
 Share
Share
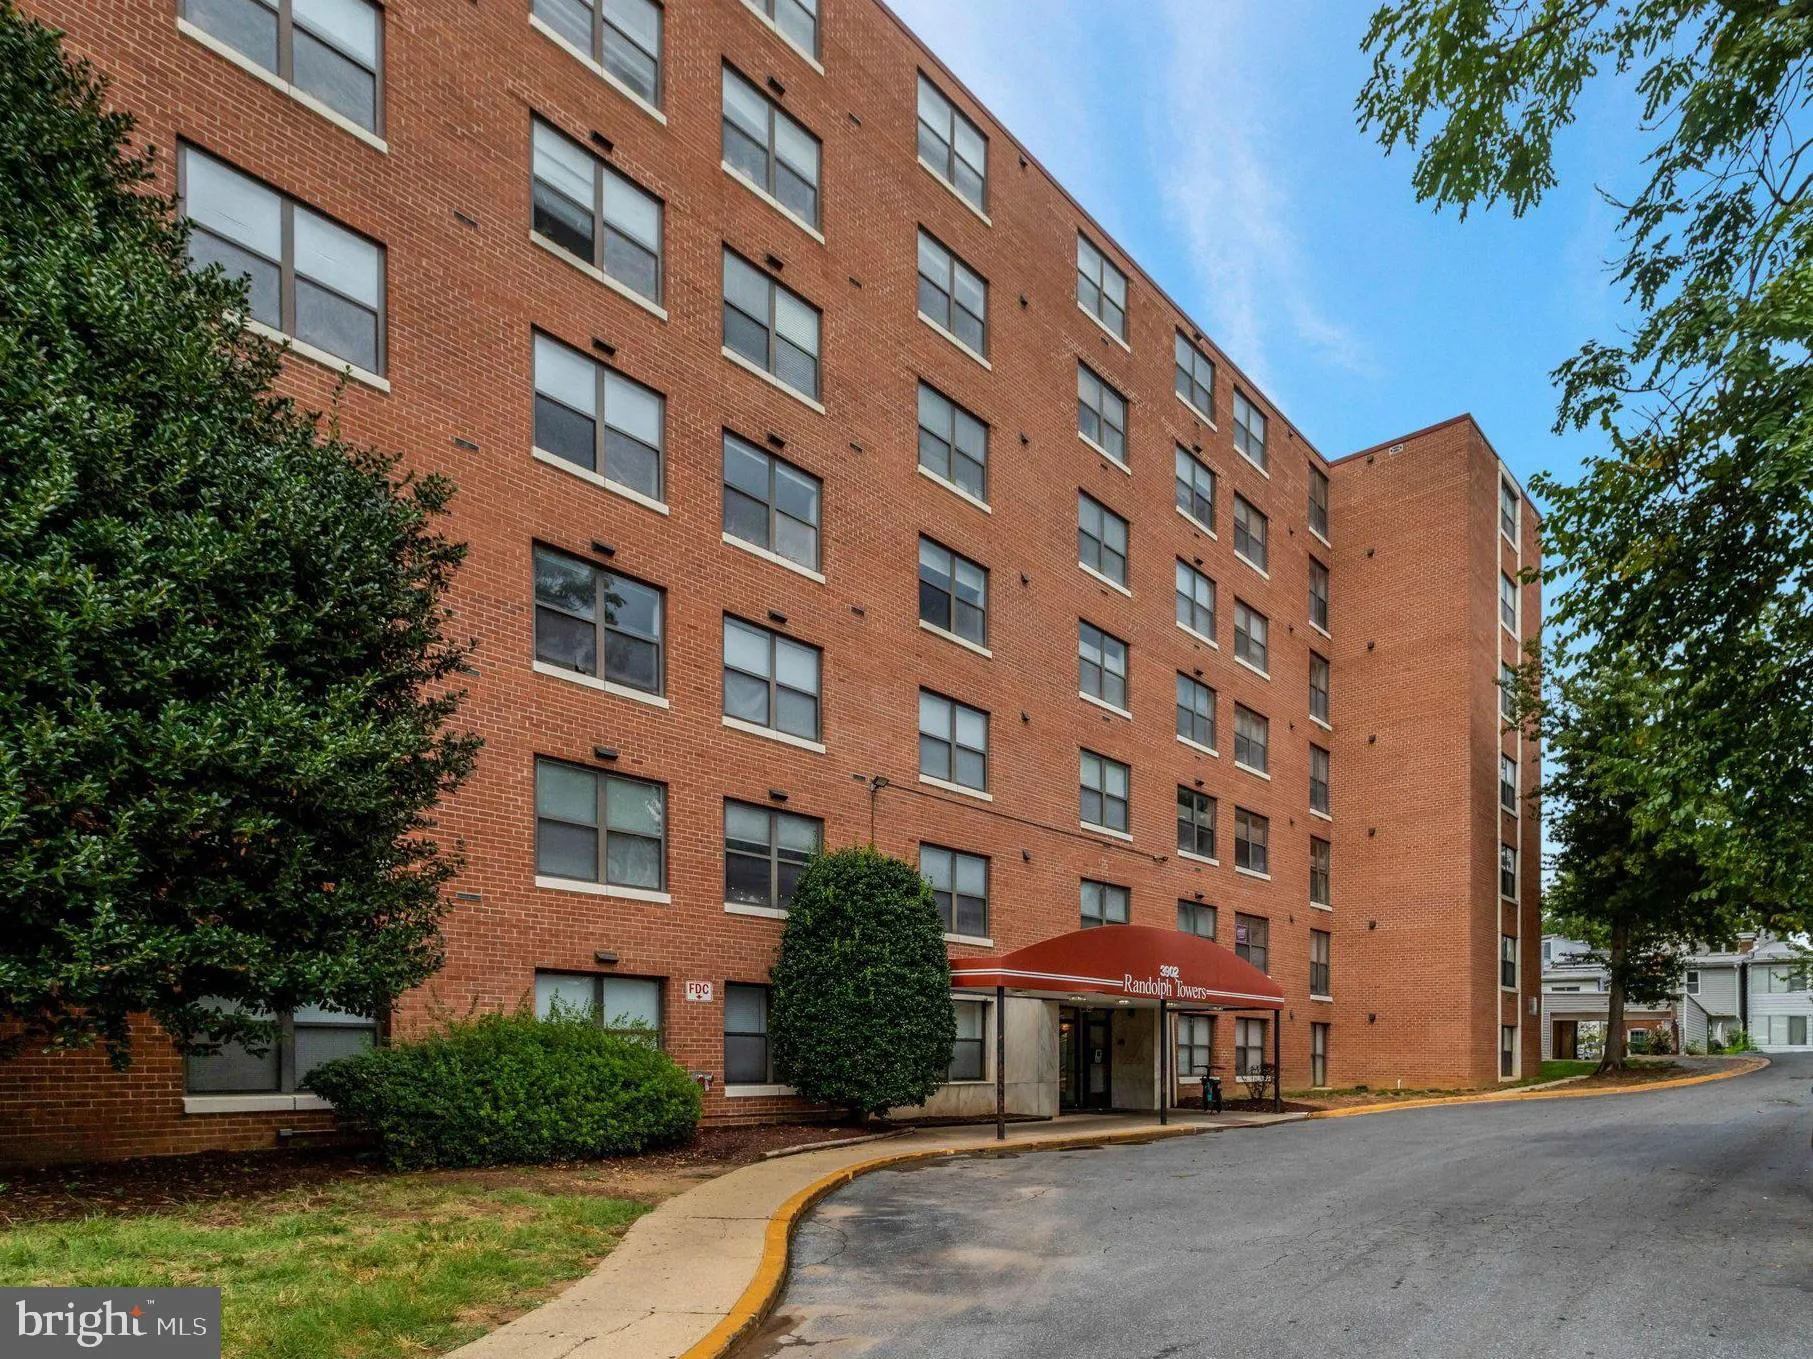
 3902 14TH STREET, Washington, DC 20011
 728 Sqft SQFT
 1
1
 1
1
 Basic Details
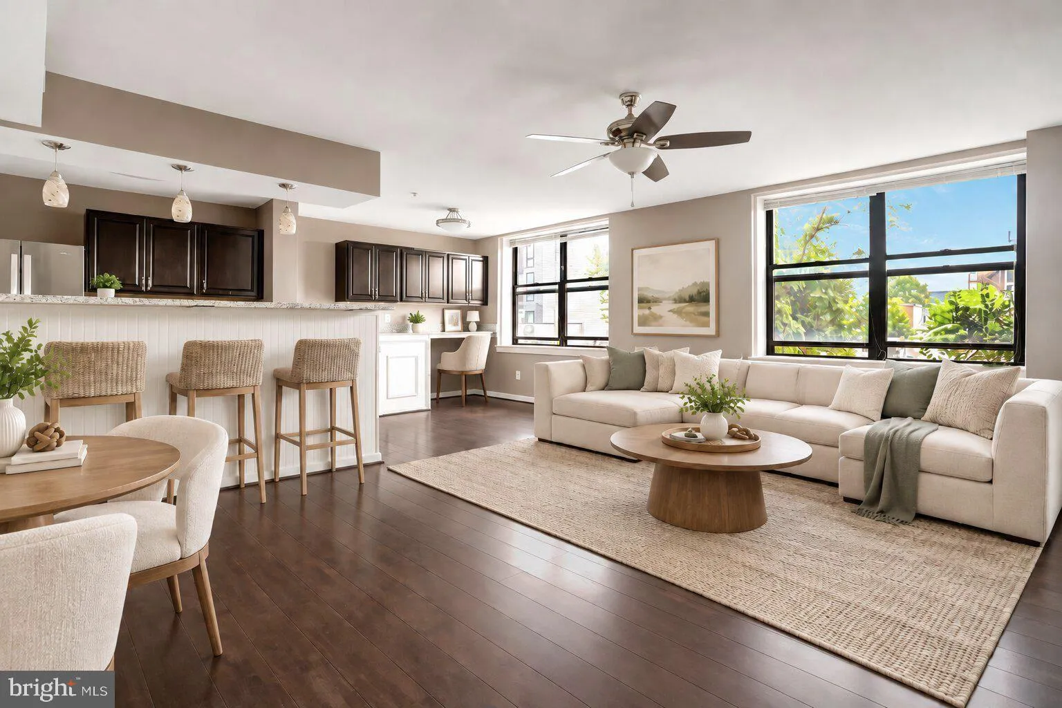
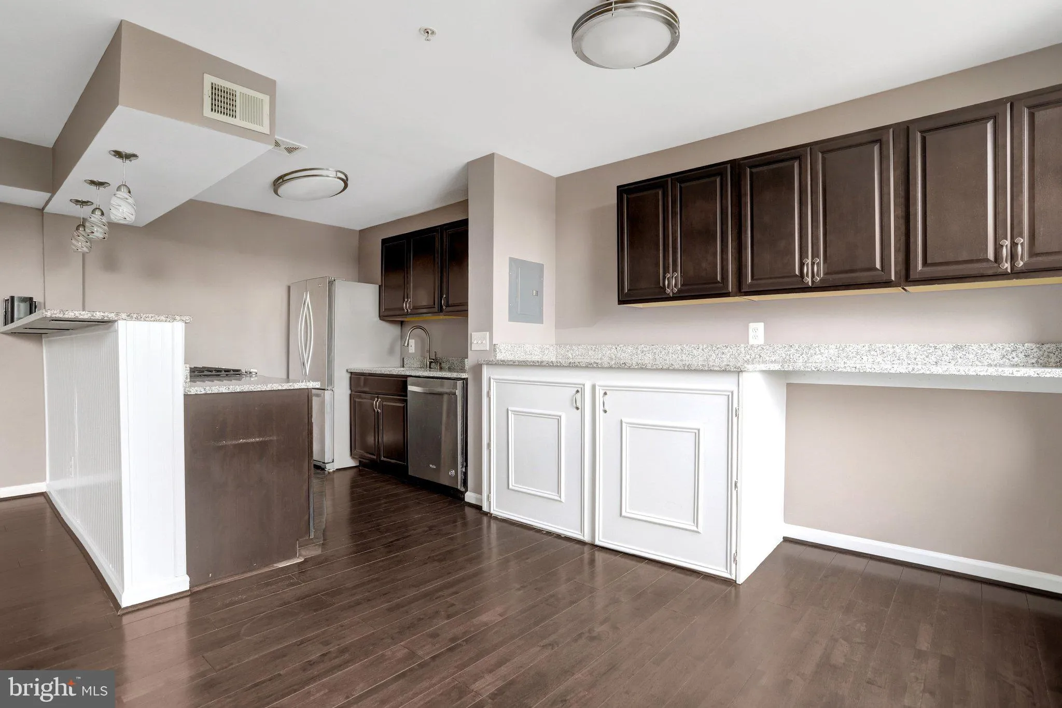
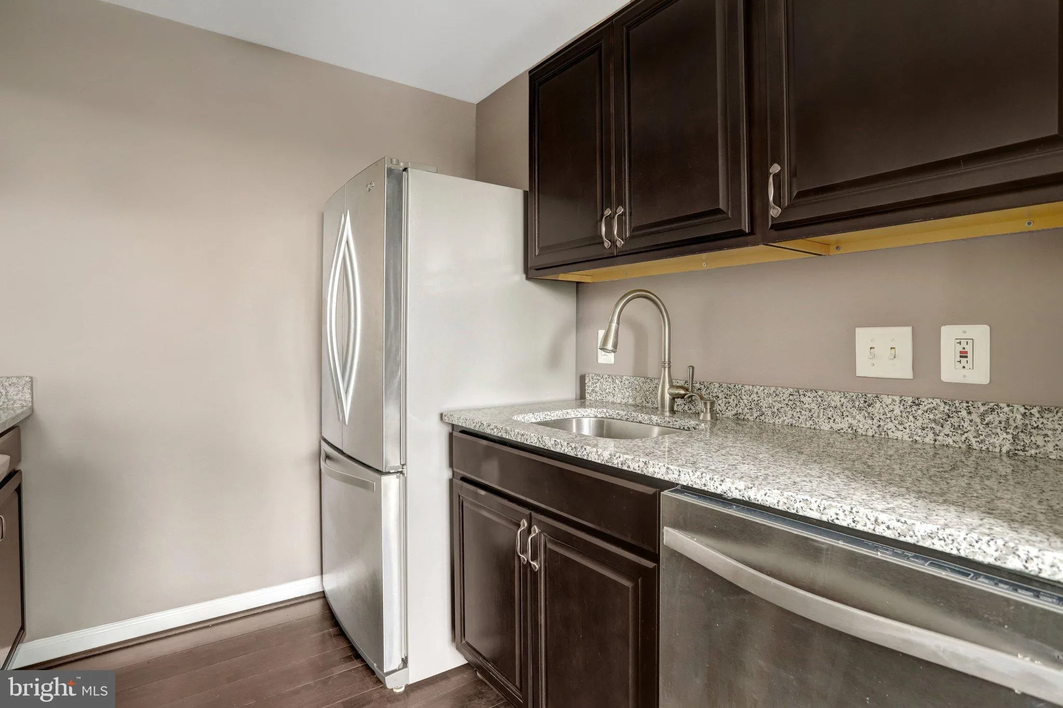
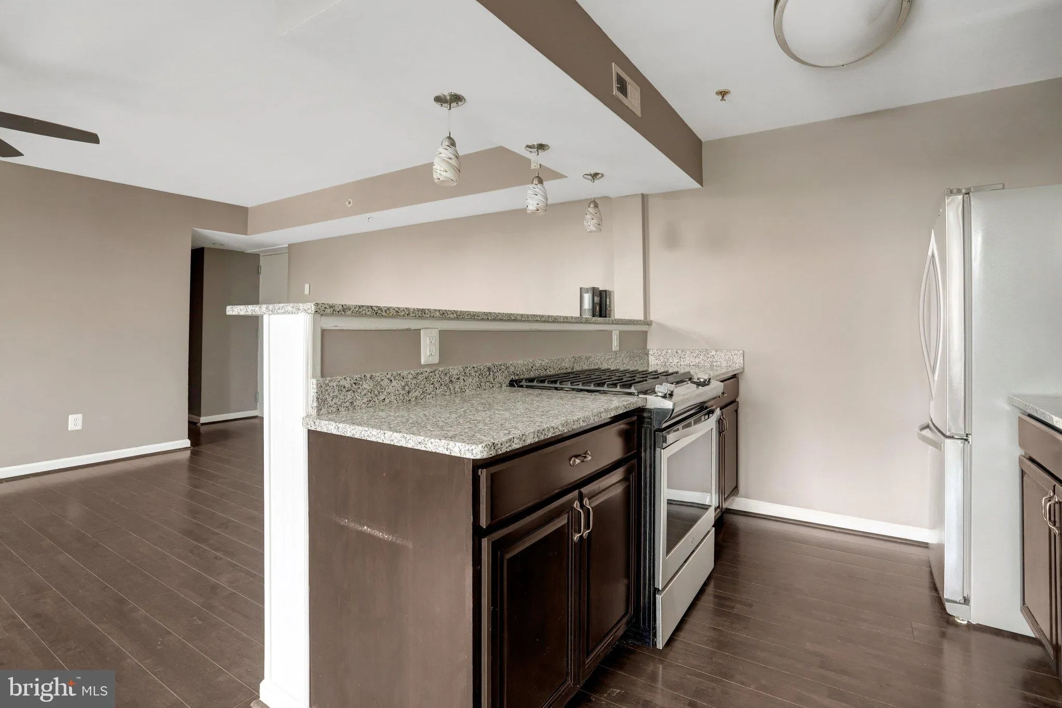
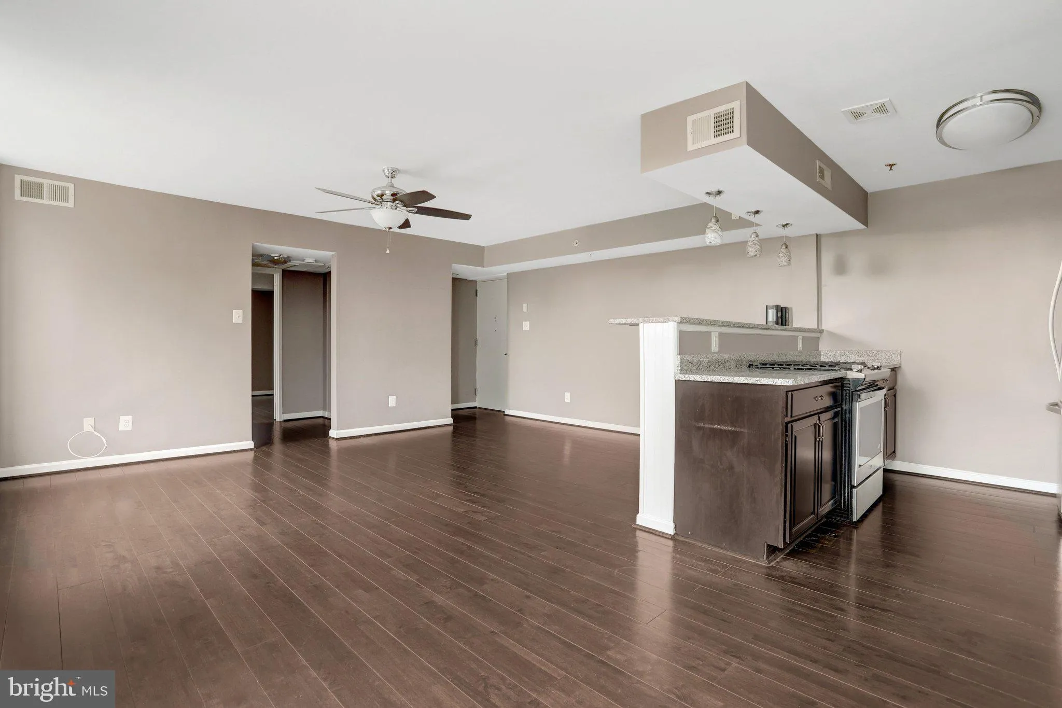
Start your morning with natural light, step out for coffee or a neighborhood favorite, and enjoy having so much of Northwest DC within easy reach. This home pairs an inviting interior with the kind of location that makes everyday life feel more connected and convenient. Inside, abundant natural light creates a brigh...
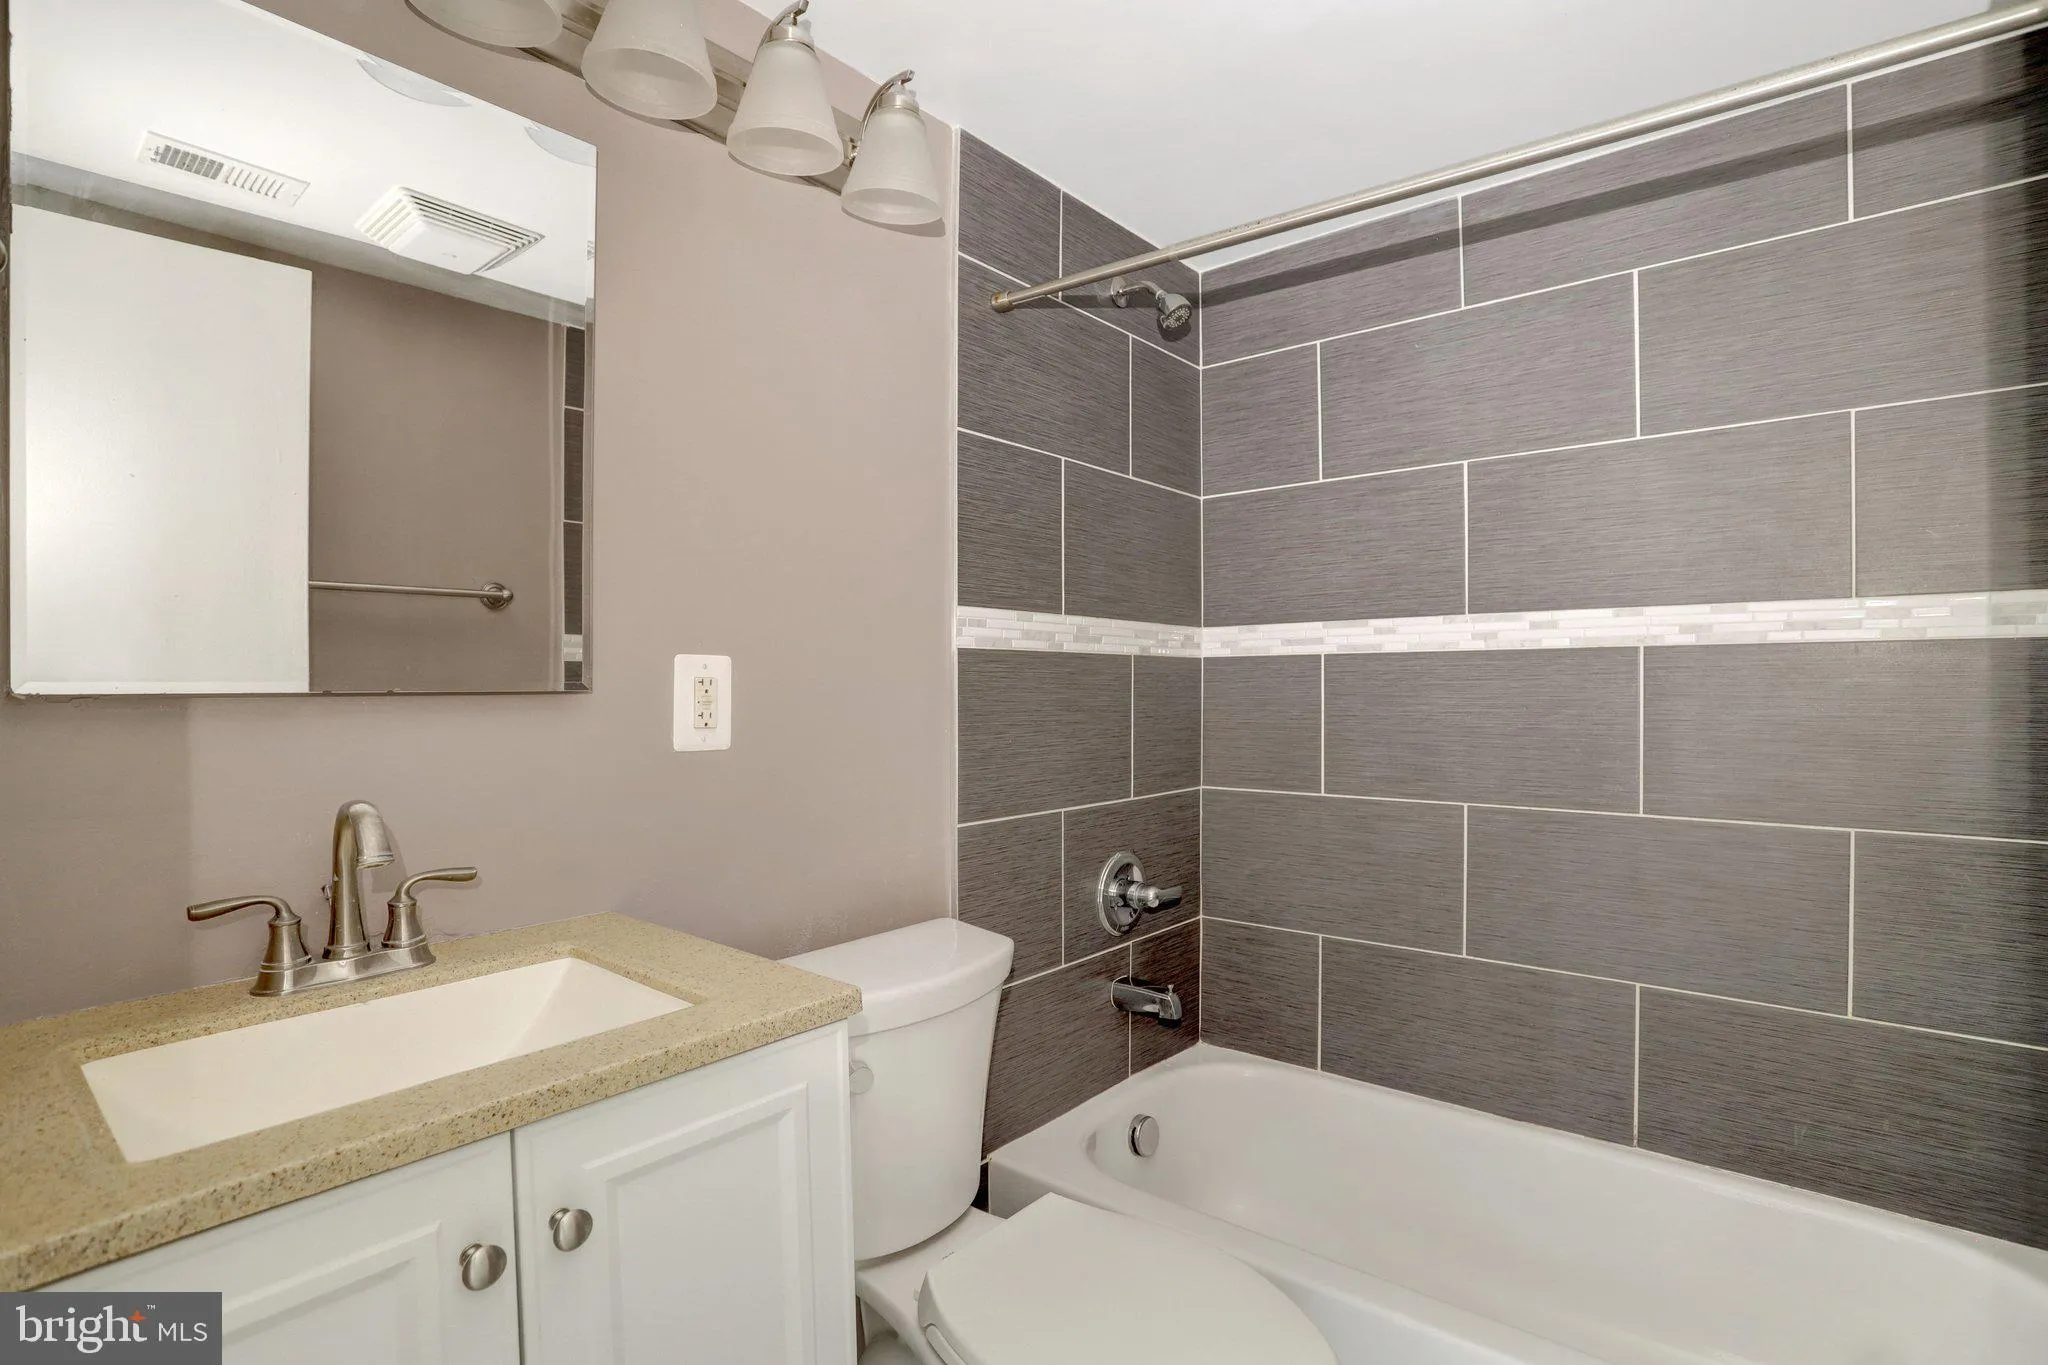
Start your morning with natural light, step out for coffee or a neighborhood favorite, and enjoy having so much of Northwest DC within easy reach. This home pairs an inviting interior with the kind of location that makes everyday life feel more connected and convenient. Inside, abundant natural light creates a bright, welcoming atmosphere. The kitchen is ready for everything from quick weekday meals to hosting friends, with generous counter space, stainless steel appliances, and ample cabinetry for cooking and staying organized. Outside, explore the restaurants and local businesses along Upshur Street and Georgia Avenue, including Timber Pizza, Menya Hosaki, and Honeymoon Chicken. Pick up everyday essentials nearby or enjoy a change of pace at Petworth Meditation Garden. Getting around is convenient, too, with access to Georgia Avenue NW, 14th Street NW, 16th Street NW, Metro, and bus service connecting you with Columbia Heights, Petworth, and destinations throughout DC. Bright interiors, neighborhood favorites, everyday conveniences, and multiple ways to get around are all within reach. Photos may be virtually staged
 Features & Appliances
 Ask Agent A Question
 Address Map
 Neighborhood
 MLS Addon
 Additional Information
 Financial
Listing Information
Financial
Listing Information
 Rob Spicer Broker, GRI
Spicer Real Estate
Rob Spicer Broker, GRI
Spicer Real Estate
7201 Wisconsin Avenue
 RobSpicer@SpicerRealEstate.com
 2403881030
 2403881030
 7201 Wisconsin Avenue


