
 Share
Share

 5809 NICHOLSON LANE, Rockville, MD 20852
 1,809 Sqft SQFT
 3
3
 3
3
 Basic Details
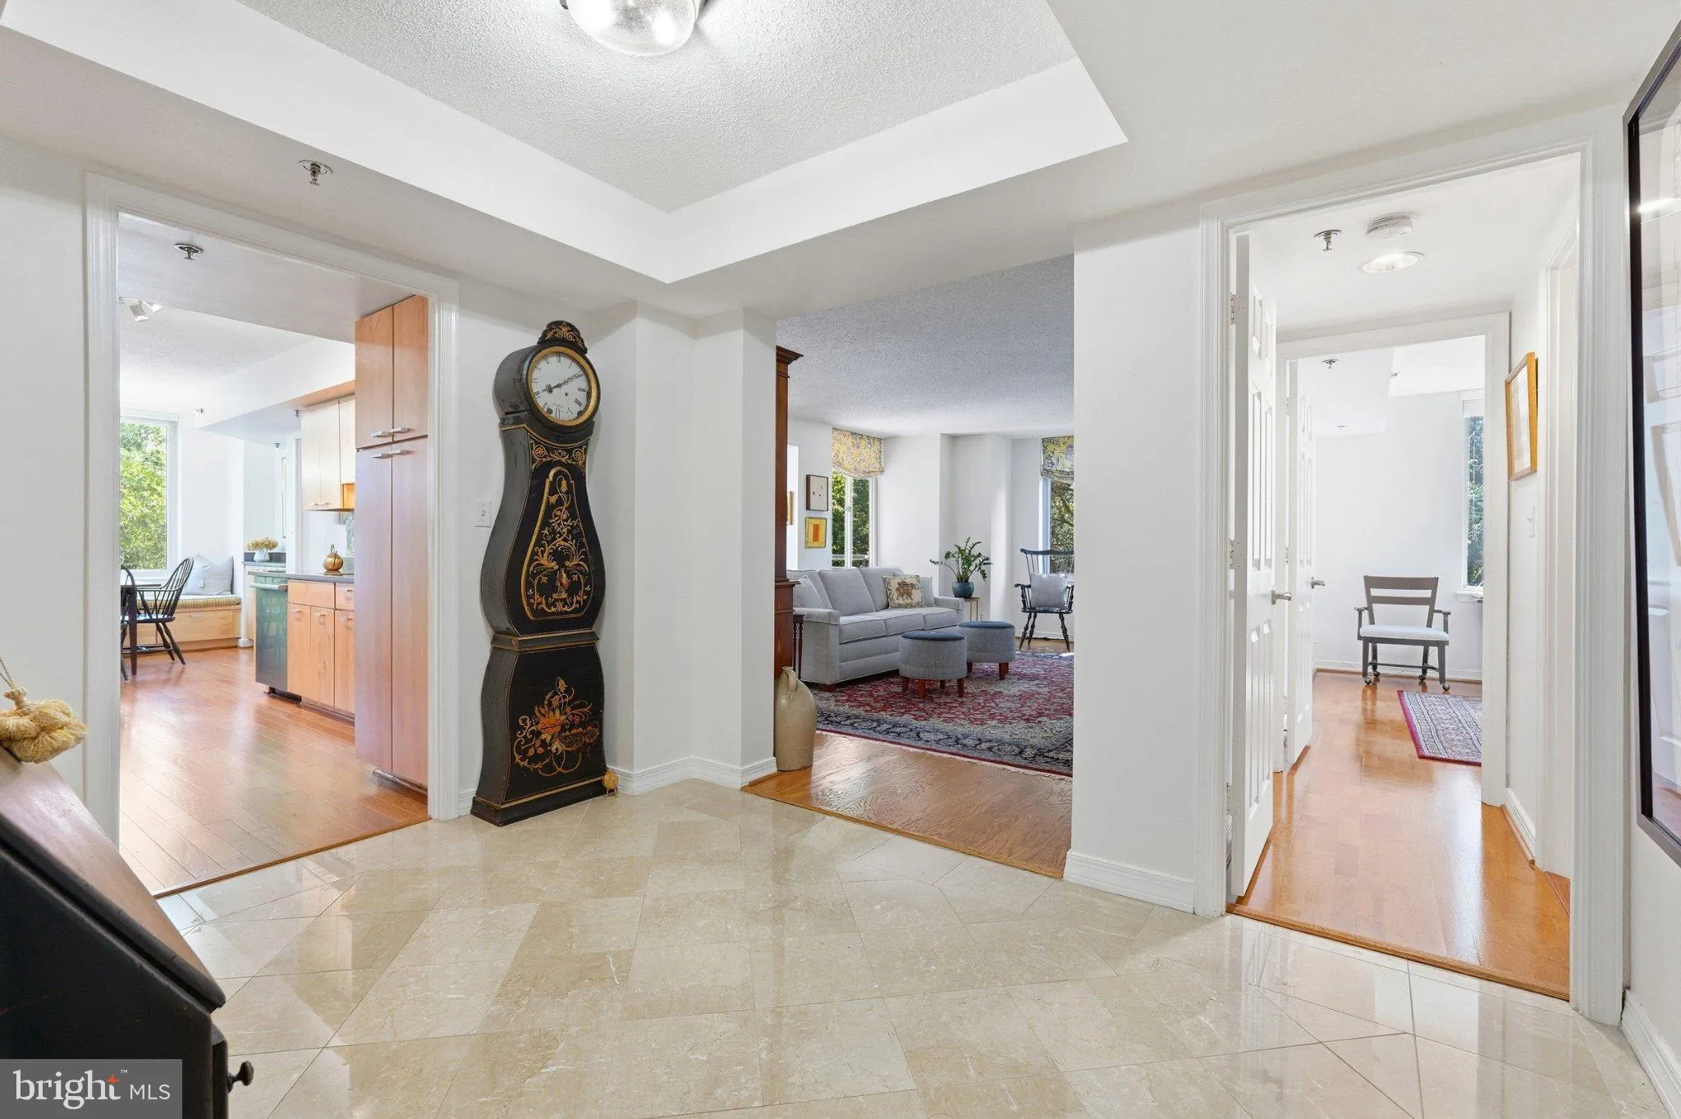
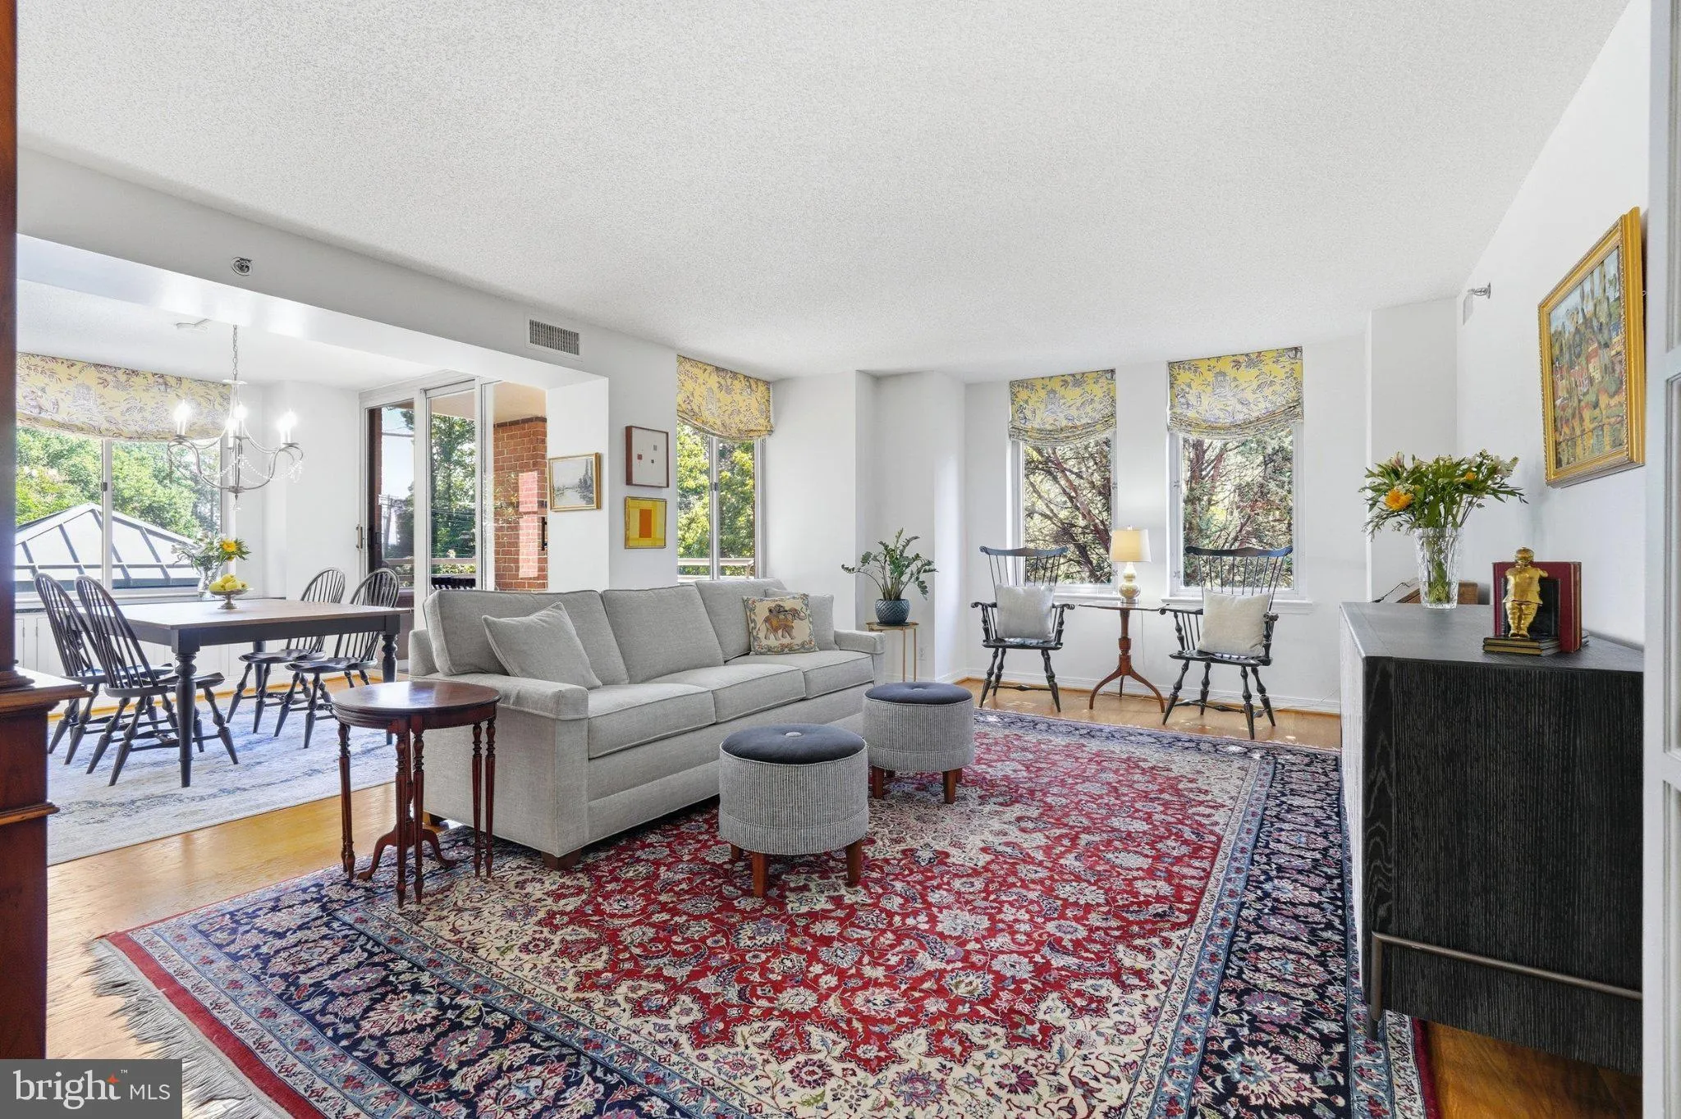
Welcome to unit 202, a thoughtfully renovated, 1, 800 sq. ft. end-unit offering 3 bedrooms, 3 full bathrooms and two distinct views thanks to its corner location. This unique layout combines the 24/7 gatehouse security, and resort amenities of a premier high-rise with the grounded feel of a single-family home. The m...
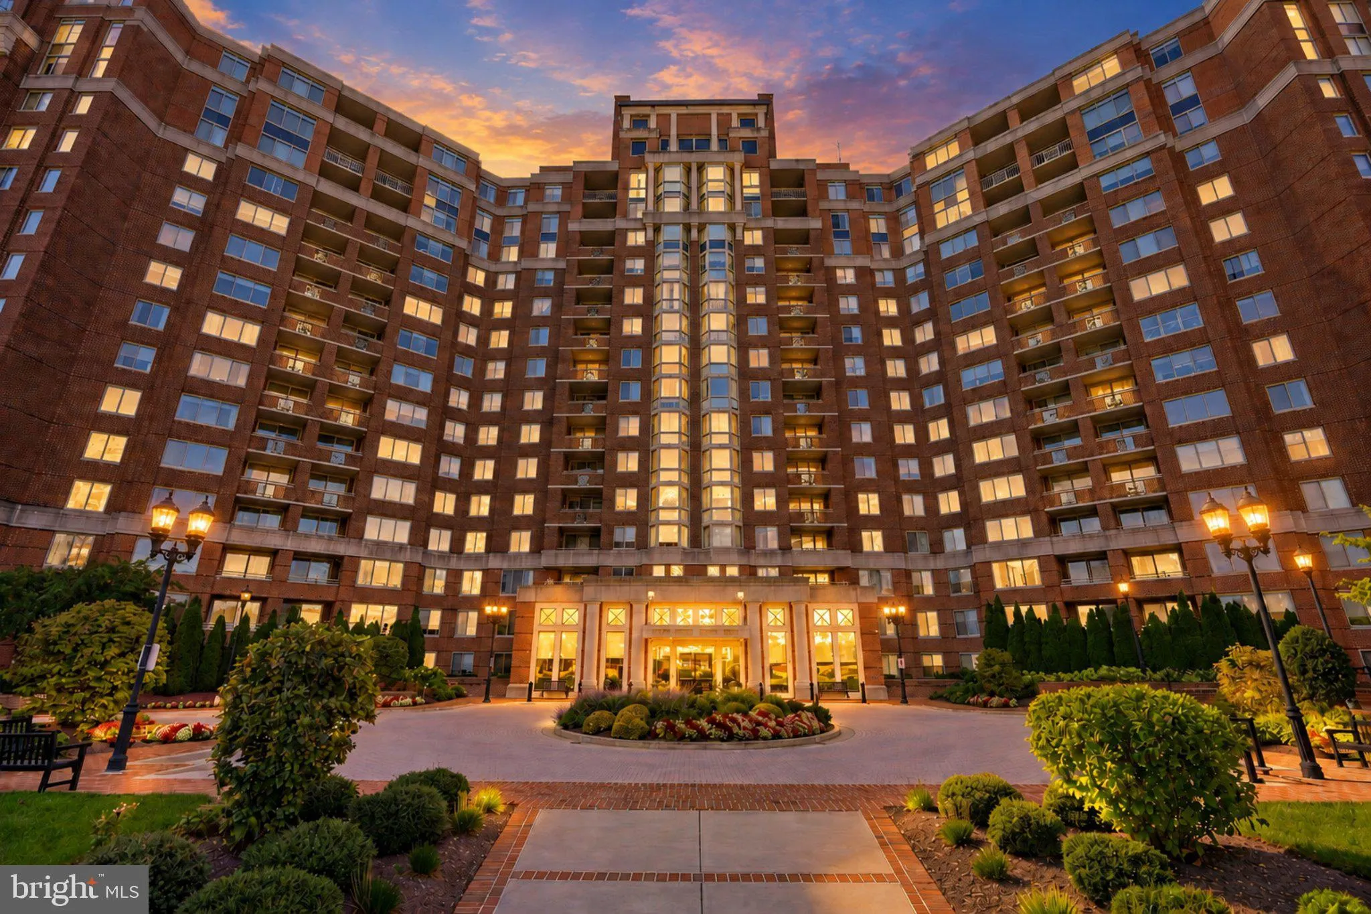
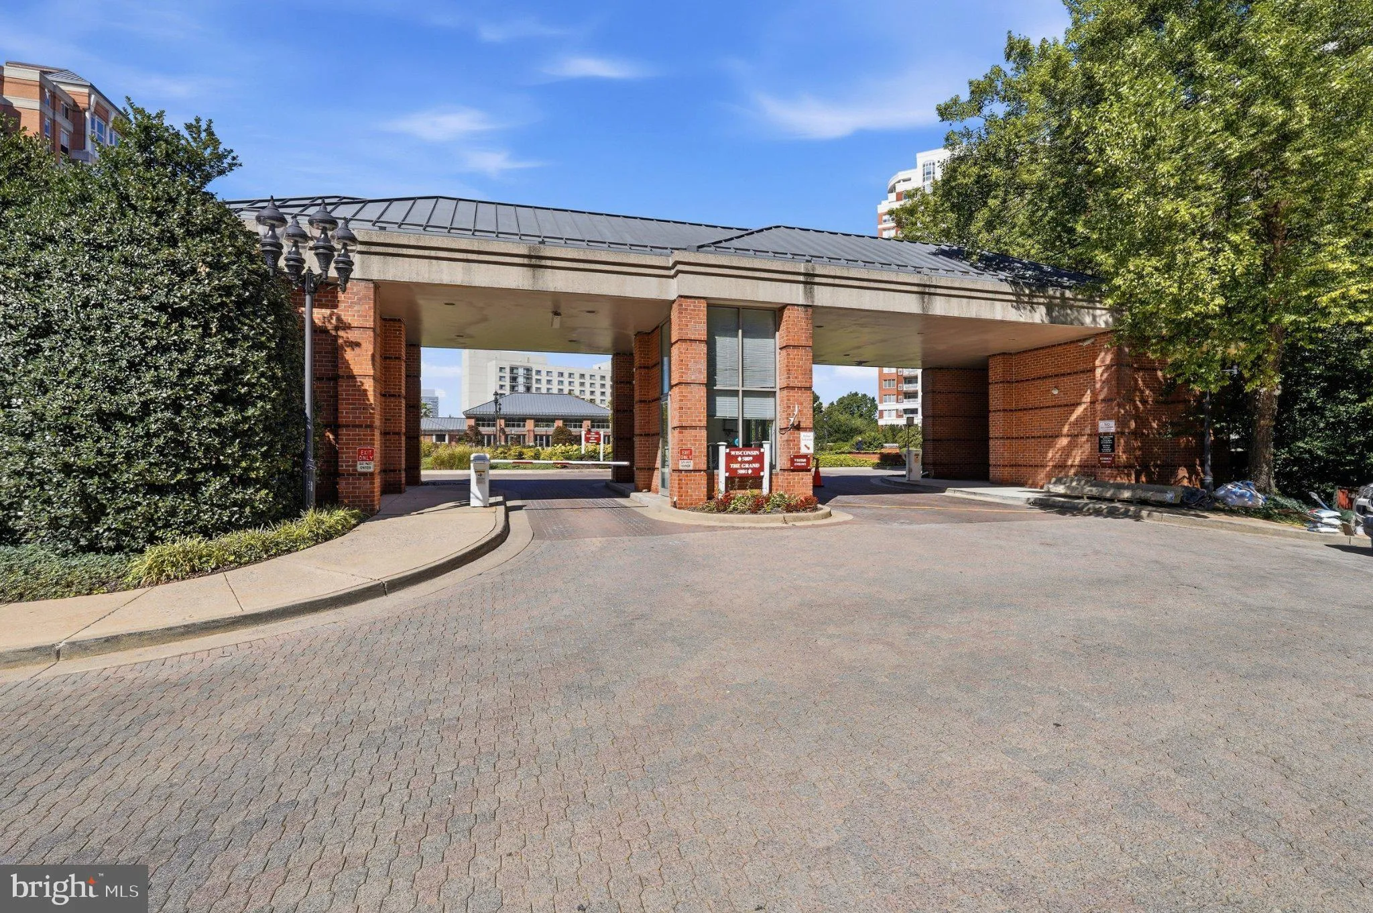
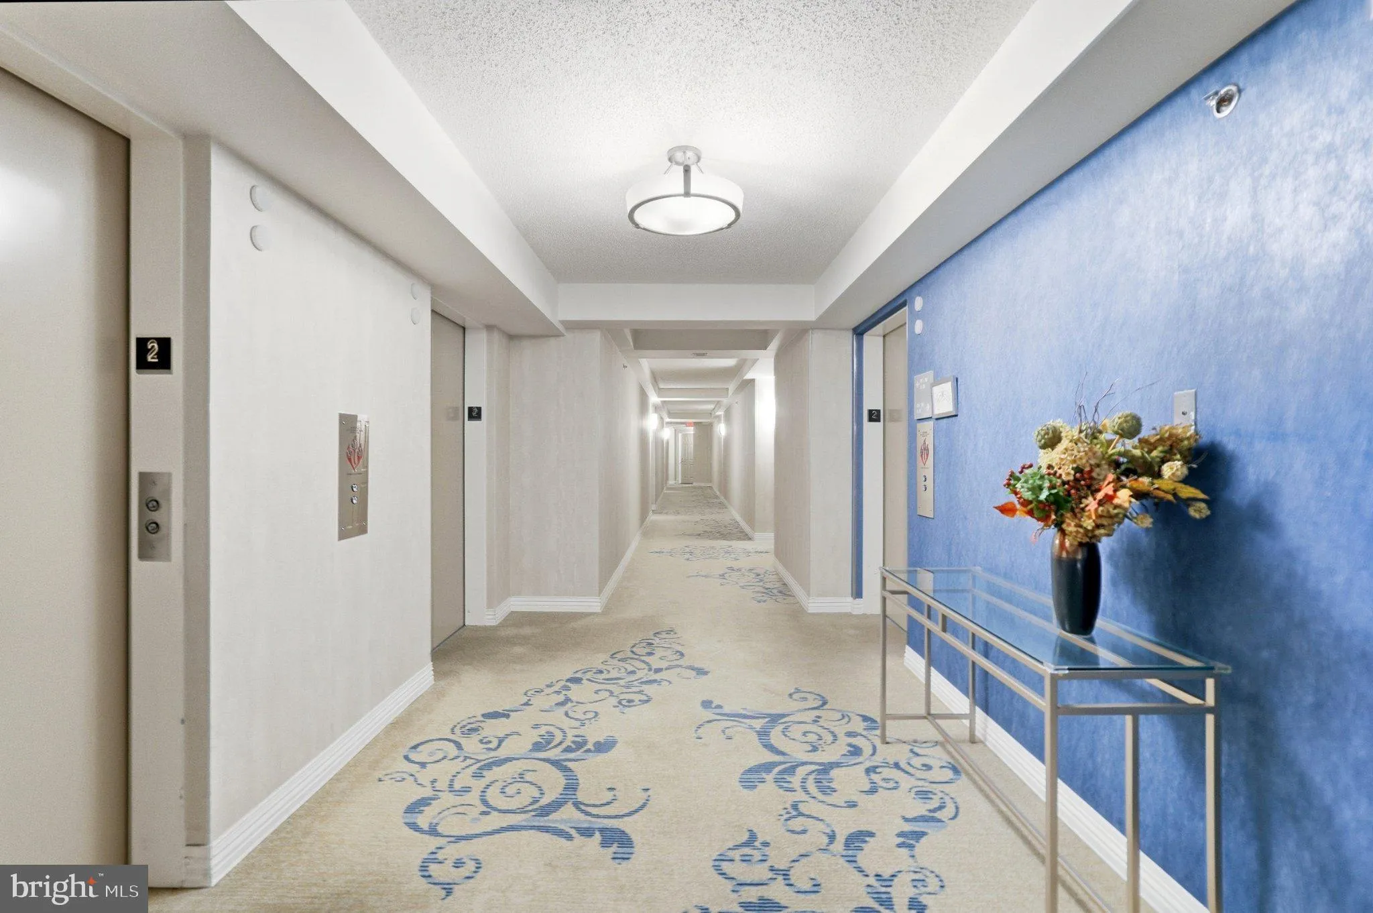
Welcome to unit 202, a thoughtfully renovated, 1, 800 sq. ft. end-unit offering 3 bedrooms, 3 full bathrooms and two distinct views thanks to its corner location. This unique layout combines the 24/7 gatehouse security, and resort amenities of a premier high-rise with the grounded feel of a single-family home. The marble foyer opens on the right to a large living and dining space where expansive windows frame views of mature trees and opens to a corner balcony. Positioned on the second floor, you can enjoy breakfast at your full-size kitchen table overlooking the wisteria-covered pergola. The unit enjoys the convenience of being one floor above the lobby, front desk, and exit to the courtyard or beyond for an excursion beyond.. The updated kitchen features: a flush-mount Liebherr refrigerator, induction cooktop, built-in microwave, double oven, and Bosch dishwasher. A cushion covered window seat provides extra seating, or the perfect spot to curl up with a book. Hardwood floors run throughout the apartment. The primary suite includes two professionally designed walk-in closets. All 3 ensuite bathrooms are remodeled with luxury tile and premium fixtures. • Comprehensive Luxury Condo Fee: In addition to resort-style amenities, the monthly fee bundles high-speed Wi-Fi internet, cable TV with premium channels, water, professional landscaping, snow removal, and overall building maintenance. The building is extremely well managed. Full time management on site. The Condominium reserves are extremely strong. • Parking & Storage: 2 side-by-side, full-sized garage parking spaces and a generous dedicated storage unit included. • Amenities: Weight room, treadmill room, bike and elliptical room, indoor/outdoor pools, tennis/pickleball courts, racquetball court, a game and card room, and a dedicated party room for events are available. • Community: An active neighborhood with optional social committees and organized activities. • Location: Short distance and extremely accessible to Whole Foods, Starbucks, CVS, the Pike & Rose shops and restaurants, and North Bethesda Metro station (Red Line).
 Features & Appliances
 Ask Agent A Question
 Address Map
 Neighborhood
 MLS Addon
 Additional Information
 Financial
Listing Information
Financial
Listing Information
 Rob Spicer Broker, GRI
Spicer Real Estate
Rob Spicer Broker, GRI
Spicer Real Estate
7201 Wisconsin Avenue
 RobSpicer@SpicerRealEstate.com
 2403881030
 2403881030
 7201 Wisconsin Avenue


