
 Share
Share
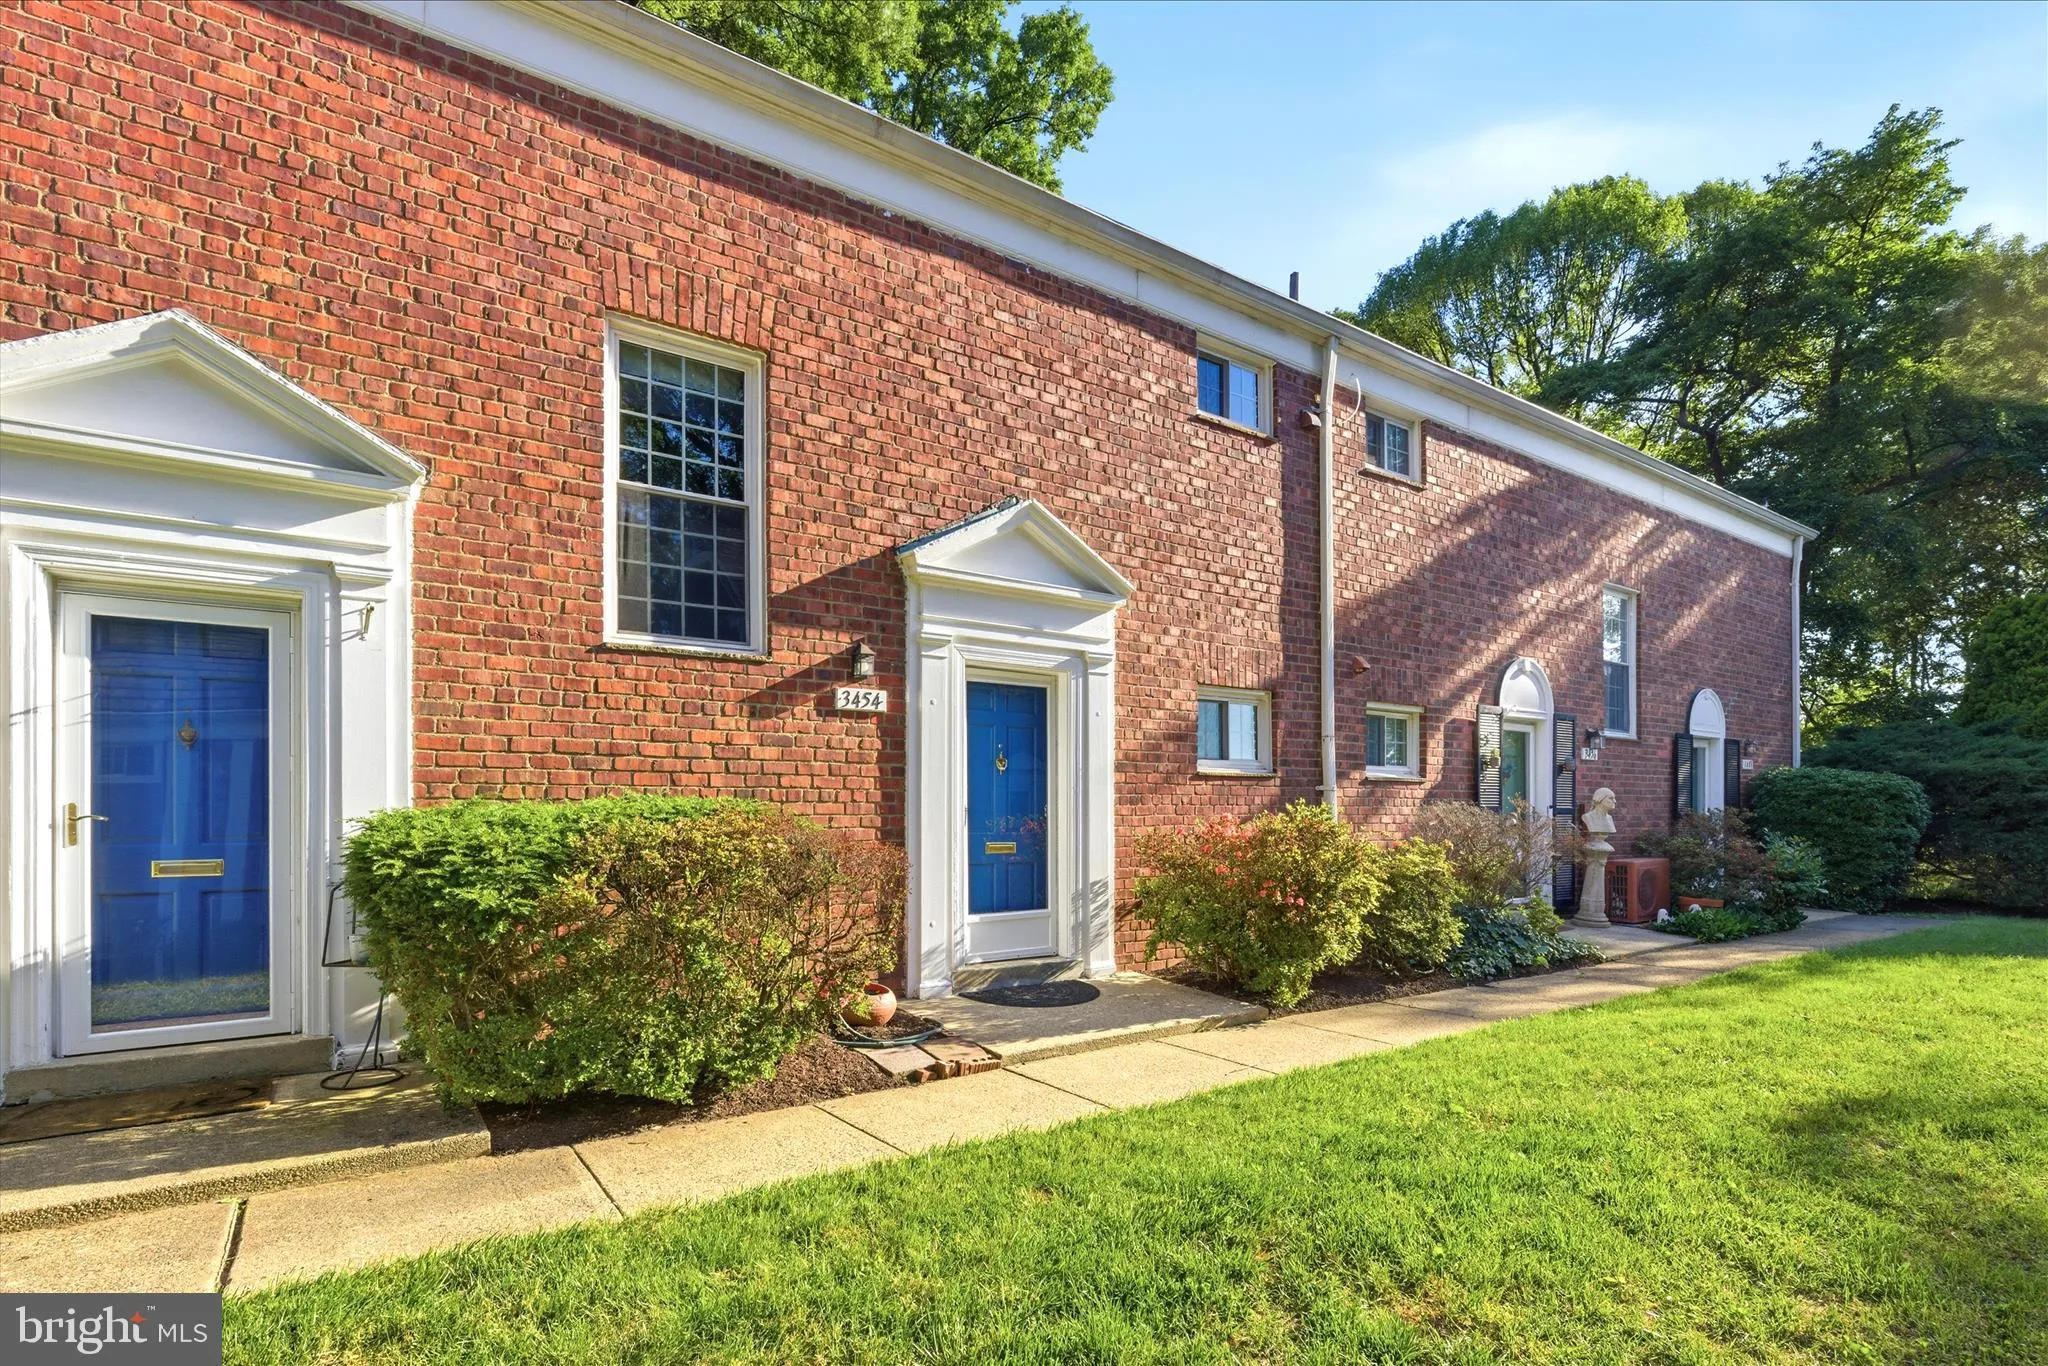
 3454 MARTHA CUSTIS DRIVE, Alexandria, VA 22302
 750 Sqft SQFT
 1
1
 1
1
 Basic Details
Go and show! Located on the second floor, this bright and stylish 1-bedroom, 1-bathroom home has been thoughtfully updated throughout byJacob Hamilton of jHamilton Group. The modern kitchen features brand-new stainless steel appliances and upgraded countertops, while warm hardwood floors flow through the living spac...
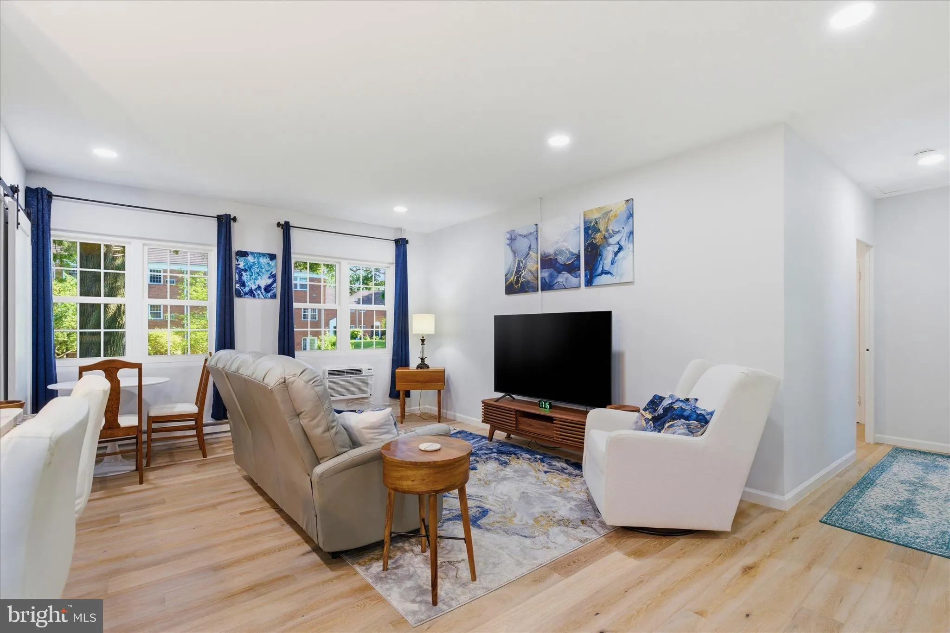
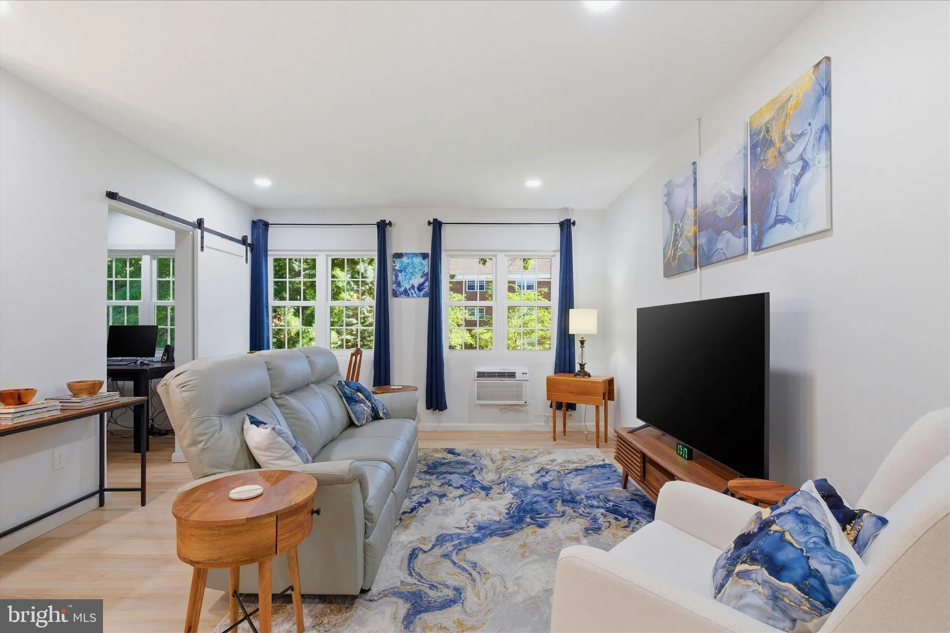
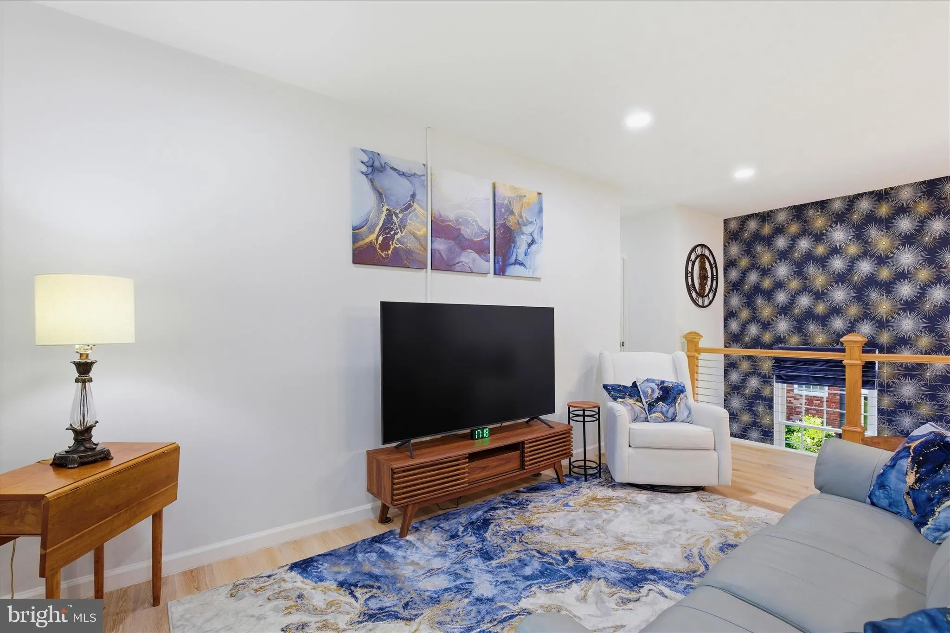
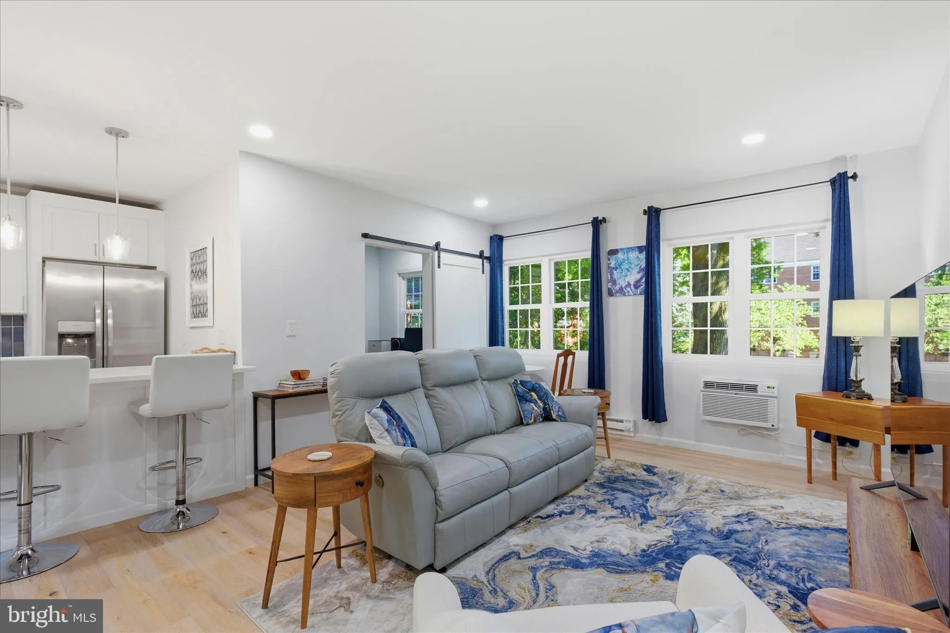
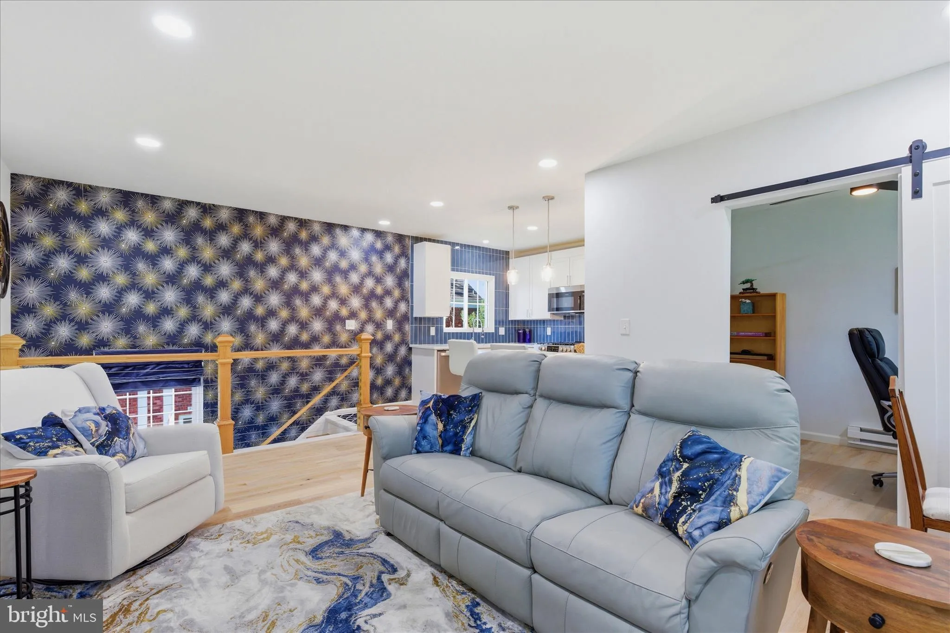
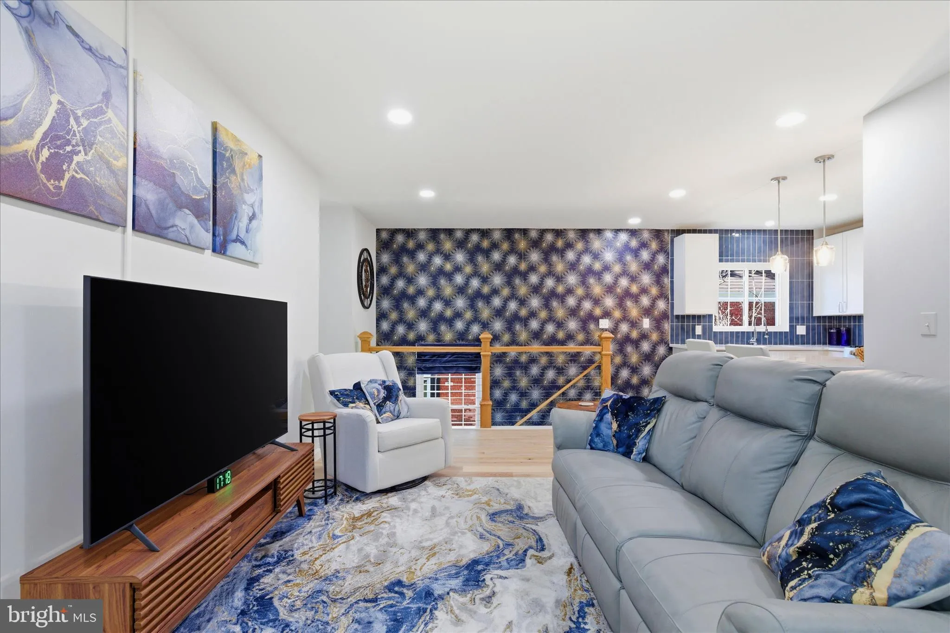
Go and show! Located on the second floor, this bright and stylish 1-bedroom, 1-bathroom home has been thoughtfully updated throughout byJacob Hamilton of jHamilton Group. The modern kitchen features brand-new stainless steel appliances and upgraded countertops, while warm hardwood floors flow through the living spaces. Every detail has been refreshed — from the recessed lighting and updated electrical and plumbing to new AC/ heat wall units and new windows— so you can move in with total peace of mind. At 750 square feet, the layout makes smart use of every inch, with a spacious bedroom and a clean, well-appointed bathroom. A partially enclosed section of the living room offers a quiet, dedicated space perfect for a private home office — ideal for today’s remote work lifestyle. Location is everything, and this one delivers. Nestled in the tranquil ParkFairfax neighborhood, you’re just minutes from premier shopping, restaurants, and Metro access — connecting you to everything the DMV has to offer. Homes like this don’t stay on the market long. Schedule your showing today and see for yourself why 3454 Martha Custis Drive is the one.
 Features & Appliances
 Ask Agent A Question
 Address Map
 Neighborhood
 MLS Addon
 Additional Information
 Financial
Listing Information
Financial
Listing Information
 Rob Spicer Broker, GRI
Spicer Real Estate
Rob Spicer Broker, GRI
Spicer Real Estate
7201 Wisconsin Avenue
 RobSpicer@SpicerRealEstate.com
 2403881030
 2403881030
 7201 Wisconsin Avenue


