
 Share
Share
 43447 WILCOX TERRACE, Ashburn, VA 20148
 3,270 Sqft SQFT
 4
4
 5
5
 Basic Details
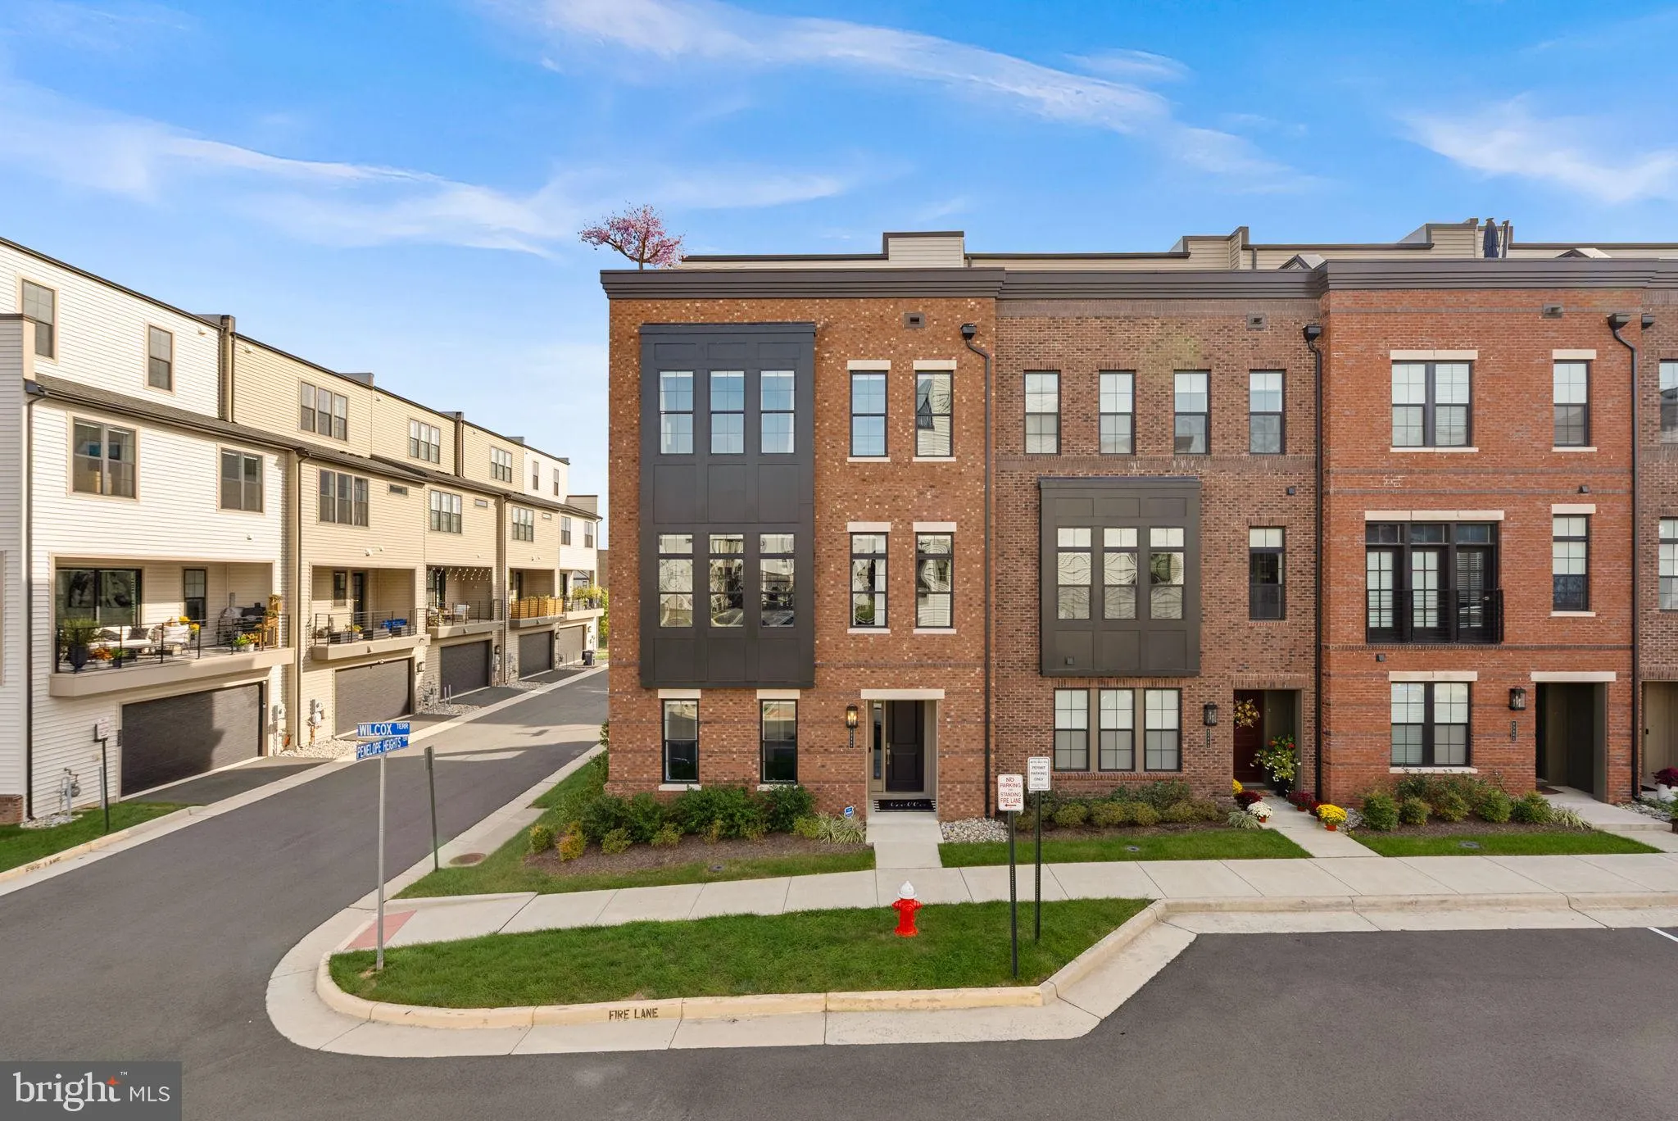
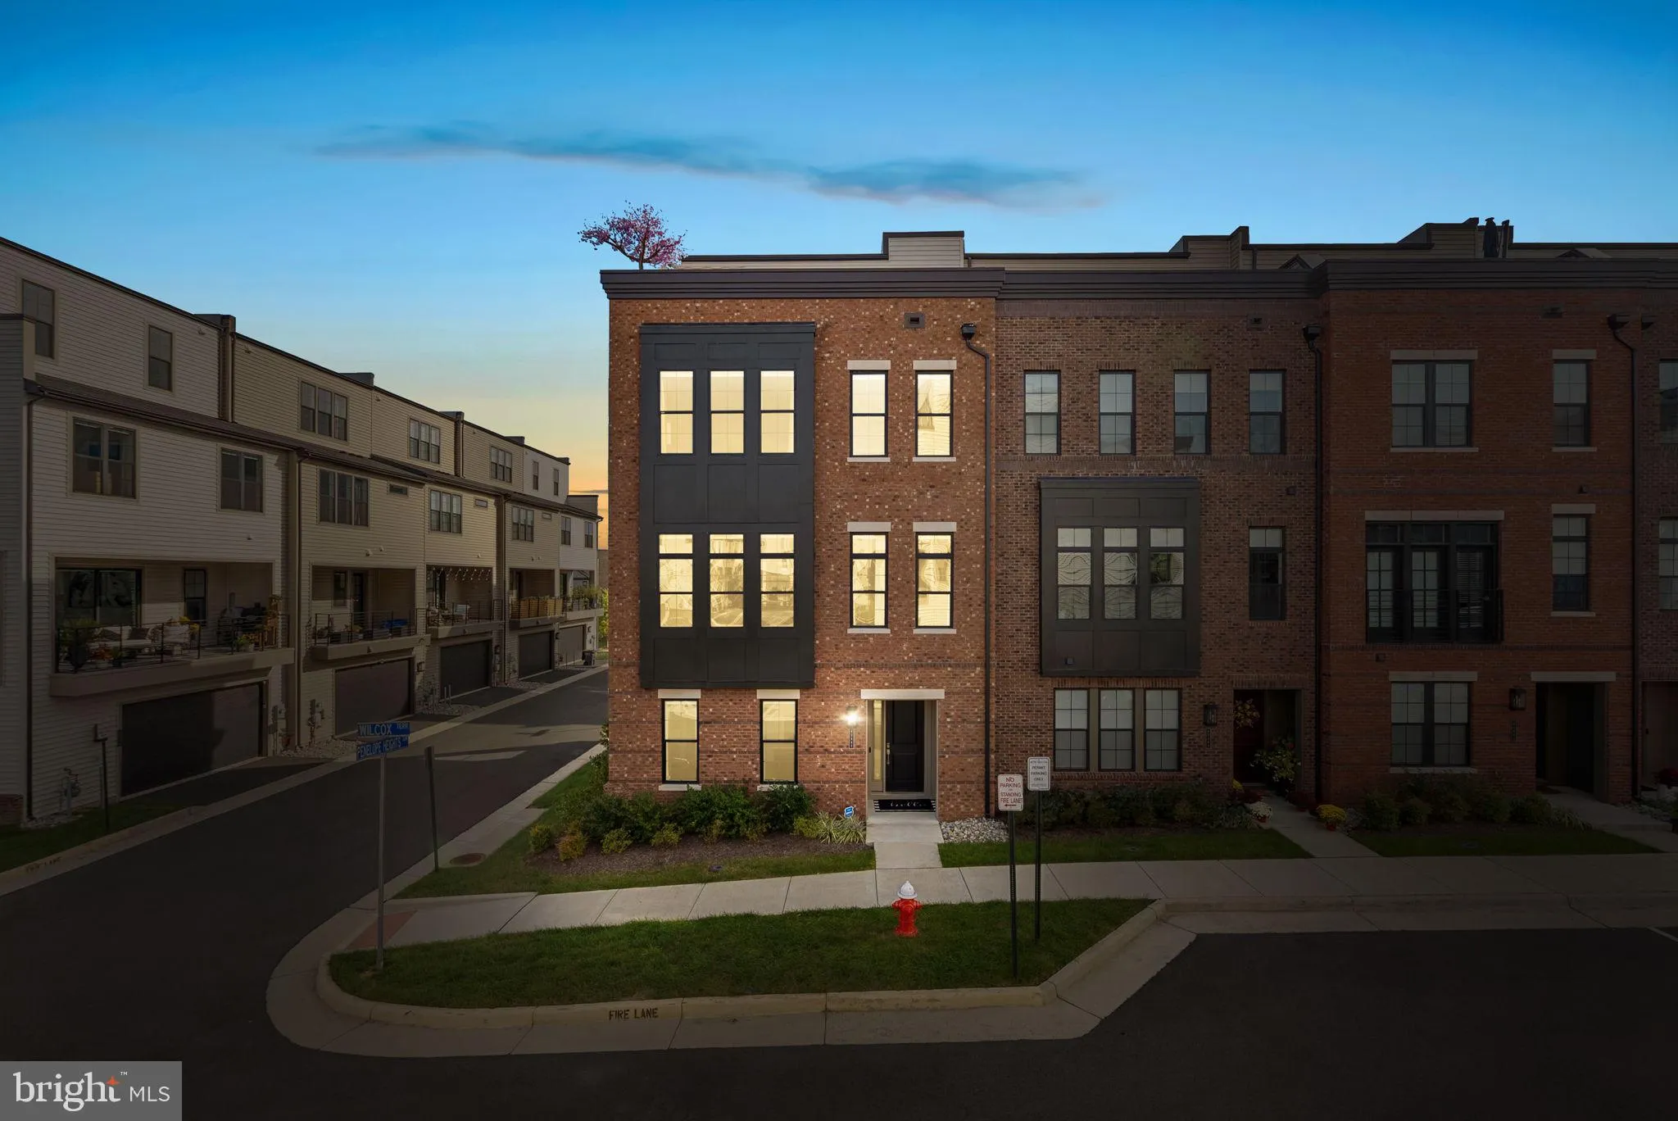
43447 Wilcox Terrace is anything but an ordinary townhome. Built in 2023 and extensively customized with more than $500, 000 in documented builder and homeowner improvements, this end-unit residence in Metro Walk at Moorefield Station pairs striking design with spaces tailored for both everyday living and memorable ...
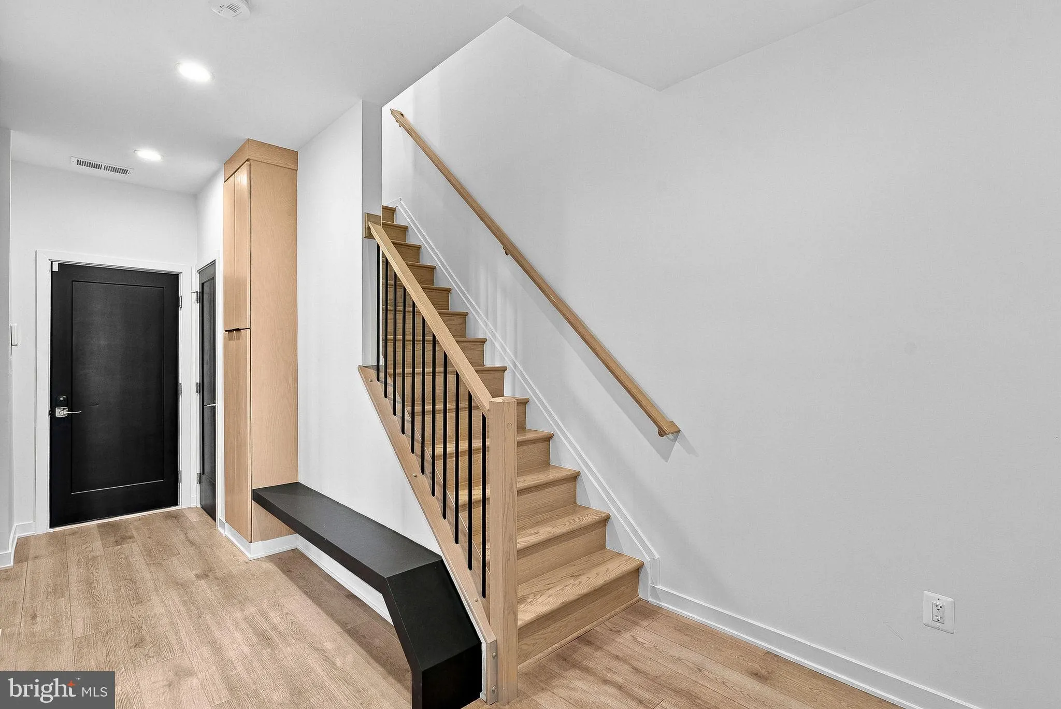
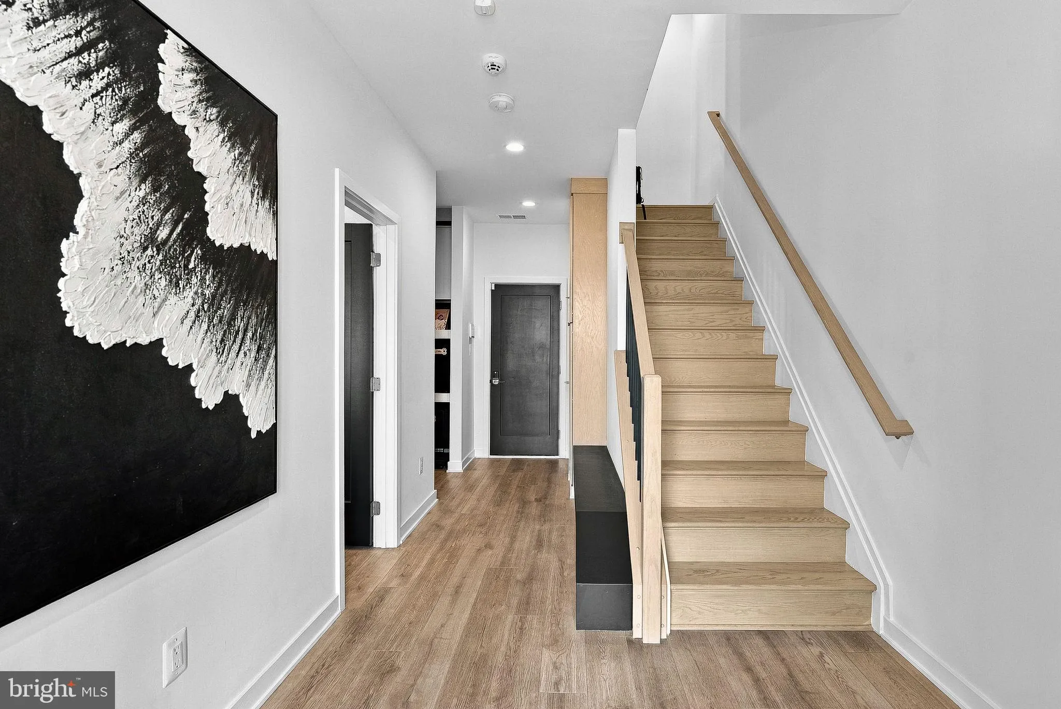
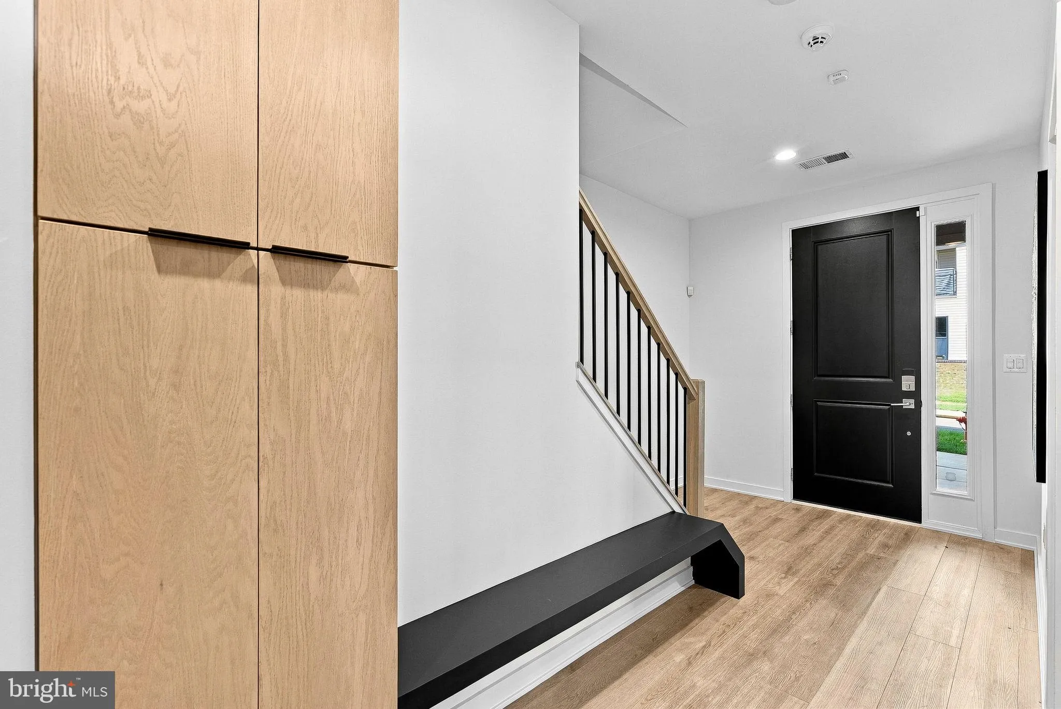
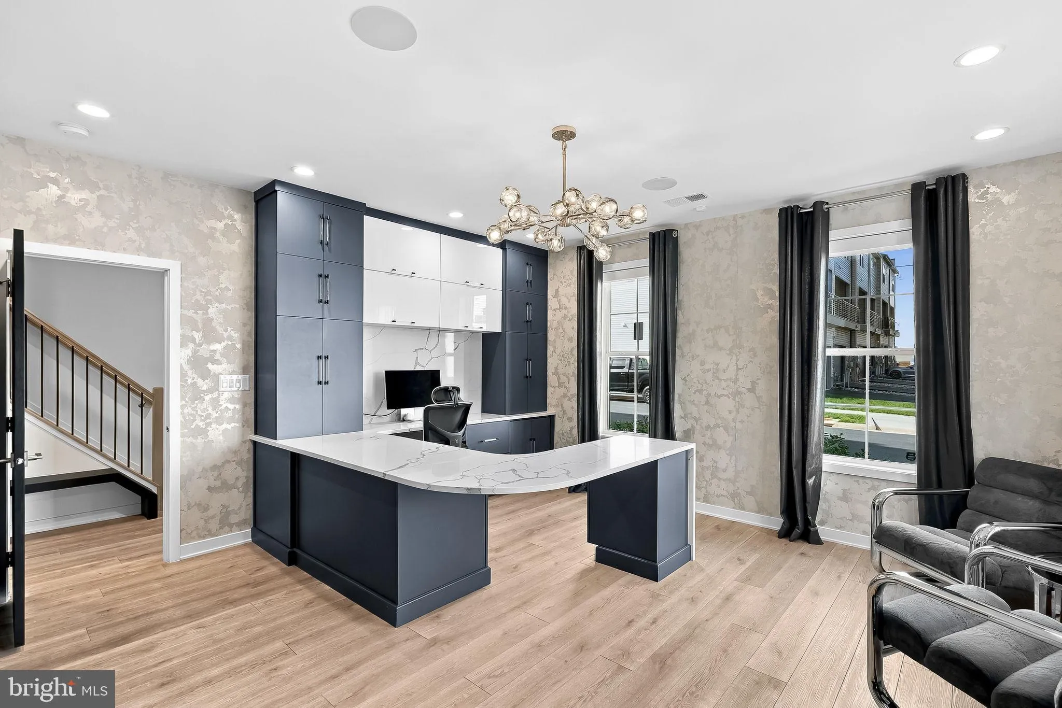
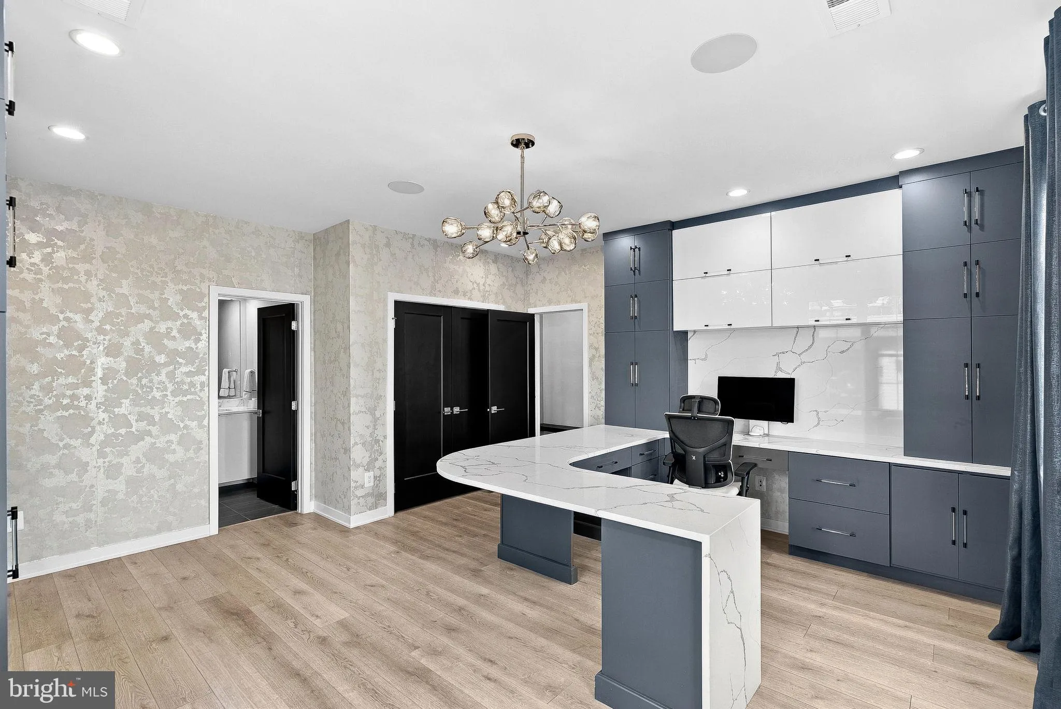
43447 Wilcox Terrace is anything but an ordinary townhome. Built in 2023 and extensively customized with more than $500, 000 in documented builder and homeowner improvements, this end-unit residence in Metro Walk at Moorefield Station pairs striking design with spaces tailored for both everyday living and memorable entertaining. The entry level sets the tone with a beautifully appointed office featuring extensive custom cabinetry and built-ins. With a full bath nearby, the space can also be converted back to a fourth bedroom. A custom “puppy palace, ” additional storage, and direct access to the two-car garage make this level as practical as it is distinctive. On the main level, ceilings over 10 feet high lend an airy sense of scale to the open living and dining spaces. The gourmet kitchen makes a statement with its waterfall island, upgraded countertops, stainless steel appliances, and five-burner gas range. Custom cabinetry and a built-in wine room create an elegant backdrop for hosting, while the adjoining family room offers a comfortable place to settle in. The bedroom level is thoughtfully arranged with three bedrooms, two full baths, and a laundry room. The primary suite feels like a private retreat, complete with a custom-designed walk-in closet and an oversized walk-in shower. The uppermost level gives this home another remarkable setting for entertaining. A loft and half bath open to the rooftop terrace, where porcelain tile, outdoor cabinetry, a built-in grill, and retractable screens create an inviting space to dine and unwind. Custom millwork, designer lighting, automated shades, integrated audio, and Control4 home automation bring a sense of intention to every level. Metro Walk residents enjoy a clubhouse, fitness center, pool, and picnic areas, with the Ashburn Metro Station and Washington Dulles International Airport nearby. From its tailored office to its rooftop retreat, 43447 Wilcox Terrace offers a level of customization rarely found in a townhome.
 Features & Appliances
 Ask Agent A Question
 Address Map
 Neighborhood
 MLS Addon
 Additional Information
 Financial
Listing Information
Financial
Listing Information
 Rob Spicer Broker, GRI
Spicer Real Estate
Rob Spicer Broker, GRI
Spicer Real Estate
7201 Wisconsin Avenue
 RobSpicer@SpicerRealEstate.com
 2403881030
 2403881030
 7201 Wisconsin Avenue


