Spicer Real Estate
  • Share
$1,565,000
Active Active
MD,Bethesda

Location 9927 DICKENS AVENUE, Bethesda, MD 20814

  • Sqft 4,702 Sqft SQFT
  • Bed 6
  • Bath 5
Basic Details Basic Details
Description

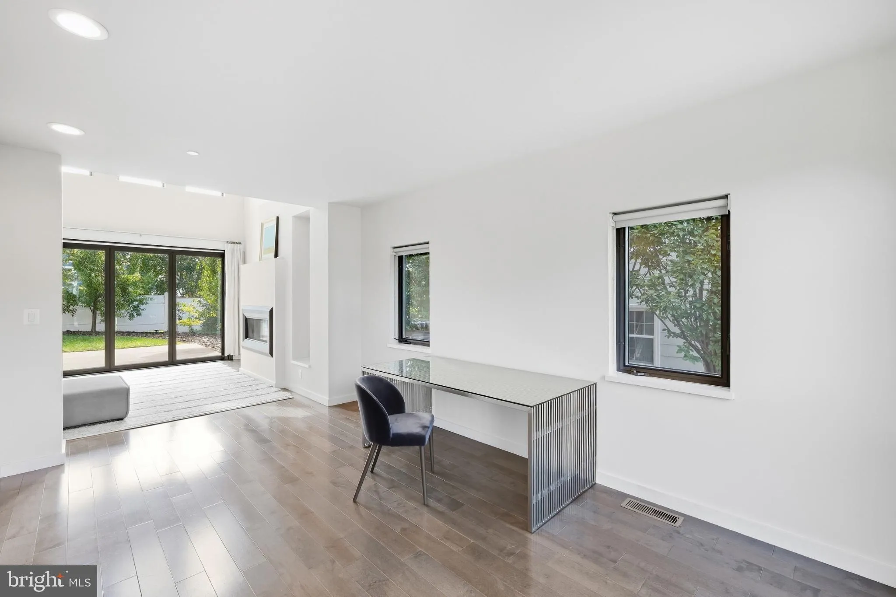
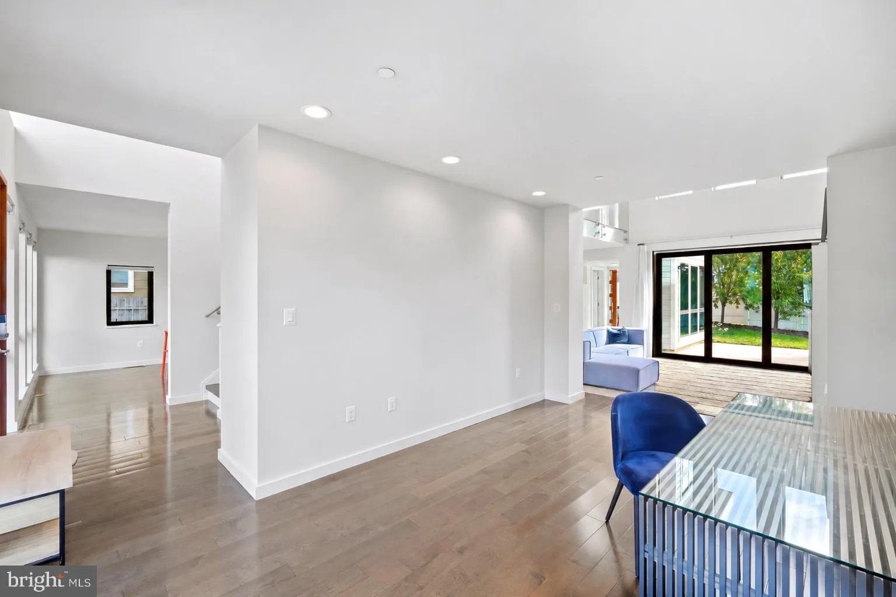
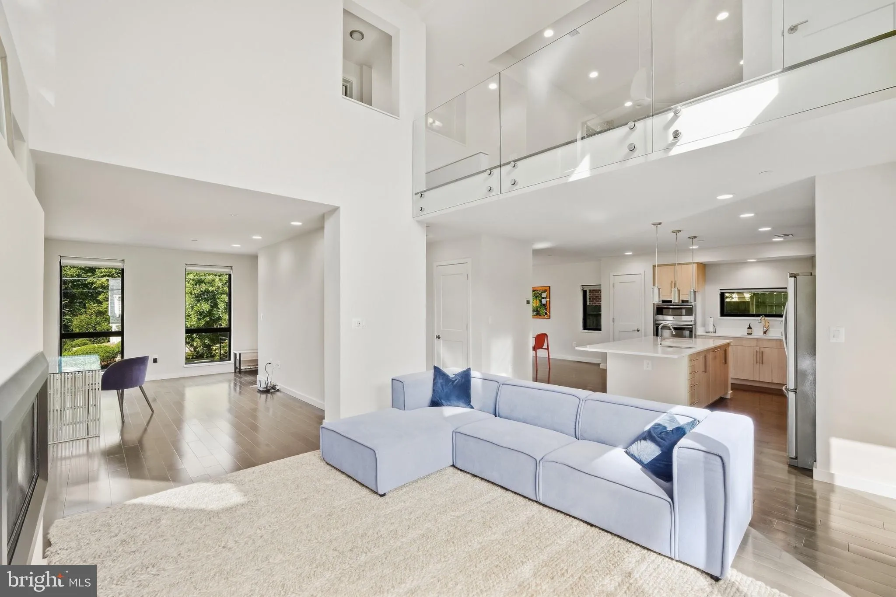
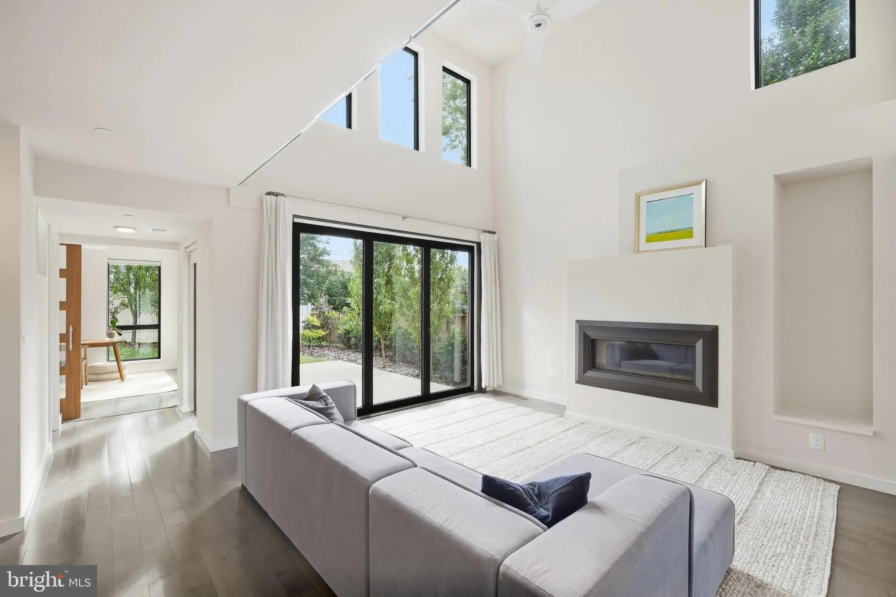
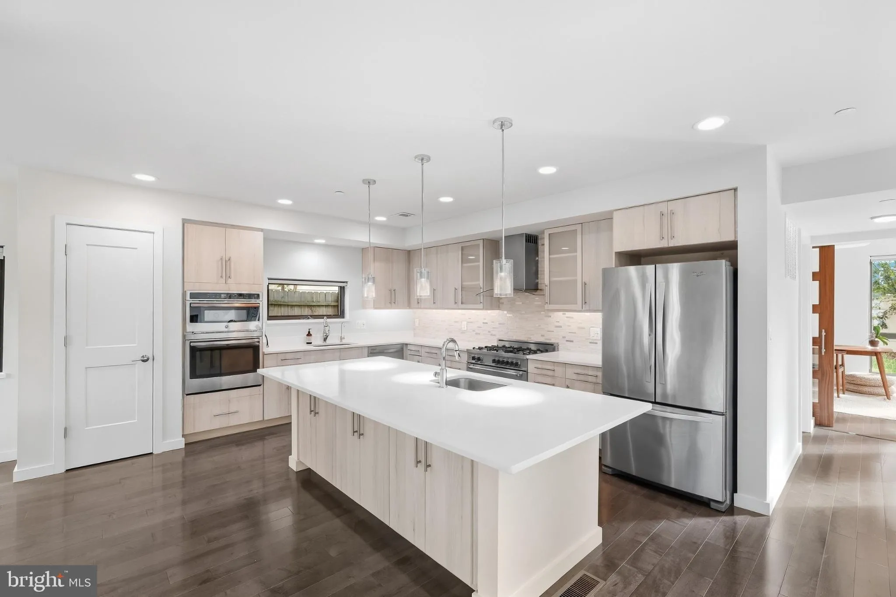
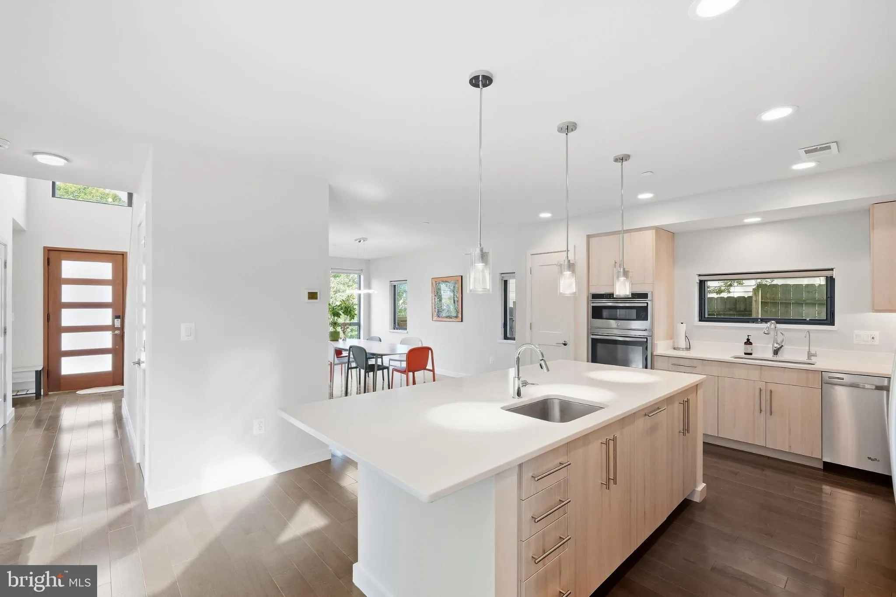
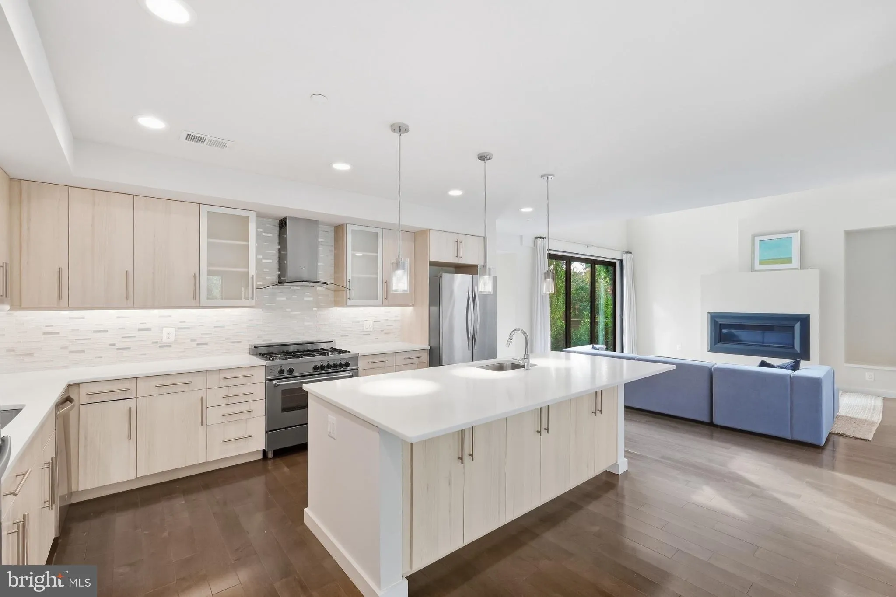
Welcome to this architect designed light-filled house. Large windows, thoughtful design and a beautiful garden set this house apart from the nearby homes. Light is the first thing you notice. It comes through tall windows, filtered by trees, and moves across the living room and kitchen on the main level. The kitchen...

Welcome to this architect designed light-filled house. Large windows, thoughtful design and a beautiful garden set this house apart from the nearby homes. Light is the first thing you notice. It comes through tall windows, filtered by trees, and moves across the living room and kitchen on the main level. The kitchen has generous counter space, plenty of storage, and a gas range. It flows effortlessly into bright living and dining spaces. Upstairs, three bedrooms with big windows and high ceilings. On the versatile fourth level, a multi-use loft leads to an expansive rooftop terrace. The layout is flexible and adjusts to your lifestyle: guest room, an office, sun room. Energy-conscious features and an attached garage with a Tesla EV charger complete this beautiful home.  Outside, the yard is secluded with trees planted over the years: ornamental peaches, little gem magnolias, crape myrtles. Along the side yard, an edible garden of blackberries, raspberries, blueberries. Close to Wildwood Shopping Center, Grosvenor-Strathmore metro station, and Washington DC following Bethesda Trolley Trail.

Read More
Basic Details
  • Property Type: Residential
  • Listing Type: Active
  • Listing ID: MDMC2254992
  • Price: $1,565,000
  • Bedrooms: 6
  • Bathrooms: 5
  • Sqft: 4,702 Sqft
  • Year Built: 2016
  • Lot Area: 0.12 Acre
  • Location: US, MD, MONTGOMERY-MD, Bethesda, NORTH BETHESDA GROVE, 20814
  • Structure Type: Detached
  • Heating System: Energy Star Heating System, Forced Air, Hot Water, Programmable Thermostat
  • Cooling System: Ceiling Fan(s), Central A/C
  • Basement: Connecting Stairway, Fully Finished, Heated, Improved, Poured Concrete
  • Patio: Deck, Patio
  • Full Bathrooms: 5
  • Listing Status: Active
  • Roof: Cool/White
Features & Appliances
Features
  • Window Features: Casement, Energy Efficient, Insulated, Sliding
  • Architectural Style: Other, Contemporary
  • Fireplaces Total: 1
  • Flooring: Wood
  • Sewer: Public Sewer

Appliances
  • Appliances: Built-In Microwave, Commercial Range, Dishwasher, Disposal, Dryer, ENERGY STAR Clothes Washer, ENERGY STAR Dishwasher, ENERGY STAR Refrigerator, Energy Efficient Appliances, Exhaust Fan, Extra Refrigerator/Freezer, Microwave, Range Hood, Refrigerator, Stainless Steel Appliances, Washer/Dryer Stacked
Ask Agent A Question Ask Agent A Question

Address Map Address Map
Neighborhood Neighborhood
  • Elementary School: ASHBURTON
  • High School: WALTER JOHNSON
  • Middle School: NORTH BETHESDA
MLS Addon MLS Addon
  • Office Name: TTR Sotheby's International Realty
  • Agent Name: Bridget Rigato
Additional Information Additional Information
  • Water Source: Public
  • Accessibility Features: 36"+ wide Halls
  • Construction Materials: Low VOC Products/Finishes, Steel Siding, Stone
  • Foundation Details: Concrete Perimeter, Slab
  • Garage: 1.0
  • Levels: 4
  • On Market Date: 2026-09-24
Financial Financial
  • Tax Annual Amount: 18604.0
Listing Information Listing Information
  • Originating System Name: Bright
  • List Agent Mls Id: 3271373
  • List Office Mls Id: TTRS2
  • MLS Status: ACTIVE-BRIGHT
  • Modification Timestamp: 2026-10-17T13:17:47Z
  • Status Change Timestamp: 2026-09-24T04:00:00Z
Rob Spicer Broker, GRI Rob Spicer Broker, GRI Spicer Real Estate

7201 Wisconsin Avenue

Mortgage Calculator
$
$ %
Years
%
$ %Per Year
$ % Per Year

$
