
 Share
Share
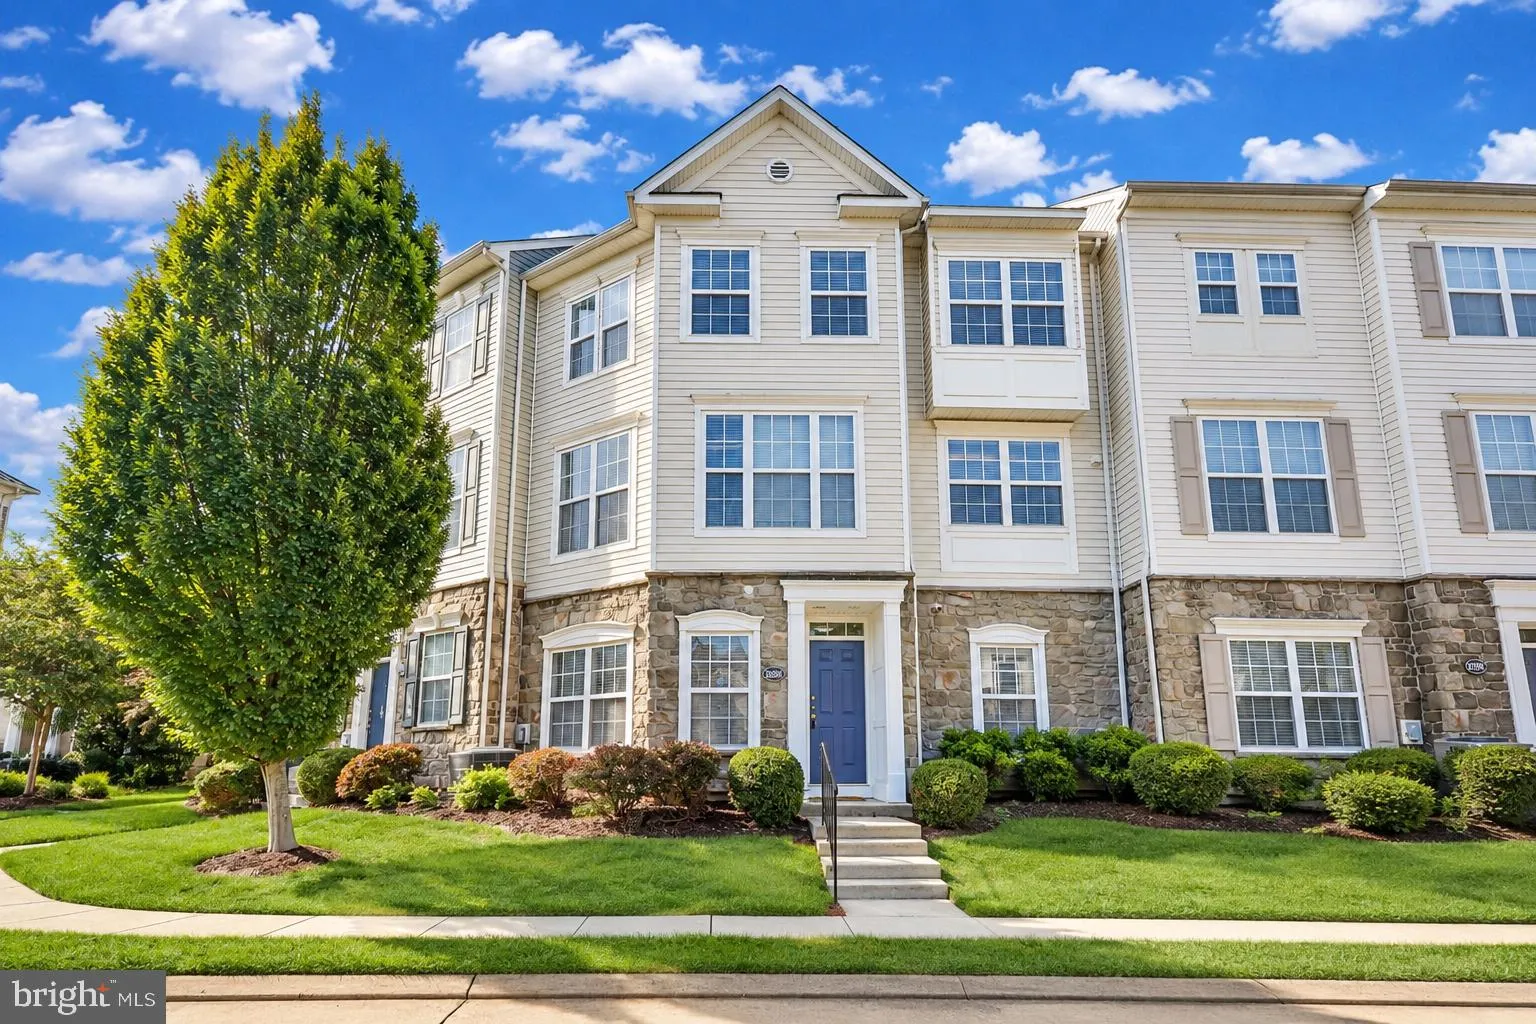
 21800 DRAGONS GREEN SQUARE, Ashburn, VA 20147
 1,400 Sqft SQFT
 3
3
 3
3
 Basic Details
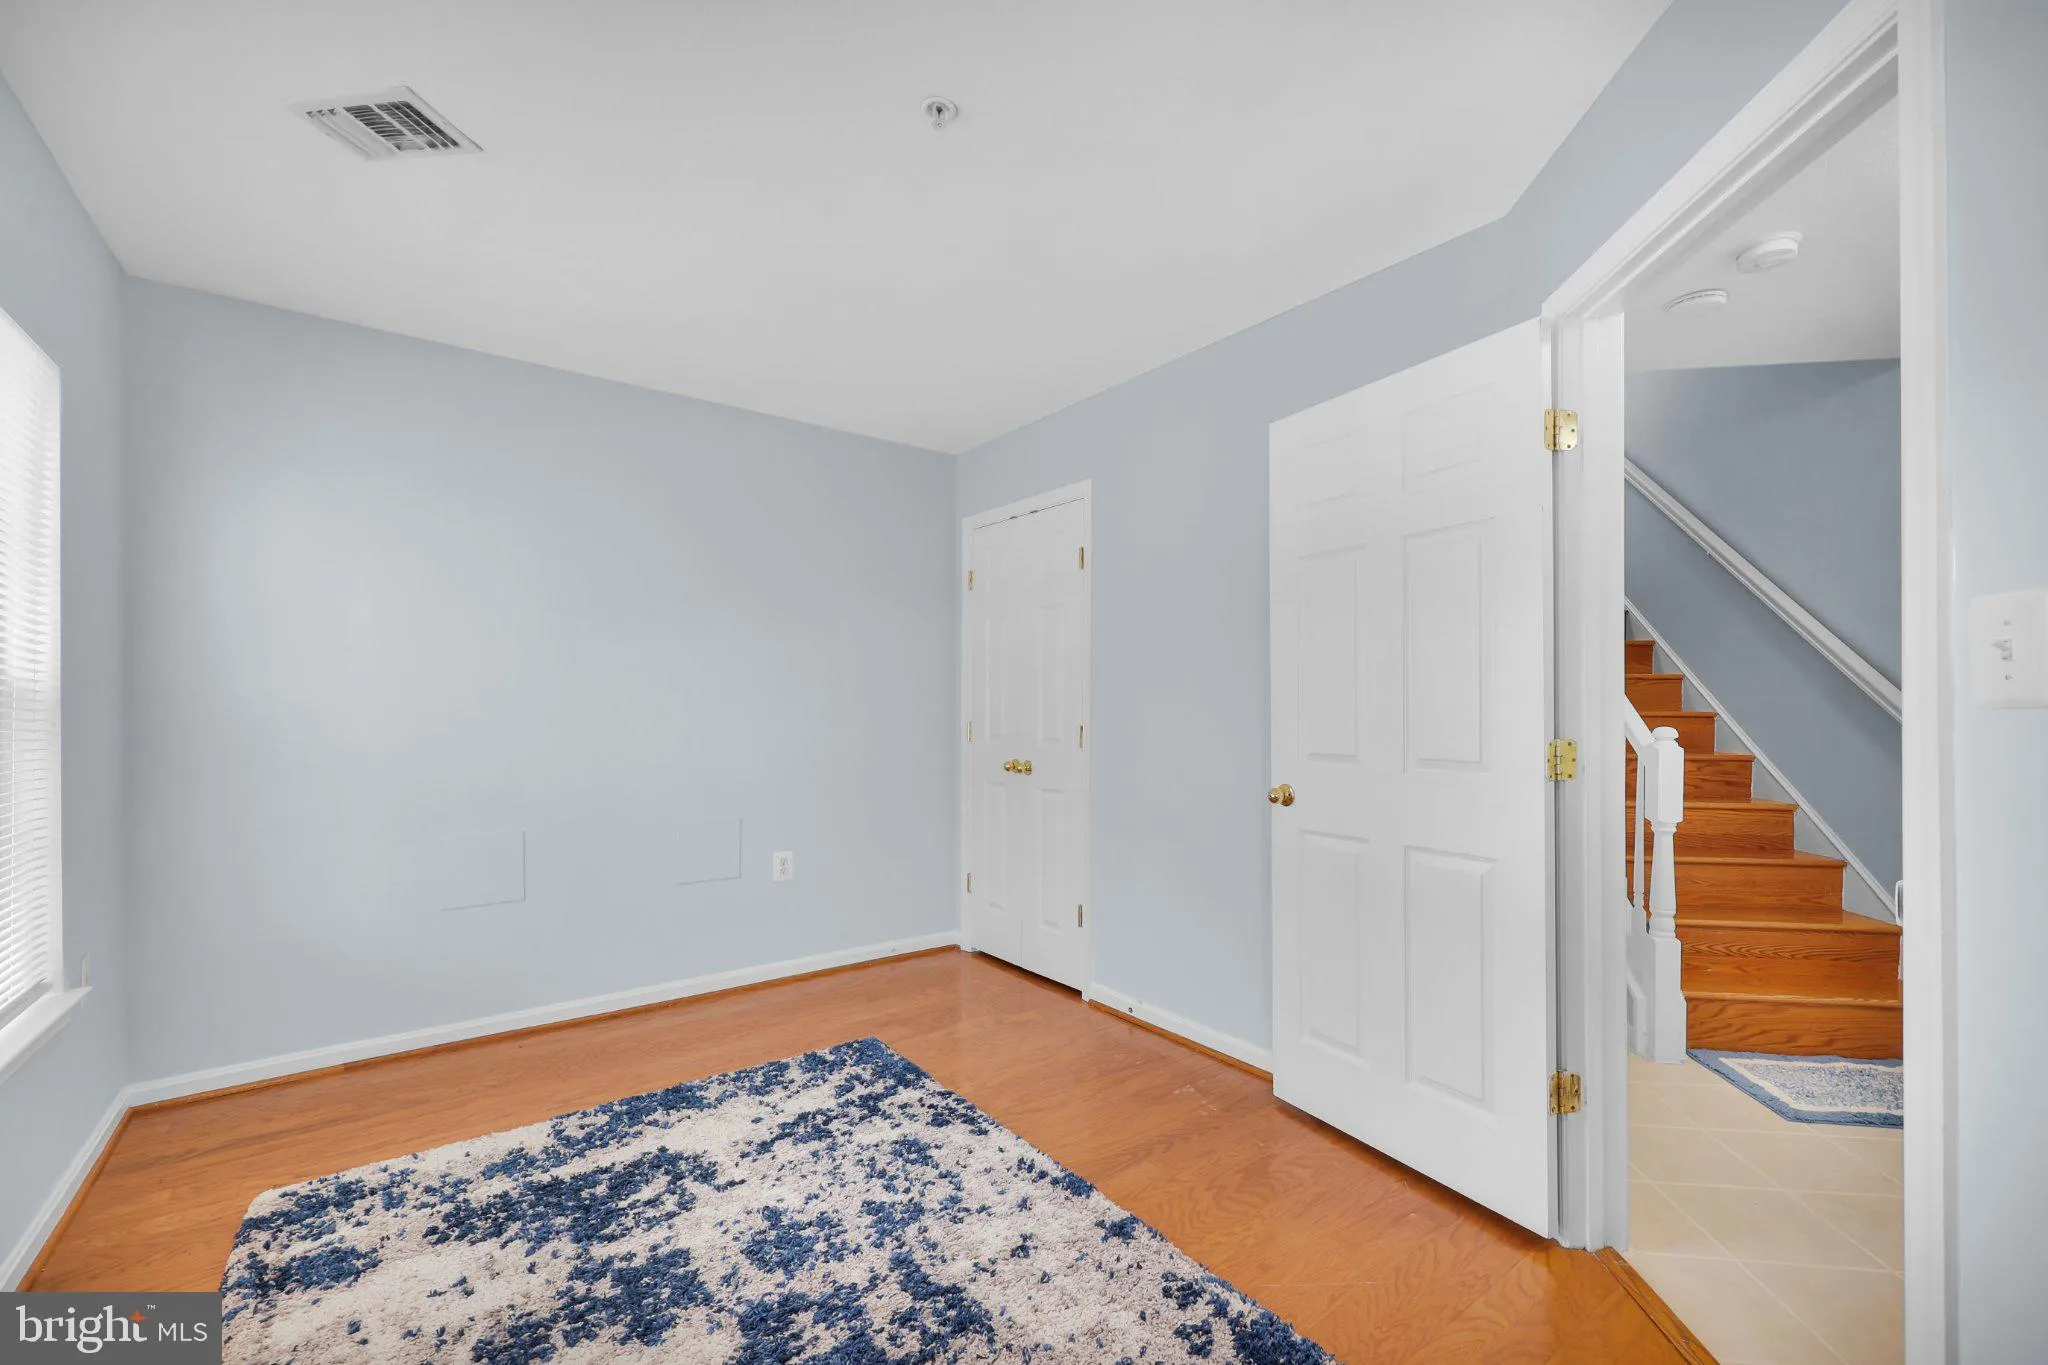
Very well maintained and updated three-level townhome-style condo featuring an open-concept layout and hardwood flooring throughout all three levels located in beautiful community of Parkside at Ashburn. Freshly painted throughout, this home offers a flexible and functional floor plan. The entry level includes a spa...
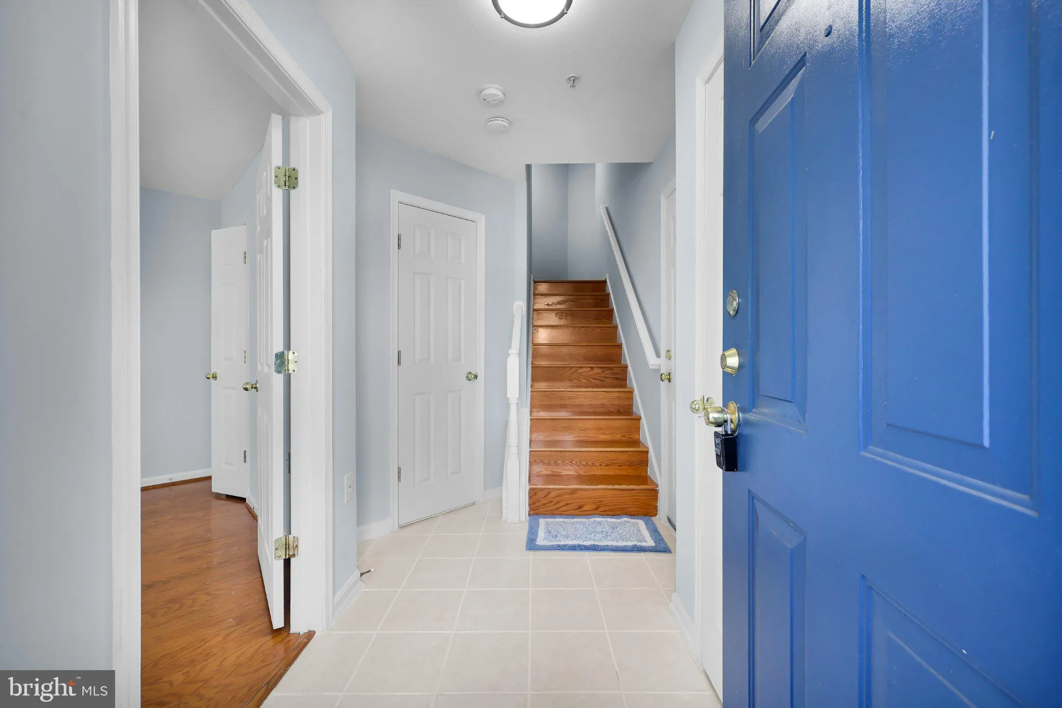
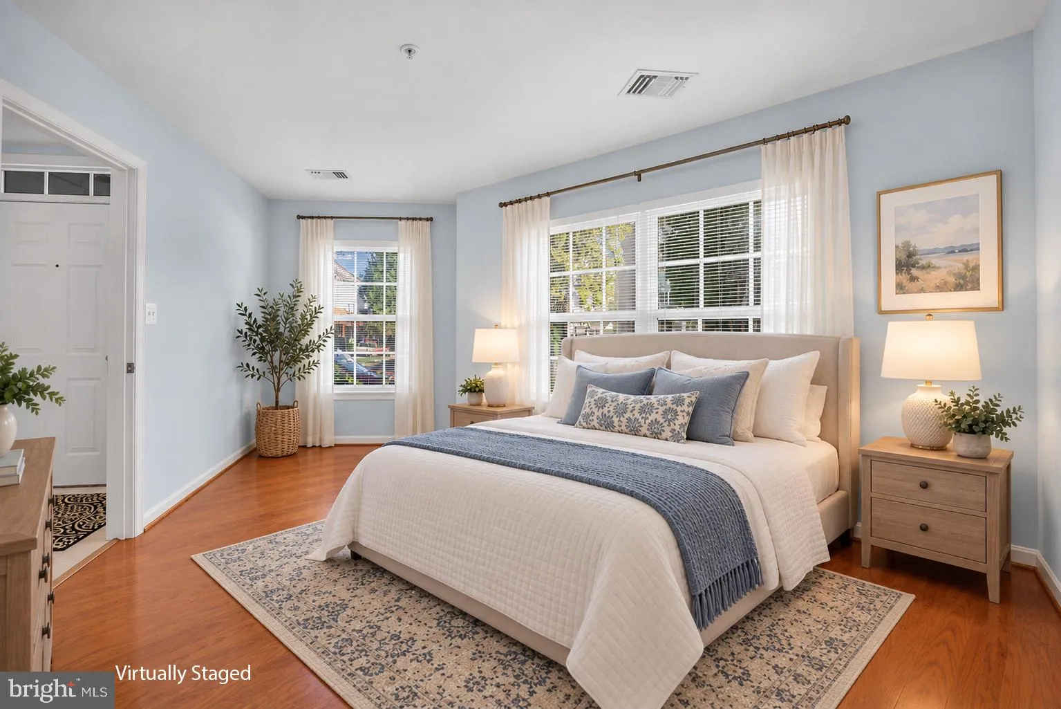
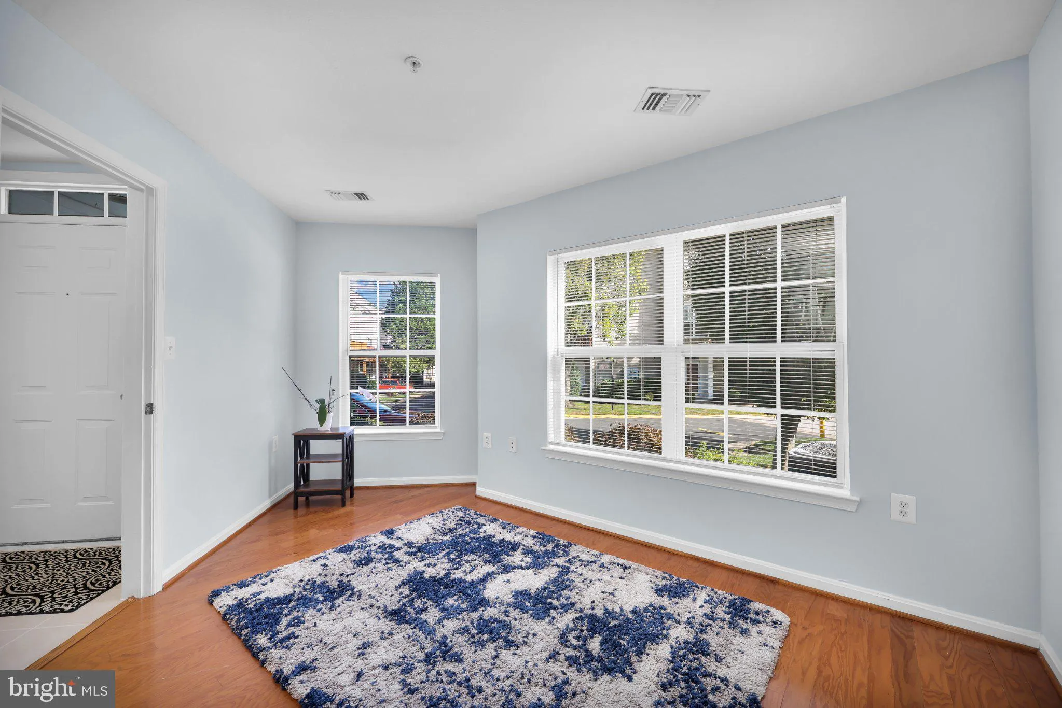
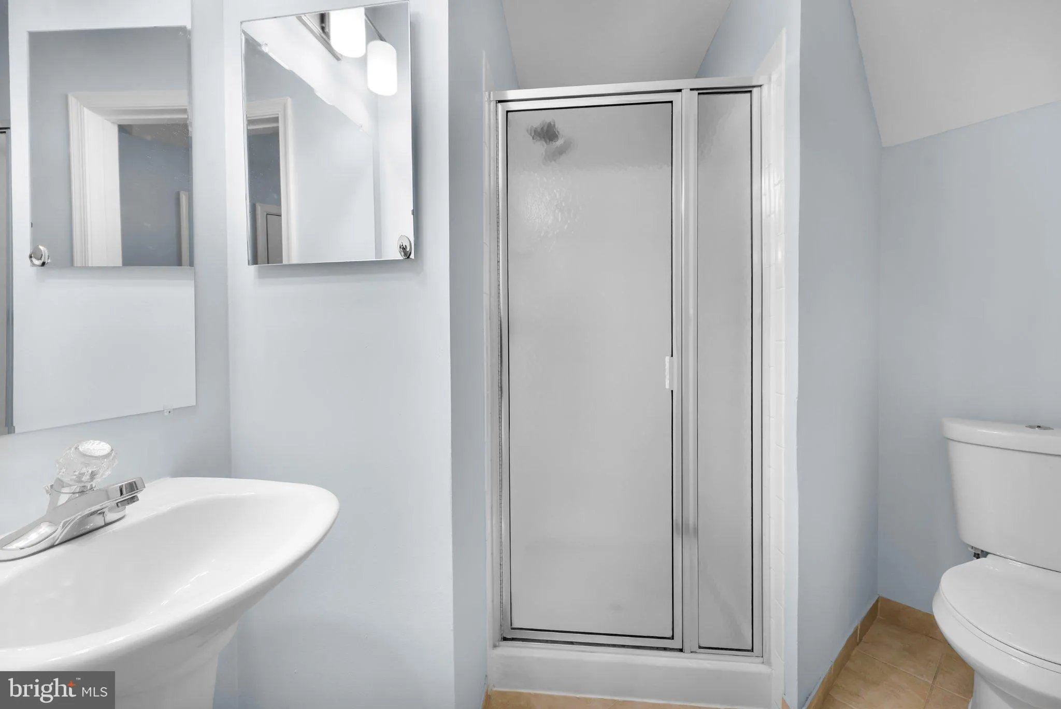
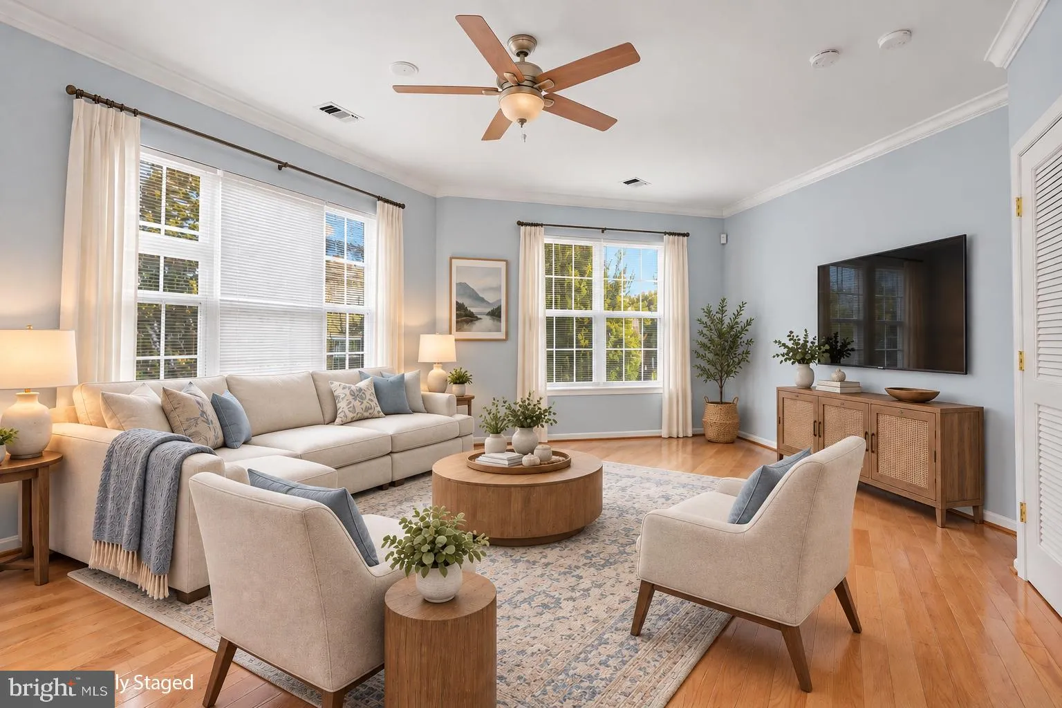
Very well maintained and updated three-level townhome-style condo featuring an open-concept layout and hardwood flooring throughout all three levels located in beautiful community of Parkside at Ashburn. Freshly painted throughout, this home offers a flexible and functional floor plan. The entry level includes a spacious bedroom that can also serve as a home office, along with a full bathroom. The second level is the heart of the home, featuring an upgraded kitchen with a center island, quartz countertops, stainless steel appliances, and an inviting breakfast area that flows seamlessly into the living room with access to the deck for all of your outdoor entertaining. The third level offers two additional bedrooms, each with its own full bathroom, plus convenient laundry. Enjoy the many amenties this community has to offer, including a clubhouse, pool, fitness center, tot lots, and much more! Ideally located close to shopping, restaurants, entertainment, and Ashburn Metro & major commuter routes, this move-in-ready home combines modern updates with everyday convenience.
 Features & Appliances
 Ask Agent A Question
 Address Map
 MLS Addon
 Additional Information
 Financial
Listing Information
Financial
Listing Information
 Rob Spicer Broker, GRI
Spicer Real Estate
Rob Spicer Broker, GRI
Spicer Real Estate
7201 Wisconsin Avenue
 RobSpicer@SpicerRealEstate.com
 2403881030
 2403881030
 7201 Wisconsin Avenue


