
 Share
Share
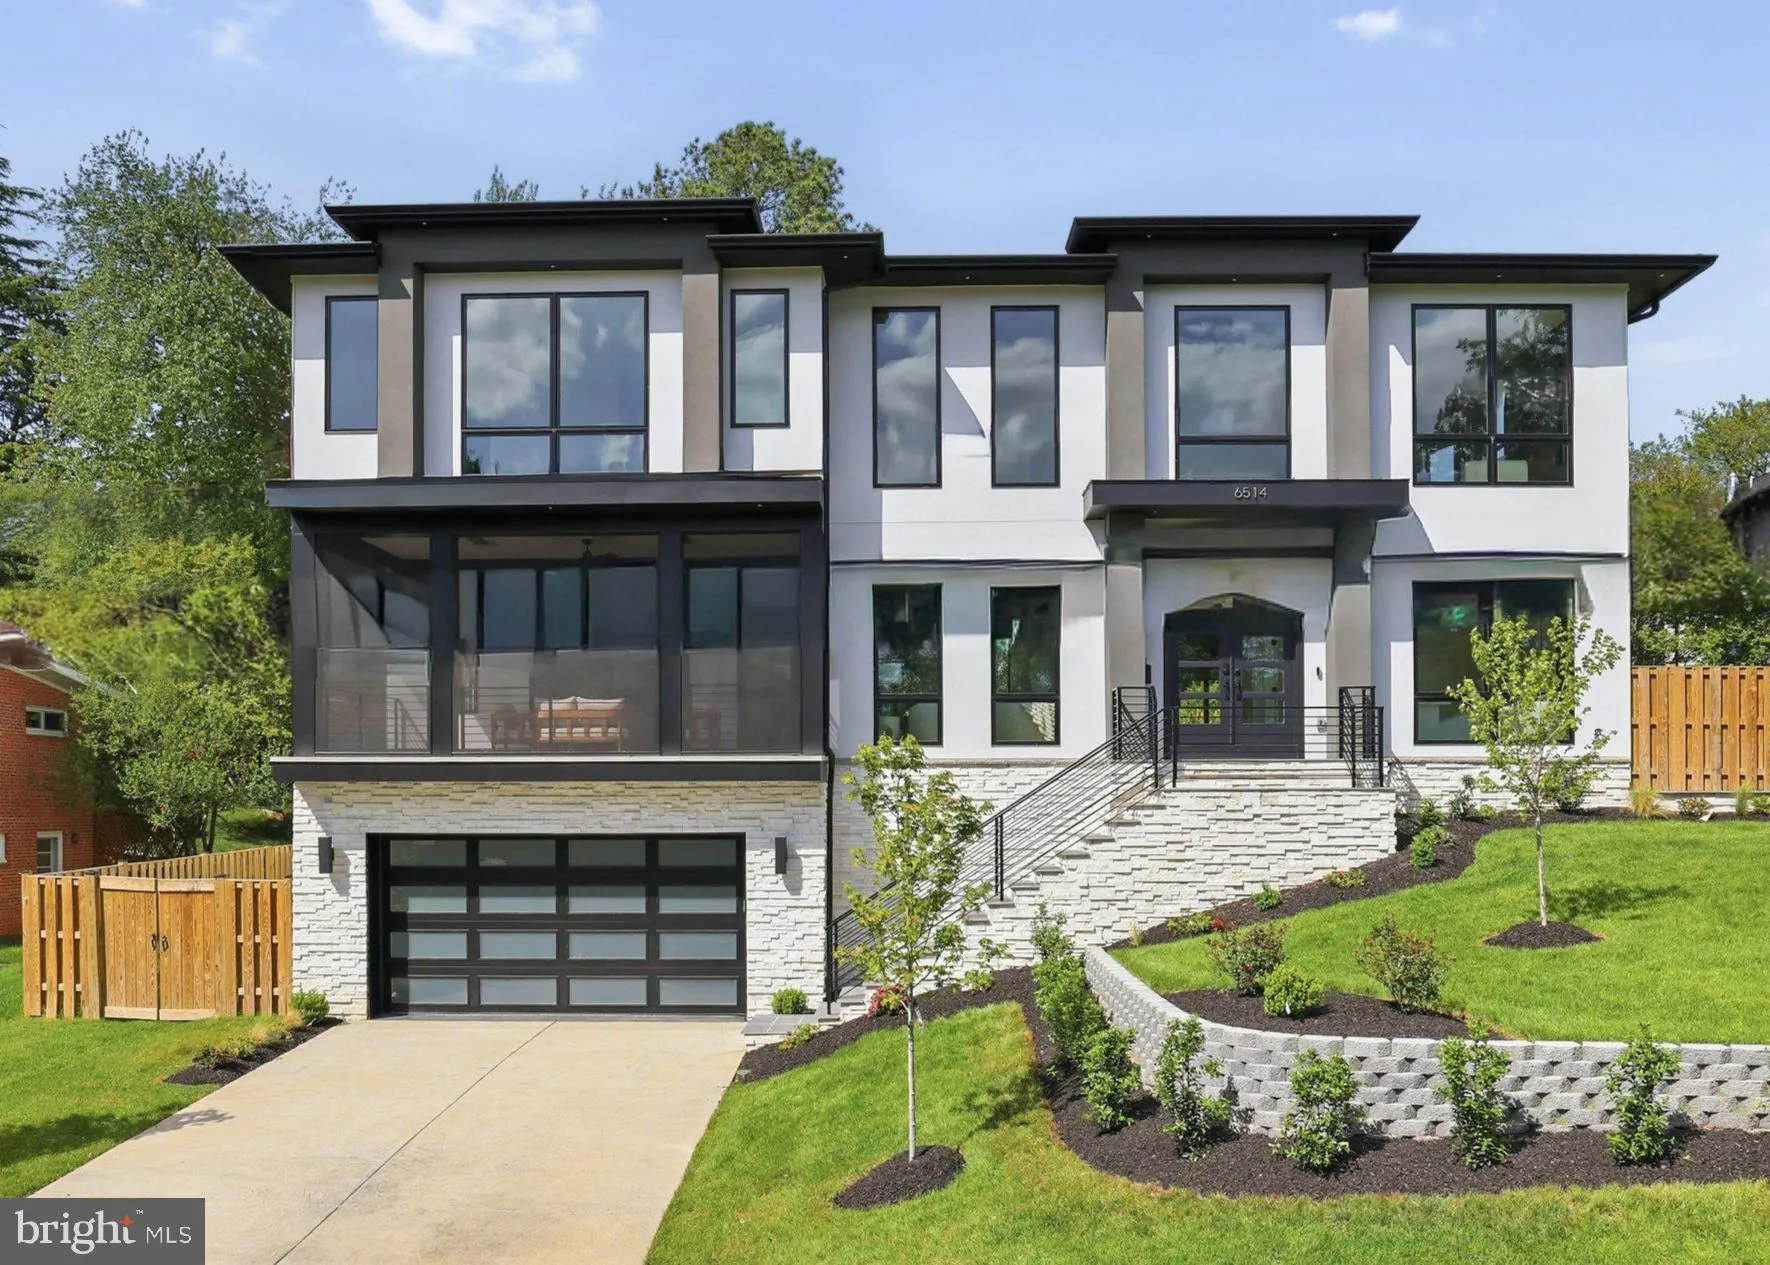
 6514 BYRNES DRIVE, Mclean, VA 22101
 7,794 Sqft SQFT
 6
6
 8
8
 Basic Details
Open House Sunday 1-3 pm ***Thoughtfully designed and beautifully finished, this exceptional new construction offers 7, 794 square feet of refined living space with 6 bedrooms, 6 full baths, and 2 half baths. Every detail has been carefully considered to blend comfort, function, and modern luxury. The heart of the h...
Open House Sunday 1-3 pm ***Thoughtfully designed and beautifully finished, this exceptional new construction offers 7, 794 square feet of refined living space with 6 bedrooms, 6 full baths, and 2 half baths. Every detail has been carefully considered to blend comfort, function, and modern luxury. The heart of the home features a chef’s kitchen equipped with high-end Thermador® stainless steel appliances and seamless flow into spacious living and entertaining areas. A custom dumbwaiter adds everyday convenience, connecting the basement to the main level for easy transport. The owner’s suite is a true retreat, complete with a private balcony and a spa-inspired bath featuring an oversized curbless shower, steam feature, freestanding soaking tub, heated floors, electric towel warmer, and TOTO bidet toilet seat. Additional highlights include a main-level en-suite with a curbless Wedi shower, sunroom filled with natural light, and multiple outdoor living spaces including a screened front porch and covered composite deck with metal railings. Built for modern living, the home is EV-ready with two dedicated 50A/240V charging outlets, plus additional garage outlets, epoxy flooring, insulation upgrades, and a pet shower enclosure. An elevator shaft is also in place for future installation. Premium finishes continue throughout, including Pella® Lifestyle black exterior windows and doors, modern insulated glass garage doors, and a striking front elevation with cultured ledgestone and stucco. Outdoor features include Aquor® hydrants at the front and rear, a natural gas hookup for grilling, and a fully fenced yard for added privacy. Advanced technology includes structured wiring, Wi-Fi access points on each level, pre-wired speakers, a 7.2.4 media room setup, and a full security system with cameras and video doorbell. Backed by a 1-year workmanship and 5-year structural warranty, this home also includes a detailed homeowner manual and access to a 24/7 online portal for maintenance tracking and support. Designed and built by Green Valley Custom Builders – 2024 & 2025 NVBIA Award Winner for Best Design and Architecture in the $3M – $5M Category!
 Features & Appliances
 Ask Agent A Question
 Address Map
 Neighborhood
 MLS Addon
 Additional Information
 Financial
Listing Information
Financial
Listing Information
 Rob Spicer Broker, GRI
Spicer Real Estate
Rob Spicer Broker, GRI
Spicer Real Estate
7201 Wisconsin Avenue
 RobSpicer@SpicerRealEstate.com
 2403881030
 2403881030
 7201 Wisconsin Avenue


