
 Share
Share

 920 I STREET, Washington, DC 20001
 1,084 Sqft SQFT
 2
2
 2
2
 Basic Details
Sunlight, serenity, and sophisticated design come together in this south-facing, 1, 148-square-foot residence at The Residences at CityCenterDC. Floor-to-ceiling windows fill the home with natural light while framing lush courtyard greenery and tranquil treetop views from every room—a peaceful retreat in the heart...
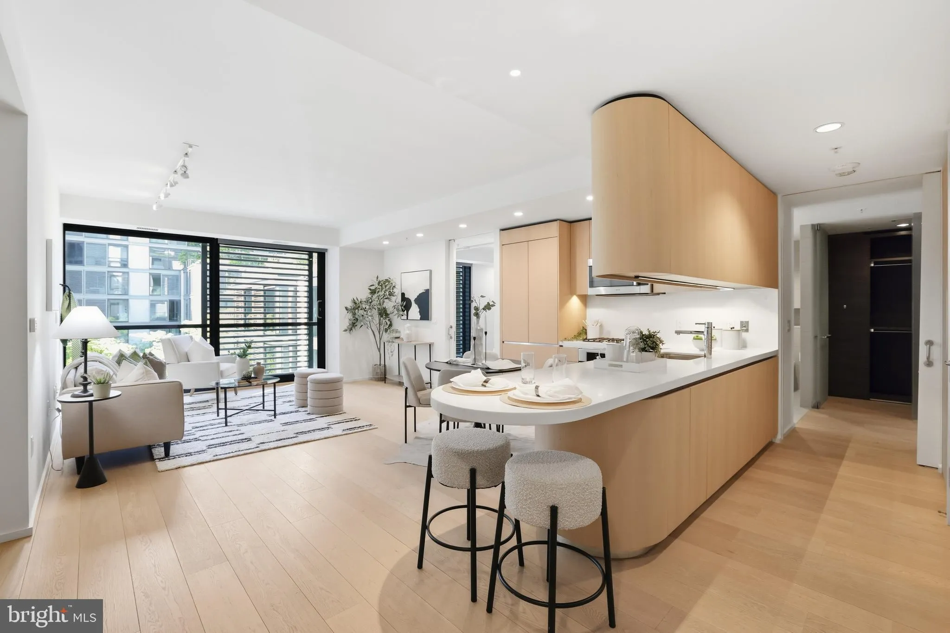
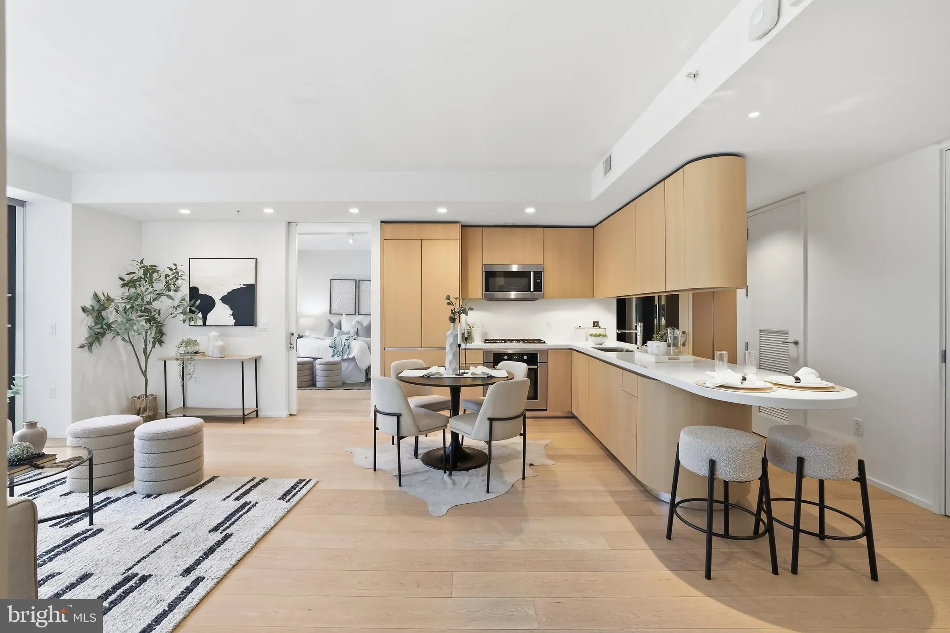
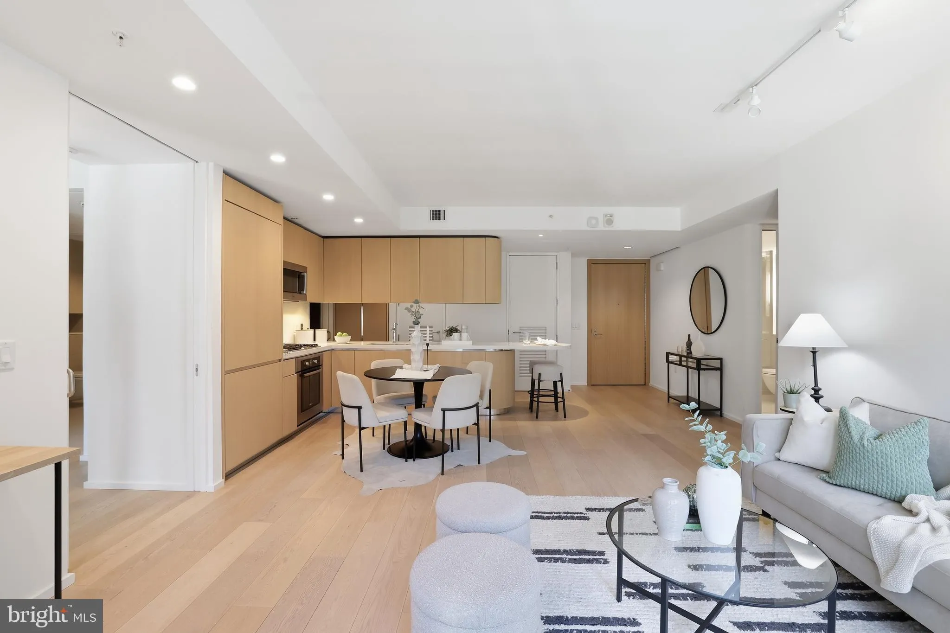
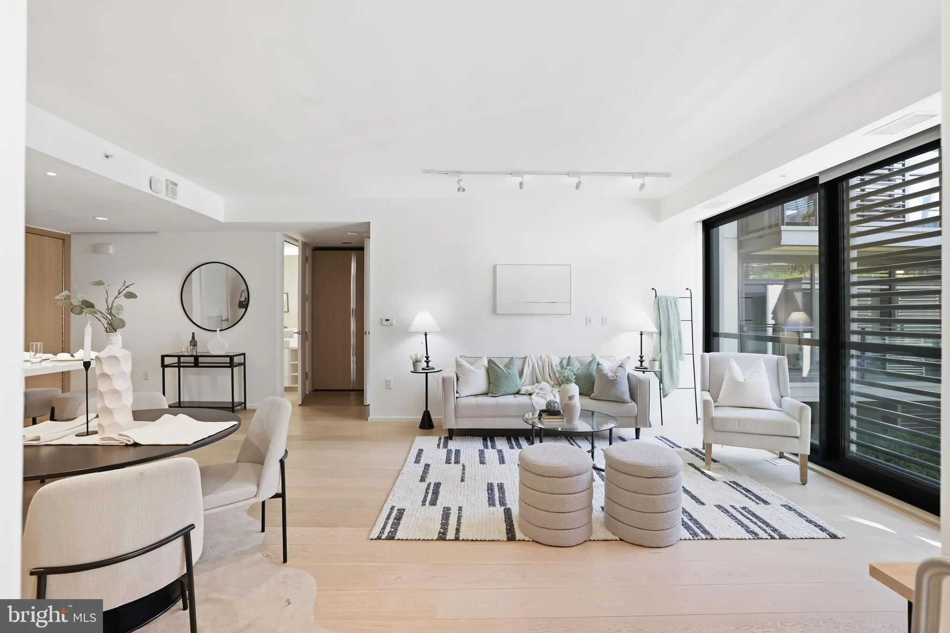
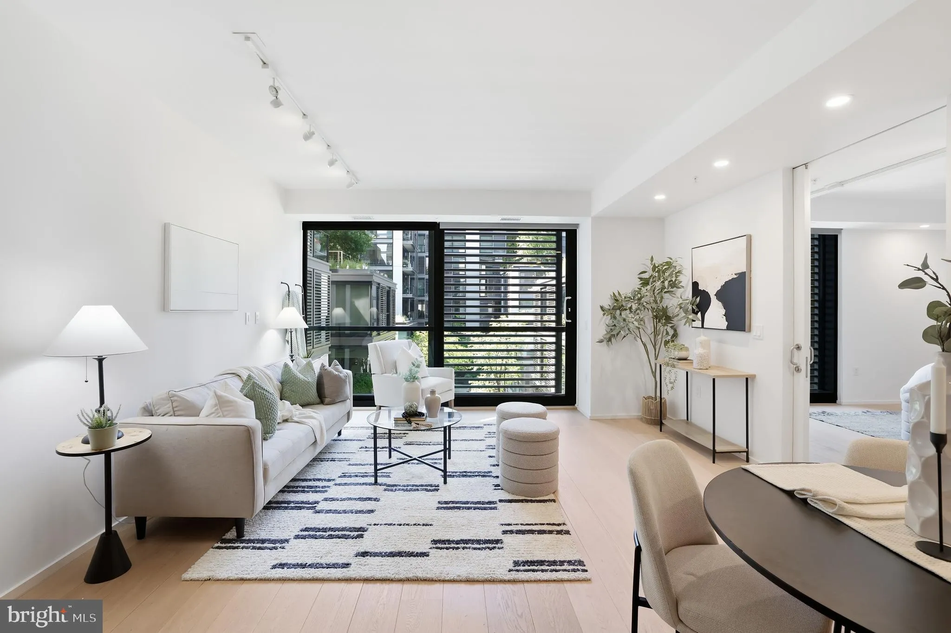
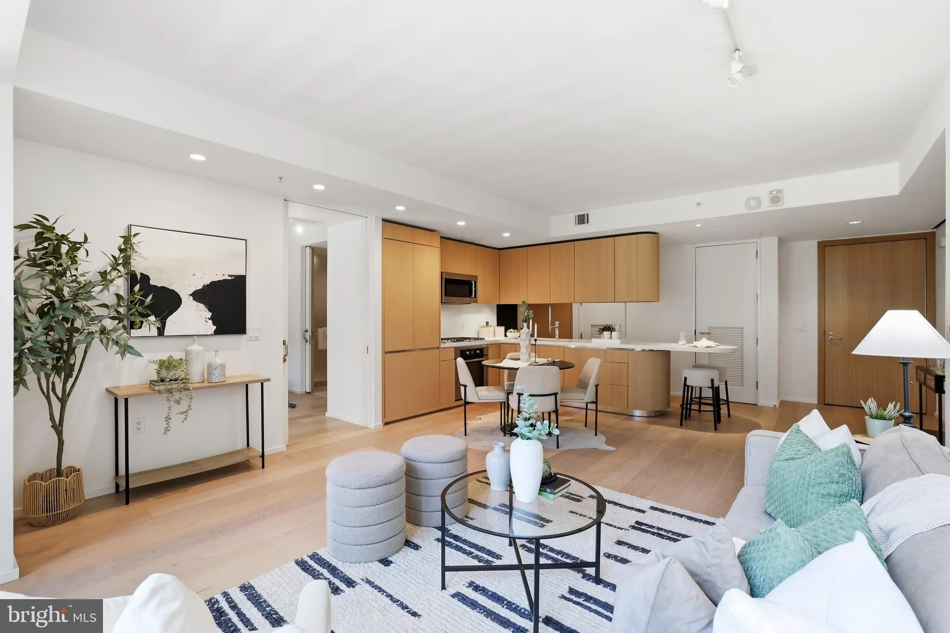
Sunlight, serenity, and sophisticated design come together in this south-facing, 1, 148-square-foot residence at The Residences at CityCenterDC. Floor-to-ceiling windows fill the home with natural light while framing lush courtyard greenery and tranquil treetop views from every room—a peaceful retreat in the heart of downtown Washington. The expansive open-concept living and dining area features wide-plank white oak flooring and a sleek Molteni kitchen appointed with premium Miele and Bosch appliances, creating an elegant setting for both entertaining and everyday living. The spacious primary suite offers a spa-inspired en-suite bathroom, a generous dressing area, and a deep walk-in closet with exceptional wardrobe storage. The second bedroom comfortably accommodates a king-size bed and is complemented by a beautifully appointed second bathroom. One garage parking space (4010) and a private storage unit convey, conveniently located just steps from one another. Designed by the internationally acclaimed Foster + Partners, The Residences at CityCenterDC provides exceptional service and world-class amenities, including 24-hour concierge and security, a state-of-the-art fitness center, rooftop park, outdoor fire pits, and pool access. Owner only pays electric. Luxury boutiques, acclaimed restaurants, museums, entertainment, and three Metro stations are all moments away. Refined, light-filled, and remarkably tranquil, this pet-friendly residence offers effortless urban living in one of Washington’s most prestigious developments
 Features & Appliances
 Ask Agent A Question
 Address Map
 MLS Addon
 Additional Information
 Financial
Listing Information
Financial
Listing Information
 Rob Spicer Broker, GRI
Spicer Real Estate
Rob Spicer Broker, GRI
Spicer Real Estate
7201 Wisconsin Avenue
 RobSpicer@SpicerRealEstate.com
 2403881030
 2403881030
 7201 Wisconsin Avenue


