
 Share
Share
 14008 PARKLAND DRIVE, Rockville, MD 20853
 1,637 Sqft SQFT
 4
4
 3
3
 Basic Details
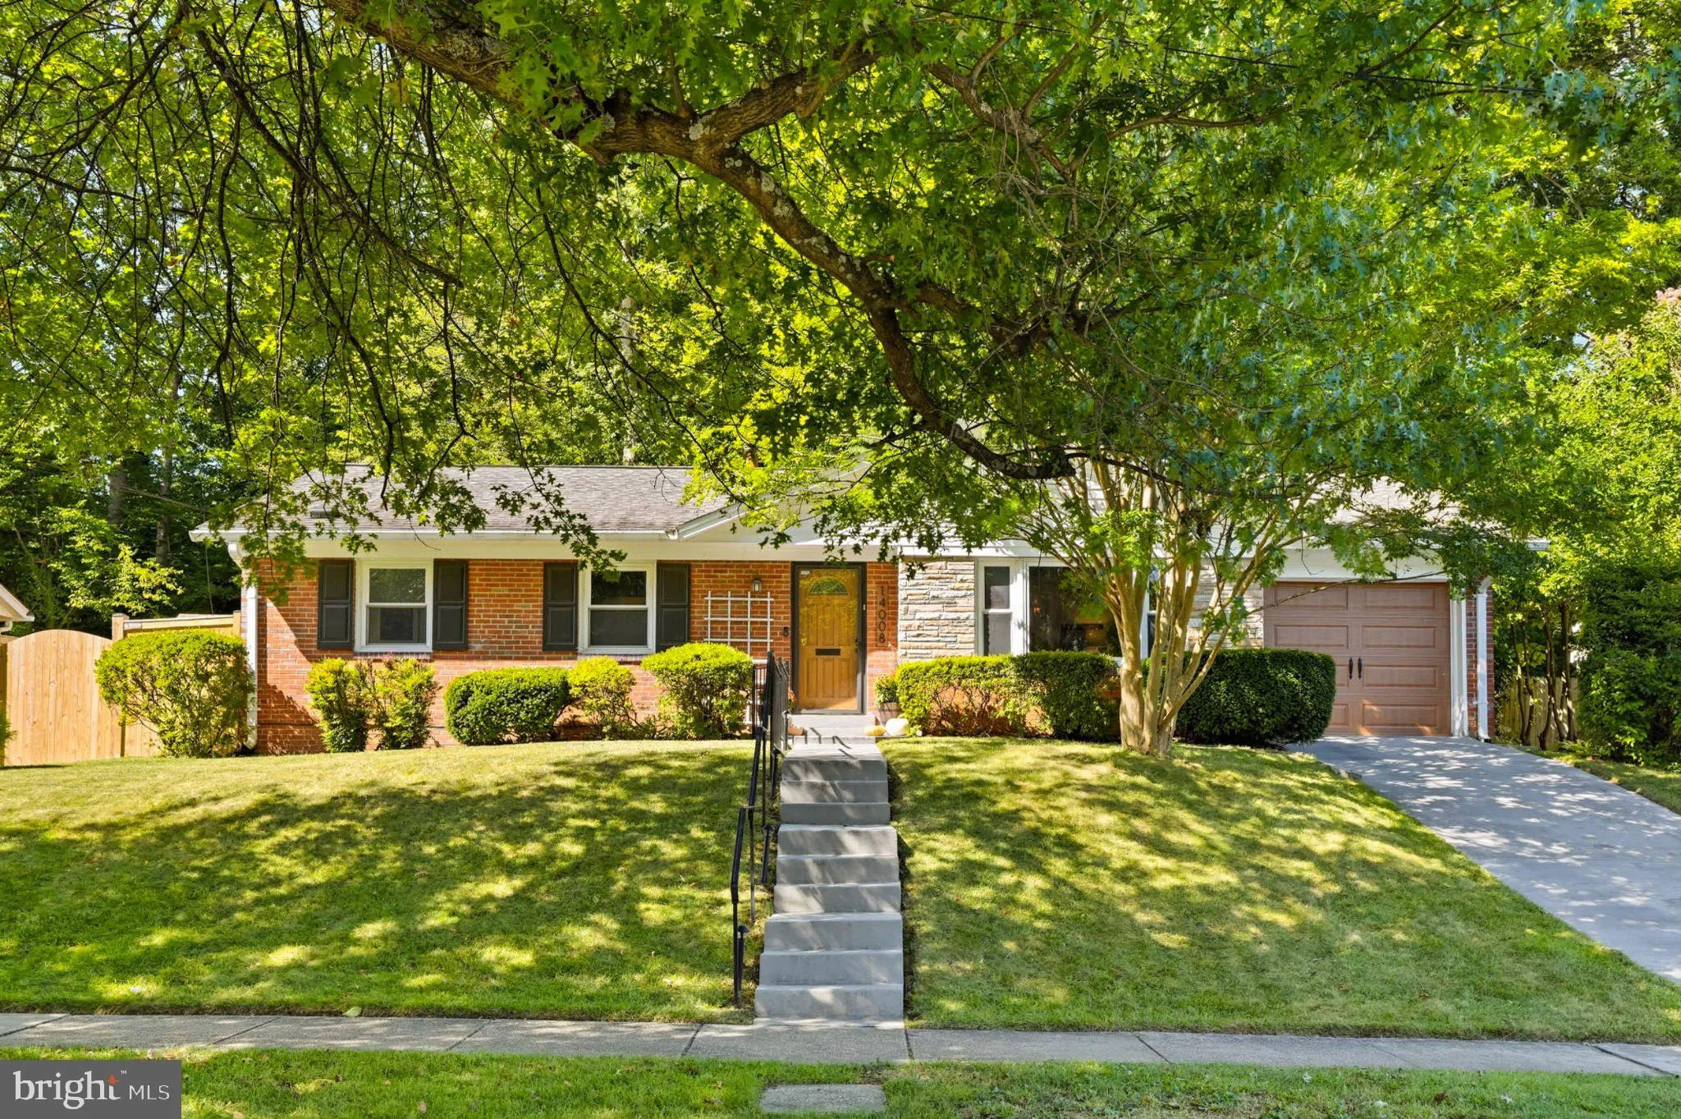
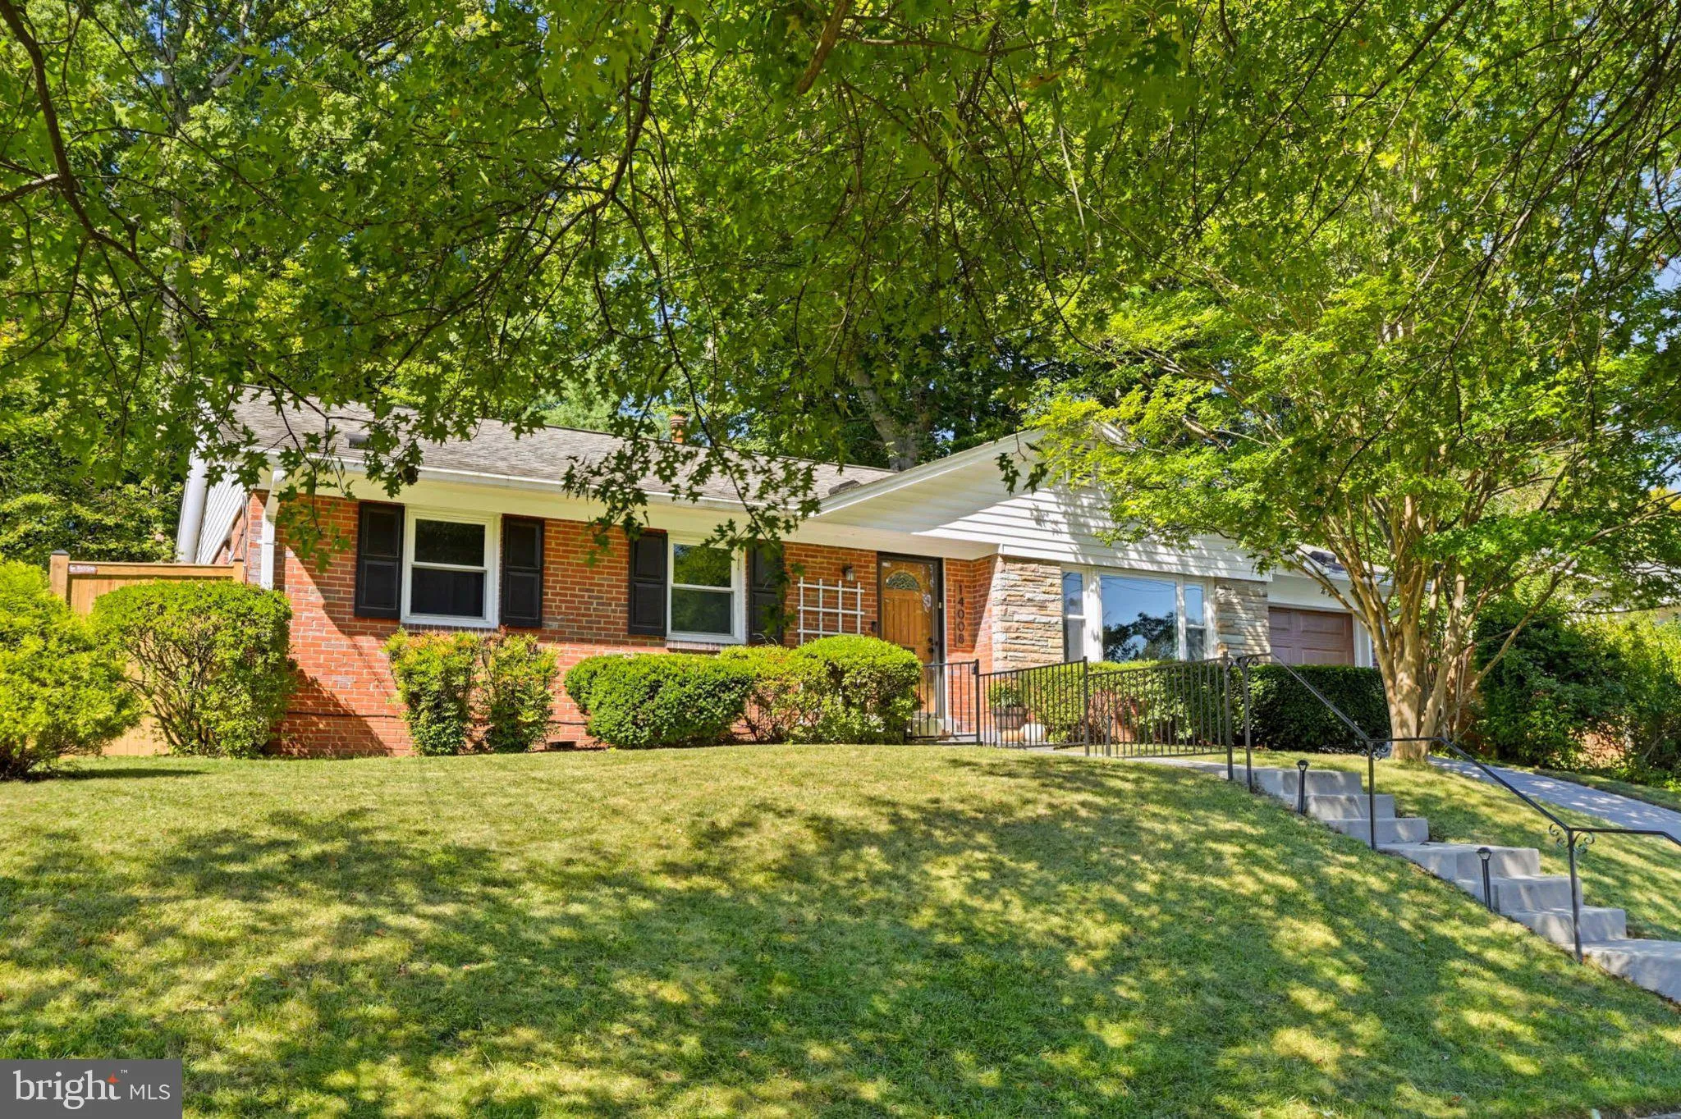
OPEN HOUSE SUNDAY OCTOBER 4th (2-4pm) – Loaded with style, appointed with quality finishes, and boasting an exceptional location this gorgeous Wheaton Woods rambler has it all! A spacious main level floor plan features a large living room, separate dining area, a functional eat-in kitchen with plenty of counte...
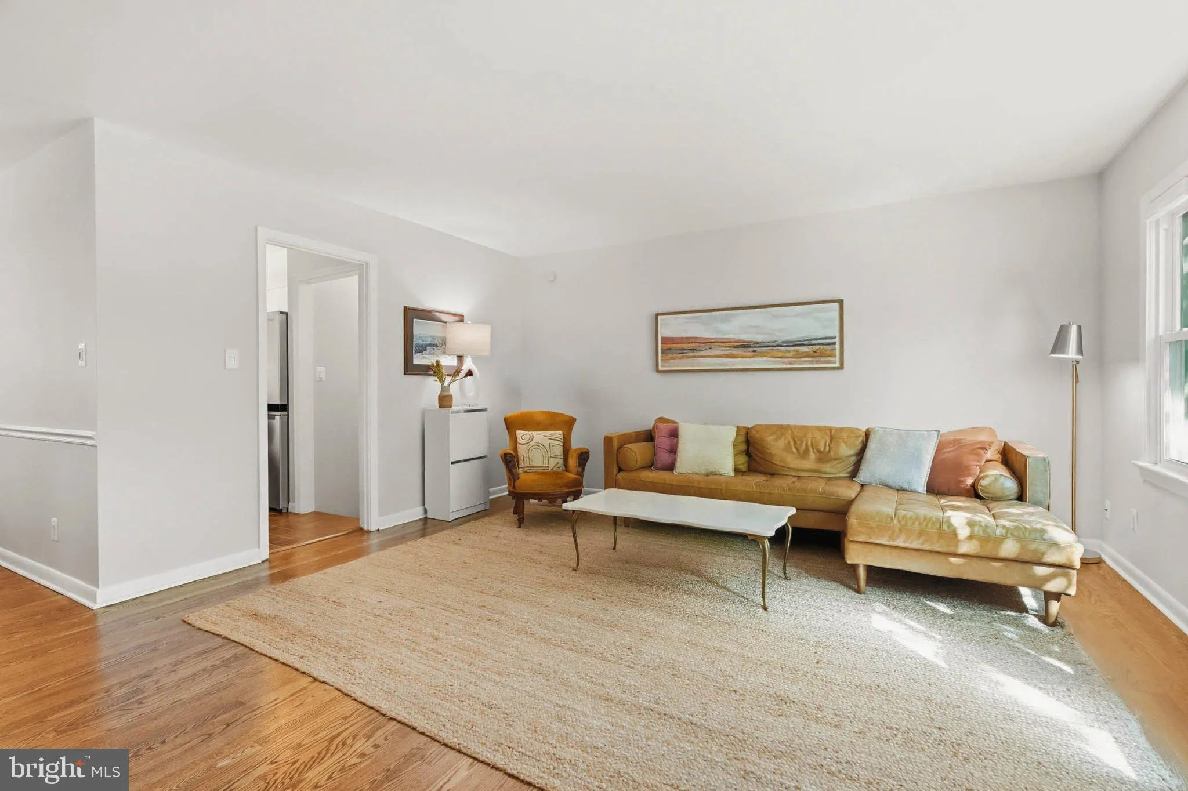
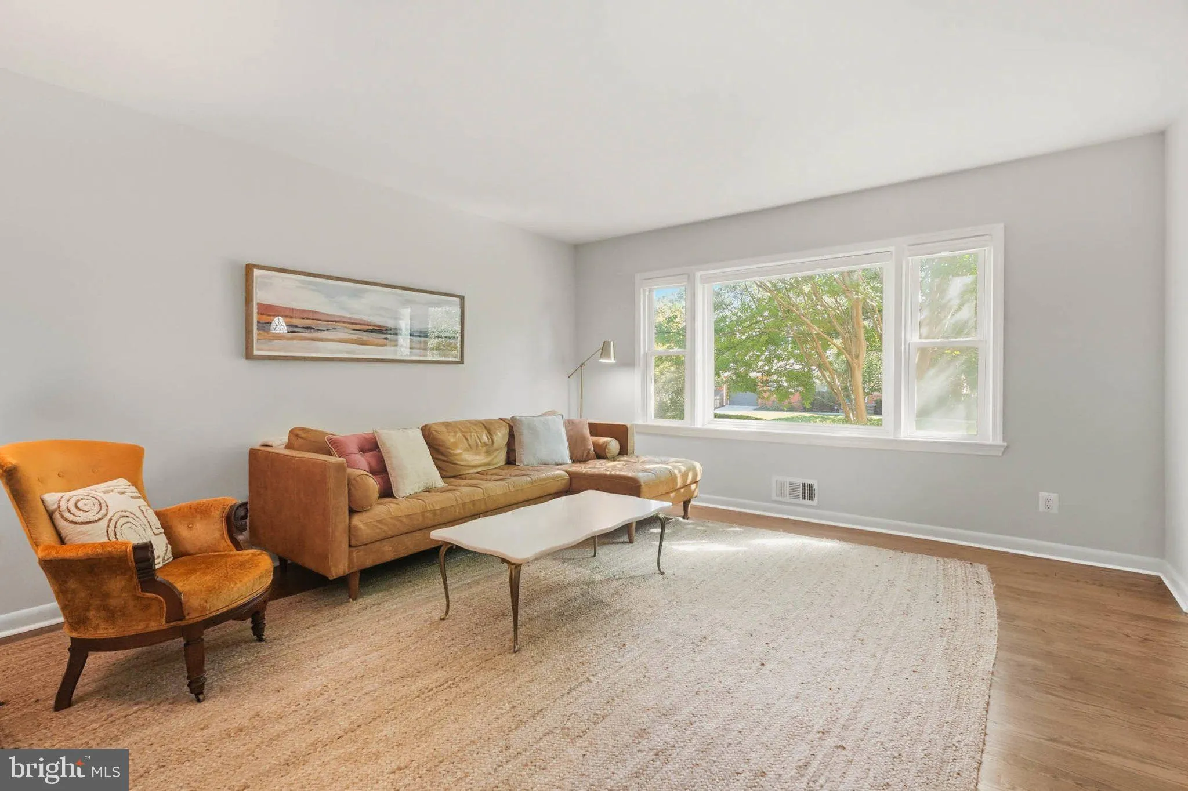
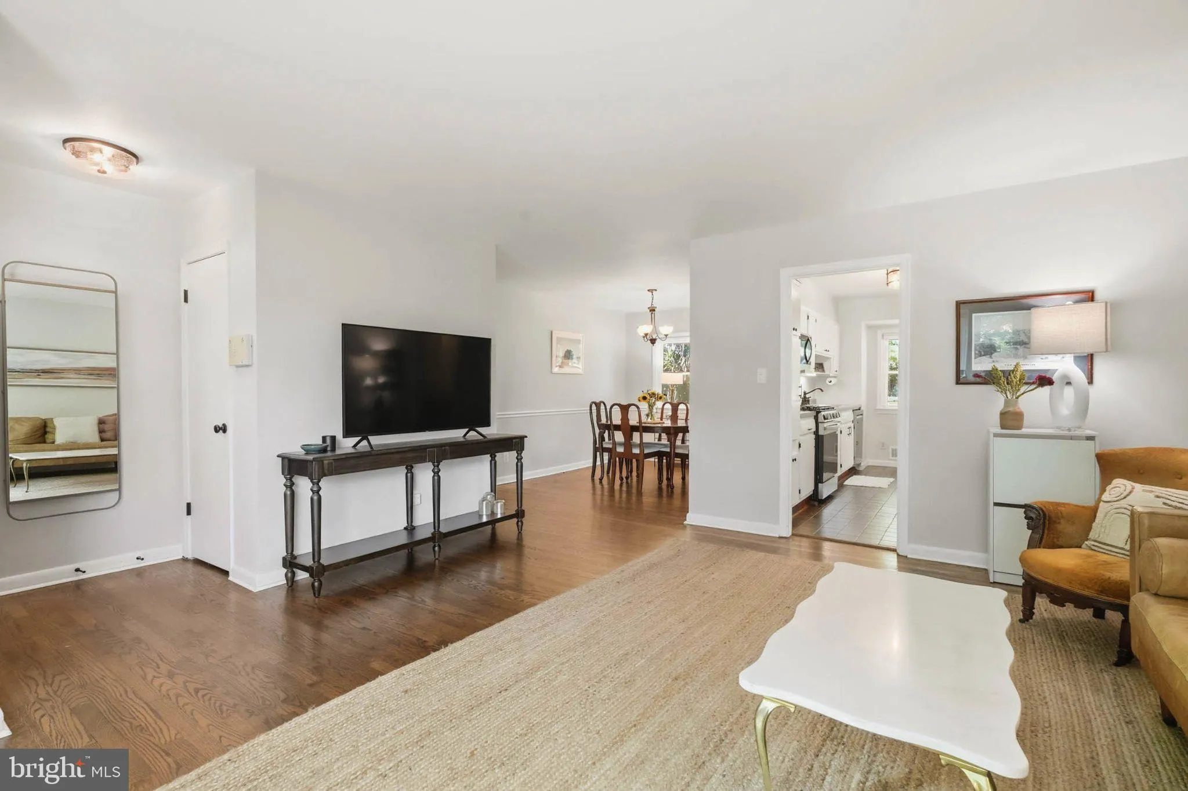
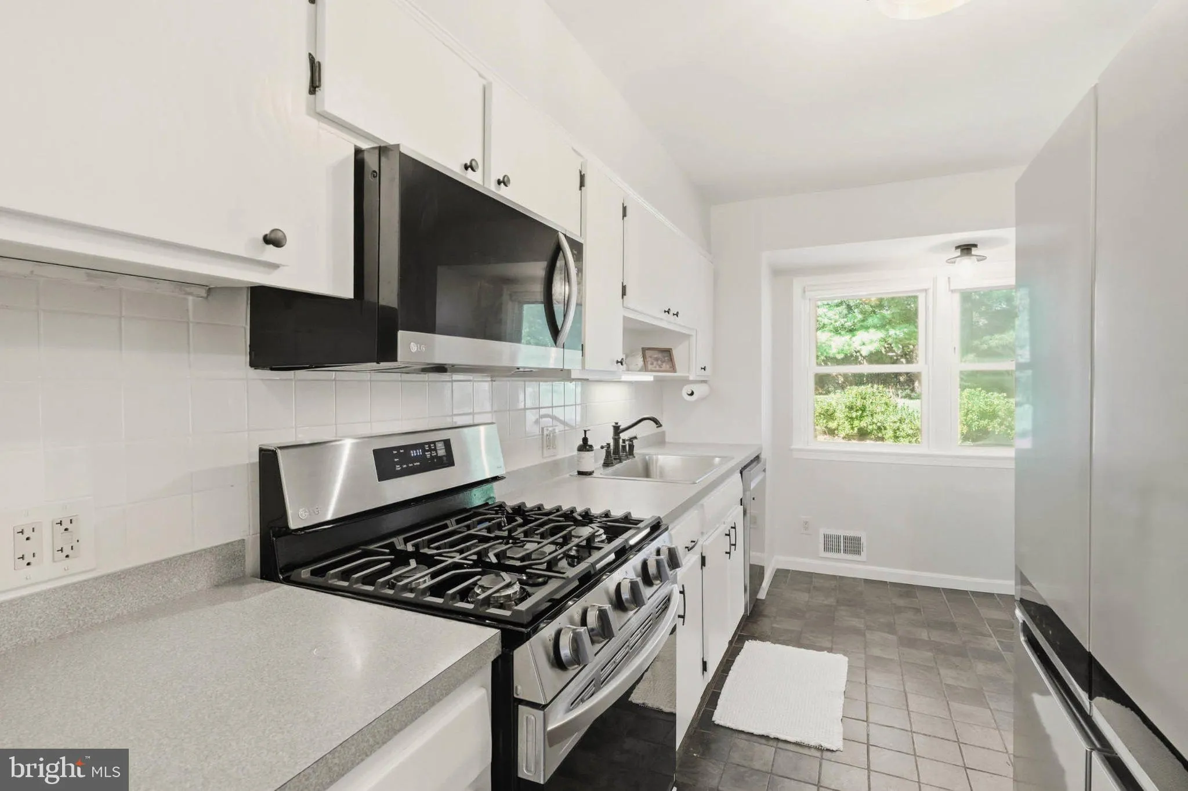
OPEN HOUSE SUNDAY OCTOBER 4th (2-4pm) – Loaded with style, appointed with quality finishes, and boasting an exceptional location this gorgeous Wheaton Woods rambler has it all! A spacious main level floor plan features a large living room, separate dining area, a functional eat-in kitchen with plenty of counter and cabinet space, two sizable guest bedrooms, a full bathroom, and private primary bedroom complete with en-suite bathroom! A massive, finished lower level holds a family room, guest room, at home office/gym, half bathroom, laundry room, and plenty of storage space! A fully fenced backyard is truly an at home oasis filled with mature landscaping, lush green space for recreation or gardening, and a large entertainment deck! Also enjoy a rarely available attached garage with workbench perfect for at home projects or additional storage needs! This popular Rockville location provides close proximity to Metro, area schools, public transportation, and major commuter routes! Come quickly!
 Features & Appliances
 Ask Agent A Question
 Address Map
 MLS Addon
 Additional Information
 Financial
Listing Information
Financial
Listing Information
 Rob Spicer Broker, GRI
Spicer Real Estate
Rob Spicer Broker, GRI
Spicer Real Estate
7201 Wisconsin Avenue
 RobSpicer@SpicerRealEstate.com
 2403881030
 2403881030
 7201 Wisconsin Avenue


