
 Share
Share
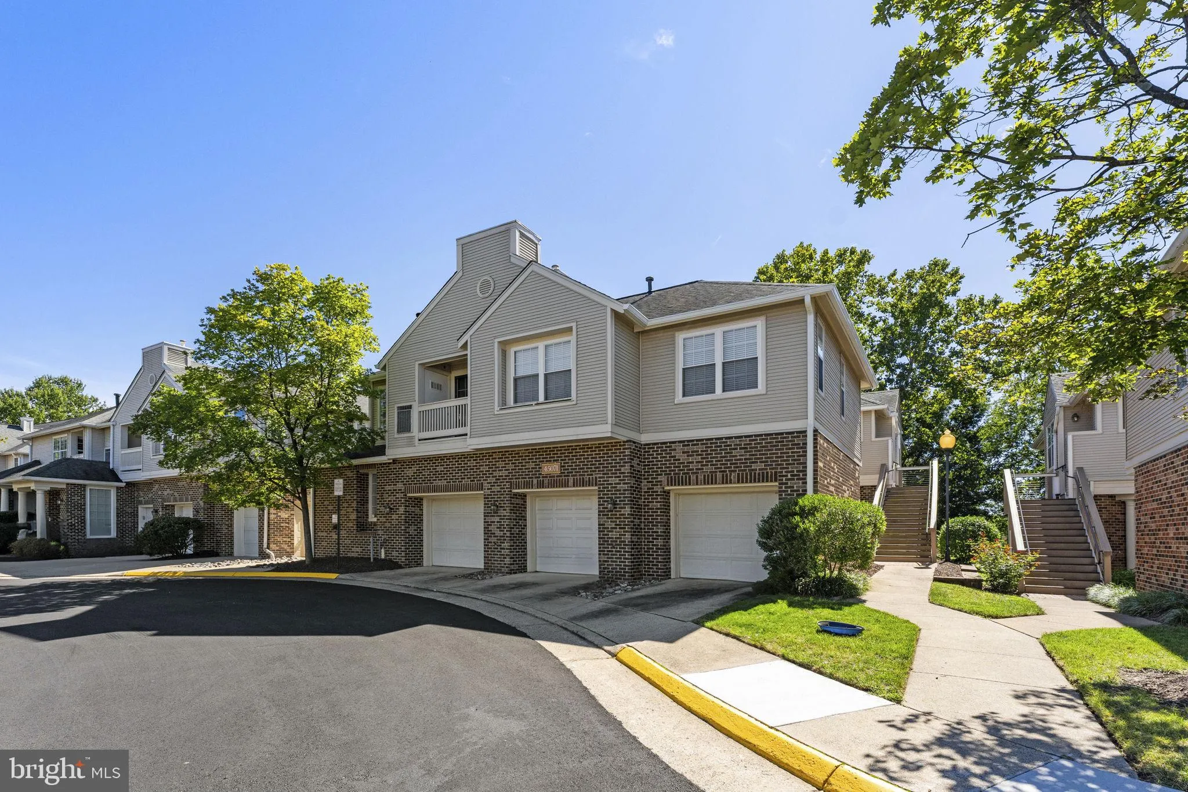
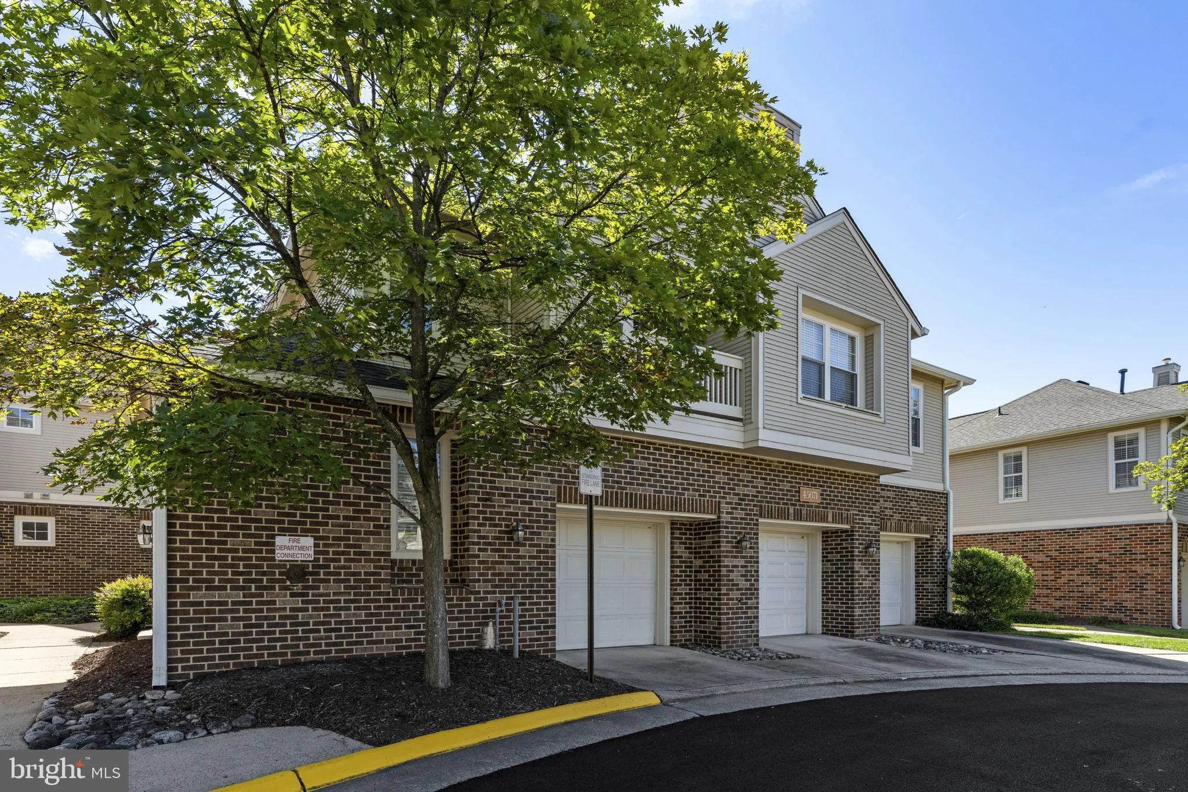
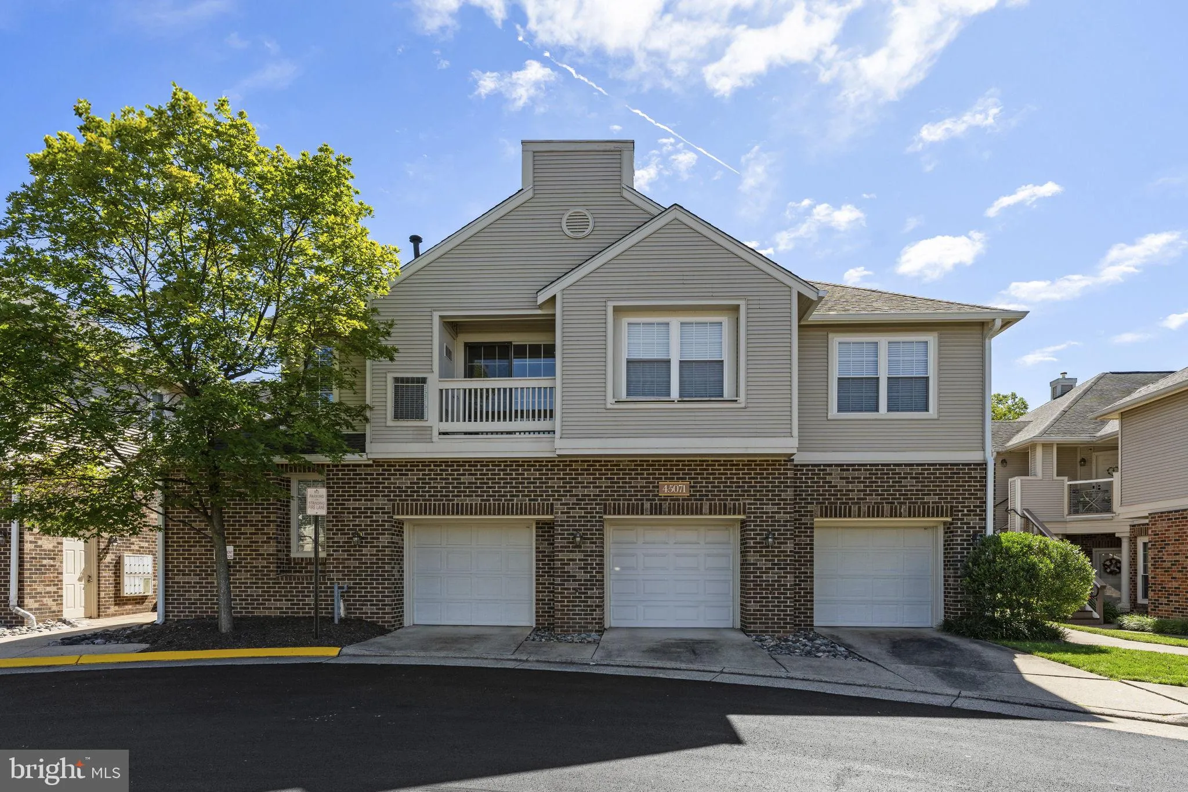
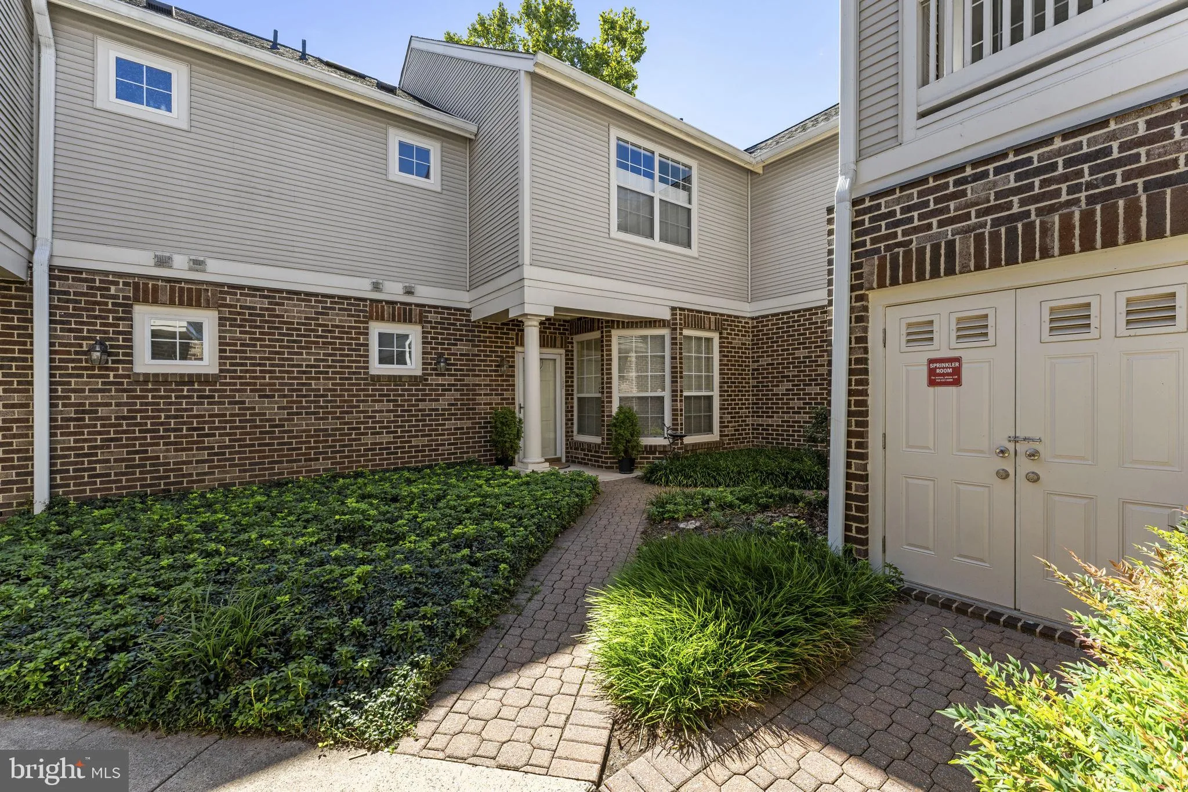
 45071 BRAE TERRACE, Ashburn, VA 20147
 1,415 Sqft SQFT
 2
2
 3
3
 Basic Details
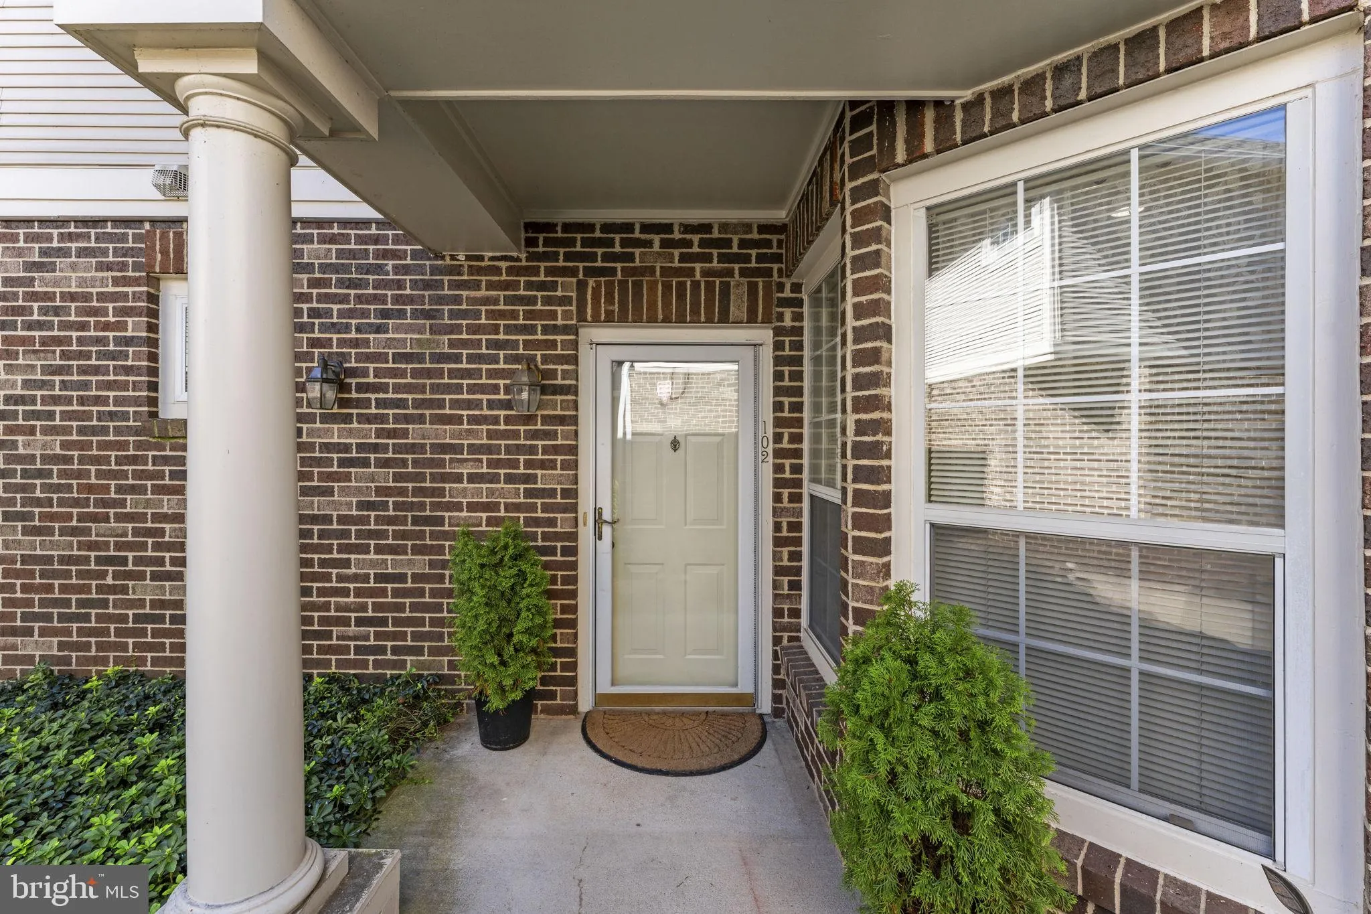
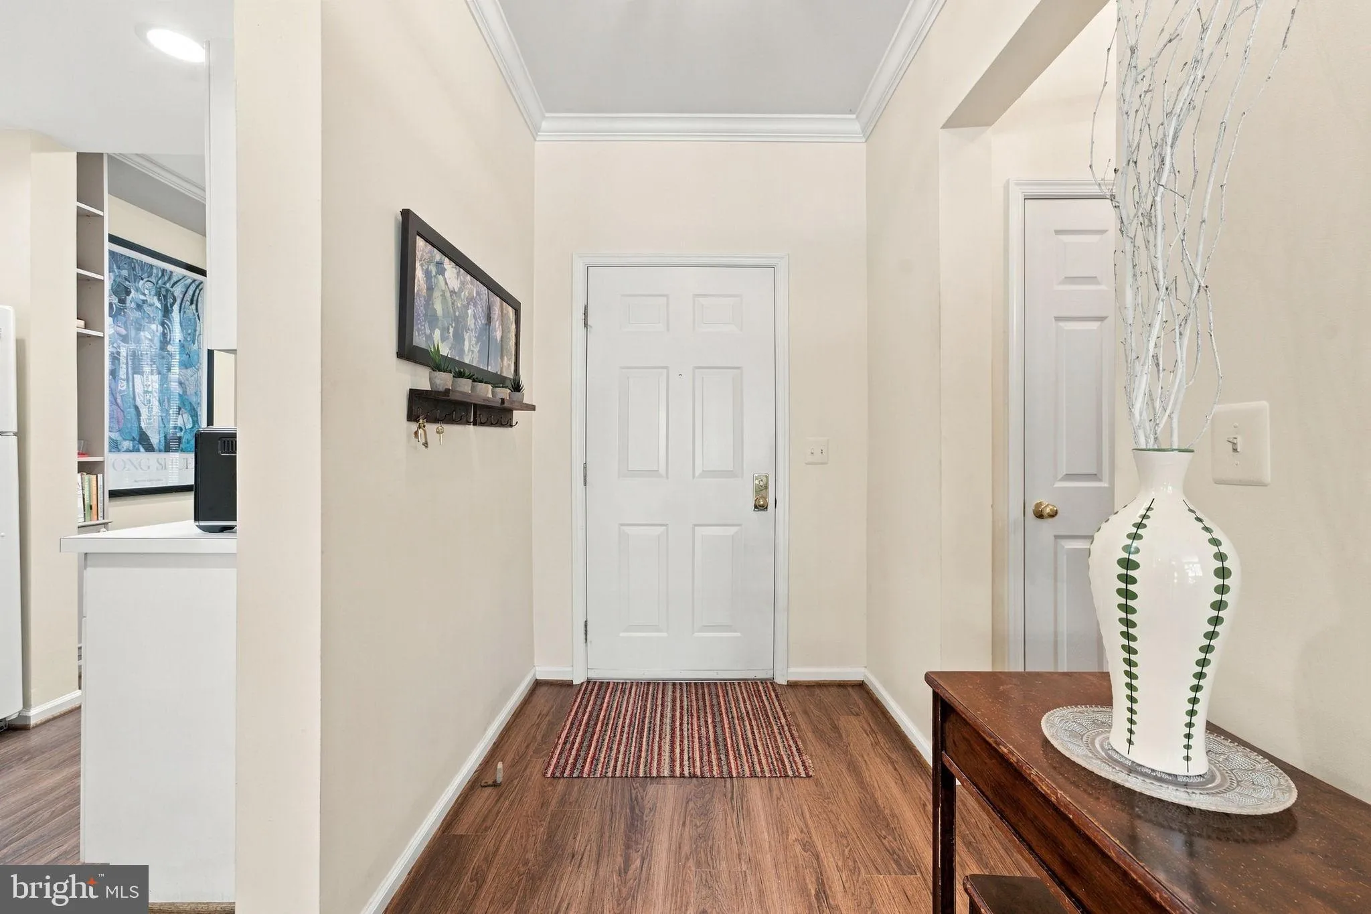
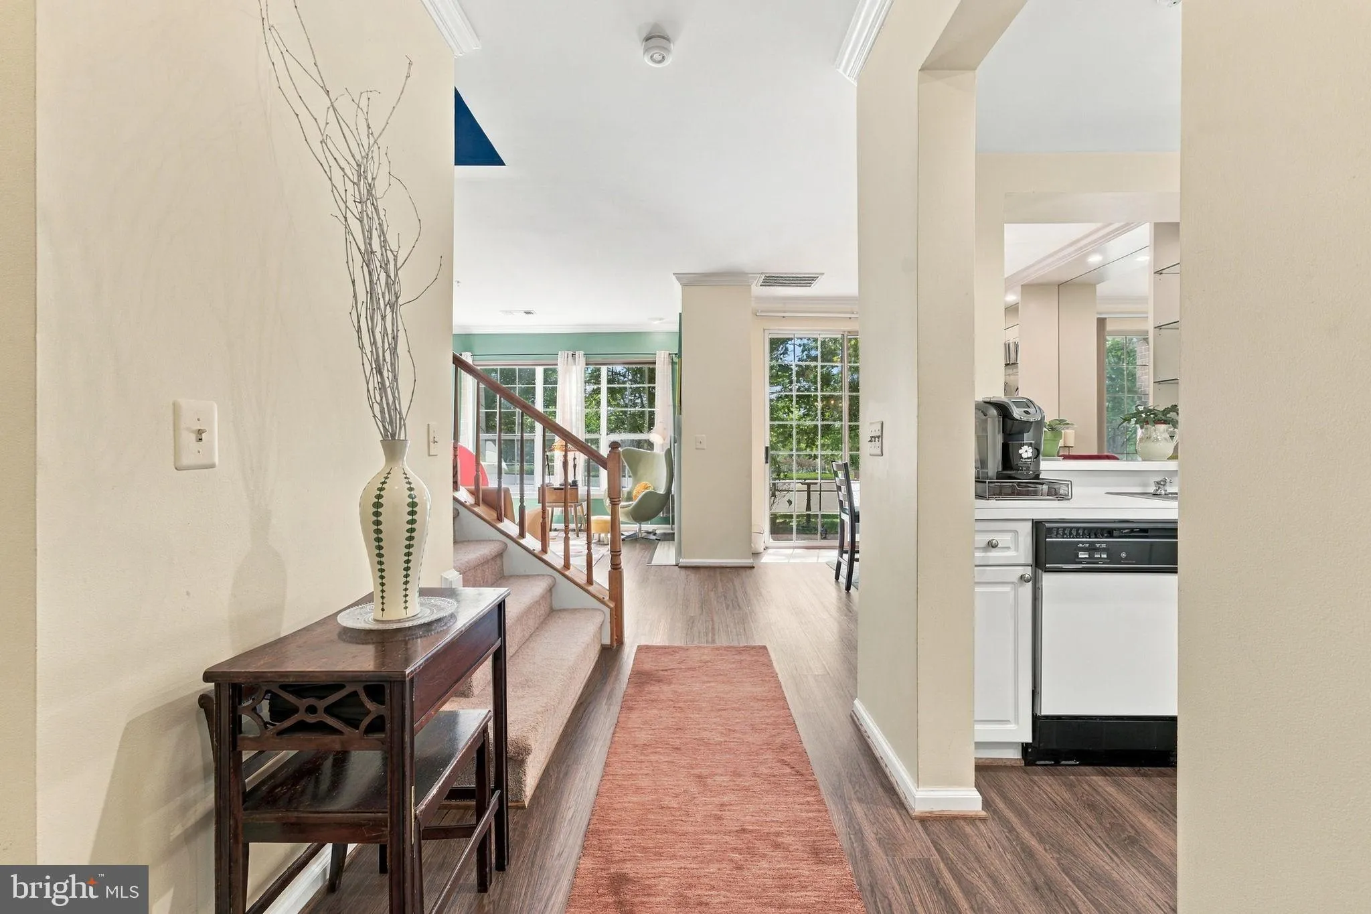
DYNAMIC INTRIGUING 2 Story Floor Plan * Prior Model Home Loaded with Unique Upgrades * 2 Bdr / 2.5 Ba / 1415 Sq FT * Private Location in Complex * 9′ Ceilings Main * Cathedral Ceilings all 2nd Floor * Ground Level Slider to “Patio” Walk out Perfect for Pets * Upper Level Covered Deck off Primary Su...
DYNAMIC INTRIGUING 2 Story Floor Plan * Prior Model Home Loaded with Unique Upgrades * 2 Bdr / 2.5 Ba / 1415 Sq FT * Private Location in Complex * 9′ Ceilings Main * Cathedral Ceilings all 2nd Floor * Ground Level Slider to “Patio” Walk out Perfect for Pets * Upper Level Covered Deck off Primary Suite * Elegant Lighted Built-In Mirrored Shelving line Dining Area Wall * Inviting Glass Door Gas FP in Living Room * Luxury Vinyl Plank Flooring Main * Upgraded Built Ins /Bookcases Every Room * Walk In Custom Closet * Cozy Inviting Breakfast Nook w/Built In Bench Seat * Bright Kitchen /White Cabinetry / Gas Cooking * Curved Staircase w/ Skylight * 2 Upper Level Primary Ensuite Spacious Bedrooms * Lots of Natural Light / Tree Views * Appliances: H2O Gas Heater 2025; LG Stacking W/D 2021; HVAC 2014; Kenmore REF 2014; Kenmore Microwave 2013; GE Dishwasher & Gas Stove * Over-sized Detached Garage for Additional Storage * Additional Assigned Parking Space #71102 * Phenomenal Location near One Loudoun * Ready when you are!
 Features & Appliances
 Ask Agent A Question
 Address Map
 MLS Addon
 Additional Information
 Financial
Listing Information
Financial
Listing Information
 Rob Spicer Broker, GRI
Spicer Real Estate
Rob Spicer Broker, GRI
Spicer Real Estate
7201 Wisconsin Avenue
 RobSpicer@SpicerRealEstate.com
 2403881030
 2403881030
 7201 Wisconsin Avenue


