
 Share
 3808 JOSHUA PLACE, Alexandria, VA 22309
 1,300 Sqft SQFT
 3
 3
 Basic Details
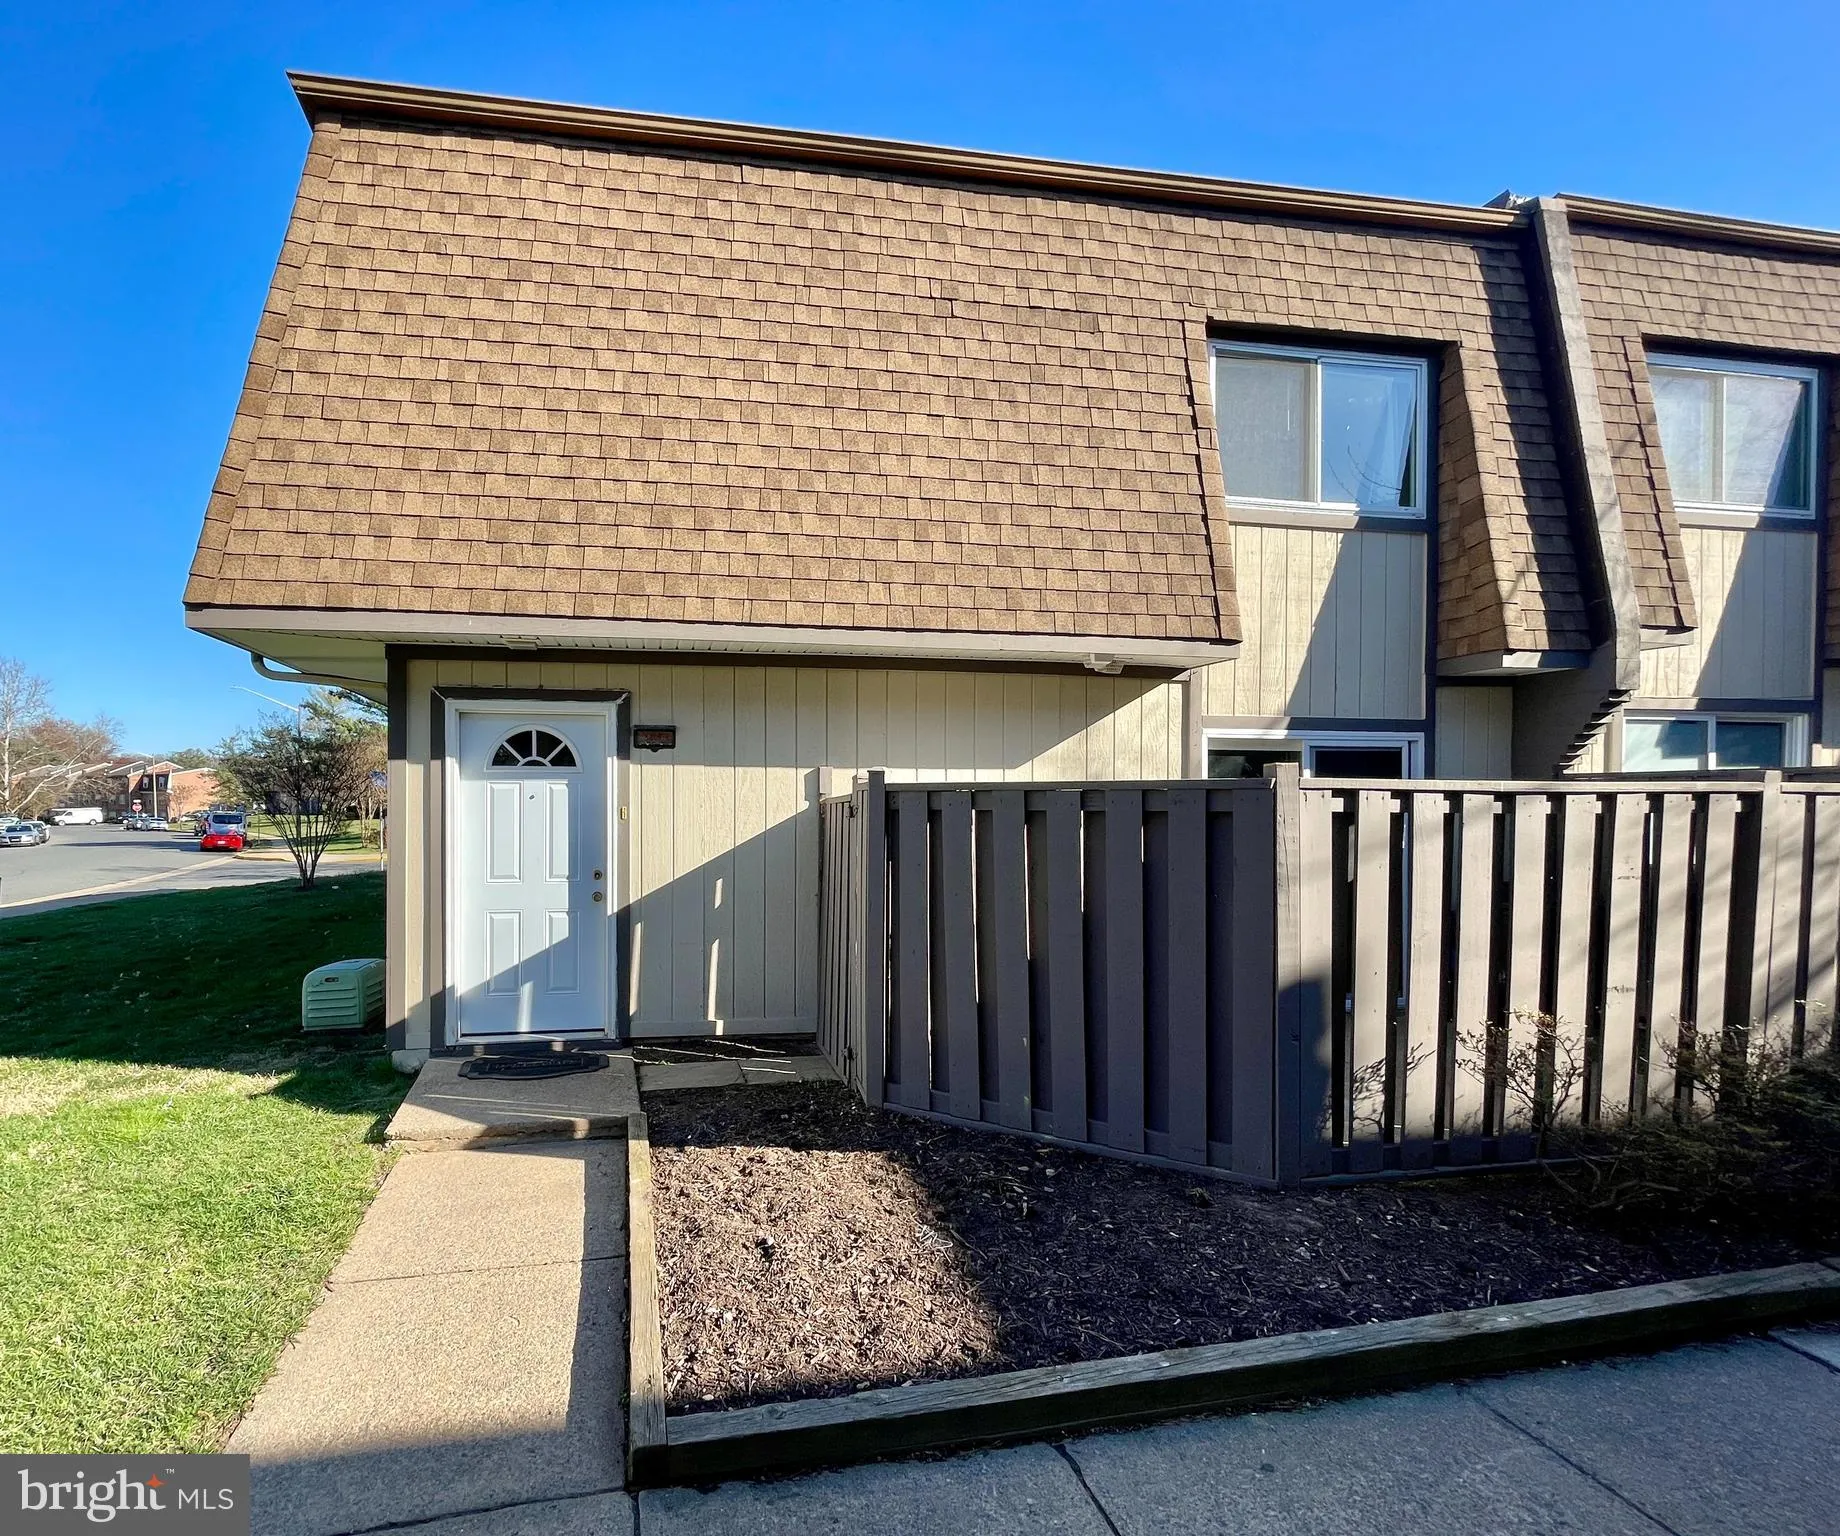
Welcome home to **3808 Joshua Place**! This beautifully maintained **3-bedroom, 2.5-bath** condo offers a perfect blend of comfort, style, and convenience in the desirable Sequoyah community of Alexandria.
The main level features a spacious living room, an updated powder room, and a bright, functional kitch...
Welcome home to **3808 Joshua Place**! This beautifully maintained **3-bedroom, 2.5-bath** condo offers a perfect blend of comfort, style, and convenience in the desirable Sequoyah community of Alexandria.
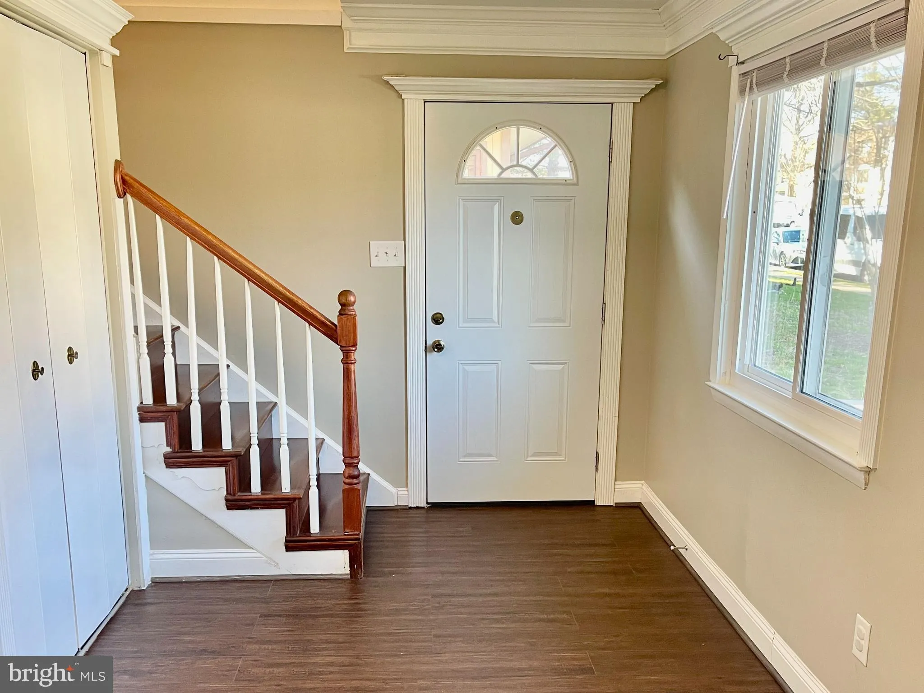
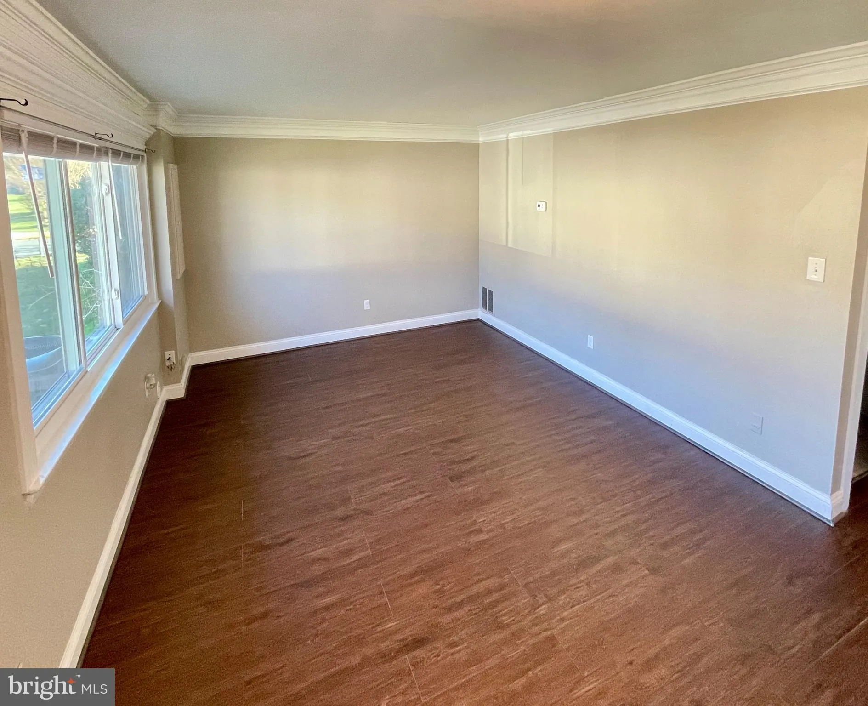
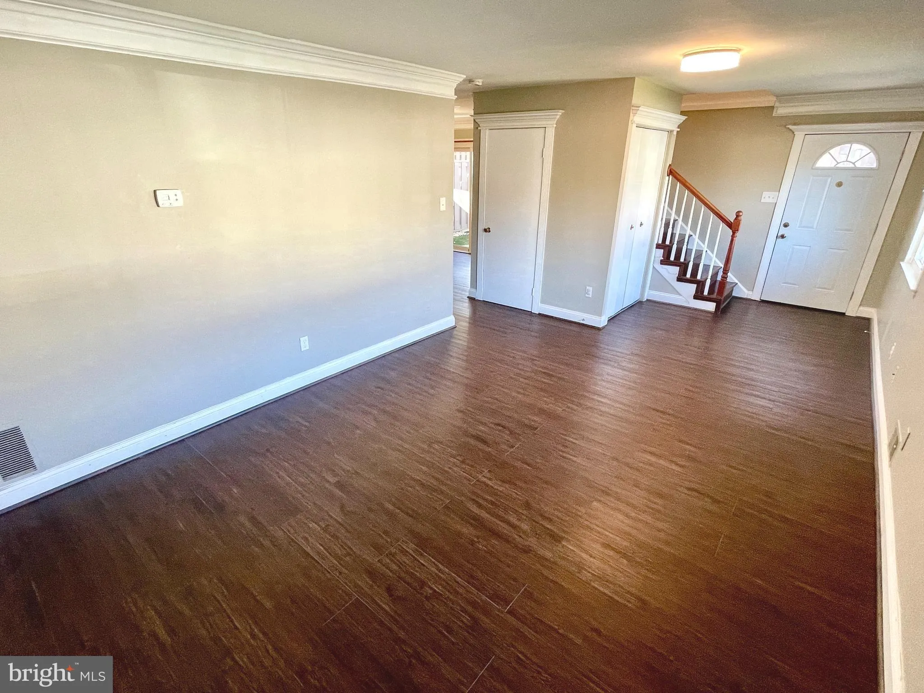
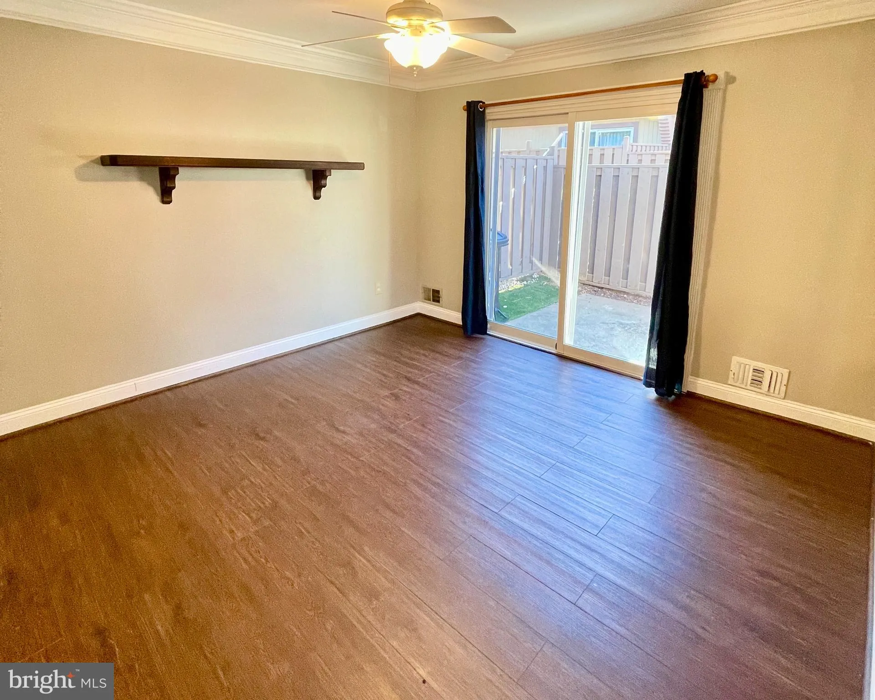
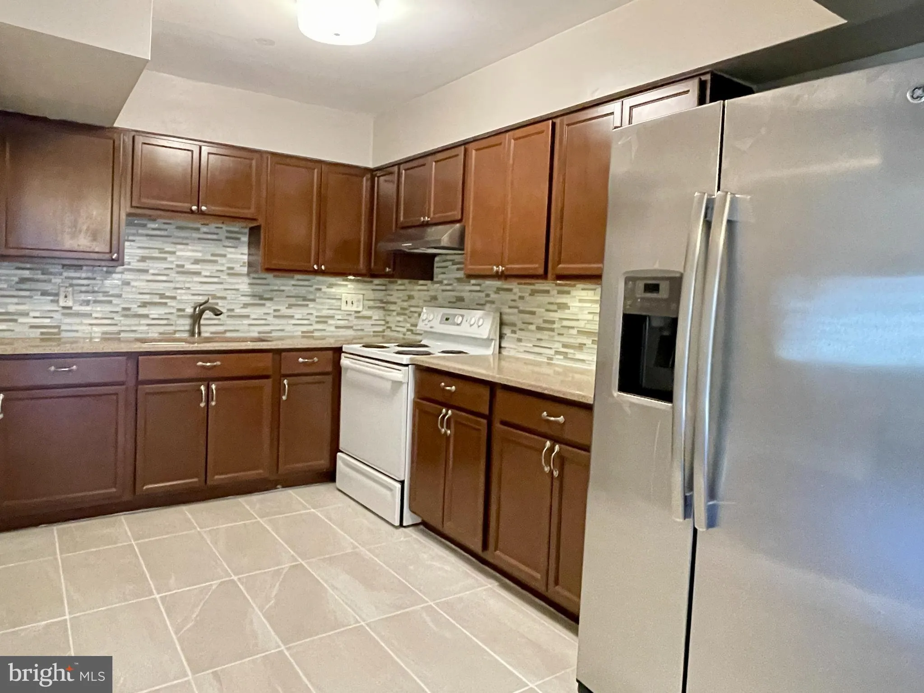
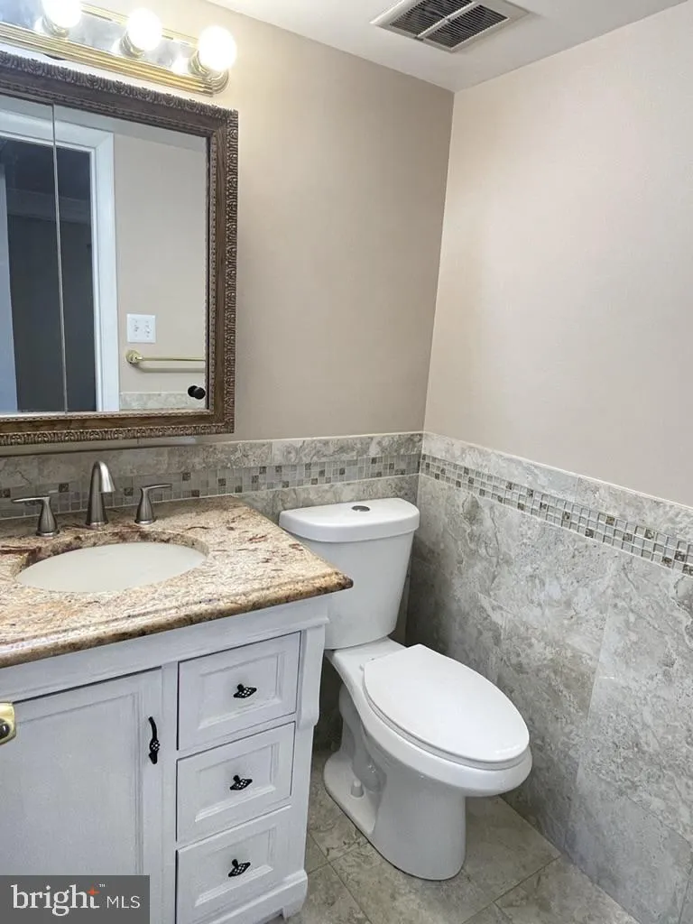
The main level features a spacious living room, an updated powder room, and a bright, functional kitchen with abundant cabinet and counter space that flows into the dining area. A sliding glass door leads to a private, fenced patio—perfect for relaxing or entertaining. The laundry room is conveniently located on the main level.
Upstairs, you’ll find a generously sized primary suite complete with a walk-in closet and an updated en-suite bathroom. Two additional bedrooms share a beautifully updated full hall bath.
Additional highlights include a covered carport and extra storage space. Residents enjoy outstanding community amenities, including an outdoor pool, tennis courts, playgrounds, and more.
Ideally located just minutes from Fort Belvoir, Historic Old Town Alexandria, Mount Vernon, Reagan National Airport, Washington, D.C., and major commuter routes, with shopping, dining, and everyday conveniences nearby.
Don’t miss your opportunity to make this home yours!
 Features & Appliances
 Ask Agent A Question
 Address Map
 Neighborhood
 MLS Addon
 Additional Information
 Financial
Listing Information
 Rob Spicer Broker, GRI
Spicer Real Estate
7201 Wisconsin Avenue
 RobSpicer@SpicerRealEstate.com
 2403881030
 2403881030
 7201 Wisconsin Avenue


