
 Share
Share
 18213 JILLIAN LANE, Triangle, VA 22172
 3,643 Sqft SQFT
 5
5
 4
4
 Basic Details
Luxury home with all the upgrades. Spacious 5 bedrooms 3.5 baths . financing fall out-Ready to close quickly for new owner. Nestled between other beautiful homes, this fully fenced 0.24-acre lot home, offers exceptional curb appeal and thoughtfully designed living spaces throughout. The main level features stunning ...
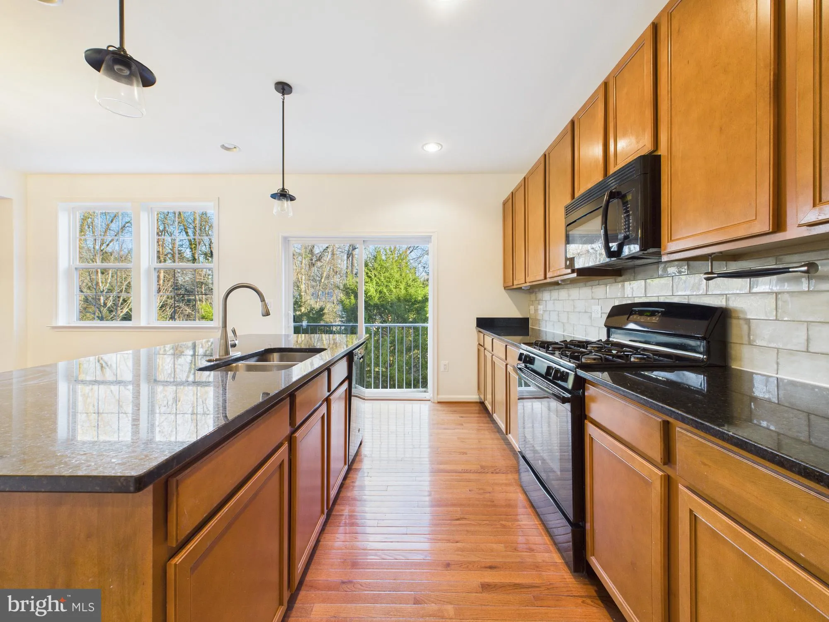
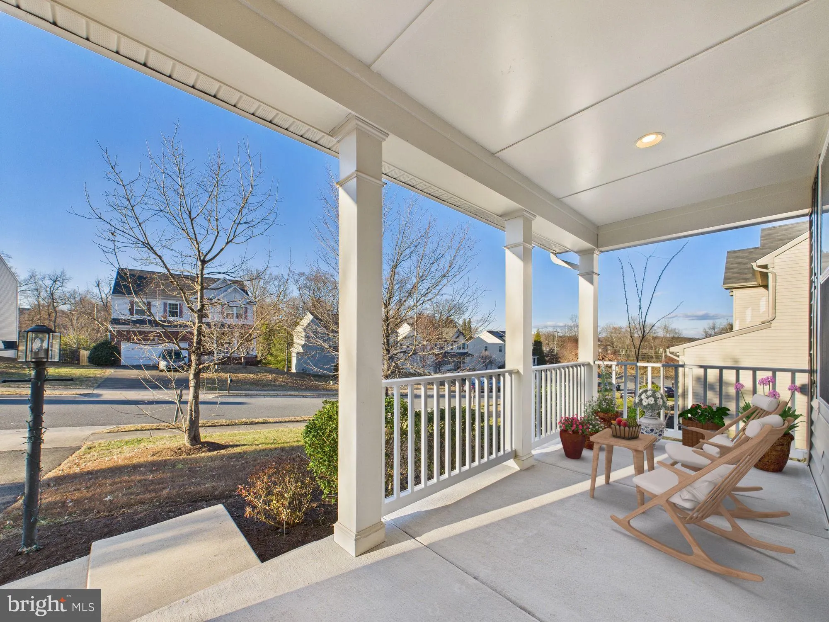
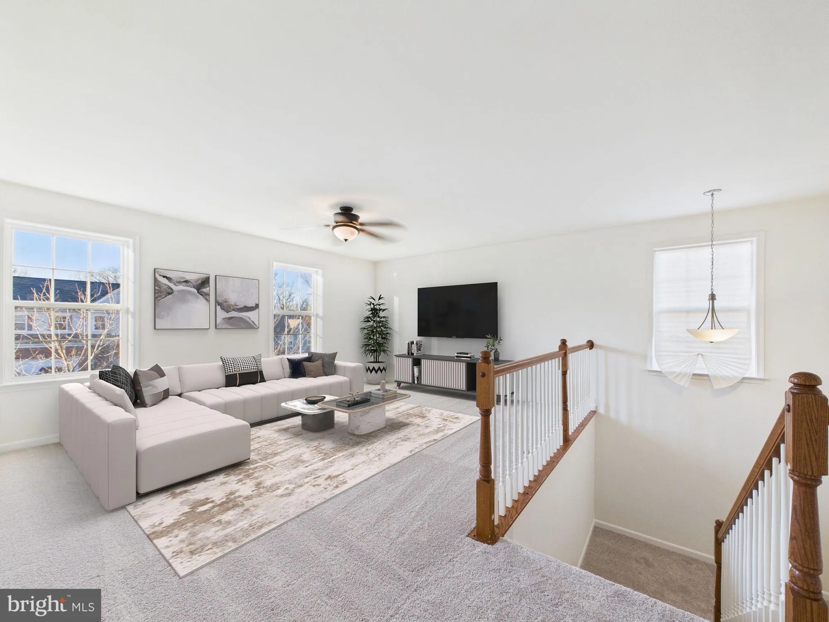
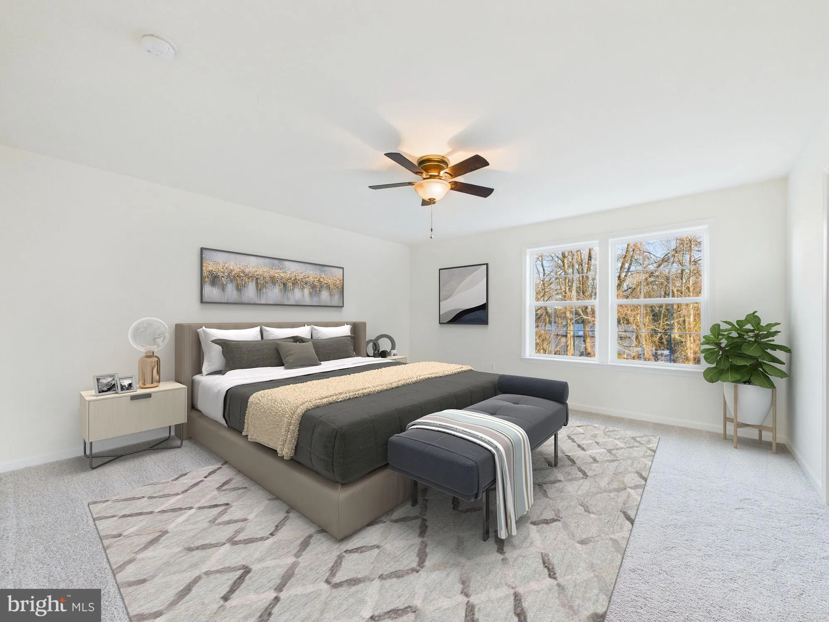
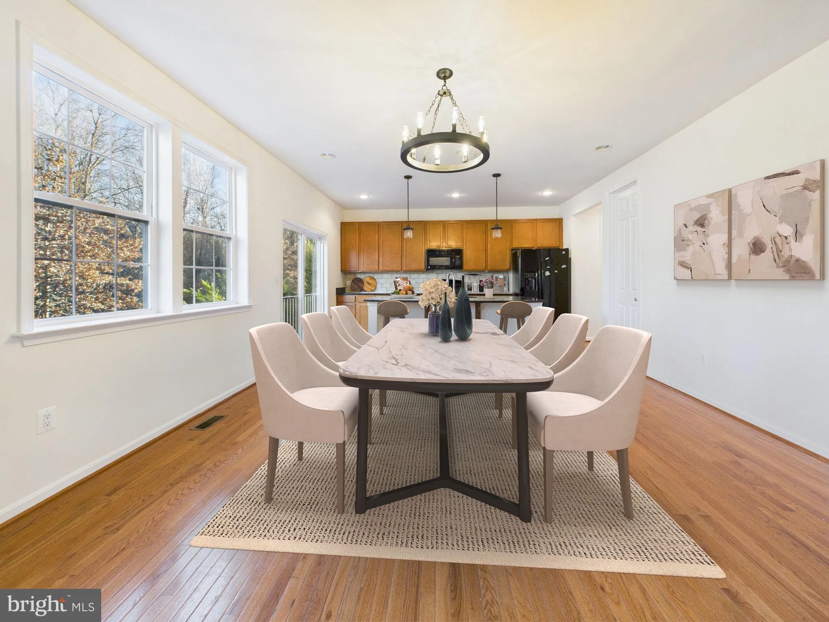
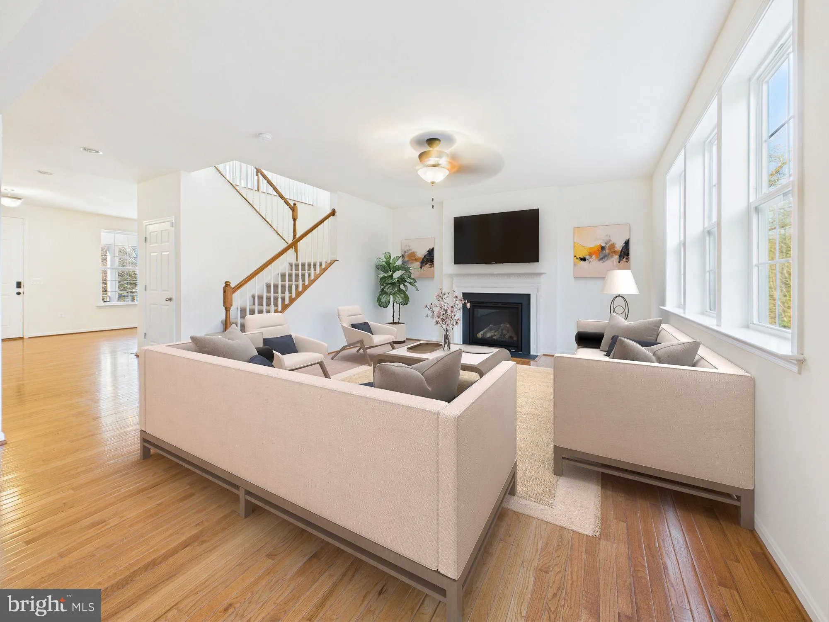
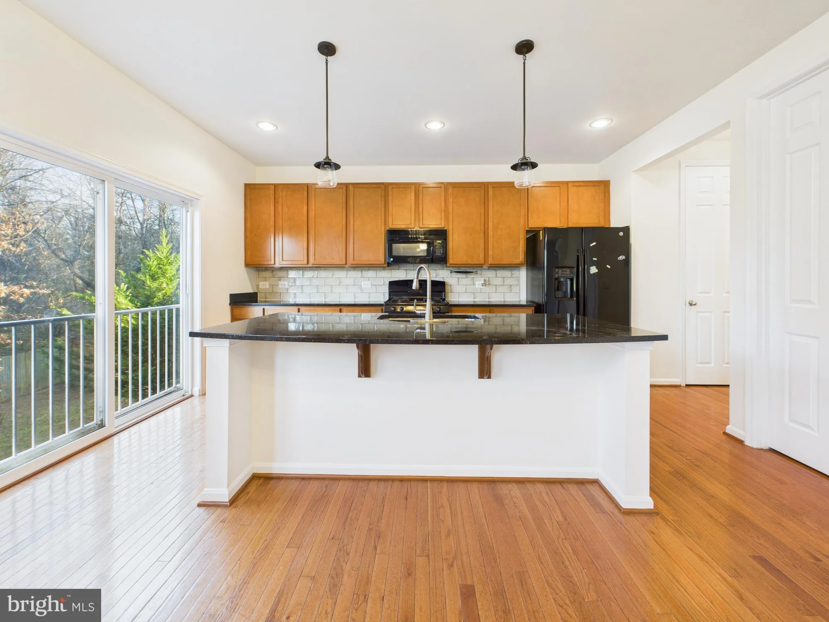
Luxury home with all the upgrades. Spacious 5 bedrooms 3.5 baths . financing fall out-Ready to close quickly for new owner. Nestled between other beautiful homes, this fully fenced 0.24-acre lot home, offers exceptional curb appeal and thoughtfully designed living spaces throughout. The main level features stunning hardwood flooring, a formal dining room, a formal living room, and a versatile open floor plan, ideal for your family. The huge gourmet kitchen, great for entertaining, with 36-inch-tall cabinets and modern appliances, opens seamlessly to the family room, showcasing a cozy gas fireplace and dramatic floor-to-ceiling windows that flood the space with natural light. Bright Spacious Home with high ceiling. Unique upper level with loft living space. Upstairs boasts a Big Family Room or open office, huge primary suite and a large primary bath. Three Additional bedroom with full hallway bathroom and convenient laundry room. Bedroom #2-3 has upgraded full walls art, unique and beautiful. The fully finished walk-out lower level adds over 1, 000 square feet of additional living space, featuring a massive recreation room, entertainment area with wet bar, updated full bath, bedroom #5, and another bonus rooms ideal for guests, a home theater, or flexible living needs. Upgraded Berber carpet and storage areas. Freshly paint home. 2-car garage with Built-in Storage shelves. Loan fall out. Lucky You! A second Change to fine this perfect home. Loan Fall out
 Features & Appliances
 Ask Agent A Question
 Address Map
 Neighborhood
 MLS Addon
 Additional Information
 Financial
Listing Information
Financial
Listing Information
 Rob Spicer Broker, GRI
Spicer Real Estate
Rob Spicer Broker, GRI
Spicer Real Estate
7201 Wisconsin Avenue
 RobSpicer@SpicerRealEstate.com
 2403881030
 2403881030
 7201 Wisconsin Avenue


