
Spicer Real Estate
  • Share
$2,140,000
Active Active
DC,Washington

Location 4006 HIGHWOOD COURT, Washington, DC 20007

  • Sqft 3,428 Sqft SQFT
  • Bed 3
  • Bath 4
Basic Details Basic Details
Description

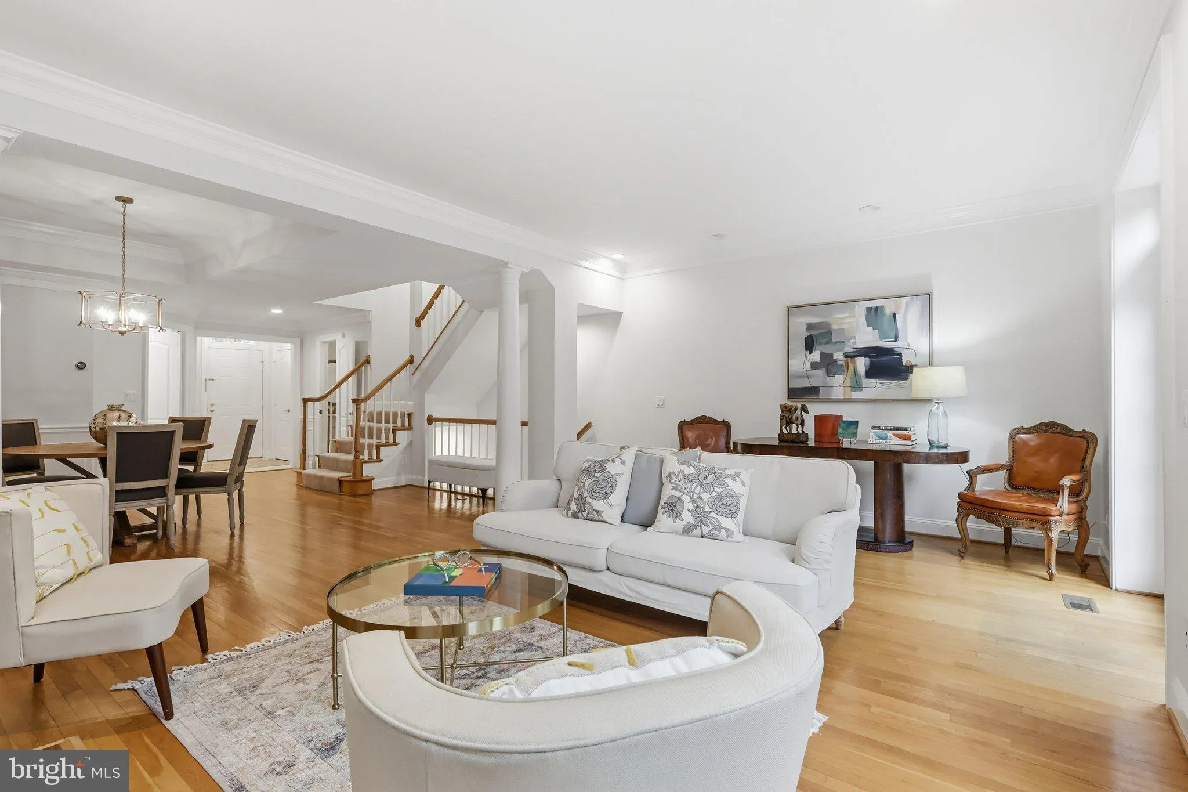
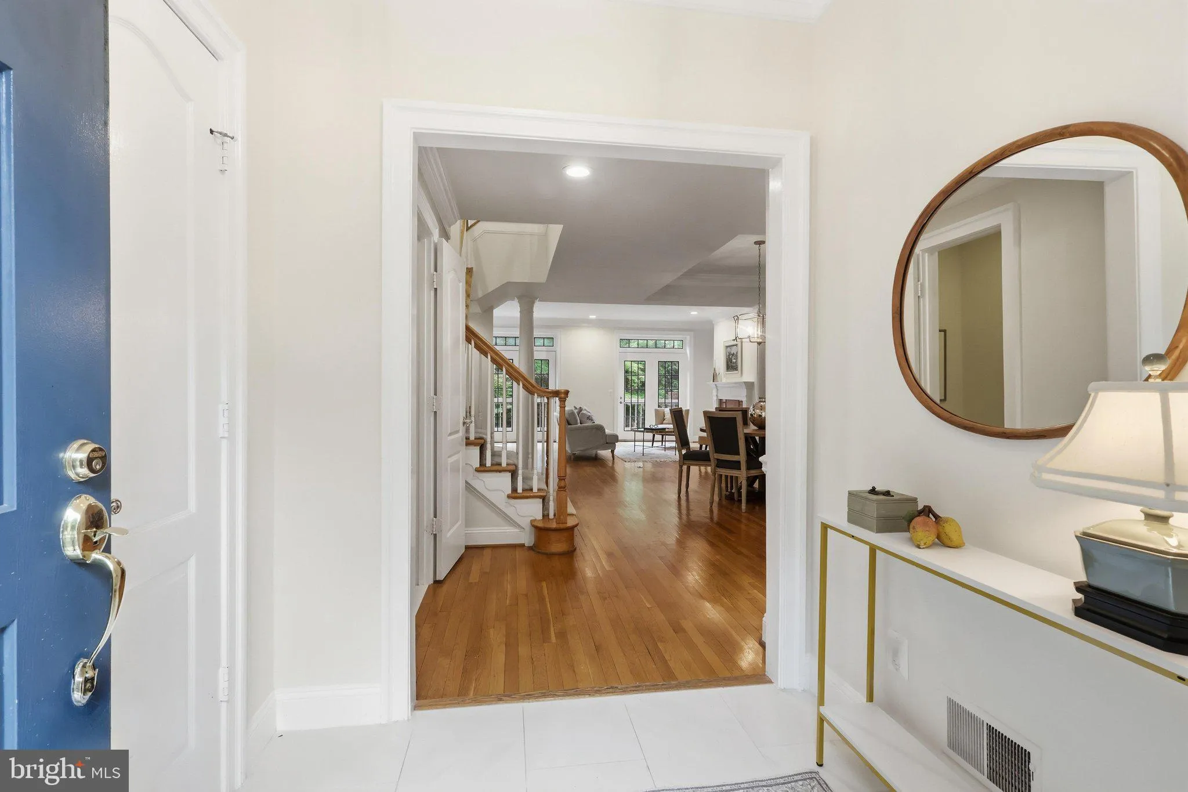
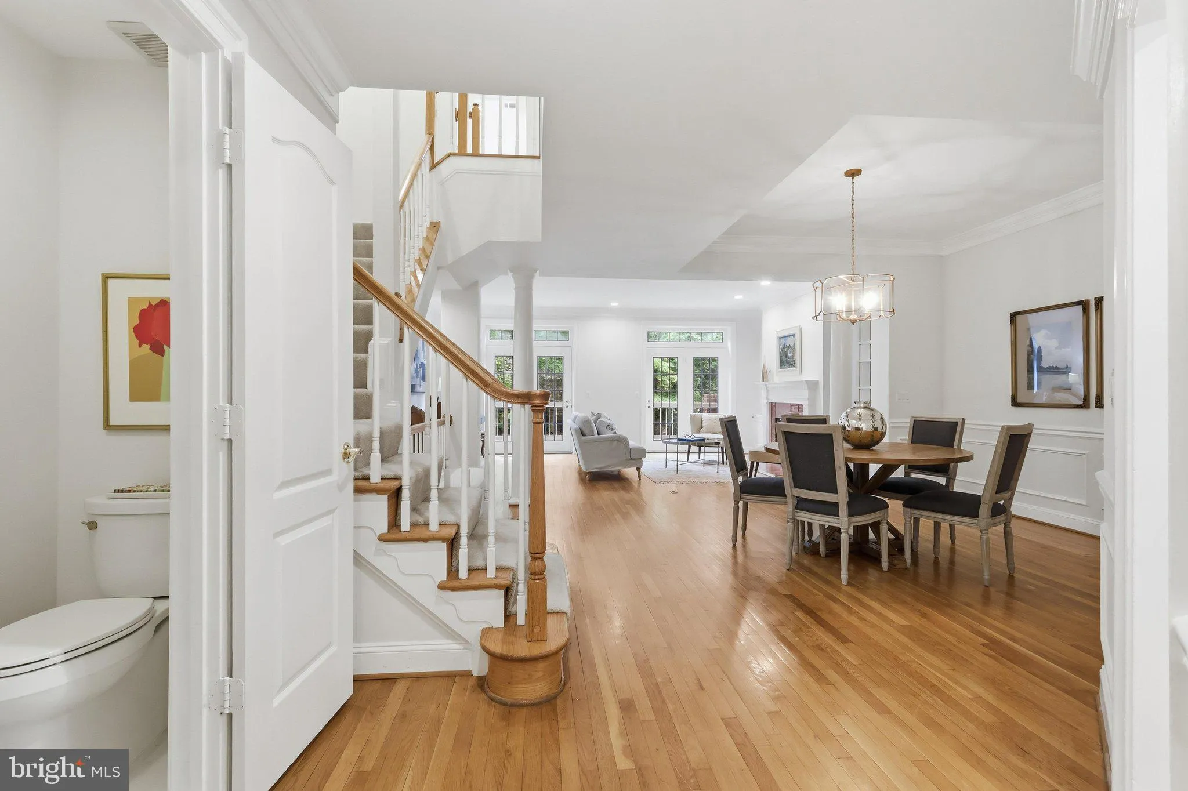
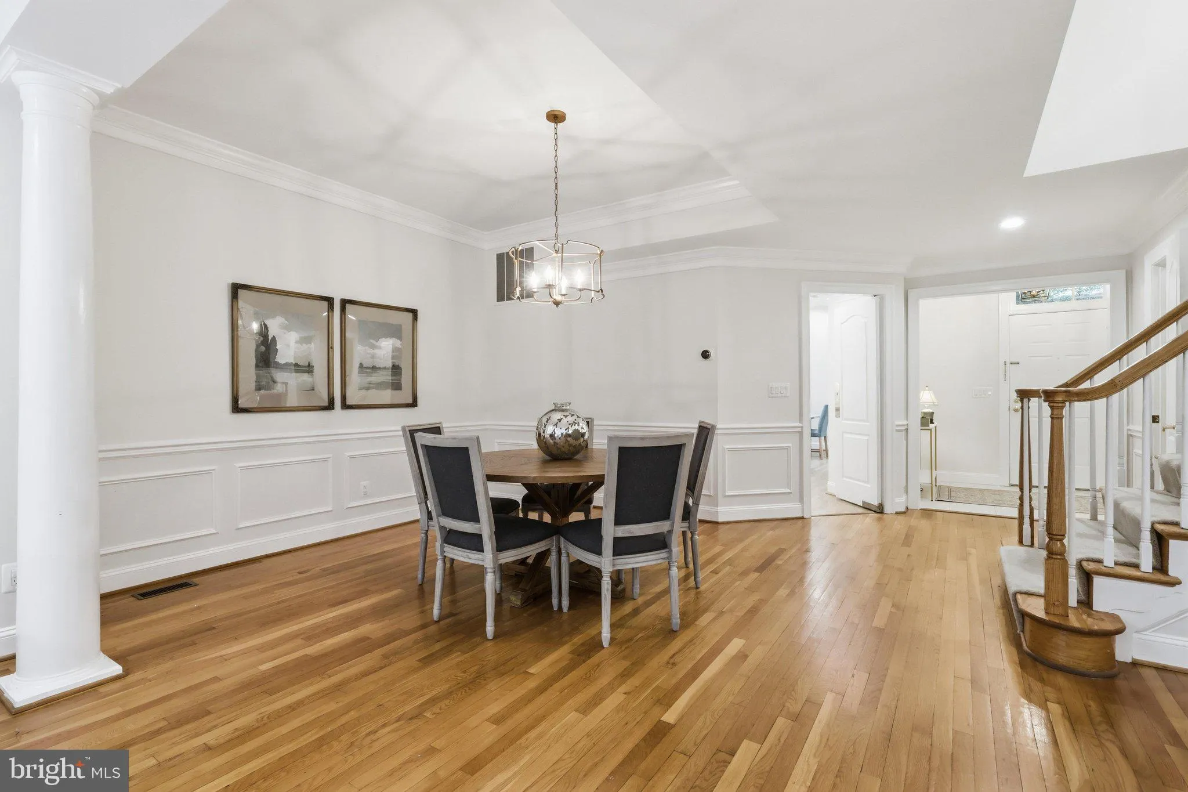
Welcome to an exceptional townhome offering luxury living across multiple levels in the coveted, gated community of Hillandale. The main level features a bright, open-concept layout with a spacious living room centered around a cozy gas fireplace, with doors opening directly to a lovely deck, an inviting dining area...

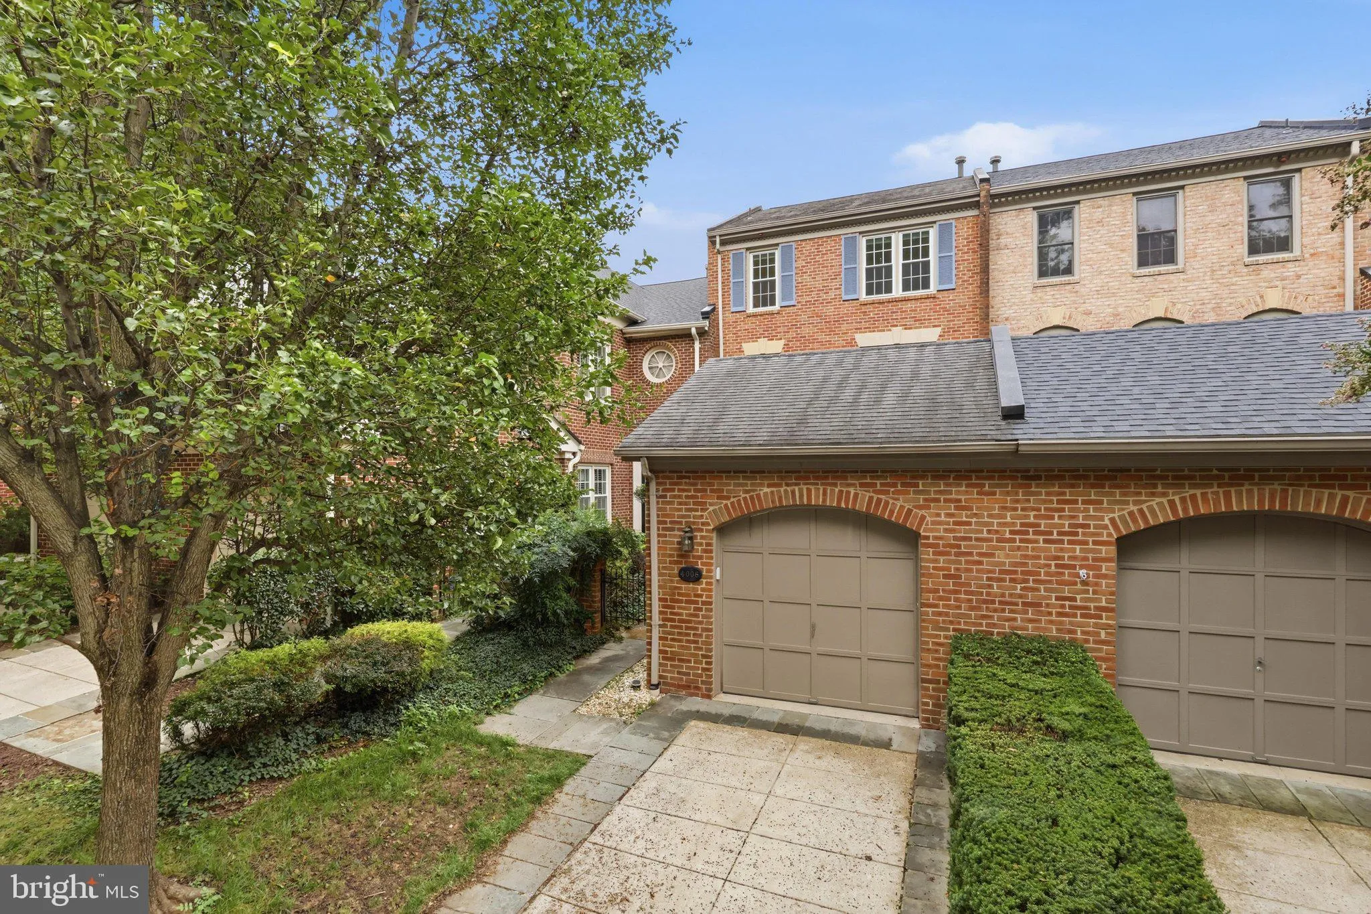
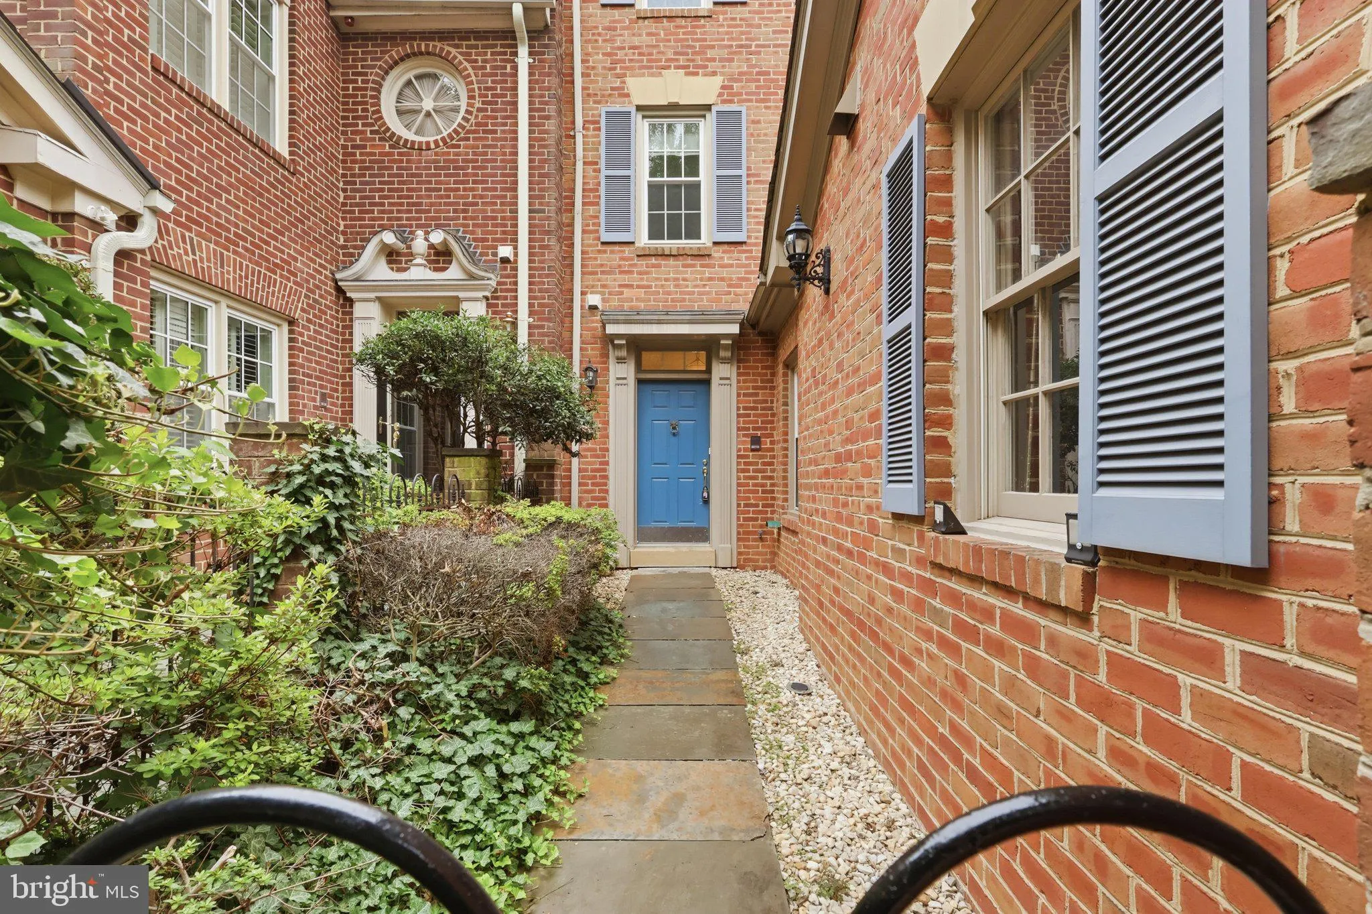
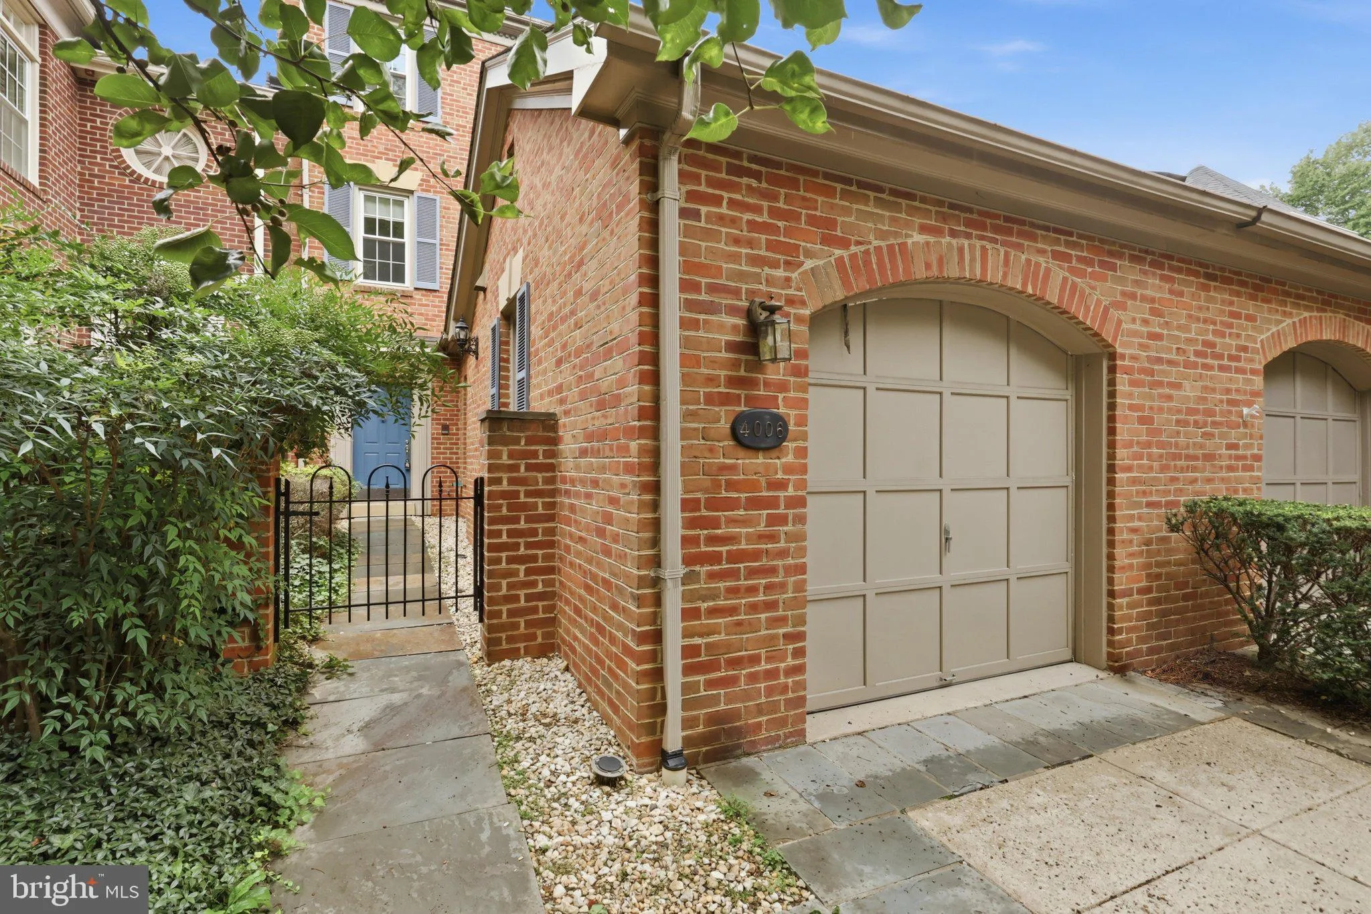
Welcome to an exceptional townhome offering luxury living across multiple levels in the coveted, gated community of Hillandale. The main level features a bright, open-concept layout with a spacious living room centered around a cozy gas fireplace, with doors opening directly to a lovely deck, an inviting dining area and a large kitchen complete with an eat-in breakfast space. The top level features a massive primary suite complete with a walk-in closet and a luxurious primary bath illuminated by a beautiful skylight. The second level comprises two generously sized bedrooms, a full hallway bathroom, and a versatile, sunlit office/study featuring its own stunning skylight, ideal for working from home. On the lower level a fully finished walk-out lower level boasting a cozy fireplace and expansive space perfect for a family room or recreation space, plus dedicated laundry facilities and a large storage area equipped with a spare refrigerator. Enjoy refined architectural details, high ceilings, and fantastic natural light throughout, all accompanied by a swimming pool, tennis courts and a tot-lot amenities, and a very important 24-hour gated security. Minutes from Georgetown!

Read More
Basic Details
  • Property Type: Residential
  • Listing Type: Active
  • Listing ID: DCDC2276944
  • Price: $2,140,000
  • Bedrooms: 3
  • Bathrooms: 4
  • Half Bathrooms: 1
  • Sqft: 3,428 Sqft
  • Year Built: 1989
  • Lot Area: 0.06 Acre
  • Location: US, DC, WASHINGTON-DC, Washington, BURLEITH, 20007
  • Structure Type: Interior Row/Townhouse
  • Heating System: Forced Air
  • Cooling System: Central A/C
  • Basement: Outside Entrance, Rear Entrance, Daylight, Full, Fully Finished, Heated, Walkout Level
  • Fireplace: Equipment, Gas/Propane, Fireplace - Glass Doors, Mantel(s), Screen
  • Parking: Asphalt Driveway
  • Full Bathrooms: 3
  • Listing Status: Active
  • Roof: Shingle
Features & Appliances
Features
  • Utilities: Cable TV, Electric Available, Water Available
  • Window Features: Skylights, Storm
  • Architectural Style: Contemporary
  • Exterior Features: Exterior Lighting, Gutter System, Play Area
  • Fireplaces Total: 2
  • Flooring: Carpet, Wood, Tile/Brick
  • Interior Features: Breakfast Area, Kitchen - Island, Kitchen - Table Space, Dining Area, Kitchen - Eat-In, Primary Bath(s), Upgraded Countertops, Crown Moldings, Wet/Dry Bar, Wood Floors, Floor Plan - Traditional
  • Sewer: Public Sewer

Appliances
  • Appliances: Washer/Dryer Hookups Only, Dishwasher, Disposal, Dryer, Icemaker, Microwave, Oven - Wall, Oven/Range - Gas, Range Hood, Refrigerator, Washer
Ask Agent A Question Ask Agent A Question

Address Map Address Map
Neighborhood Neighborhood
  • Elementary School: STODDERT
  • High School: WILSON SENIOR
  • Middle School: HARDY
MLS Addon MLS Addon
  • Office Name: TTR Sotheby's International Realty
  • Agent Name: Carolina Herrera
Additional Information Additional Information
  • Water Source: Public
  • Accessibility Features: None
  • Association Amenities: Cable, Party Room, Pool - Outdoor, Tennis Courts, Other
  • Construction Materials: Brick Veneer
  • Electric: 120/240V
  • Foundation Details: Brick/Mortar
  • Garage: 1.0
  • Levels: 4
  • On Market Date: 2026-08-17
Financial Financial
  • Tax Annual Amount: 13555.0
  • Association Fee: 794.0
  • Association Fee Frequency: Monthly
  • Association Fee Includes: Cable TV, Common Area Maintenance, High Speed Internet, Pool(s), Road Maintenance, Security Gate, Snow Removal
  • Association Yn: 1
Listing Information Listing Information
  • Originating System Name: Bright
  • List Agent Mls Id: 3237516
  • List Office Mls Id: TTRS11
  • MLS Status: ACTIVE-BRIGHT
  • Modification Timestamp: 2026-09-22T19:53:22Z
  • Status Change Timestamp: 2026-08-17T04:00:00Z
Rob Spicer Broker, GRI Rob Spicer Broker, GRI Spicer Real Estate

7201 Wisconsin Avenue

Mortgage Calculator
$
$ %
Years
%
$ %Per Year
$ % Per Year

$
