
 Share
Share
 627 SMALLWOOD ROAD, Rockville, MD 20850
 2,285 Sqft SQFT
 4
4
 3
3
 Basic Details
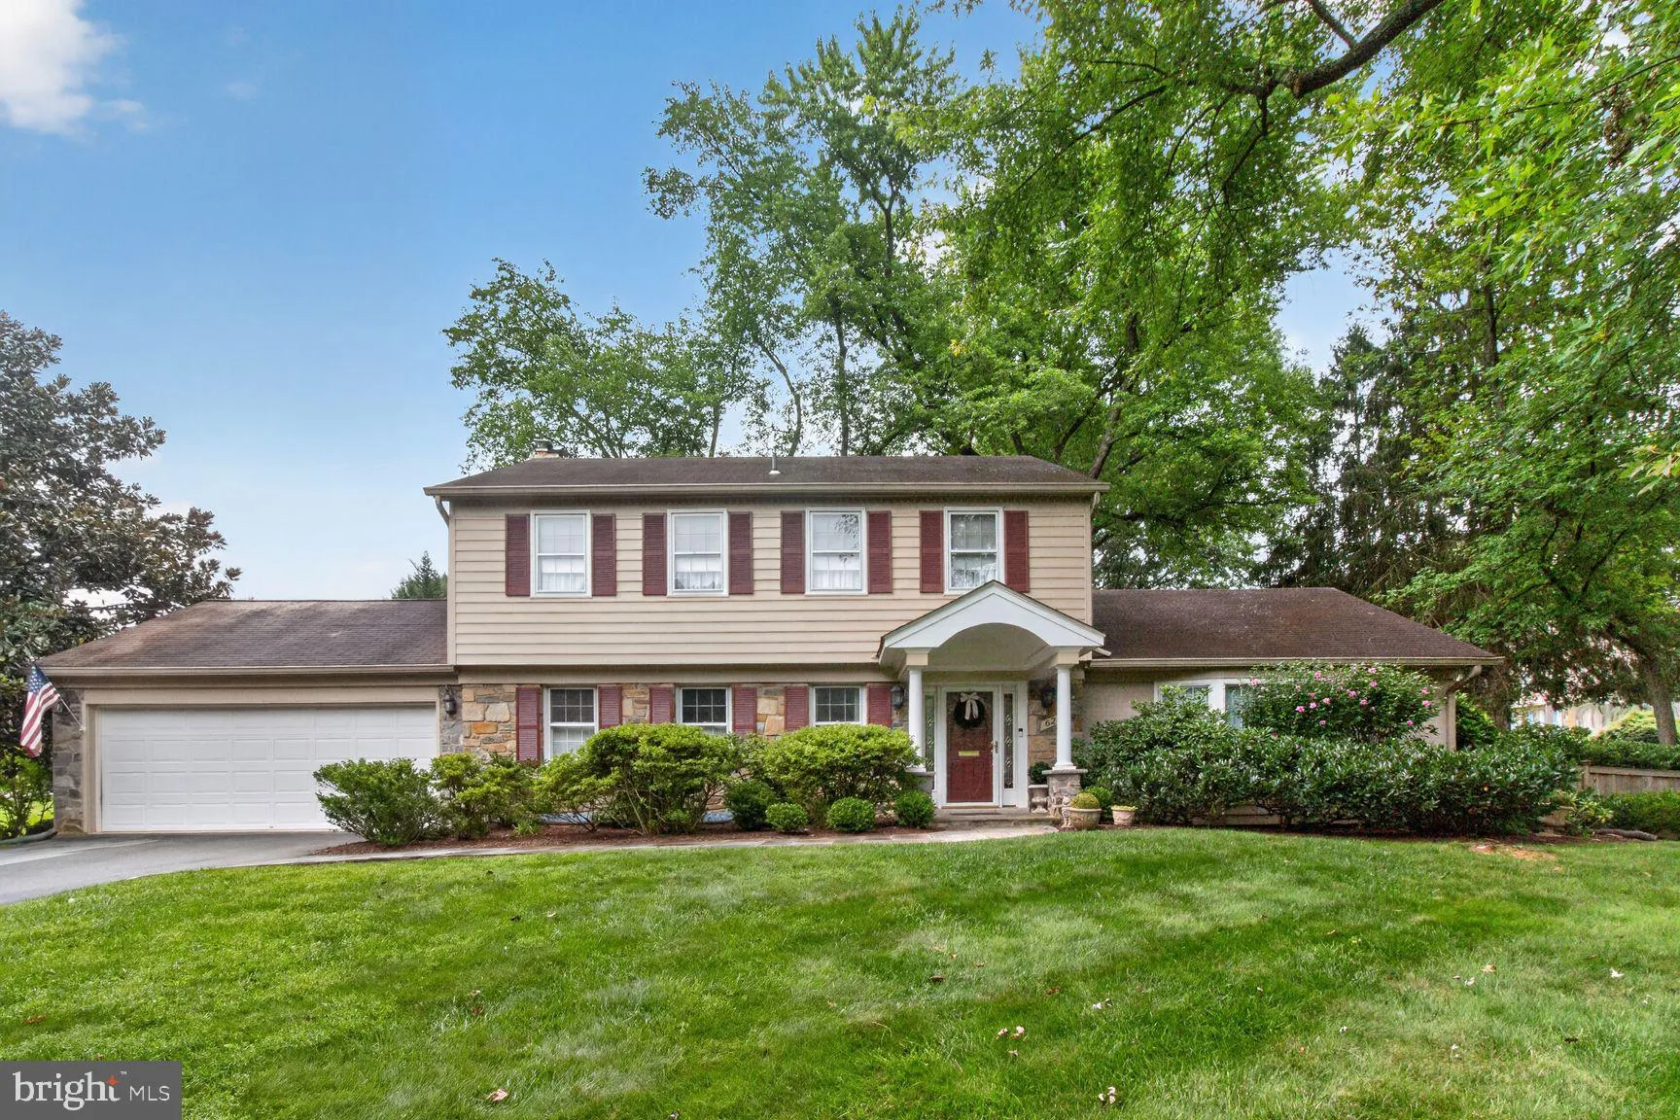
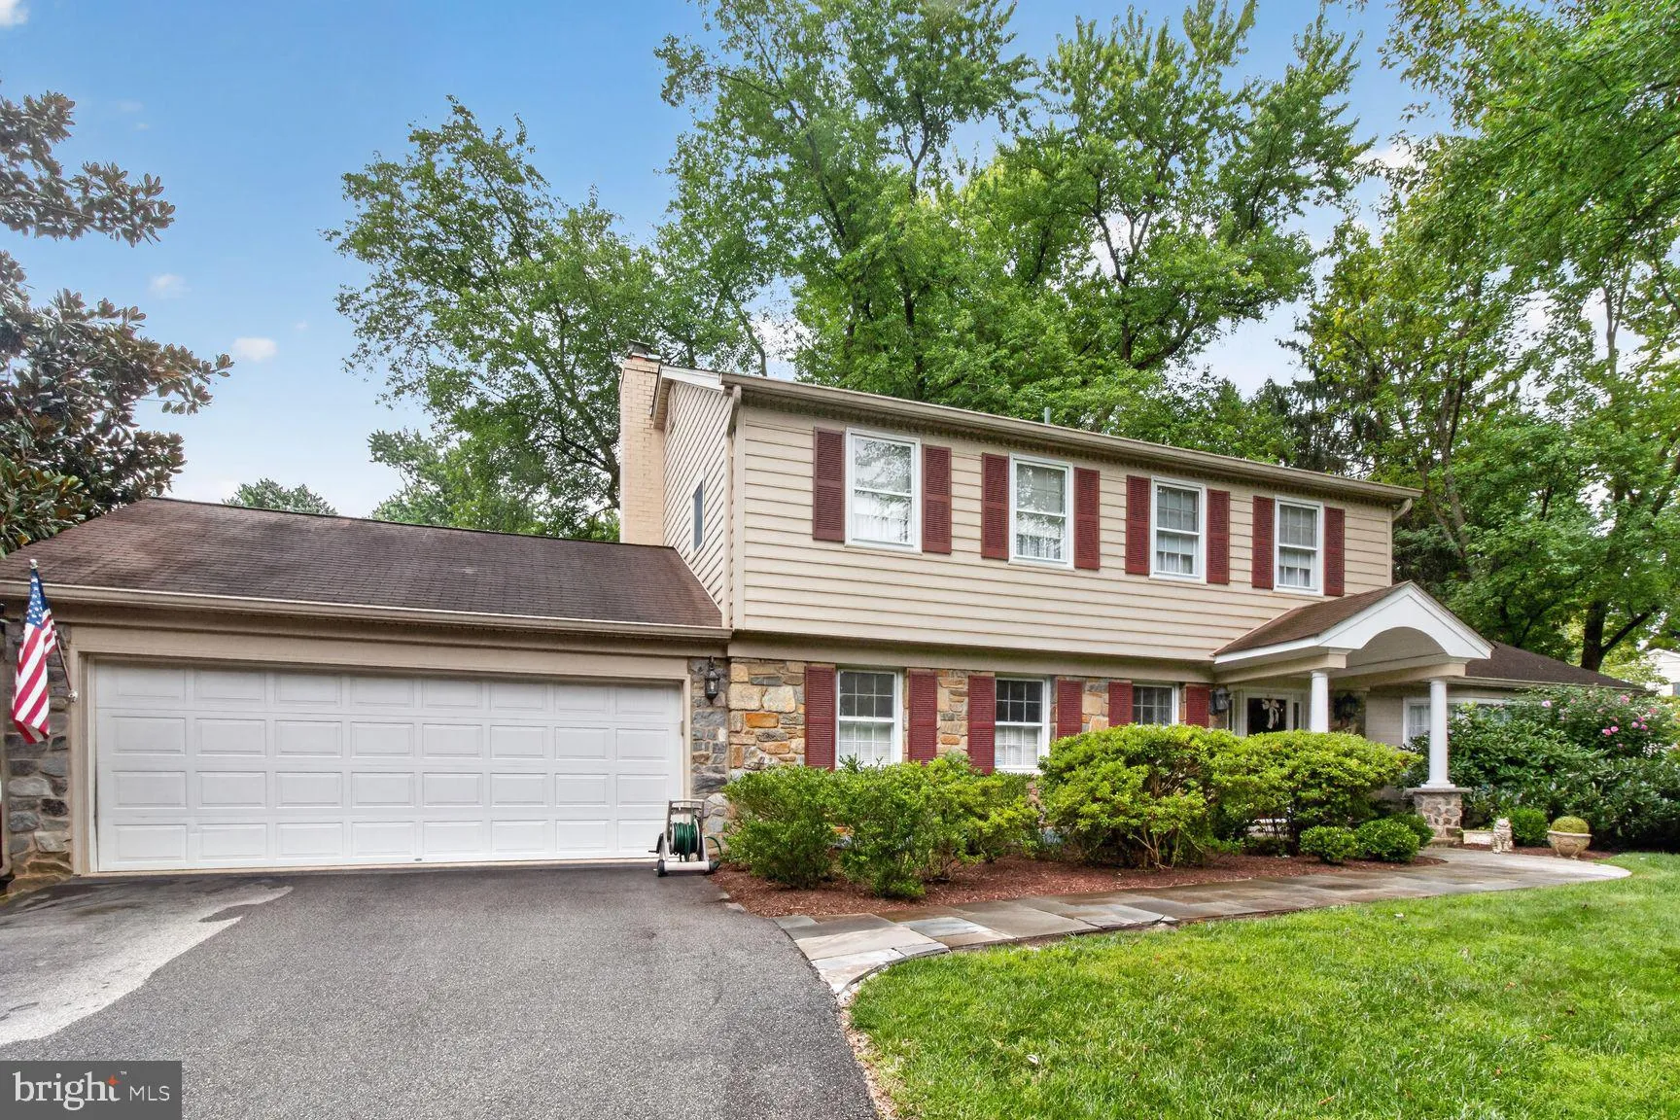
Welcome to 627 Smallwood Road, a stately stone-front colonial home on a corner lot with mature trees in the highly sought-after Woodley Gardens community. This beautifully built, traditional style “forever home” footprint perfectly blends classic character with incredible spaces for entertaining and future custo...
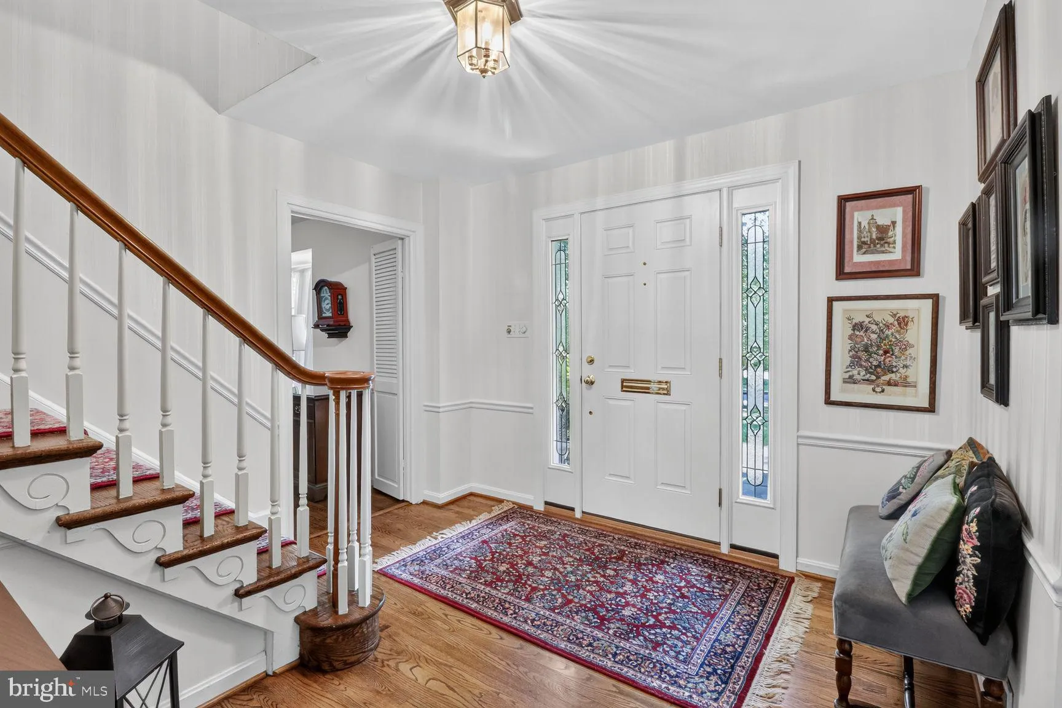
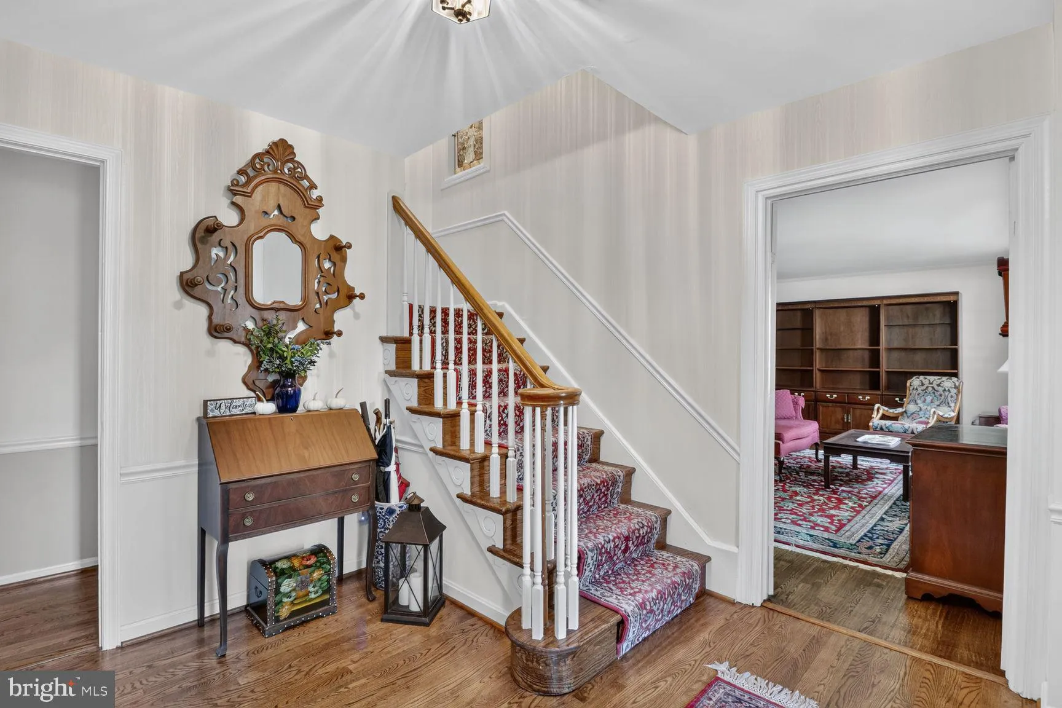
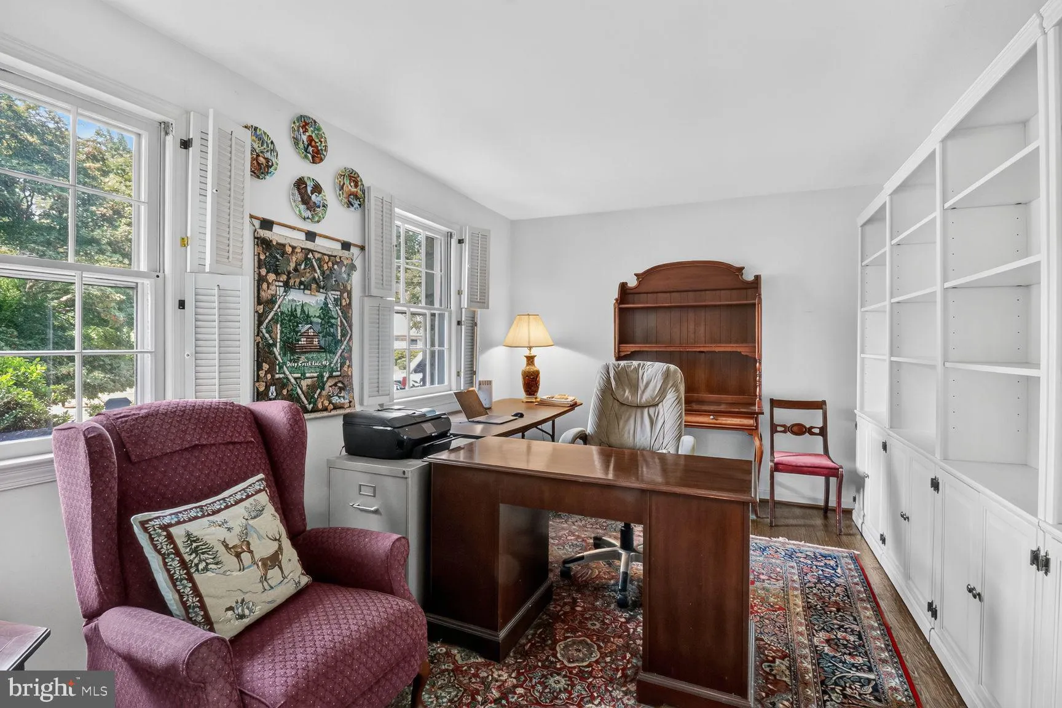
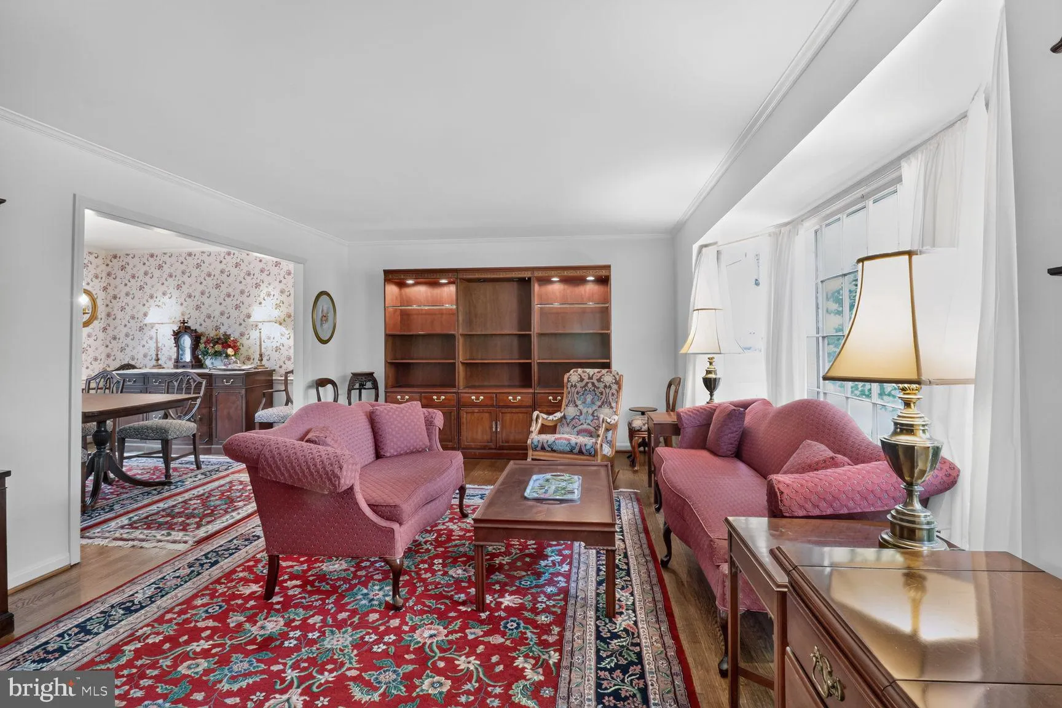
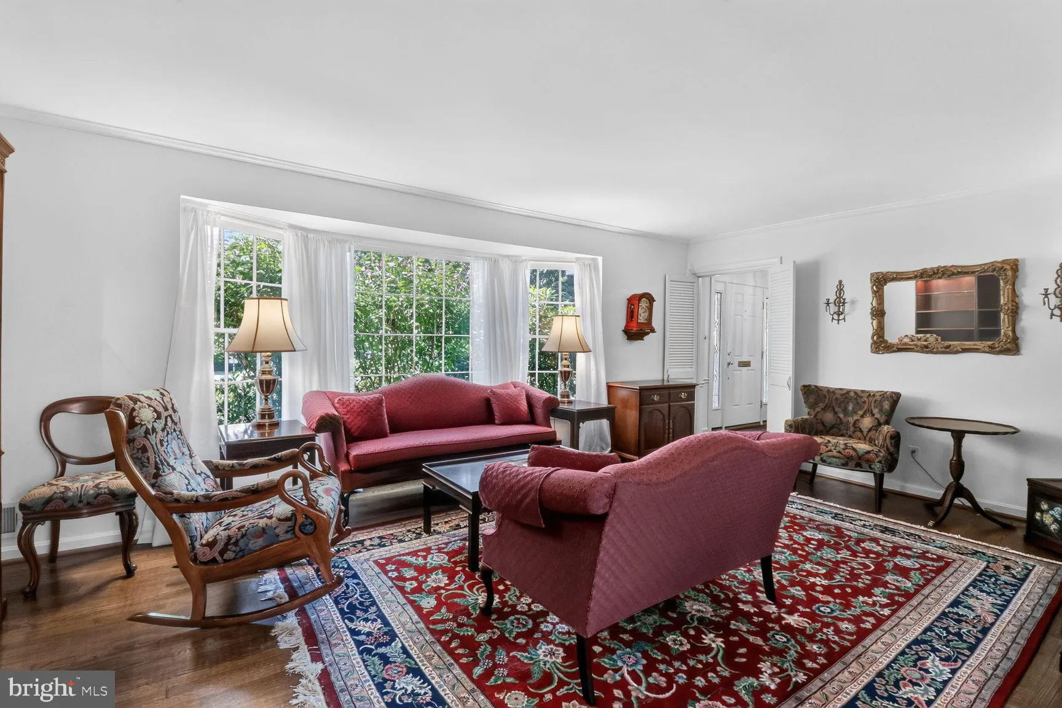
Welcome to 627 Smallwood Road, a stately stone-front colonial home on a corner lot with mature trees in the highly sought-after Woodley Gardens community. This beautifully built, traditional style “forever home” footprint perfectly blends classic character with incredible spaces for entertaining and future customization. The main level boasts a timeless layout designed for both daily living and hosting. A spacious foyer welcomes you into an elegant living room, formal dining room, cozy den, and a family room complete with a warm stone fireplace and an eat-in kitchen. Stunning hardwood floors connect every space in the home. The upstairs features four spacious bedrooms and two full bathrooms. Three standout features truly elevate this property: Expansive Screened Porch: Step outside to a roomy, beautifully protected outdoor living area perfect for dining, lounging, and hosting vibrant gatherings year-round. Ample Above-Garage Storage: A large, dedicated storage area accessed using drop-down stairs sits above the two-car garage, keeping your seasonal items and equipment completely out of sight. Blank Canvas Basement: The bright, clean lower level is a versatile open canvas, offering flexibility to create your dream workshop, a home gym, storage space, or a custom layout tailored to your lifestyle. The property is packed with upgrades that include a new two-car garage, new roof, new front portico (2008), an electrical service upgrade to 150-amp (2008), new wood planks on main deck (2017), new ac unit (compressor), new landscaped yard with stone garden wall (2018), new cedar fence enclosing the backyard (2018), new refrigerator (2022), new microwave (2024), new 50 gal gas hot water heater (2024), new radon fan replacement (2026), and a new oven (2026). Located in a peaceful yet vibrant neighborhood, you are just a short walk from local favorites like Carmen’s Italian Ice, Neighbors Coffee, and Hard Times Cafe. With top-rated local schools nearby and downtown Rockville featuring the Metro, MARC Train, and Rockville library just minutes away. Offers easy access to I-270 and the ICC. This traditional style gem offers the perfect place to call home. Don’t miss it!
 Features & Appliances
 Ask Agent A Question
 Address Map
 Neighborhood
 MLS Addon
 Additional Information
 Financial
Listing Information
Financial
Listing Information
 Rob Spicer Broker, GRI
Spicer Real Estate
Rob Spicer Broker, GRI
Spicer Real Estate
7201 Wisconsin Avenue
 RobSpicer@SpicerRealEstate.com
 2403881030
 2403881030
 7201 Wisconsin Avenue


