
Spicer Real Estate
  • Share
$875,000
Active Active
VA,Fairfax

Location 5204 HOLDEN STREET, Fairfax, VA 22032

  • Sqft 2,522 Sqft SQFT
  • Bed 5
  • Bath 3
Basic Details Basic Details
Description

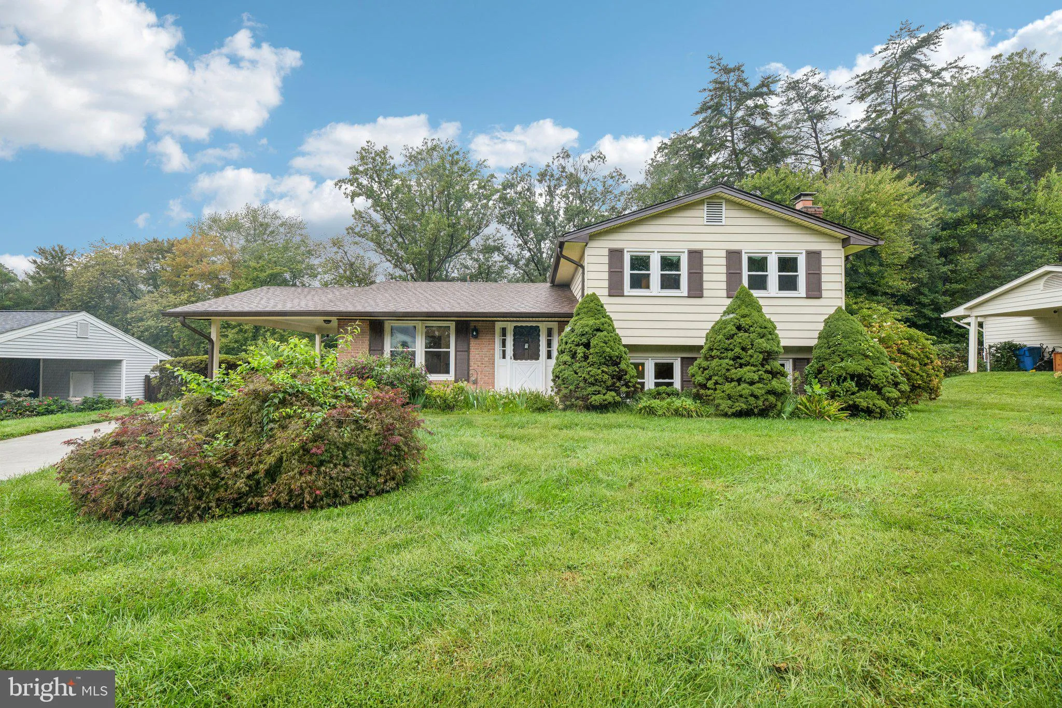
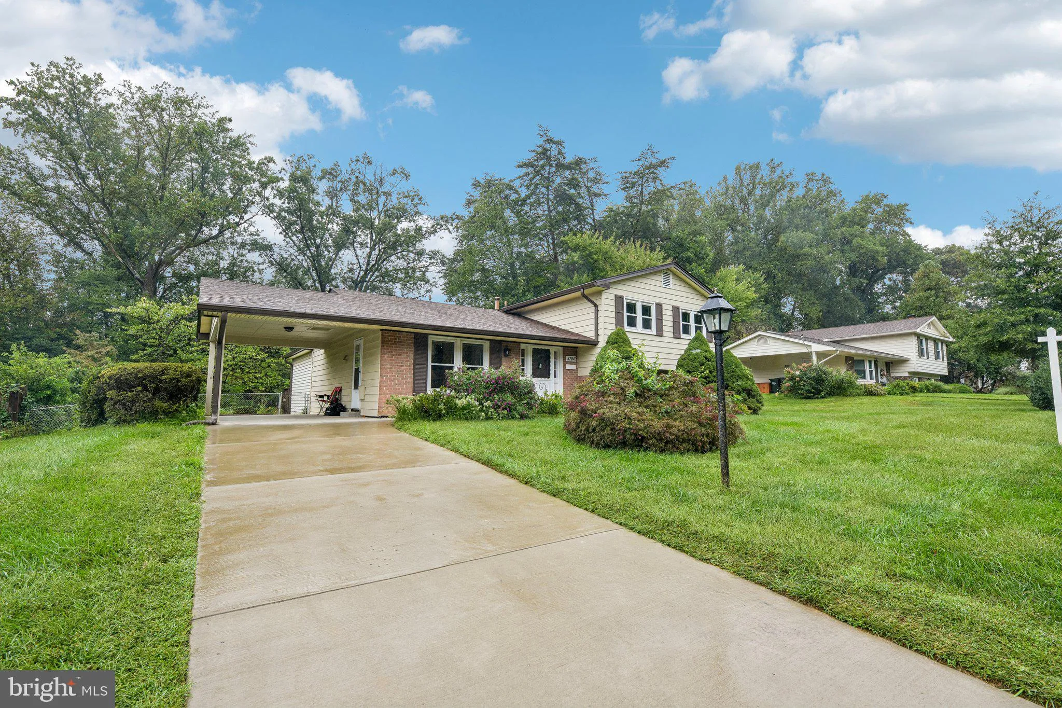
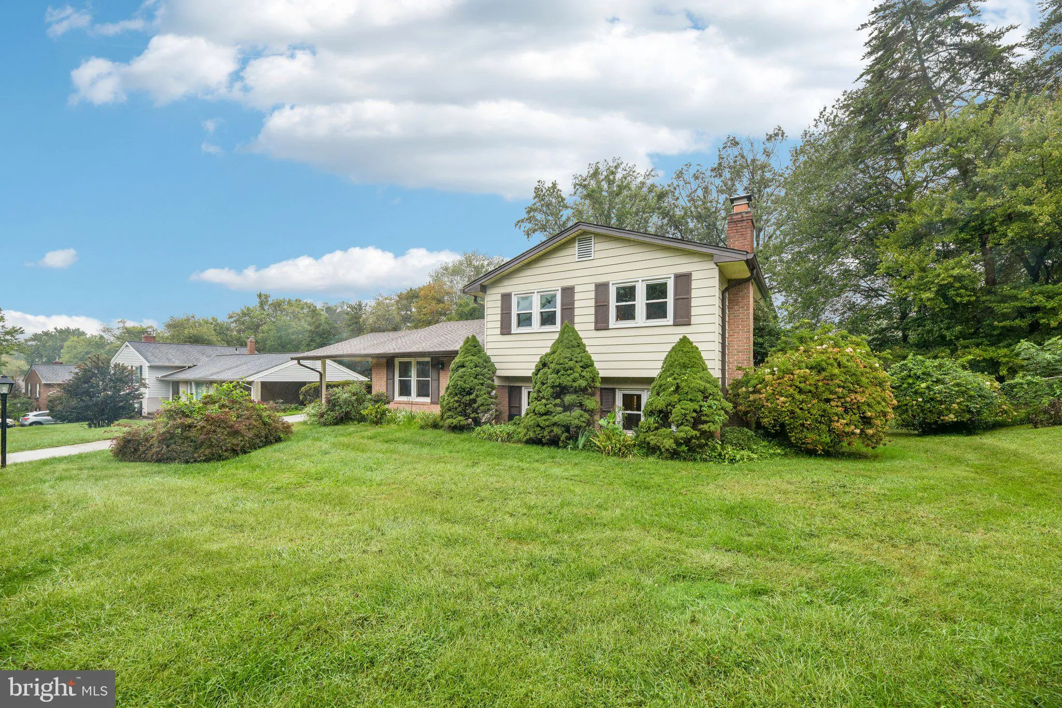
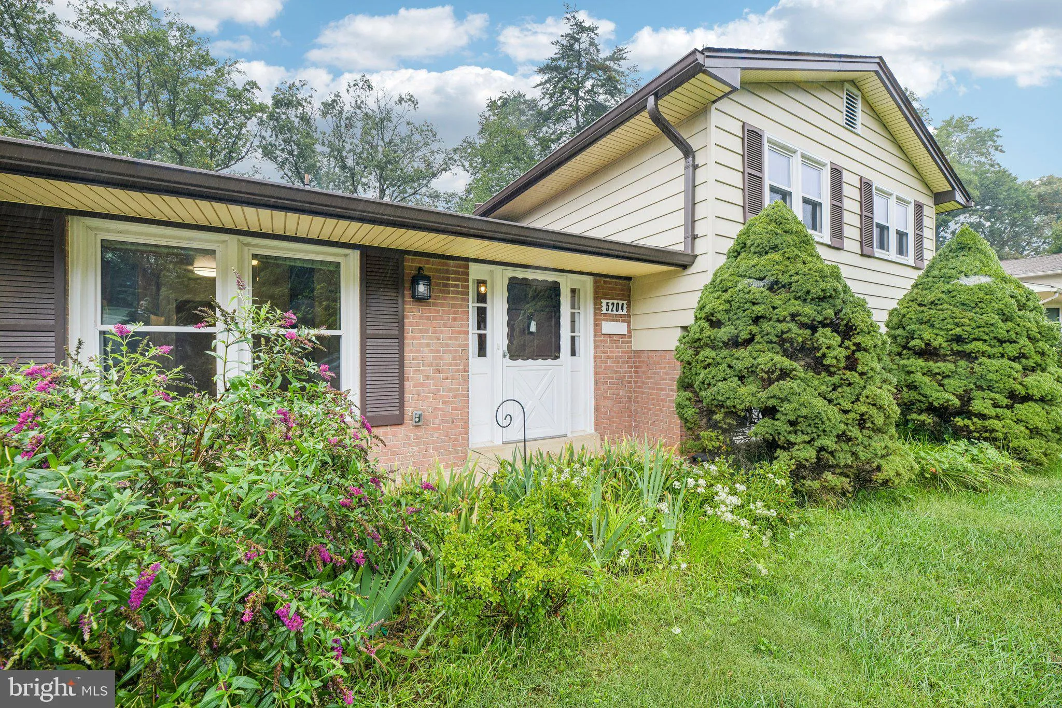
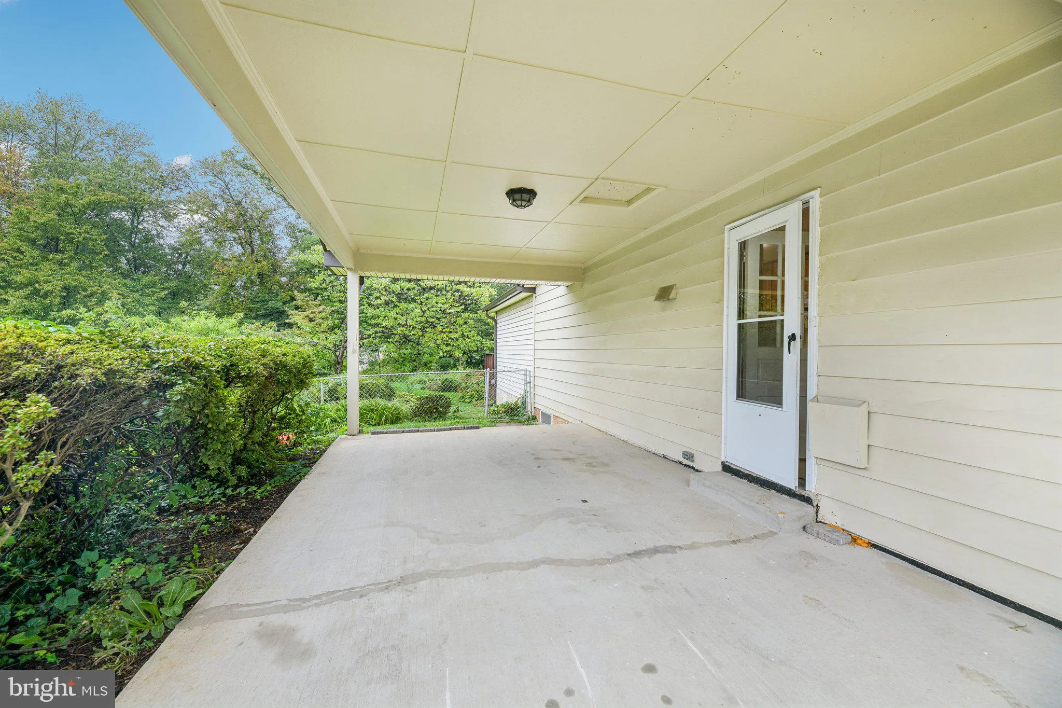
Welcome to this spacious 5 bedroom, 3 full baths 4 Level split-level home (0.35 acres) in Country Club View community of Fairfax–less than 1 Mile from Robinson High School & George Mason University. Bonus FOURTH level sub-basement. Triple Pane Windows Installed 2011 & Warranty Transfers to New Owners...

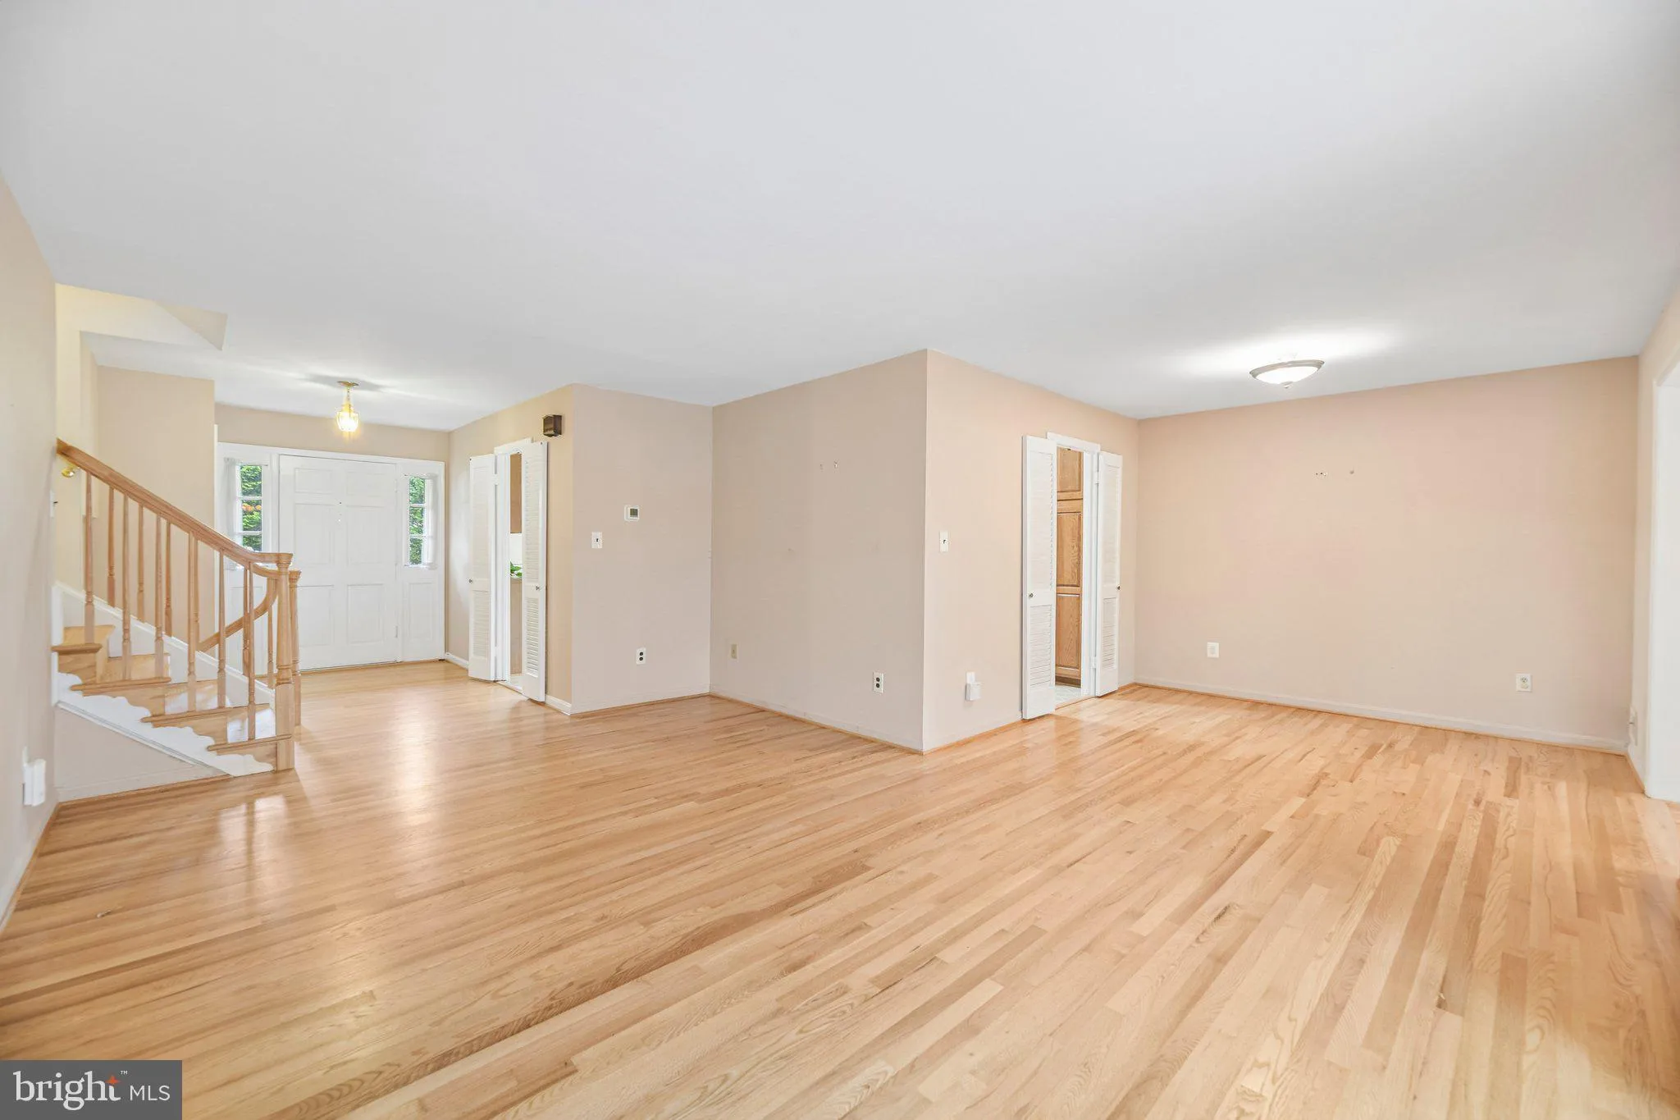
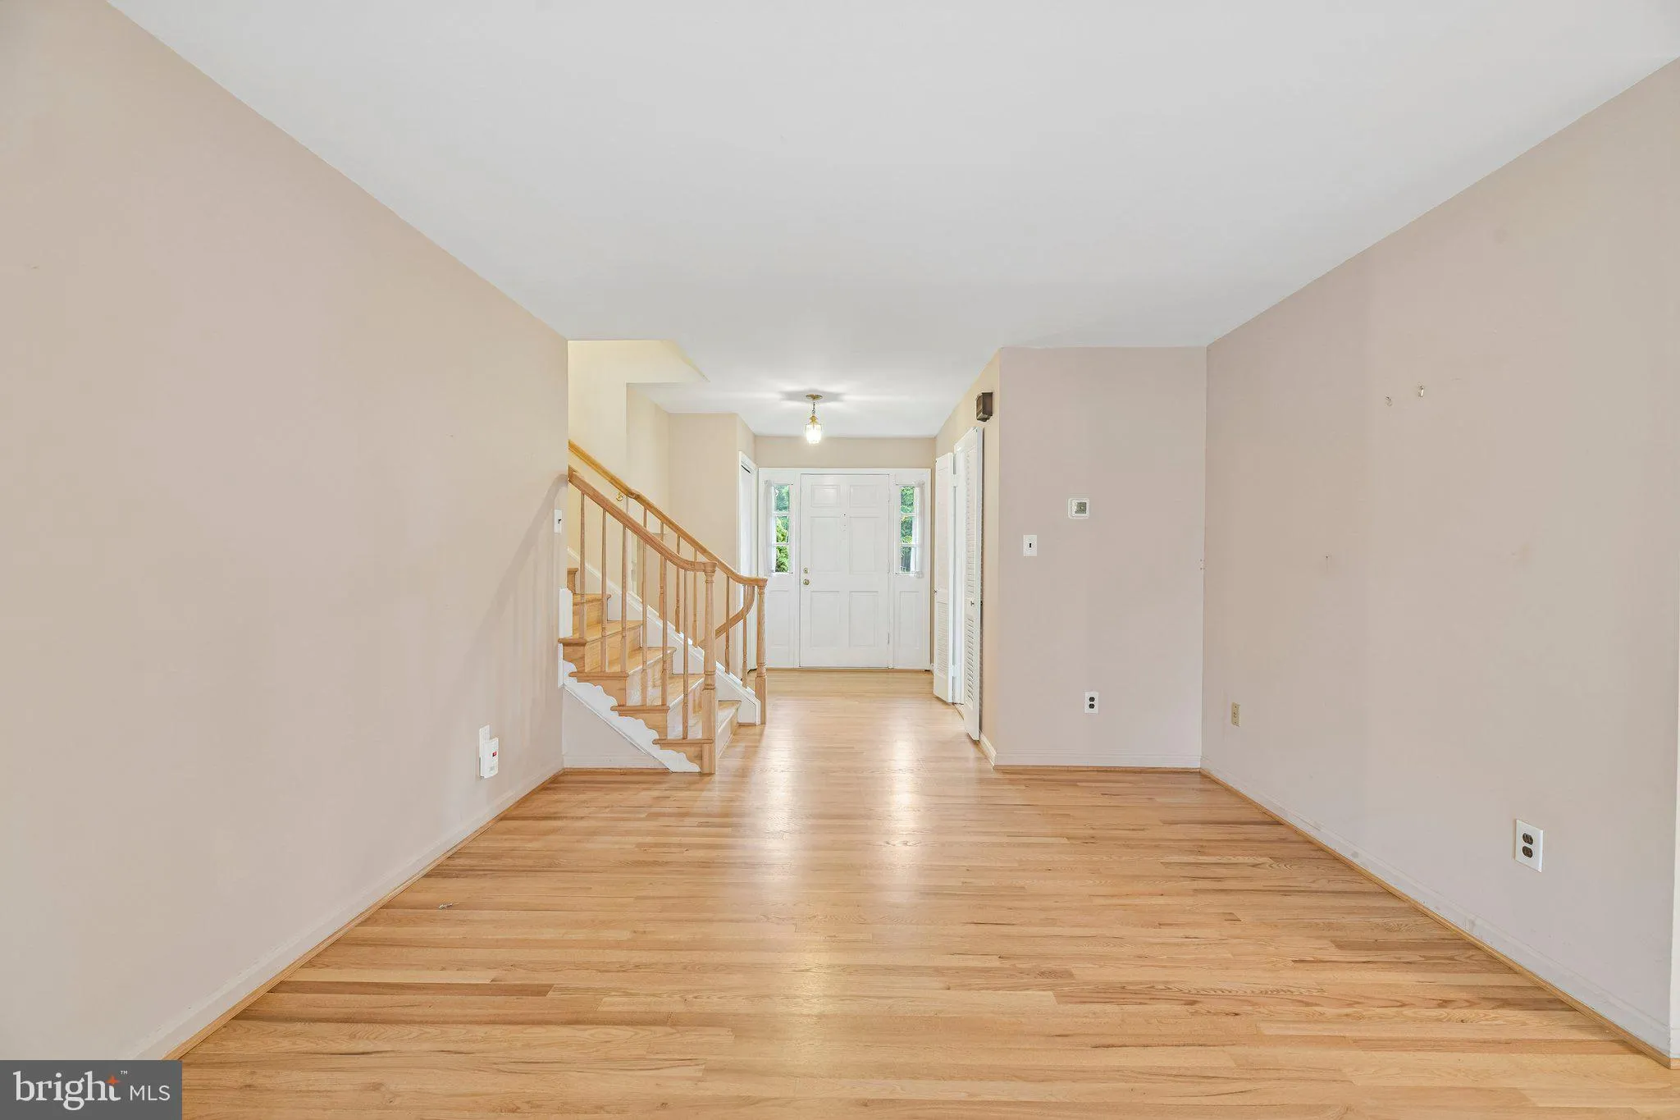
Welcome to this spacious 5 bedroom, 3 full baths 4 Level split-level home (0.35 acres) in Country Club View community of Fairfax–less than 1 Mile from Robinson High School & George Mason University. Bonus FOURTH level sub-basement. Triple Pane Windows Installed 2011 & Warranty Transfers to New Owners. New Hot Water Heater in 2023. New Electric Breaker Box (2025) New HVAC installed 2018. Roof installed 2014. Newly finished Hardwood Floors (2024) Washer & Dryer only 1 year old convey. No HOA

Read More
Basic Details
  • Property Type: Residential
  • Listing Type: Active
  • Listing ID: VAFX2337636
  • Price: $875,000
  • View: Trees/Woods
  • Bedrooms: 5
  • Bathrooms: 3
  • Sqft: 2,522 Sqft
  • Year Built: 1970
  • Lot Area: 0.35 Acre
  • Location: US, VA, FAIRFAX-VA, Fairfax, COUNTRY CLUB VIEW, 22032
  • Structure Type: Detached
  • Heating System: Forced Air
  • Cooling System: Central A/C
  • Basement: Connecting Stairway, Daylight, Partial, Outside Entrance, Partially Finished, Walkout Stairs
  • Fireplace: Brick, Mantel(s)
  • Parking: Concrete Driveway
  • Full Bathrooms: 3
  • Listing Status: Active
  • Roof: Architectural Shingle
Features & Appliances
Features
  • Utilities: Electric Available, Cable TV Available, Phone Available, Water Available, Natural Gas Available
  • Window Features: Double Hung, DoublePaneWindows, Energy Efficient
  • Architectural Style: Split Level
  • Fireplaces Total: 1
  • Flooring: Carpet, CeramicTile, Hardwood
  • Interior Features: Bathroom - Tub Shower, Bathroom - Stall Shower, Combination Dining/Living, Crown Moldings, Dining Area, Floor Plan - Traditional, Kitchen - Table Space, Wood Floors
  • Sewer: Public Sewer

Appliances
  • Appliances: Built-In Microwave, Dishwasher, Disposal, Dryer, Icemaker, Refrigerator, Stove, Washer
Ask Agent A Question Ask Agent A Question

Address Map Address Map
Neighborhood Neighborhood
  • Elementary School: OAK VIEW
  • High School: ROBINSON SECONDARY SCHOOL
  • Middle School: ROBINSON SECONDARY SCHOOL
MLS Addon MLS Addon
  • Office Name: Samson Properties
  • Agent Name: Troy J Sponaugle
Additional Information Additional Information
  • Water Source: Public
  • Accessibility Features: None
  • Construction Materials: Aluminum Siding, Brick Front
  • Electric: 200+ Amp Service, 120/240V
  • Entry Level: 2
  • Foundation Details: Slab
  • Levels: 4
  • Lot Features: Backs to Trees
  • On Market Date: 2026-09-24
  • Stories Total: 4
Financial Financial
  • Tax Annual Amount: 9209.0
Listing Information Listing Information
  • Co List Agent Full Name: Renee J Daniels
  • Co List Office Name: Samson Properties
  • Originating System Name: Bright
  • Co List Agent Mls Id: 153727
  • Co List Office Mls Id: SAMP9
  • List Agent Mls Id: 3015006
  • List Office Mls Id: SAMP1
  • MLS Status: ACTIVE-BRIGHT
  • Modification Timestamp: 2026-09-25T16:34:33Z
  • Status Change Timestamp: 2026-09-24T04:00:00Z
Rob Spicer Broker, GRI Rob Spicer Broker, GRI Spicer Real Estate

7201 Wisconsin Avenue

Mortgage Calculator
$
$ %
Years
%
$ %Per Year
$ % Per Year

$
