
 Share
Share
 13555 HERITAGE FARMS DRIVE, Gainesville, VA 20155
 5,695 Sqft SQFT
 5
5
 4
4
 Basic Details
RARE 5 CAR ATTACHED GARAGES – perfect for auto enthusiasts, workshop setups, large vehicles or extra storage. This stunning, upgrade-filled home is nestled on a private half-acre treed lot located in the highly sought-after Oak Valley community of Gainesville. Offering exceptional craftsmanship, top-tier ameni...
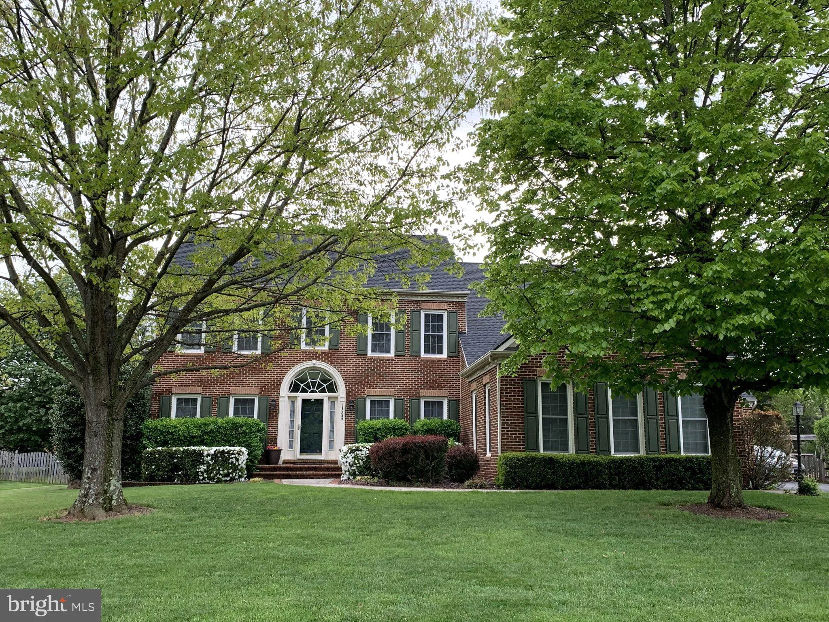
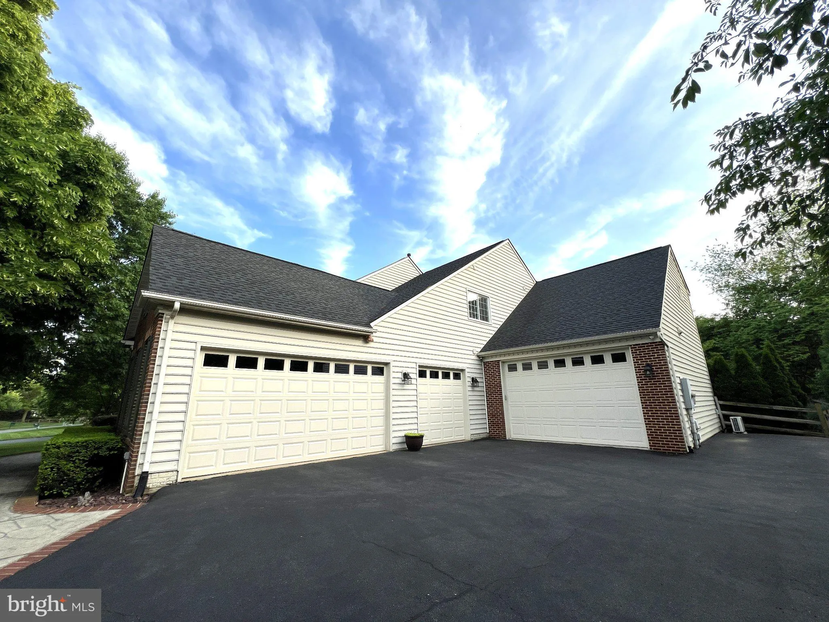
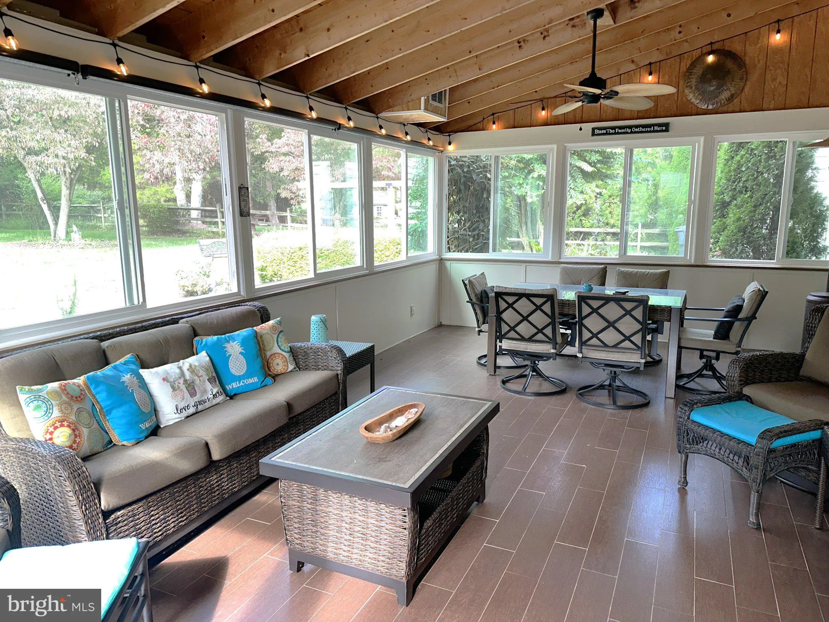
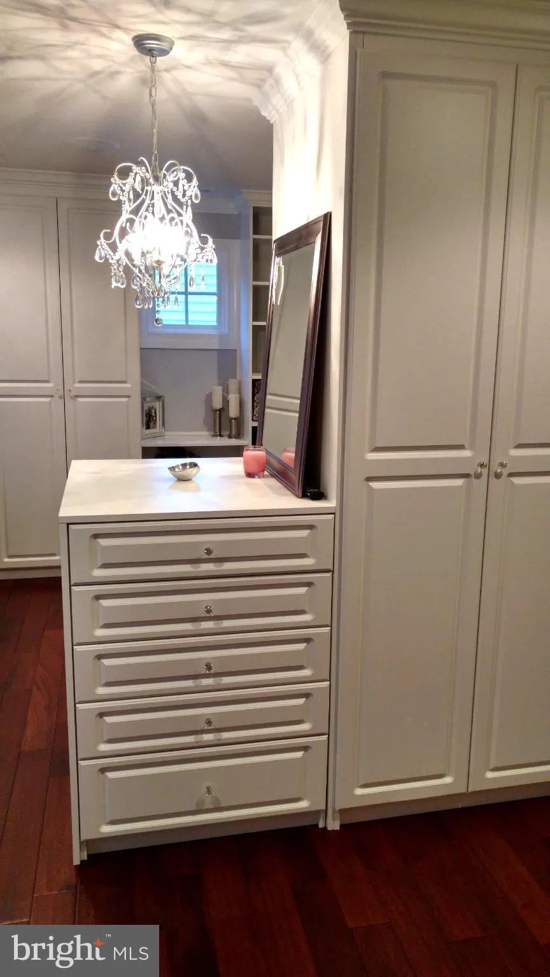
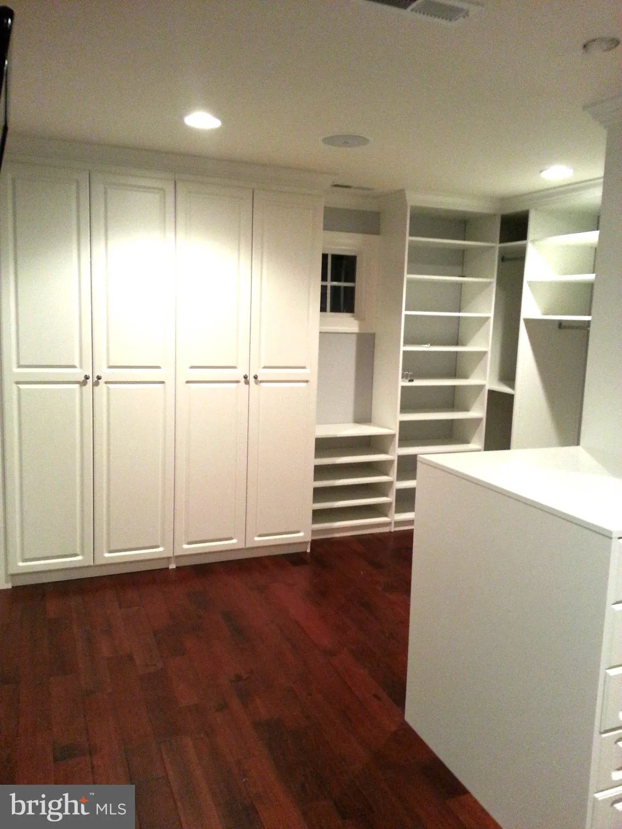
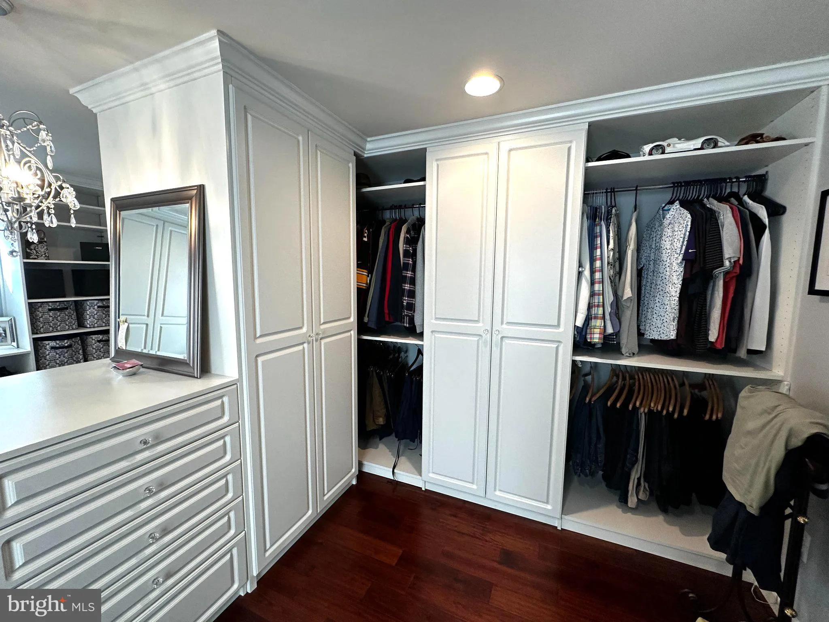
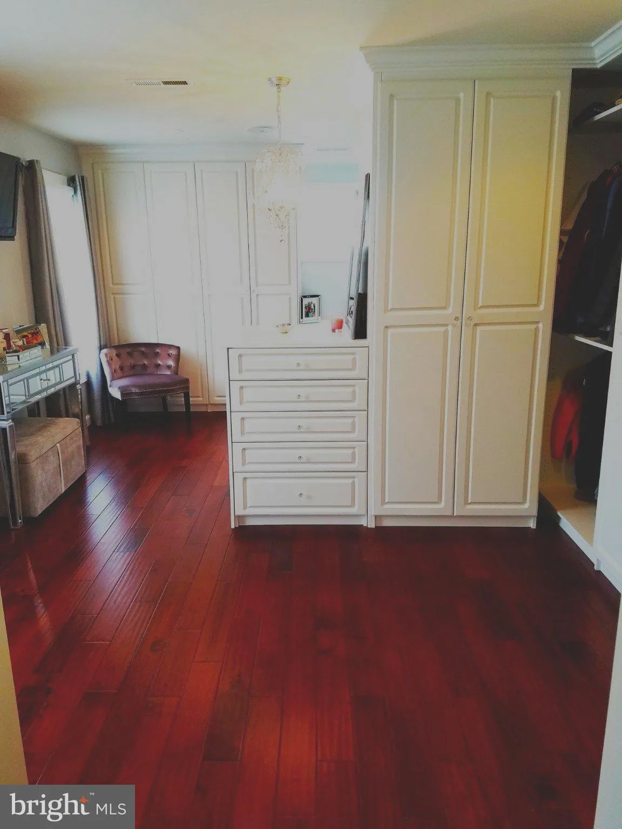
RARE 5 CAR ATTACHED GARAGES – perfect for auto enthusiasts, workshop setups, large vehicles or extra storage. This stunning, upgrade-filled home is nestled on a private half-acre treed lot located in the highly sought-after Oak Valley community of Gainesville. Offering exceptional craftsmanship, top-tier amenities, and excellent local schools, this home is designed for both everyday comfort and large-scale entertaining. Enjoy indoor-outdoor living in a beautifully designed, enclosed 3-season room—offering views of the surrounding mature trees while keeping you protected from the elements. Step outside onto a spacious patio perfect for open-air dining, summer barbecues, and gathering around a fire pit under the stars. Inside, the gourmet kitchen is equipped with stainless steel range hood and appliances, and expansive Quartz countertops designed for seamless meal prep and hosting. The large center island with breakfast bar seating is ideal for casual family dining, morning coffee, or serving guests during gatherings and has an open flow directly into the main living space or 3 season room for effortless everyday living and entertaining. A fully finished lower level is equipped with a wet bar, game area, and a dedicated 8-seat theater room with projector for movie nights and game days. When you are ready for relaxation, the primary suite sanctuary is just the place, complete with and attached sitting room, tray ceiling with recessed lighting, and in-ceiling speakers. The spa-inspired primary bath was designed as a private retreat featuring a spacious soaking tub, a seamless glass-enclosed walk-in shower, dual vanities with expansive counter space and in-ceiling speakers offering the ultimate relaxation to unwind at the end of the day. Directly off the primary suite, an extraordinary, professionally designed walk-in closet offers custom built-in shelving, drawers, and hanging space crafted to accommodate even the most extensive wardrobe collections with style and organization. This home with 5 Bedrooms, 4 ½ baths has too many upgrades to list so come see it before it is gone! Located in a premier Gainesville neighborhood with easy access to top-rated schools, shopping, dining, and commuter routes. Owner/agent. Security devices on premises. Note, professional photos coming.
 Features & Appliances
 Ask Agent A Question
 Address Map
 MLS Addon
 Additional Information
 Financial
Listing Information
Financial
Listing Information
 Rob Spicer Broker, GRI
Spicer Real Estate
Rob Spicer Broker, GRI
Spicer Real Estate
7201 Wisconsin Avenue
 RobSpicer@SpicerRealEstate.com
 2403881030
 2403881030
 7201 Wisconsin Avenue


