Spicer Real Estate
  • Share
$635,000
Active Active
MD,Germantown

Location 19069 STALEYBRIDGE ROAD, Germantown, MD 20876

  • Sqft 2,622 Sqft SQFT
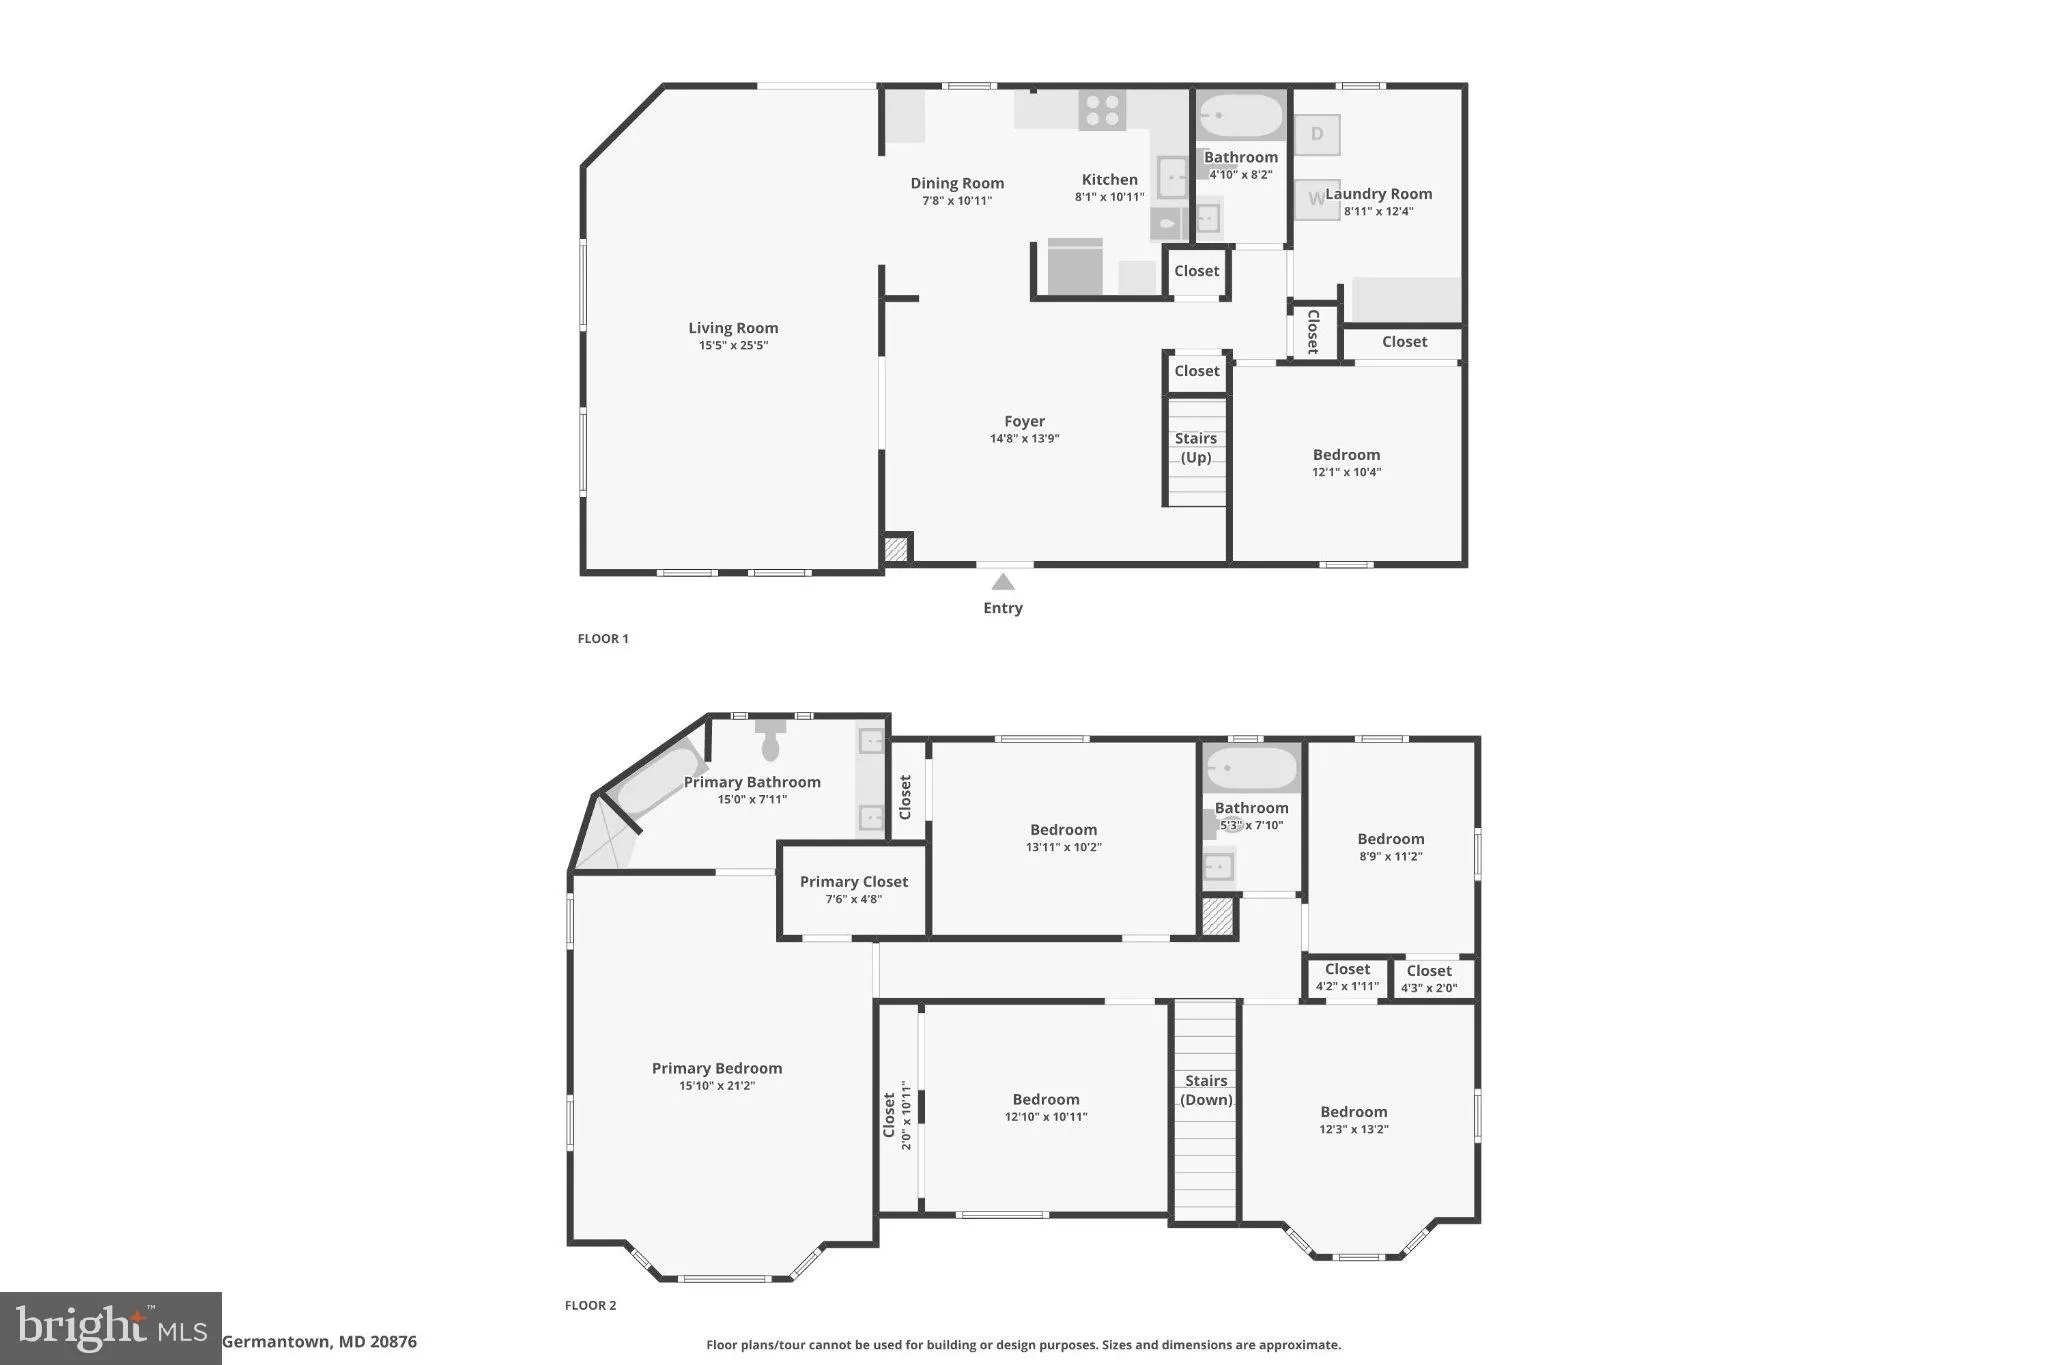
  • Bed 6
  • Bath 3
Basic Details Basic Details
Description

3% FHA ASSUMABLE LOAN! Qualified buyers may have the opportunity to assume the seller’s existing FHA loan at an attractive 3% interest rate, potentially providing significant savings compared to current market rates. Buyer must qualify for the loan assumption and obtain approval from the loan servicer. Contact the...

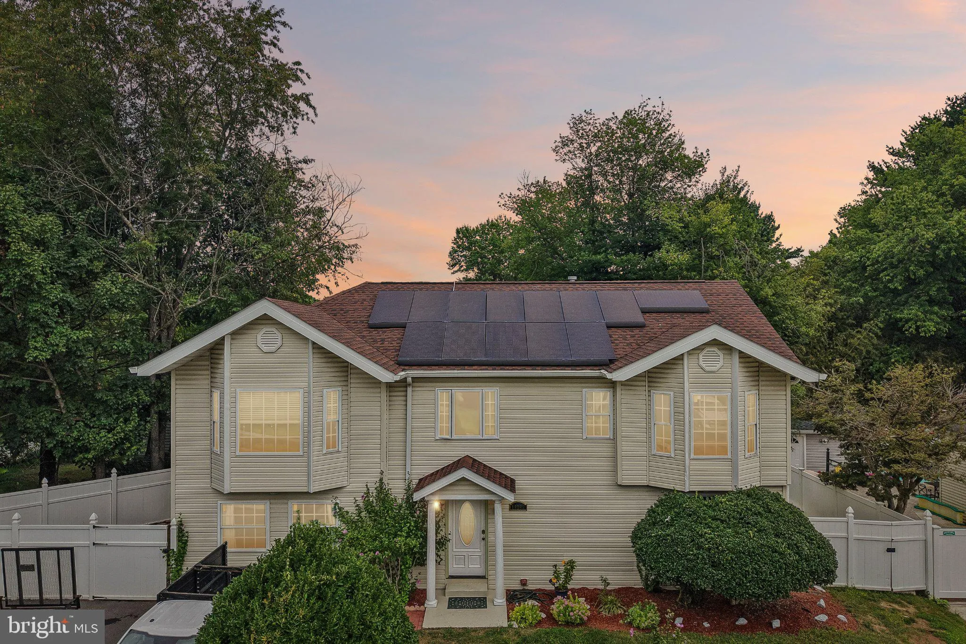
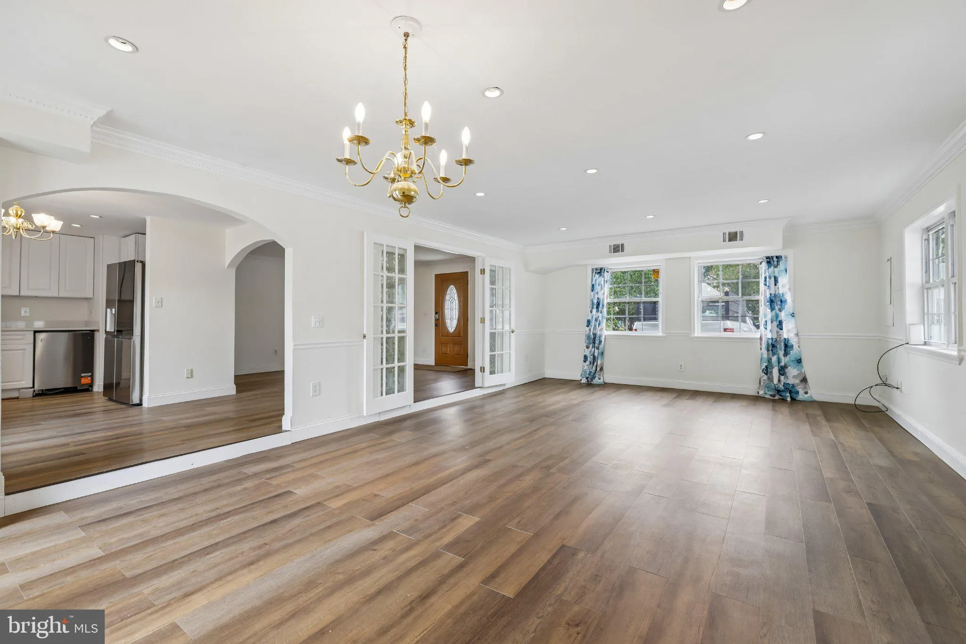
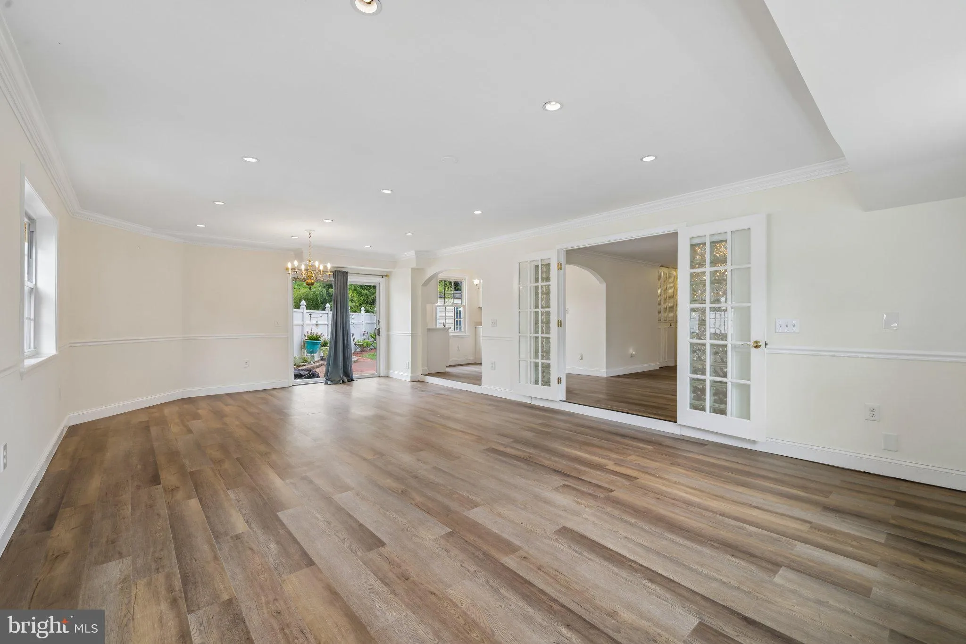
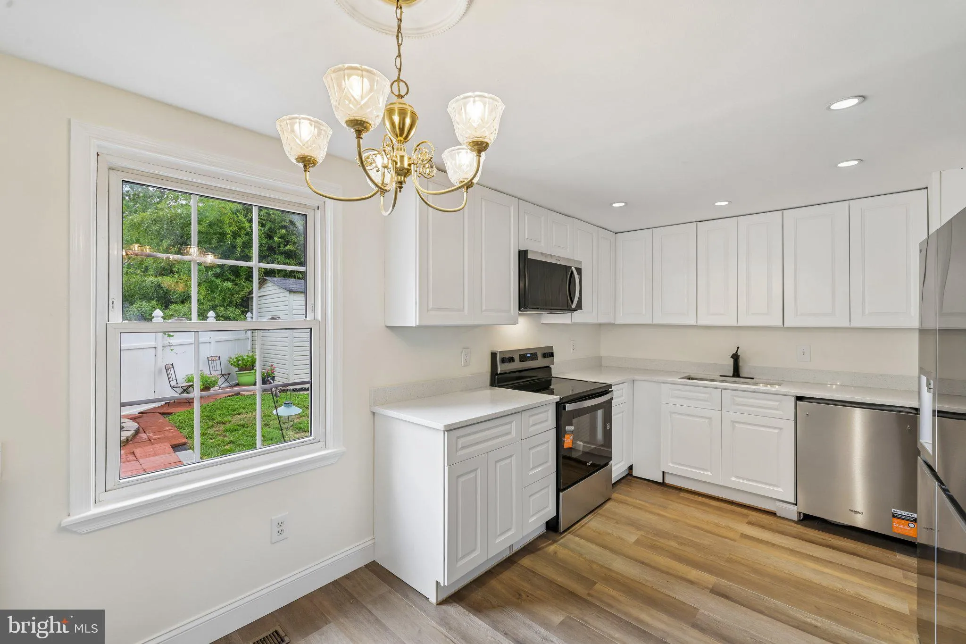
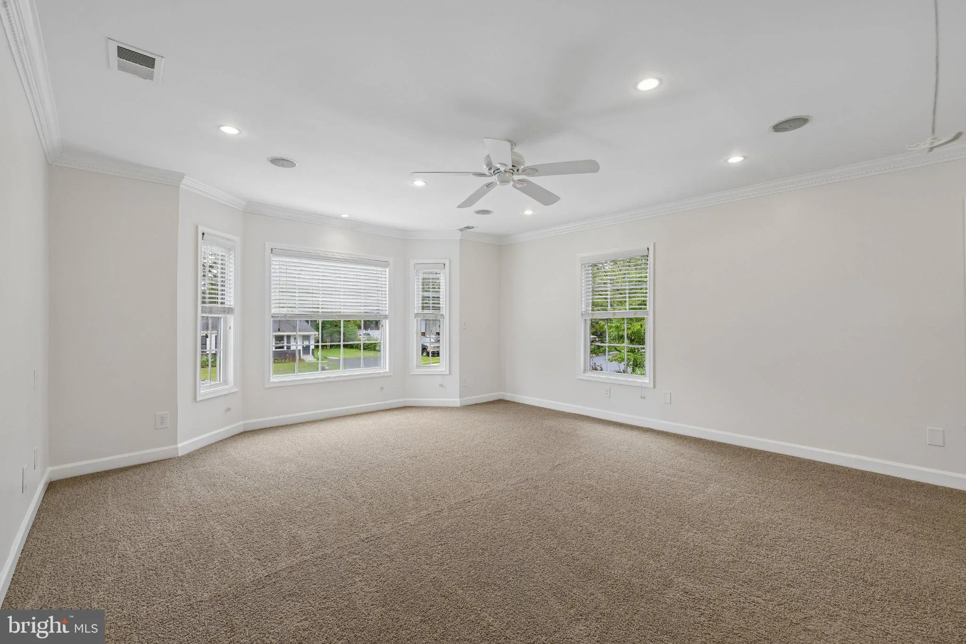
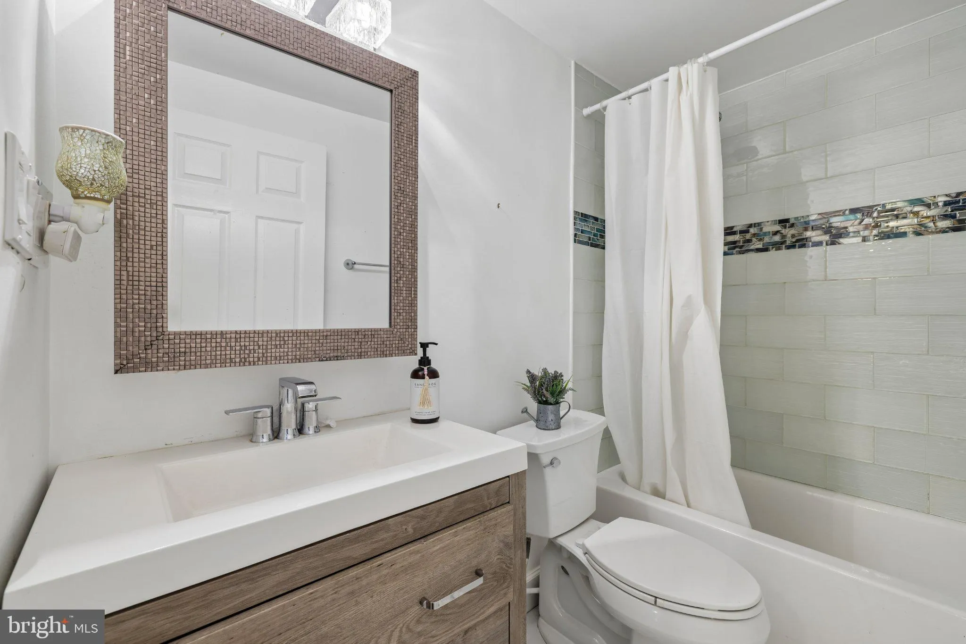
3% FHA ASSUMABLE LOAN! Qualified buyers may have the opportunity to assume the seller’s existing FHA loan at an attractive 3% interest rate, potentially providing significant savings compared to current market rates. Buyer must qualify for the loan assumption and obtain approval from the loan servicer. Contact the listing agent for details. Welcome to 19069 Staleybridge Road in Germantown, offering an impressive amount of space with 6 bedrooms and 3 full bathrooms. Inside, you’ll find generously sized bedrooms, updated bathrooms, and brand-new carpet that gives the home a fresh, move-in-ready feel. Additional updates include a roof replaced in 2019 and newer vinyl siding. Owned solar panels are another valuable feature, helping contribute to very low monthly utility costs. Outside, the large fenced yard provides plenty of room for outdoor entertaining, recreation, gardening, or simply enjoying the outdoors. With abundant living space, thoughtful updates, and energy-saving features, this Germantown home has so much to offer. Schedule your showing today!

Read More
Basic Details
  • Property Type: Residential
  • Listing Type: Active
  • Listing ID: MDMC2250096
  • Price: $635,000
  • Bedrooms: 6
  • Bathrooms: 3
  • Sqft: 2,622 Sqft
  • Year Built: 1970
  • Lot Area: 0.15 Acre
  • Location: US, MD, MONTGOMERY-MD, Germantown, FOX CHAPEL, 20876
  • Structure Type: Detached
  • Heating System: Forced Air, Programmable Thermostat
  • Cooling System: Central A/C
  • Patio: Patio
  • Full Bathrooms: 3
  • Listing Status: Active
Features & Appliances
Features
  • Architectural Style: Colonial
  • Exterior Features: Outbuilding(s), Secure Storage
  • Flooring: Carpet, CeramicTile, Hardwood
  • Interior Features: Attic, Breakfast Area, Carpet, Ceiling Fan(s), Chair Railings, Crown Moldings, Dining Area, Entry Level Bedroom, Floor Plan - Open, Recessed Lighting, Bathroom - Stall Shower, Bathroom - Tub Shower, Upgraded Countertops, Walk-in Closet(s), Wood Floors
  • Sewer: Public Sewer

Appliances
  • Appliances: Dishwasher, Disposal, Dryer, Exhaust Fan, Microwave, Oven - Self Cleaning, Oven - Single, Oven/Range - Electric, Refrigerator, Stainless Steel Appliances, Washer
Ask Agent A Question Ask Agent A Question

Address Map Address Map
MLS Addon MLS Addon
  • Office Name: Samson Properties
  • Agent Name: Robert J Chew
Additional Information Additional Information
  • Water Source: Public
  • Accessibility Features: None
  • Construction Materials: Vinyl Siding
  • Foundation Details: Crawl Space
  • Levels: 2
  • On Market Date: 2026-09-24
Financial Financial
  • Tax Annual Amount: 5291.0
Listing Information Listing Information
  • Co List Agent Full Name: Michael A Thurnes
  • Co List Office Name: Samson Properties
  • Originating System Name: Bright
  • Co List Agent Mls Id: 3084749
  • Co List Office Mls Id: SAMP47
  • List Agent Mls Id: 91028
  • List Office Mls Id: SAMP47
  • MLS Status: ACTIVE-BRIGHT
  • Modification Timestamp: 2026-10-09T16:02:16Z
  • Status Change Timestamp: 2026-09-24T04:00:00Z
Rob Spicer Broker, GRI Rob Spicer Broker, GRI Spicer Real Estate

7201 Wisconsin Avenue

Mortgage Calculator
$
$ %
Years
%
$ %Per Year
$ % Per Year

$
