Spicer Real Estate
  • Share
$550,000
Active Active
MD,Germantown

Location 20509 ALDERLEAF TERRACE, Germantown, MD 20874

  • Sqft 2,164 Sqft SQFT
  • Bed 2
  • Bath 4
Basic Details Basic Details
Description

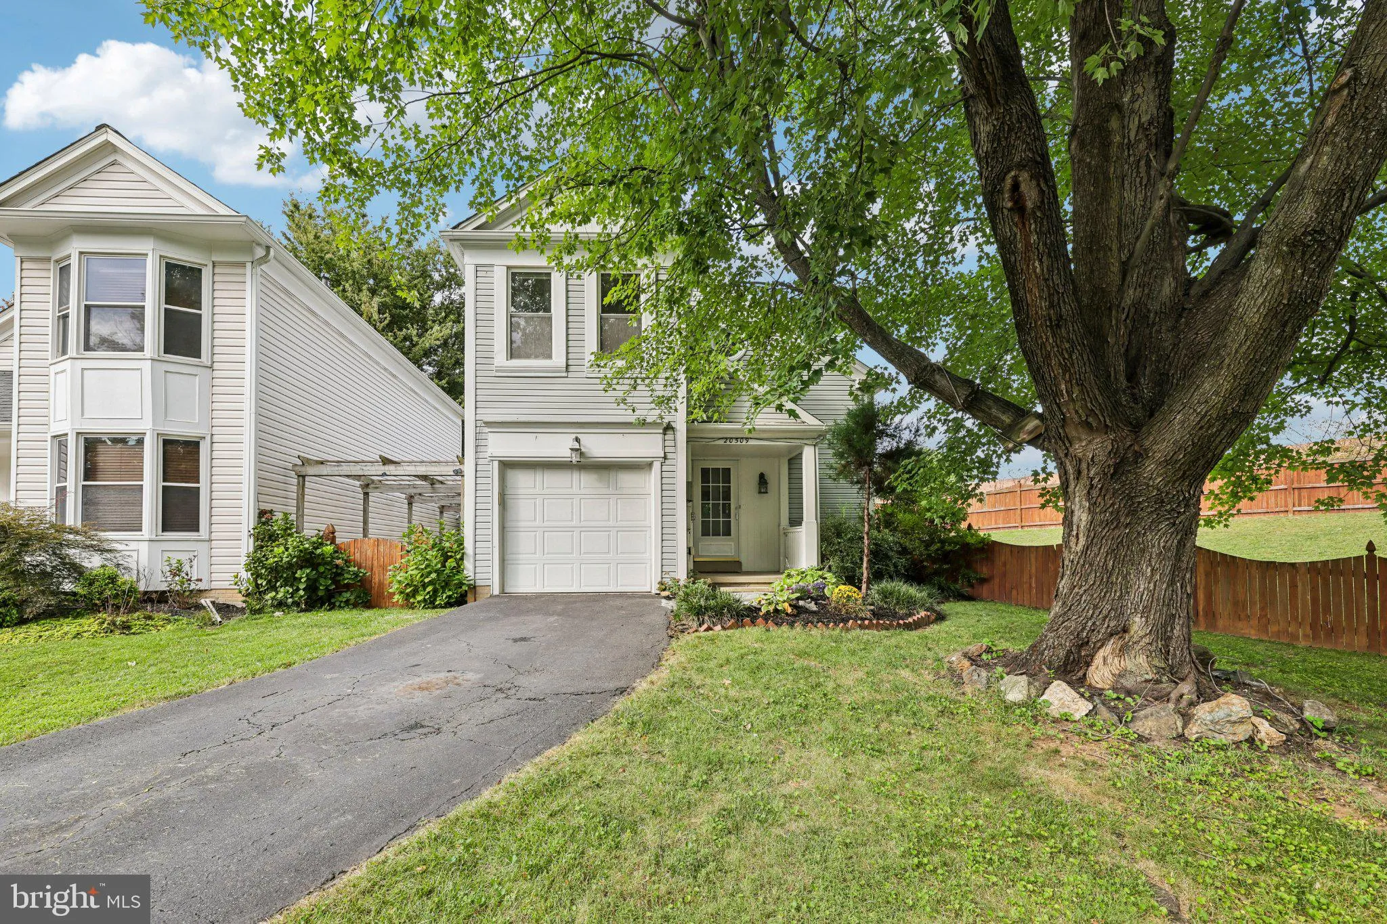
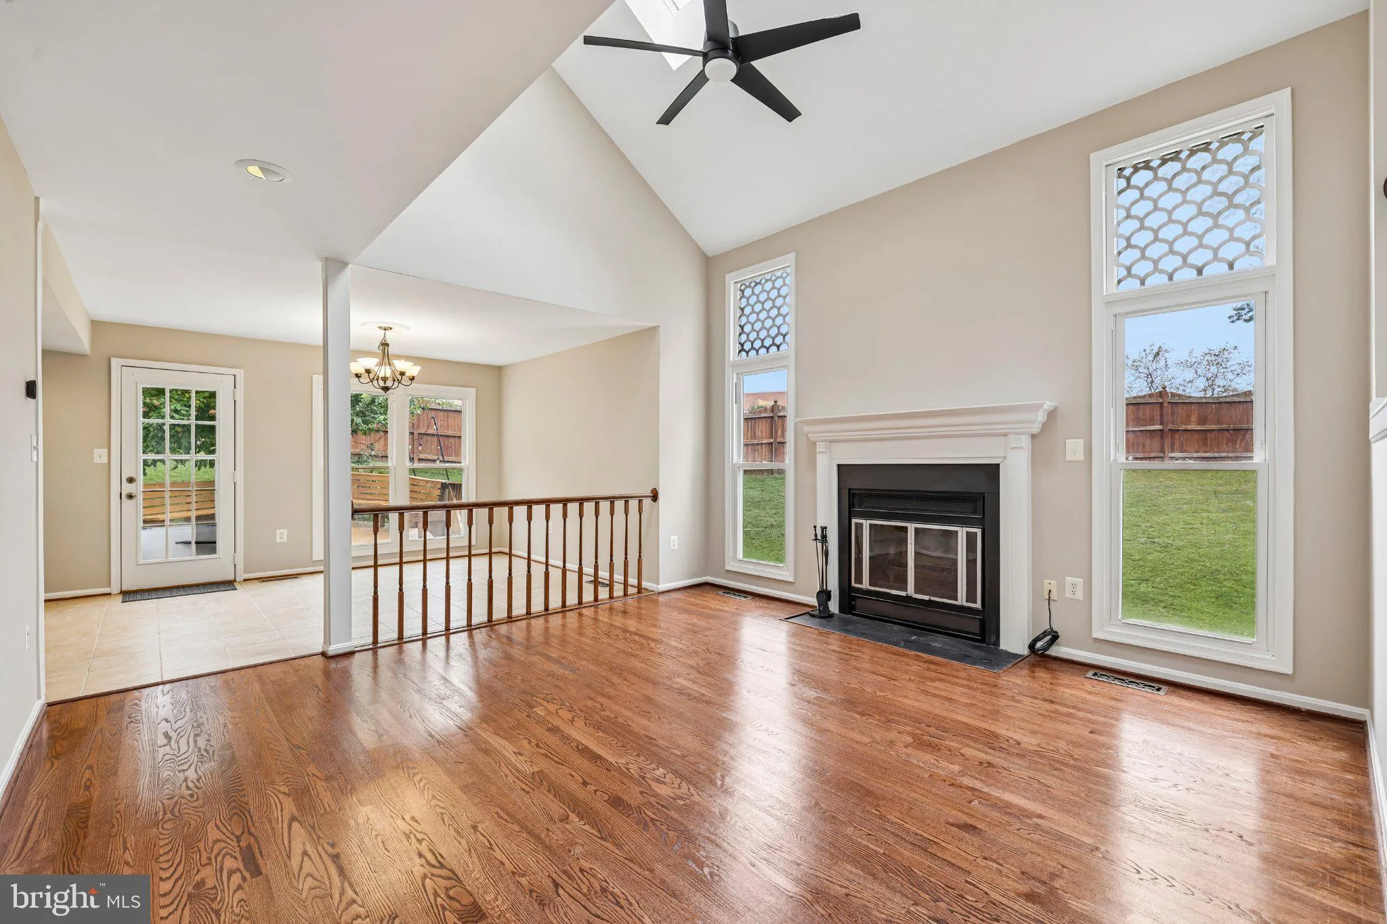
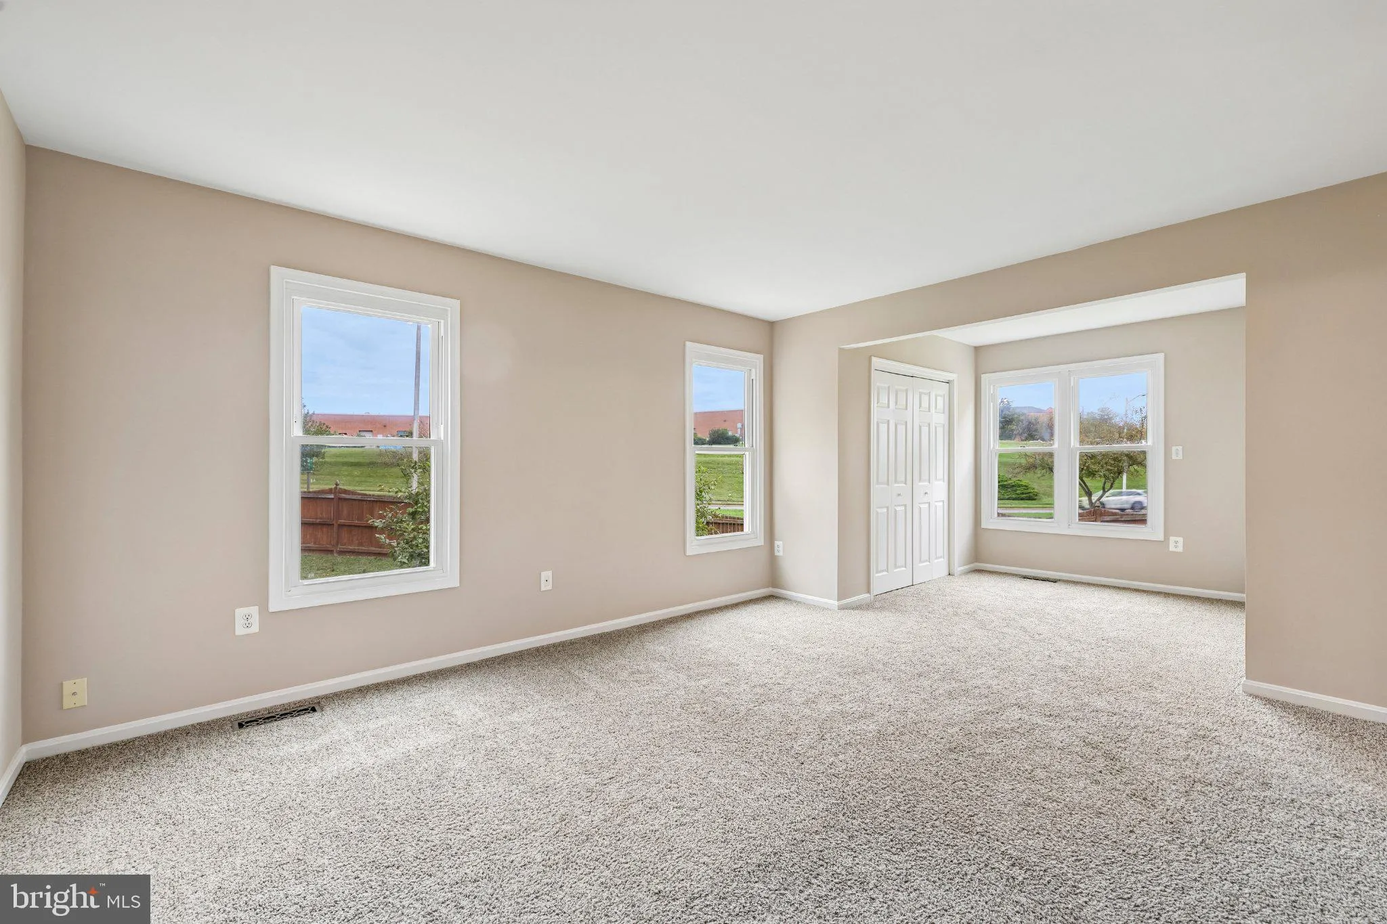
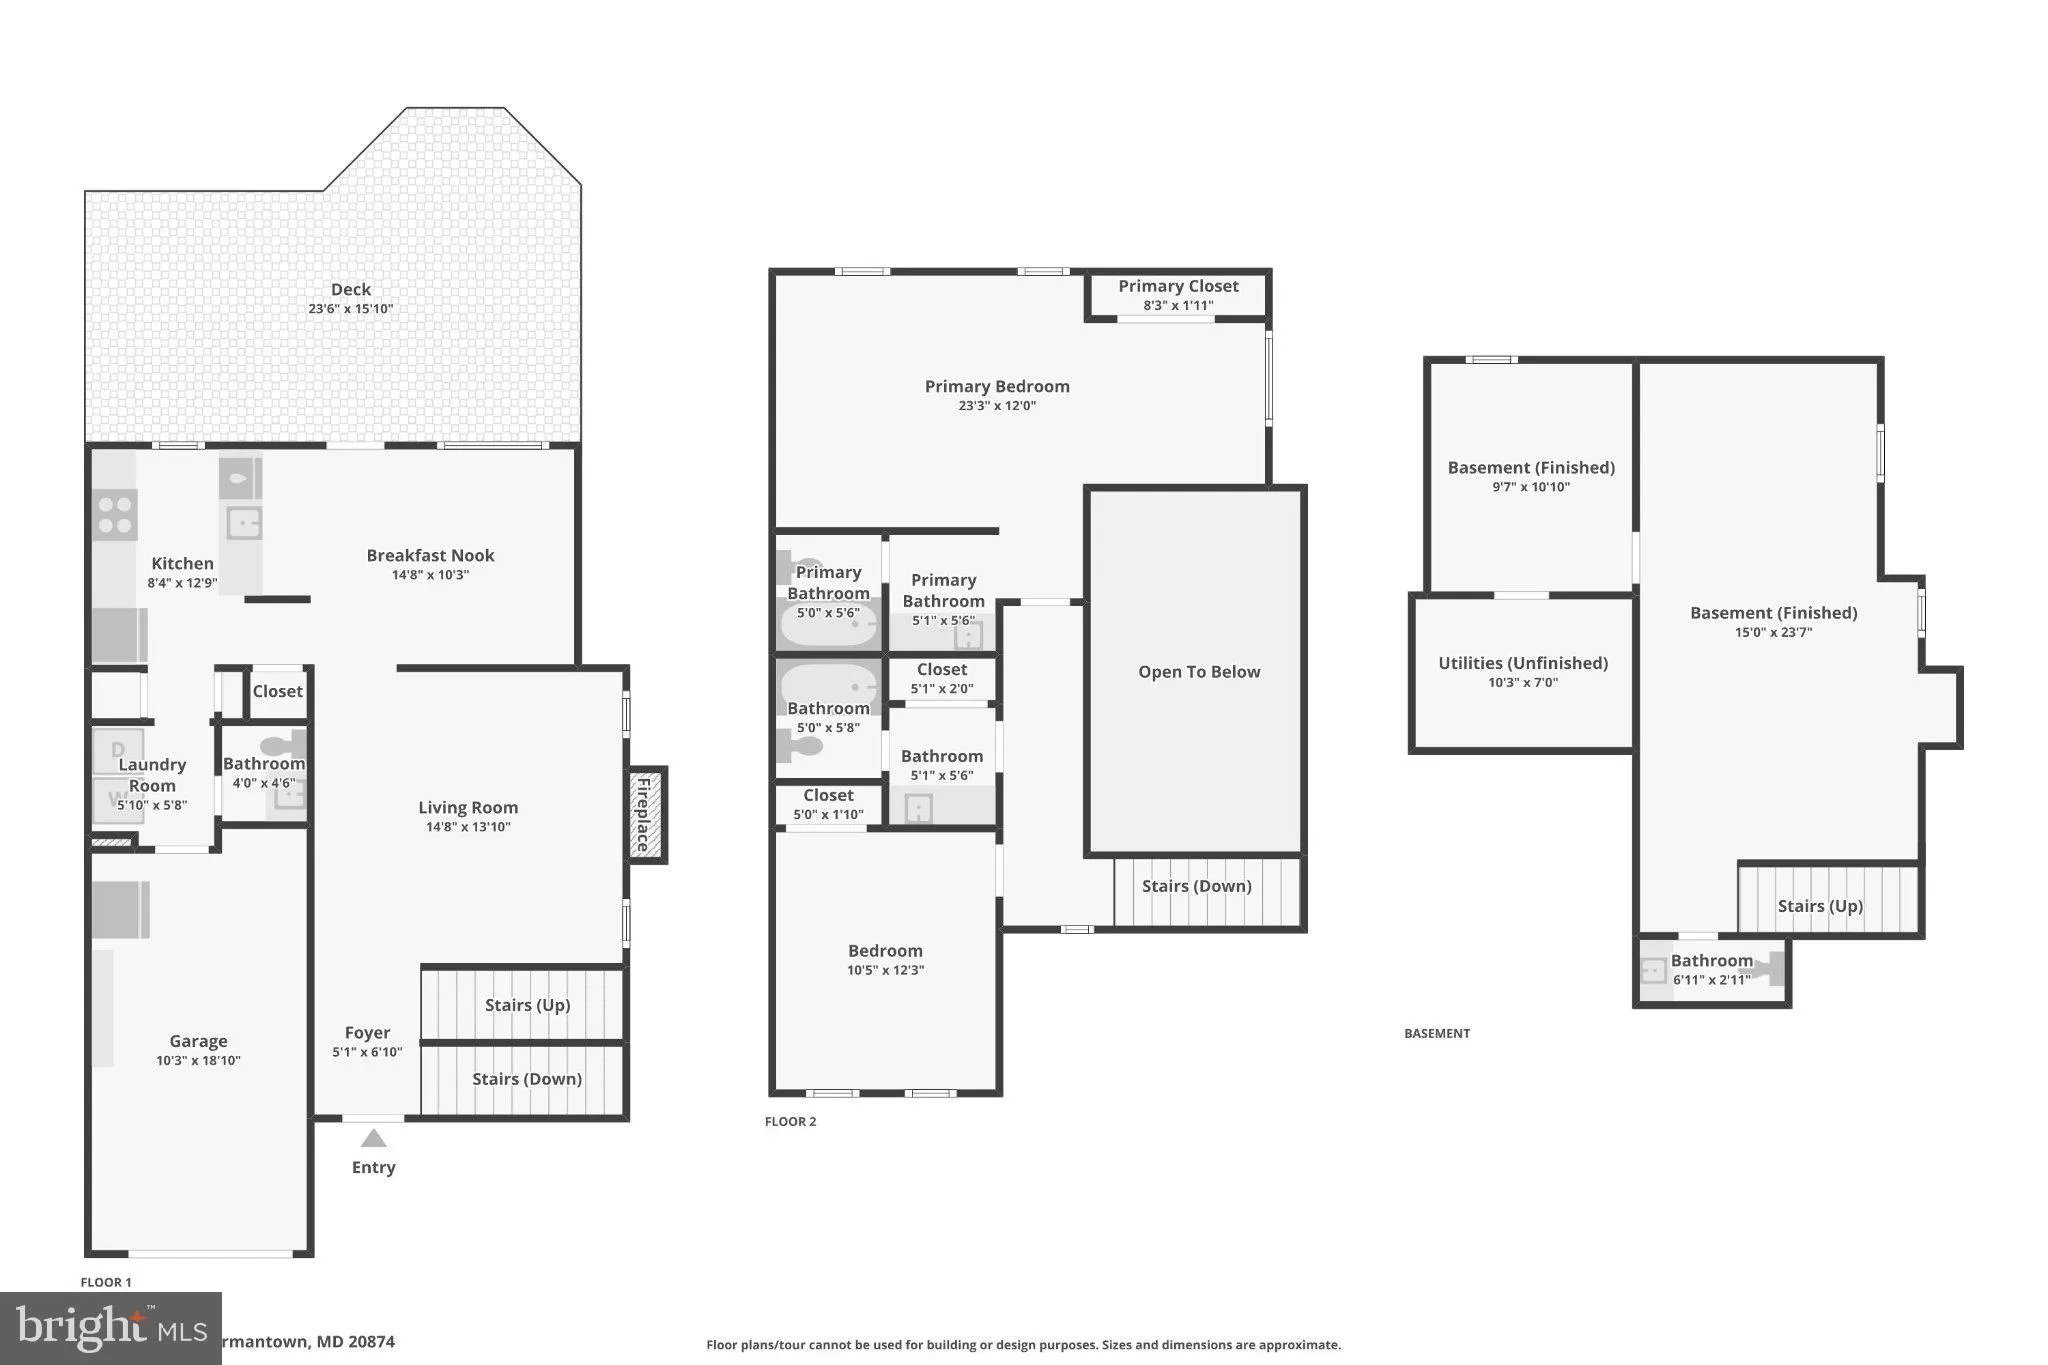
Welcome to 20509 Alderleaf Terrace! This well-maintained home offers 2 bedrooms, 2 full bathrooms, and 2 half bathrooms with a functional layout across multiple levels. Fresh paint and new flooring provide a refreshed feel throughout. **The lower level features a versatile bonus room that can be used as a third bedr...

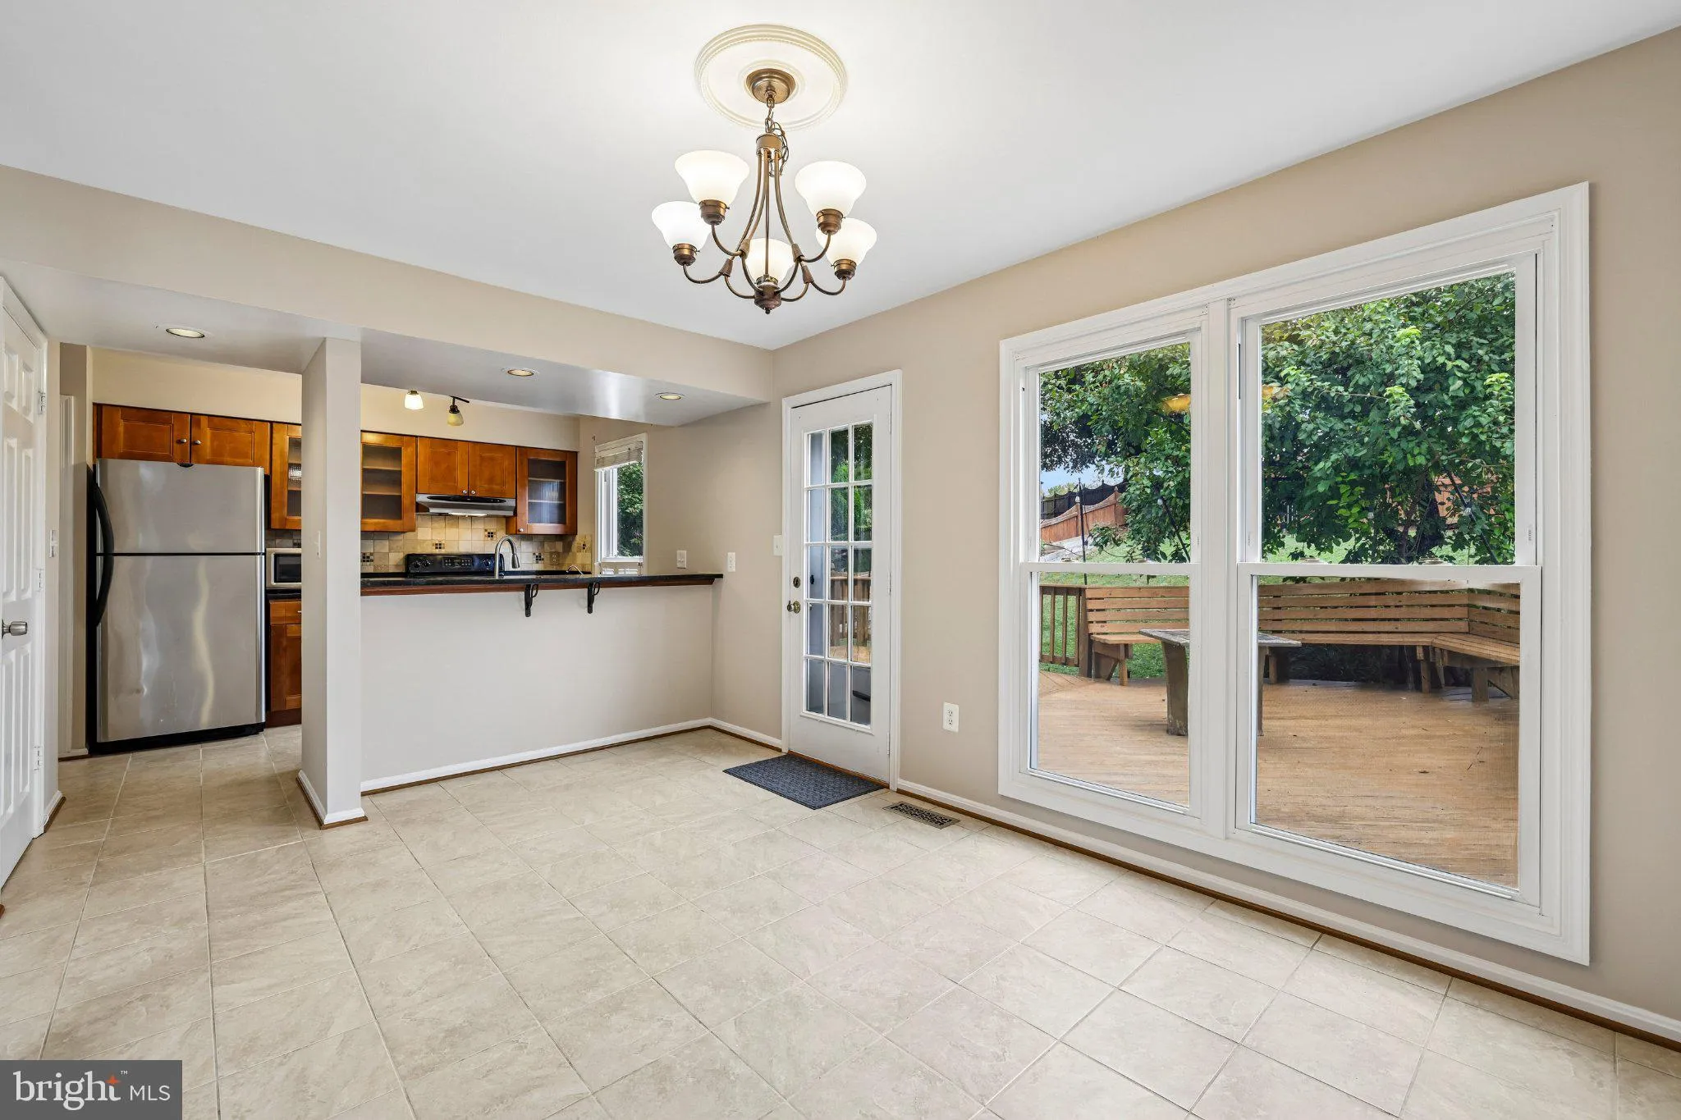
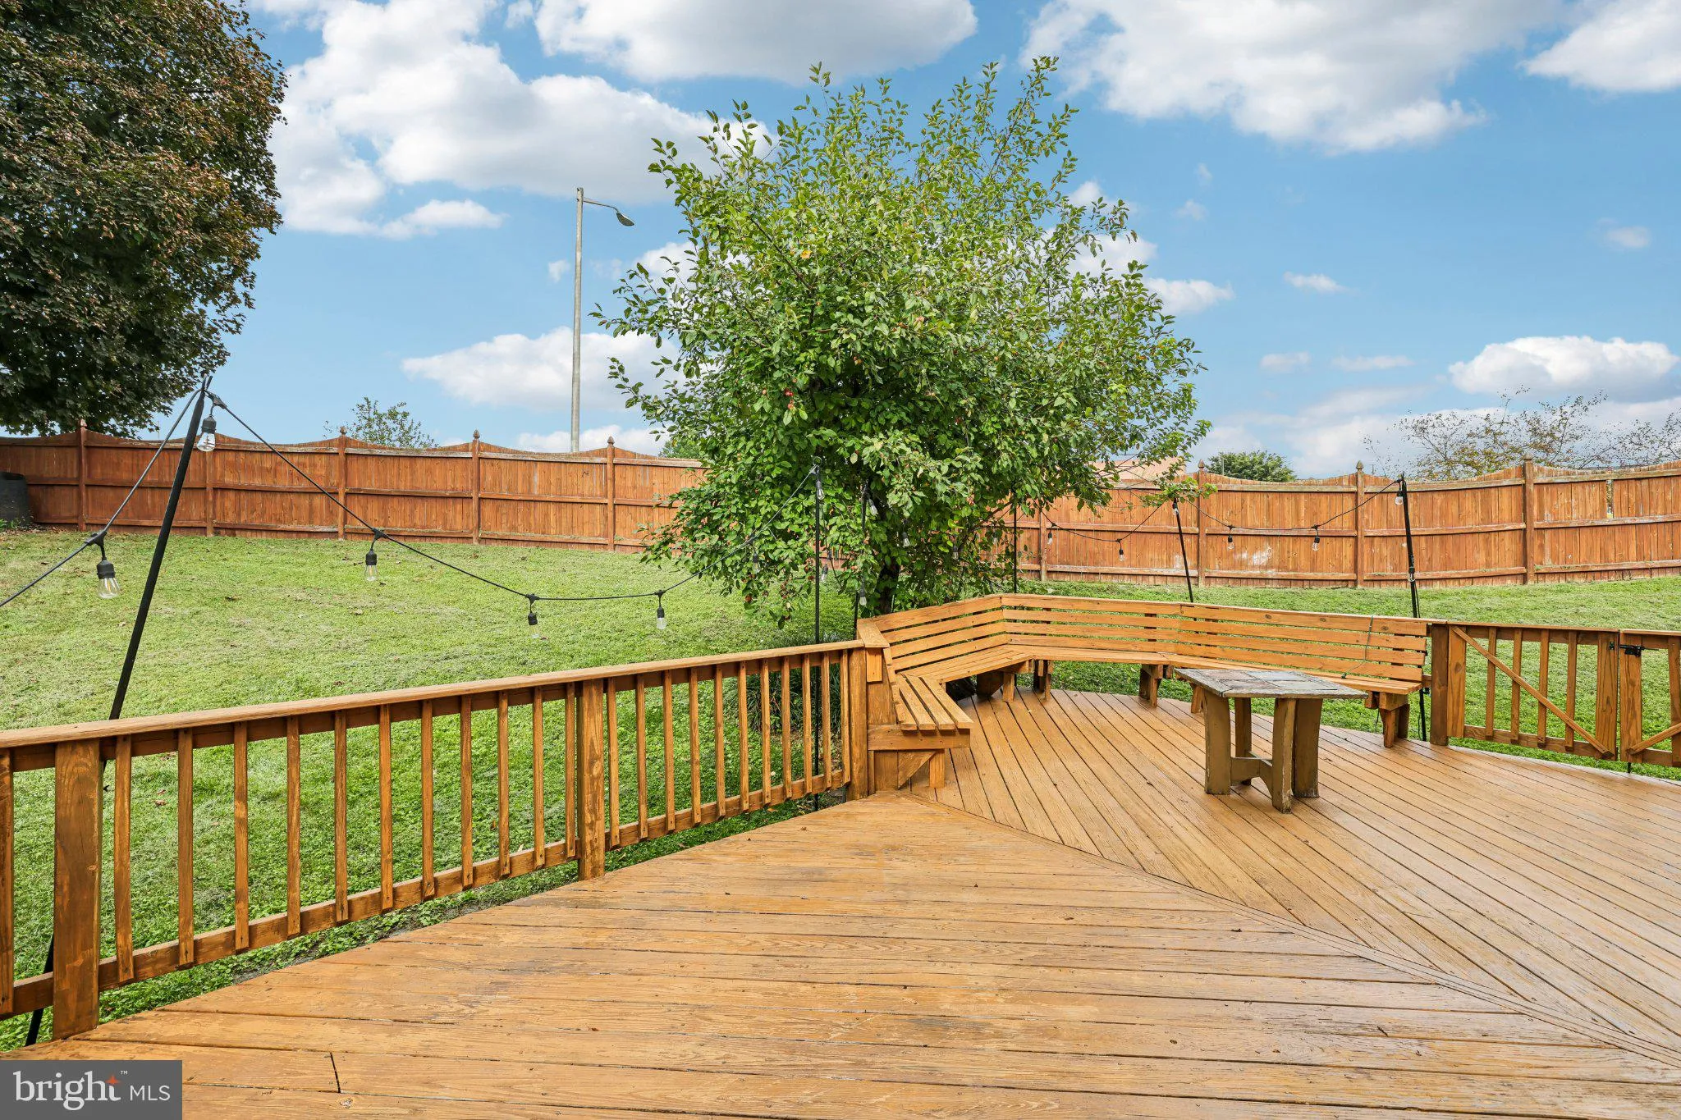
Welcome to 20509 Alderleaf Terrace! This well-maintained home offers 2 bedrooms, 2 full bathrooms, and 2 half bathrooms with a functional layout across multiple levels. Fresh paint and new flooring provide a refreshed feel throughout. **The lower level features a versatile bonus room that can be used as a third bedroom, home office, or additional living space.** Step outside to enjoy the large deck and fenced-in yard, offering additional space for outdoor enjoyment. Conveniently located near shopping, dining, recreation, and commuter routes. Schedule your showing and see all that this Germantown home has to offer!

Read More
Basic Details
  • Property Type: Residential
  • Listing Type: Active
  • Listing ID: MDMC2250844
  • Price: $550,000
  • Bedrooms: 2
  • Bathrooms: 4
  • Half Bathrooms: 2
  • Sqft: 2,164 Sqft
  • Year Built: 1983
  • Lot Area: 0.22 Acre
  • Location: US, MD, MONTGOMERY-MD, Germantown, CHURCHILL TOWN SECTOR, 20874
  • Structure Type: Detached
  • Heating System: Heat Pump(s), Programmable Thermostat
  • Cooling System: Central A/C
  • Basement: Partially Finished
  • Fireplace: Wood
  • Patio: Deck
  • Full Bathrooms: 2
  • Listing Status: Active
Features & Appliances
Features
  • Architectural Style: Colonial
  • Exterior Features: Sidewalks
  • Fireplaces Total: 1
  • Flooring: Carpet, Hardwood, Luxury Vinyl Plank, Tile/Brick
  • Interior Features: Bar, Breakfast Area, Carpet, Dining Area, Floor Plan - Traditional, Kitchen - Eat-In, Kitchen - Galley, Kitchen - Table Space, Recessed Lighting, Skylight(s), Bathroom - Tub Shower, Upgraded Countertops, Wood Floors
  • Sewer: Public Sewer

Appliances
  • Appliances: Dishwasher, Disposal, Dryer, Exhaust Fan, Microwave, Oven/Range - Electric, Refrigerator, Stainless Steel Appliances, Washer
Ask Agent A Question Ask Agent A Question

Address Map Address Map
MLS Addon MLS Addon
  • Office Name: Samson Properties
  • Agent Name: Robert J Chew
Additional Information Additional Information
  • Water Source: Public
  • Accessibility Features: None
  • Construction Materials: Vinyl Siding
  • Foundation Details: Slab
  • Garage: 1.0
  • Levels: 3
  • On Market Date: 2026-09-24
Financial Financial
  • Tax Annual Amount: 5799.0
  • Association Fee: 55.0
  • Association Fee Frequency: Monthly
  • Association Yn: 1
Listing Information Listing Information
  • Co List Agent Full Name: Michael A Thurnes
  • Co List Office Name: Samson Properties
  • Originating System Name: Bright
  • Co List Agent Mls Id: 3084749
  • Co List Office Mls Id: SAMP47
  • List Agent Mls Id: 91028
  • List Office Mls Id: SAMP47
  • MLS Status: ACTIVE-BRIGHT
  • Modification Timestamp: 2026-10-14T21:10:39Z
  • Status Change Timestamp: 2026-09-24T04:00:00Z
Rob Spicer Broker, GRI Rob Spicer Broker, GRI Spicer Real Estate

7201 Wisconsin Avenue

Mortgage Calculator
$
$ %
Years
%
$ %Per Year
$ % Per Year

$
