
 Share
Share
 17105 MACDUFF AVENUE, Olney, MD 20832
 2,666 Sqft SQFT
 4
4
 3
3
 Basic Details
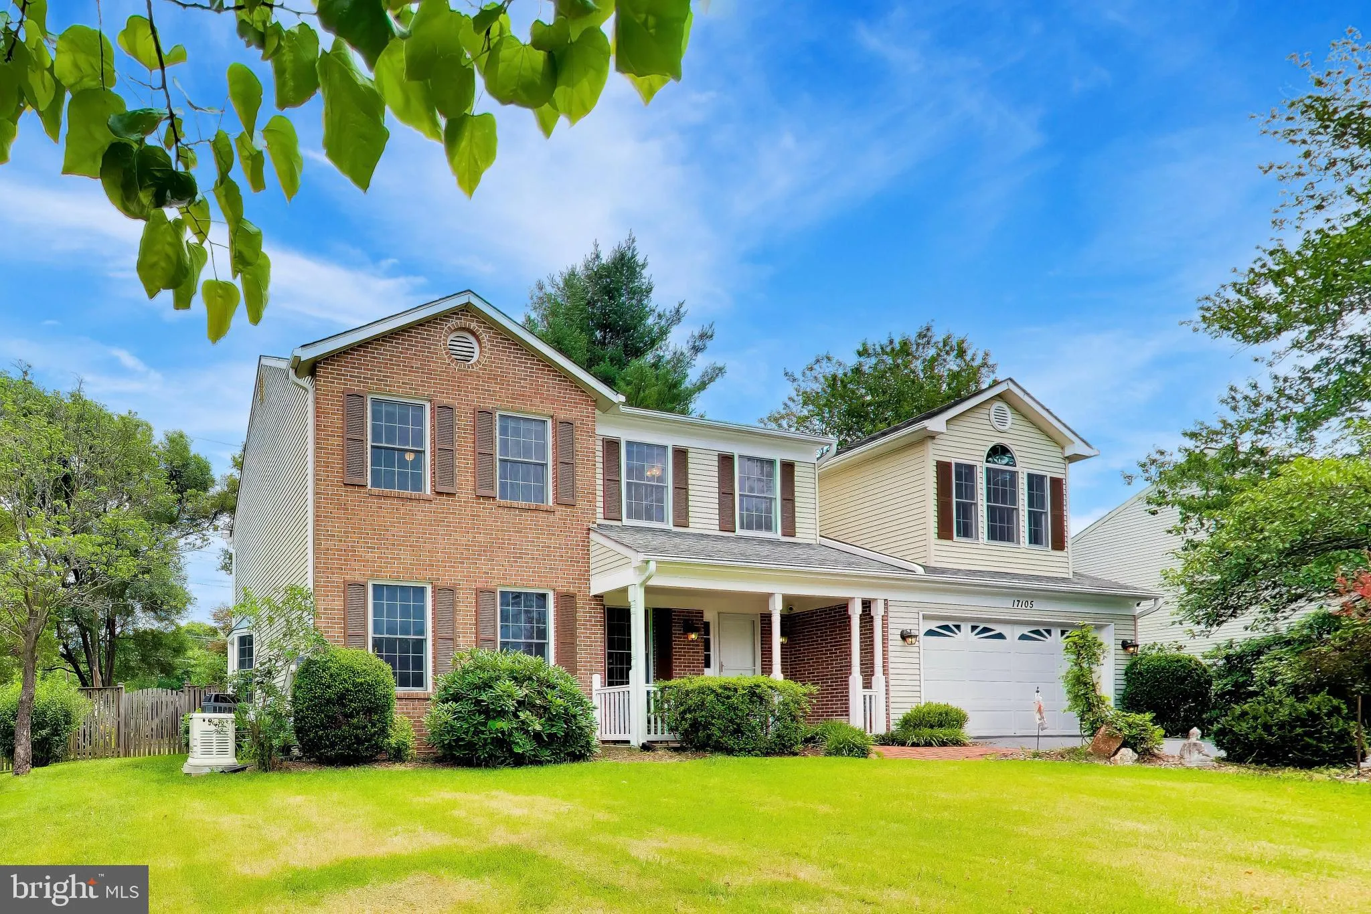
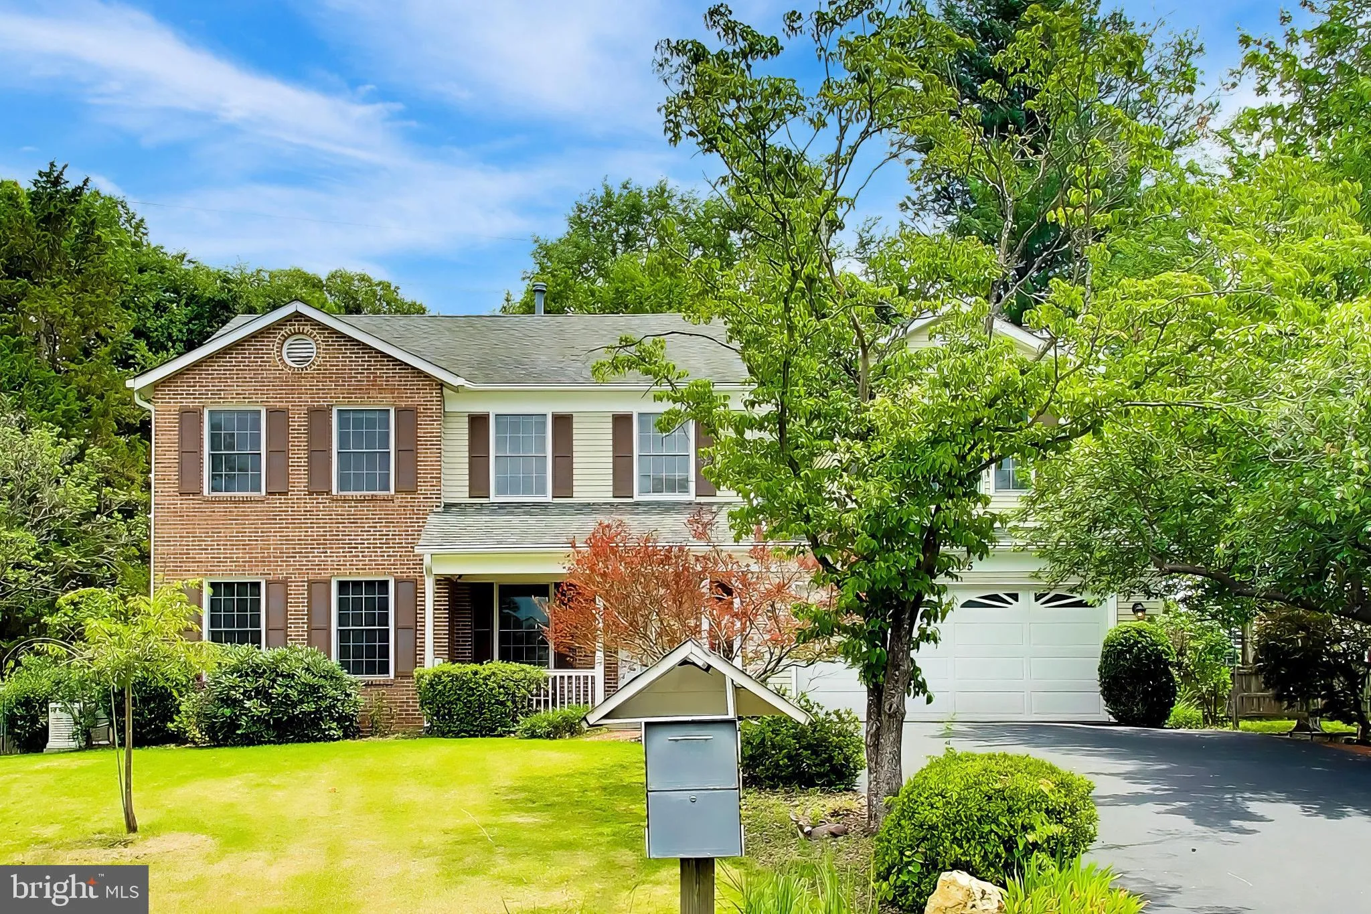
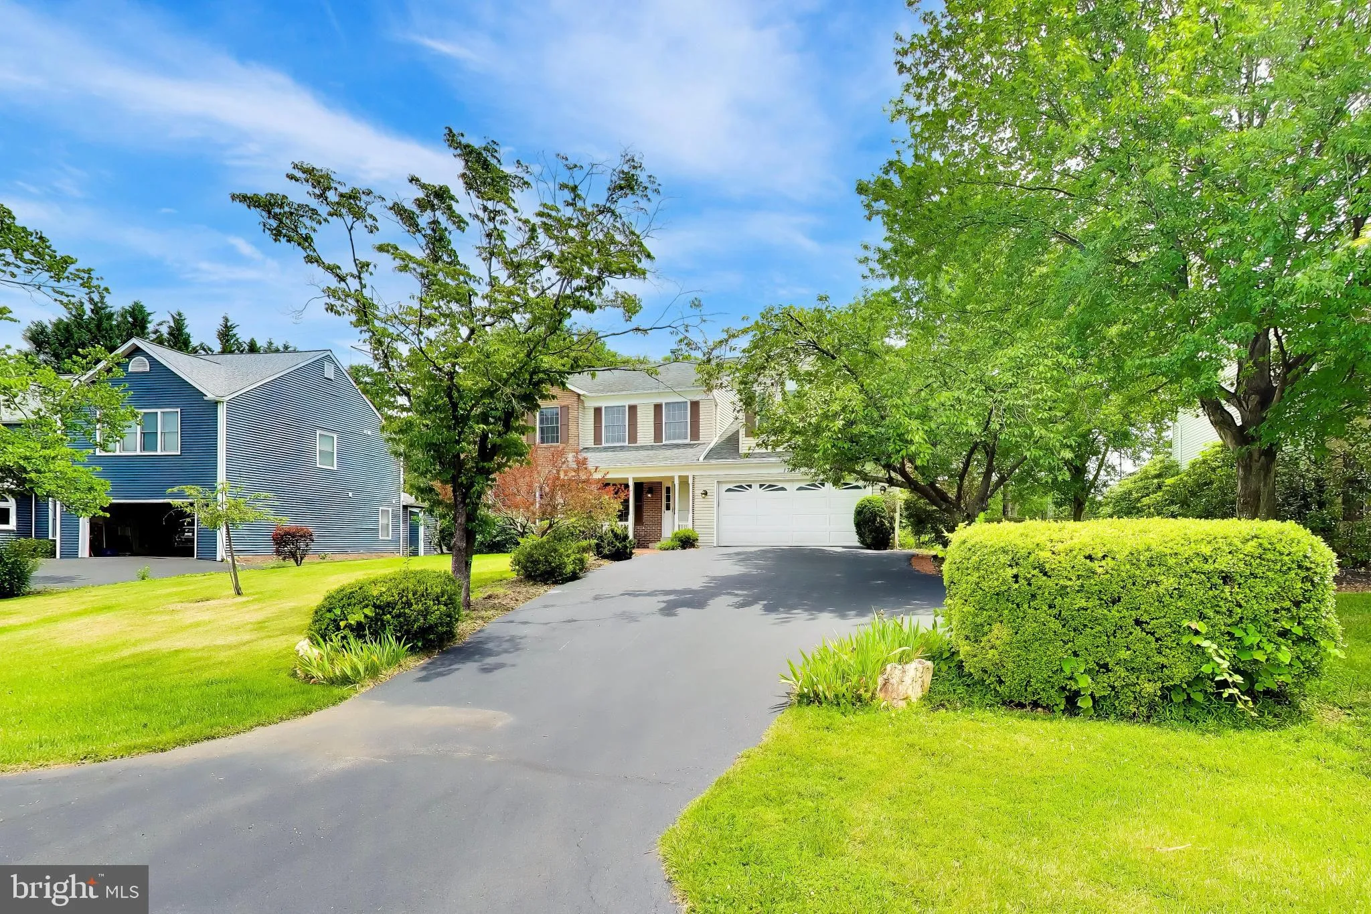
HUGE PRICE REDUCTION!!! Beautifully updated brick-front colonial just steps from Cherry Valley Park and Cashell Elementary! This beautifully maintained 4-bedroom, 2 full and 2 half-bath home offers the perfect combination of space, comfort, and location. Inside, you’ll find hardwood floors throughout much of t...
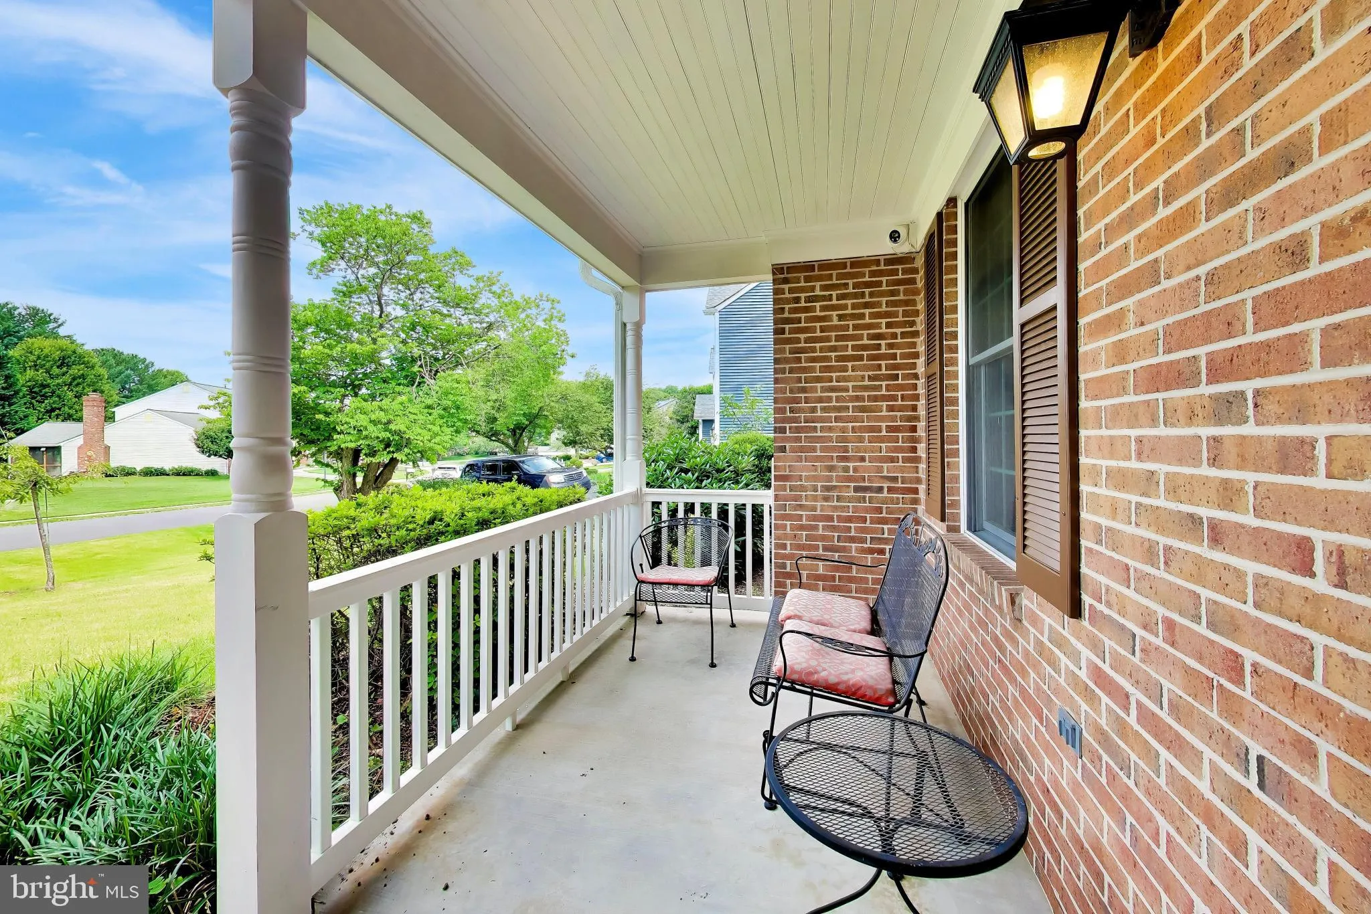
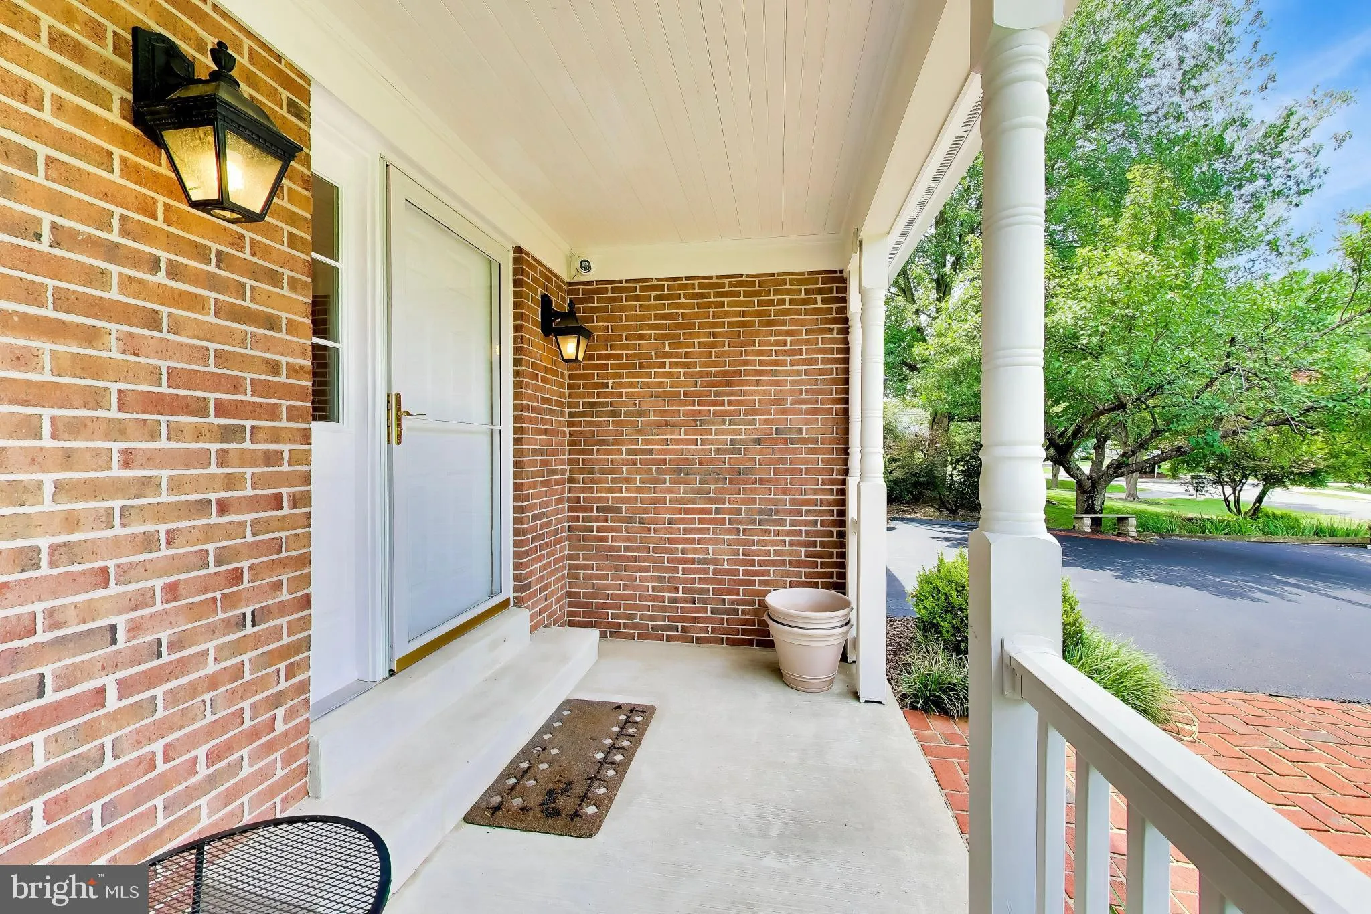
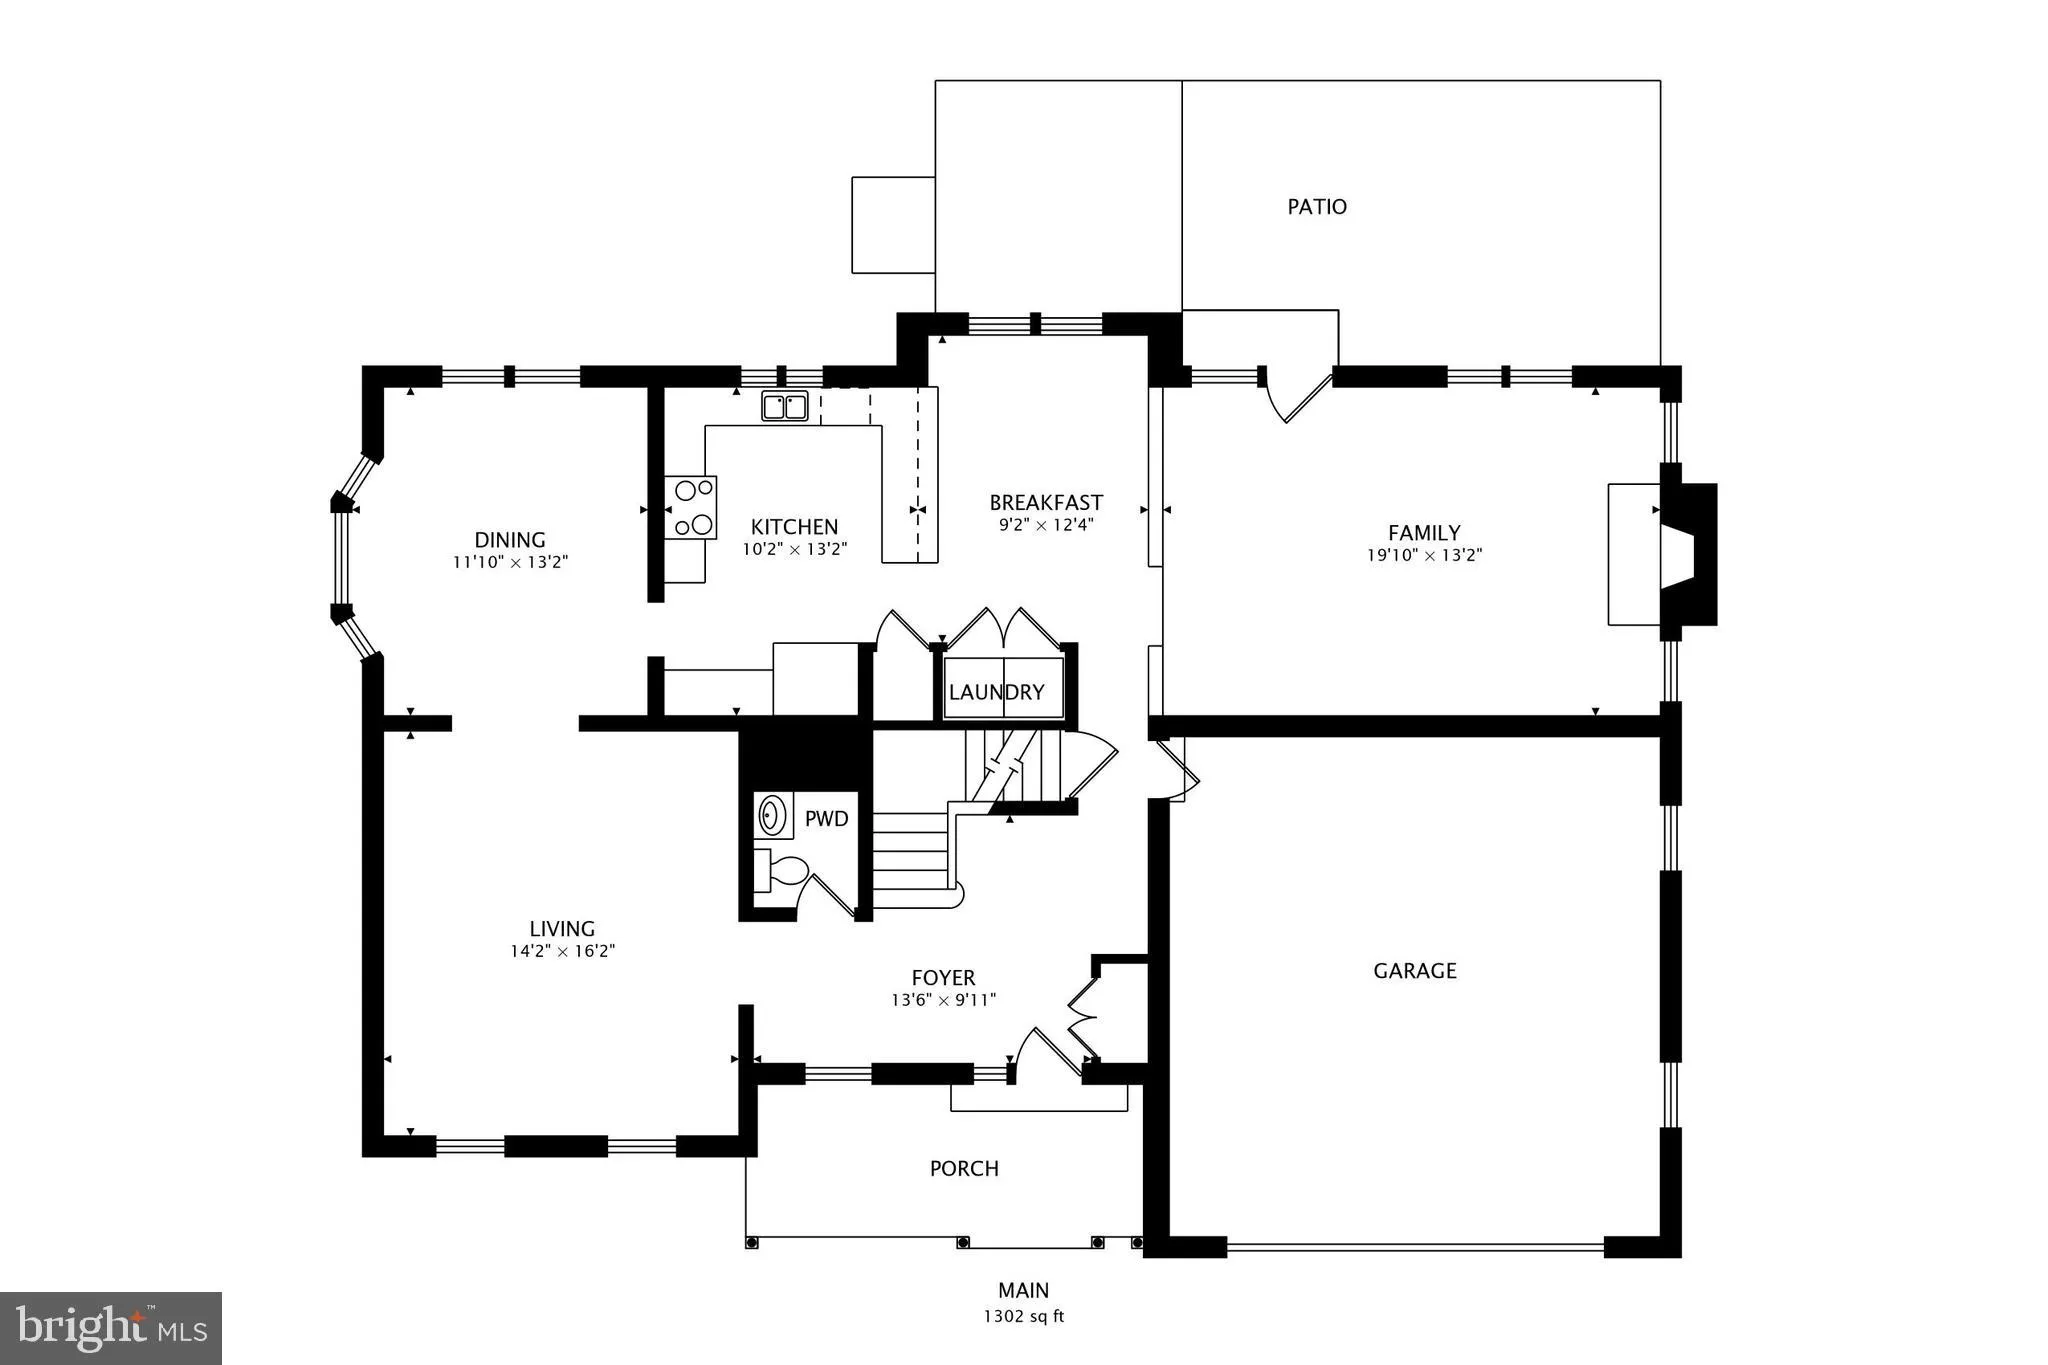
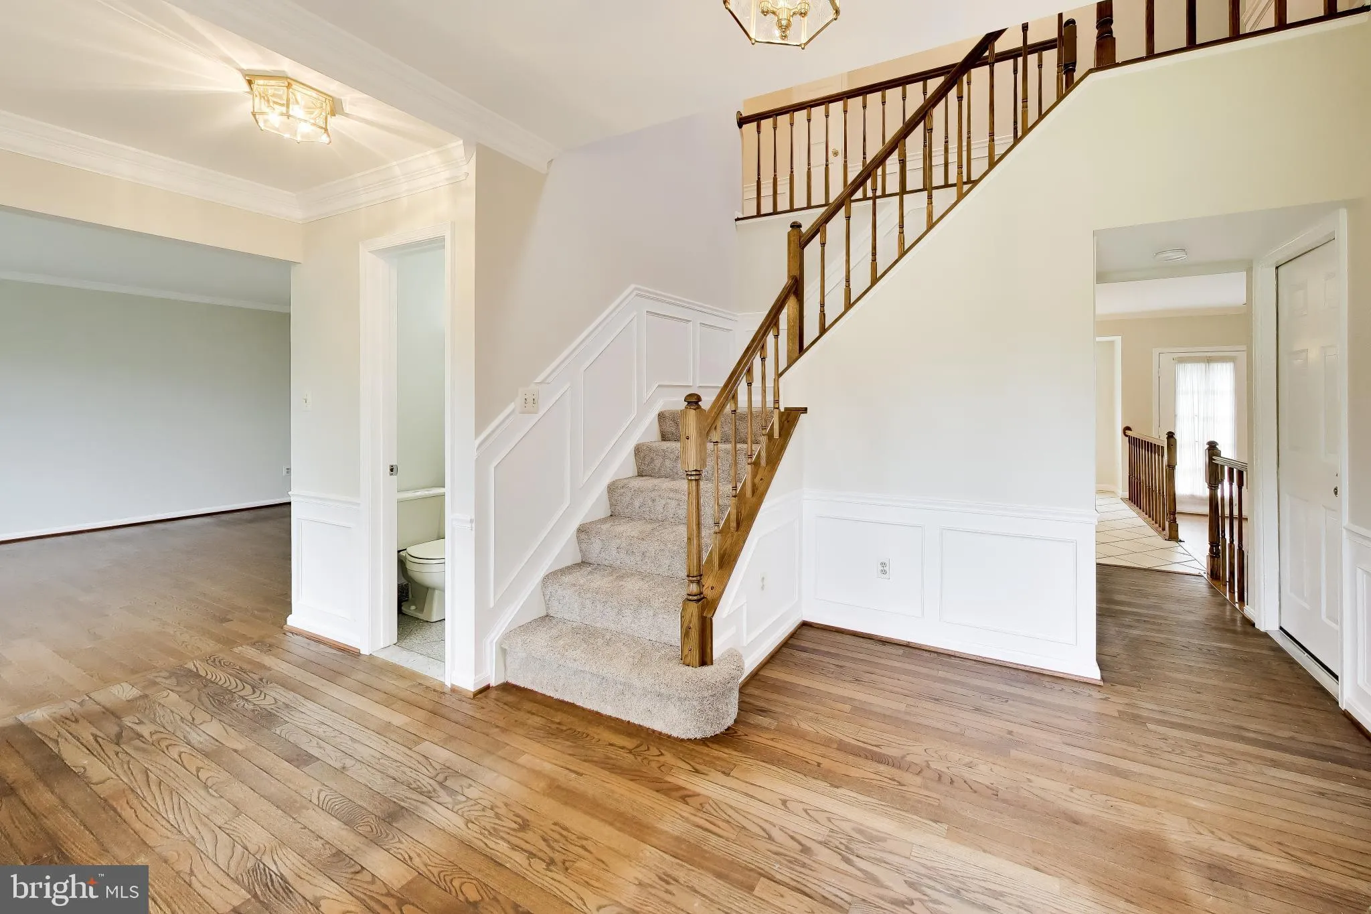
HUGE PRICE REDUCTION!!! Beautifully updated brick-front colonial just steps from Cherry Valley Park and Cashell Elementary! This beautifully maintained 4-bedroom, 2 full and 2 half-bath home offers the perfect combination of space, comfort, and location. Inside, you’ll find hardwood floors throughout much of the home, fresh interior and exterior paint, and a spacious floor plan designed for everyday living and entertaining. The sunken family room features a cozy wood-burning stove, while the expanded owner’s suite includes a private sitting room or home office and two walk-in closets. The finished lower level provides additional living space, a convenient half bath, and plenty of storage. Outside, enjoy a private, fenced backyard complete with mature landscaping, an oversized storage shed, and plenty of room to relax or entertain. Additional highlights include a two-car garage, a newer 30-year architectural shingle roof, and numerous updates throughout. Ideally located just minutes from shopping, restaurants, commuter routes, and all that Olney has to offer. Professional photos coming soon���this is one you won’t want to miss!
 Features & Appliances
 Ask Agent A Question
 Address Map
 Neighborhood
 MLS Addon
 Additional Information
 Financial
Listing Information
Financial
Listing Information
 Rob Spicer Broker, GRI
Spicer Real Estate
Rob Spicer Broker, GRI
Spicer Real Estate
7201 Wisconsin Avenue
 RobSpicer@SpicerRealEstate.com
 2403881030
 2403881030
 7201 Wisconsin Avenue


