
 Share
Share
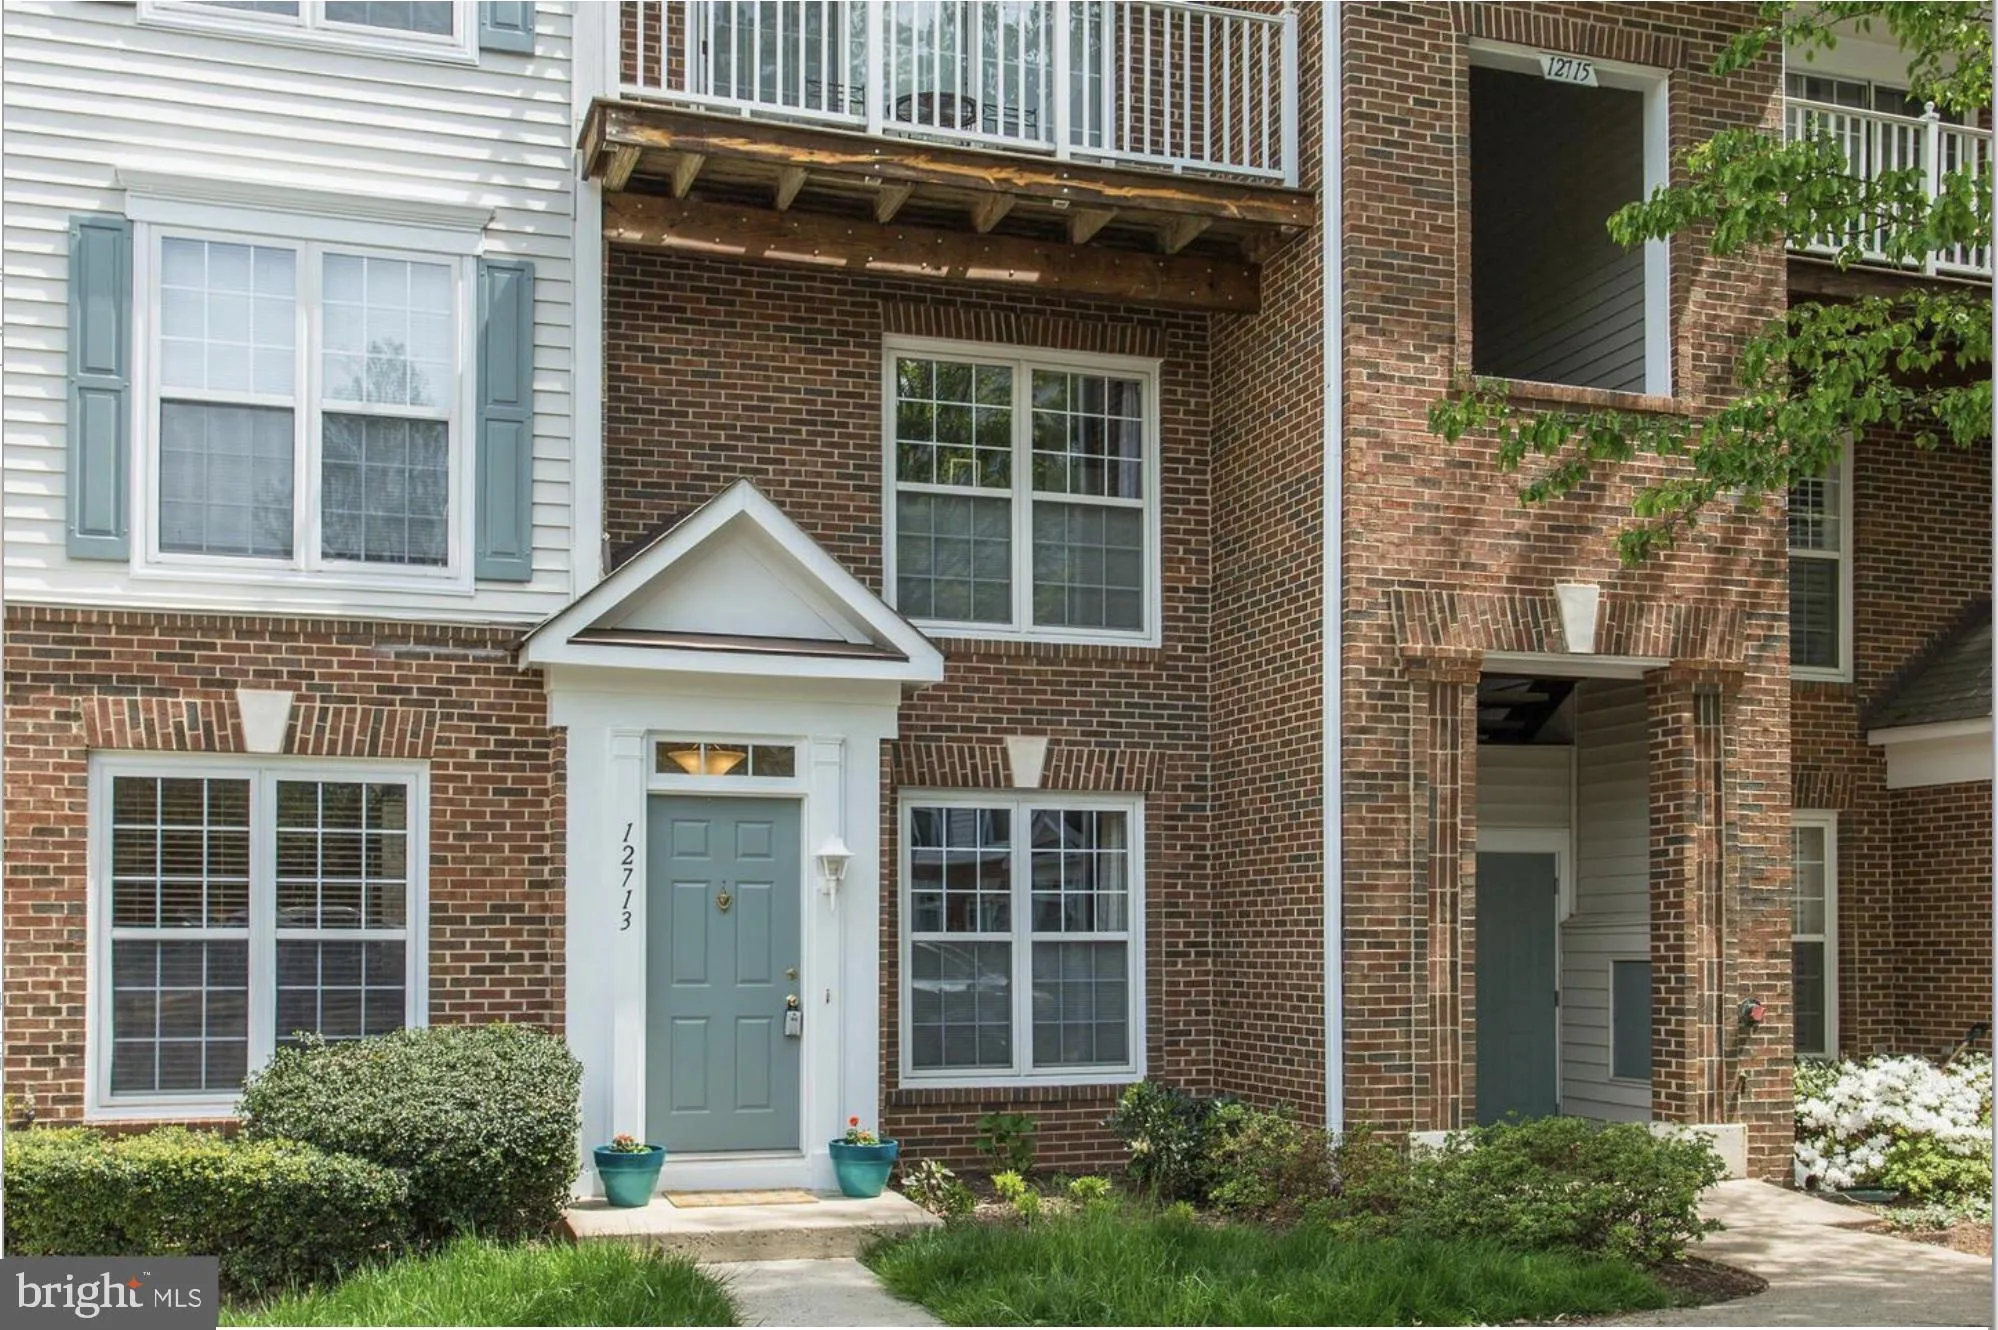
 12713 FAIR CREST COURT, Fairfax, VA 22033
 2,720 Sqft SQFT
 2
2
 3
3
 Basic Details
Welcome to this beautifully renovated, two-level townhouse in the heart of Fairfax! This truly move-in-ready home features 2 bedrooms and 2.5 bathrooms and was fully renovated in 2025 with high-end finishes and quality materials throughout. No corners were cut in this renovation. The kitchen was completely remodeled...
Welcome to this beautifully renovated, two-level townhouse in the heart of Fairfax! This truly move-in-ready home features 2 bedrooms and 2.5 bathrooms and was fully renovated in 2025 with high-end finishes and quality materials throughout. No corners were cut in this renovation. The kitchen was completely remodeled from floor to ceiling, featuring new cabinets, new flooring, new lighting, and all-new appliances. All three bathrooms, the primary bathroom, full bathroom, and powder room, were completely renovated in 2025 with beautiful, modern finishes. New flooring extends throughout both levels of the home, complemented by fresh paint and new lighting throughout. All appliances are new, including the washer and dryer. From the moment you walk in, you’ll notice how bright and welcoming this home feels. Abundant natural light fills the interior, creating a bright and airy atmosphere throughout both levels. One of the most special features of this home is the peaceful wooded view at the rear, surrounded by mature trees that provide a wonderful sense of privacy and a relaxing natural setting. It’s the perfect place to enjoy your morning coffee or simply unwind and enjoy the peaceful surroundings. From the first floor to the second, this home has been beautifully updated throughout, offering the opportunity to simply move in and enjoy without the time, expense, or inconvenience of taking on renovations yourself. And then there’s the location, location, location! Conveniently situated near Route 50, I-66, and Route 267, with easy access to Dulles International Airport, Reston, Tysons Corner, and Washington, D.C. Fairfax Corner is just minutes away, offering additional shopping, dining, and entertainment. Everyday conveniences are right around the corner, with shopping centers, restaurants, grocery stores, coffee shops, banks, and major retailers nearby. Target, Walmart, Costco, Home Depot, Chick-fil-A, and numerous restaurants and shops are all within easy reach. Beautifully renovated, filled with natural light, surrounded by peaceful wooded views, and exceptionally located, this home offers the opportunity to enjoy the benefits of extensive renovations from day one, without the added cost, time, and work of updating a home after purchase. With high-end finishes, all-new appliances, modern updates throughout, privacy, and an outstanding Fairfax location. Don’t miss the opportunity to make this beautifully updated townhouse your own!
 Features & Appliances
 Ask Agent A Question
 Address Map
 MLS Addon
 Additional Information
 Financial
Listing Information
Financial
Listing Information
 Rob Spicer Broker, GRI
Spicer Real Estate
Rob Spicer Broker, GRI
Spicer Real Estate
7201 Wisconsin Avenue
 RobSpicer@SpicerRealEstate.com
 2403881030
 2403881030
 7201 Wisconsin Avenue


