
 Share
Share
 9331 BRANCH SIDE LANE, Fairfax, VA 22031
 2,767 Sqft SQFT
 4
4
 4
4
 Basic Details
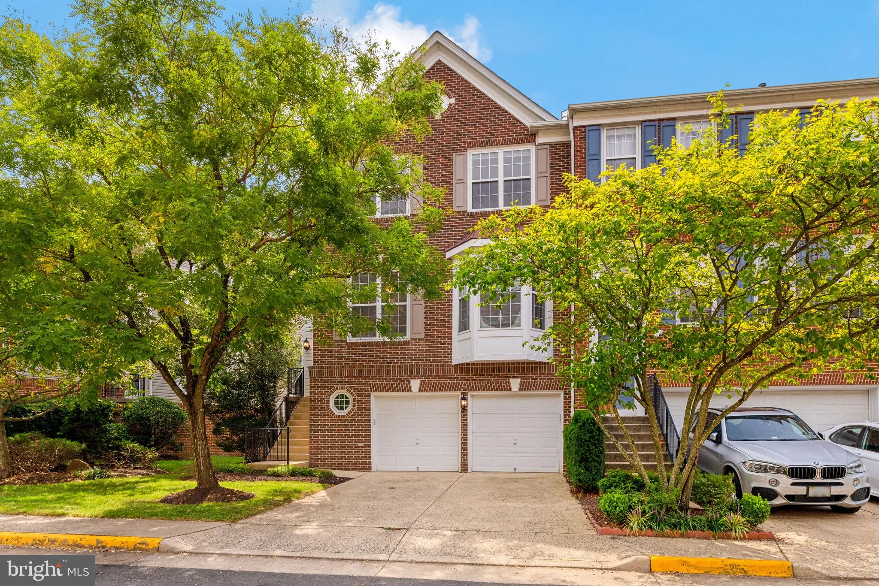
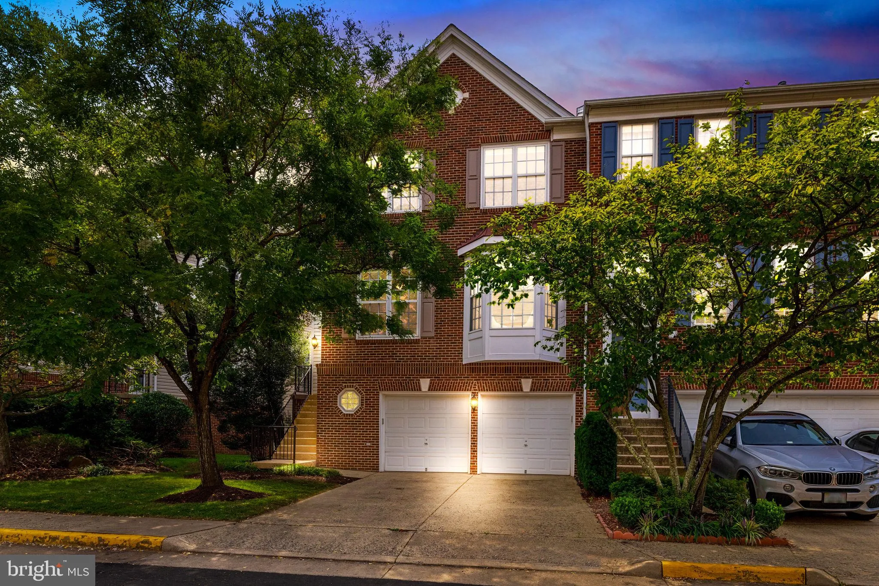
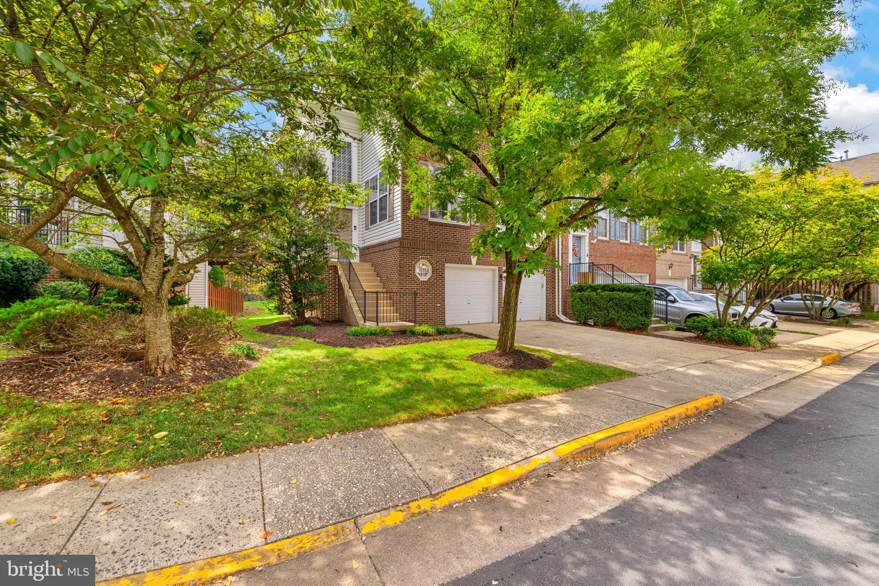
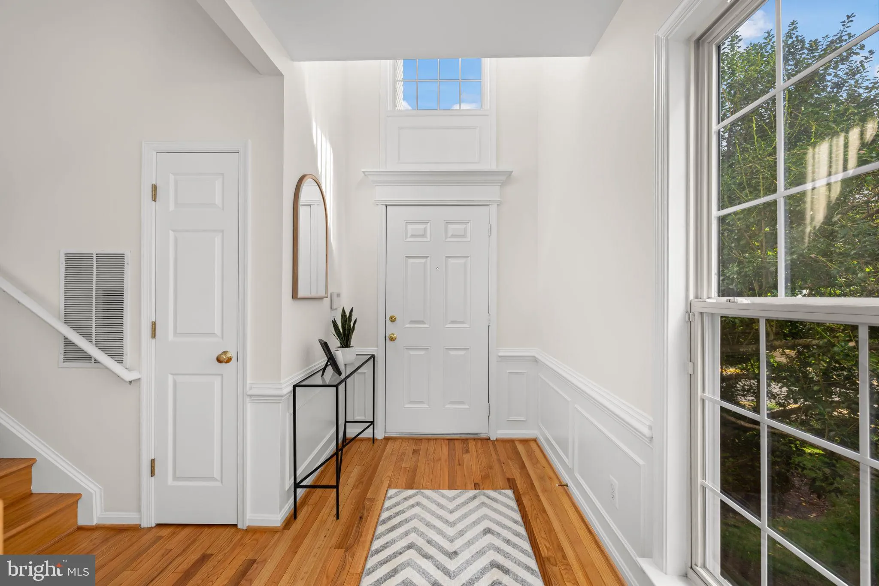
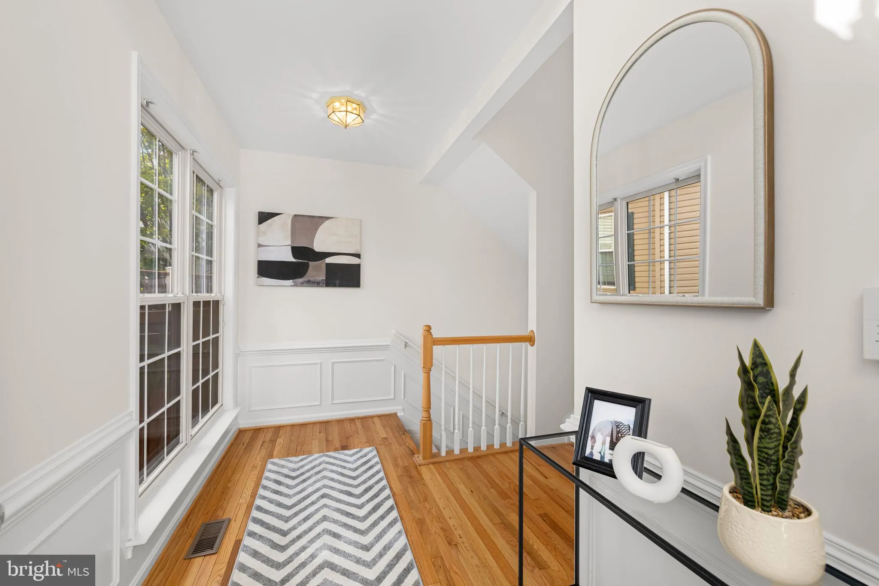
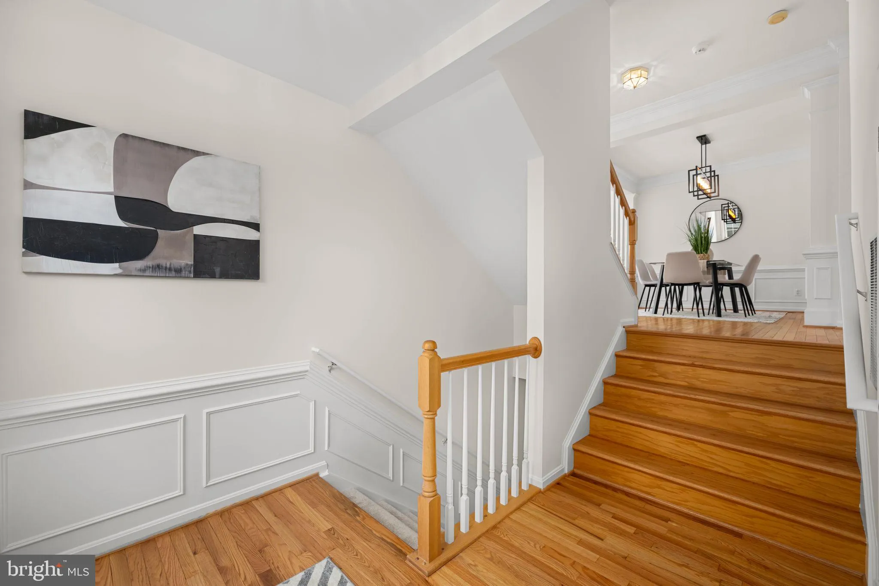
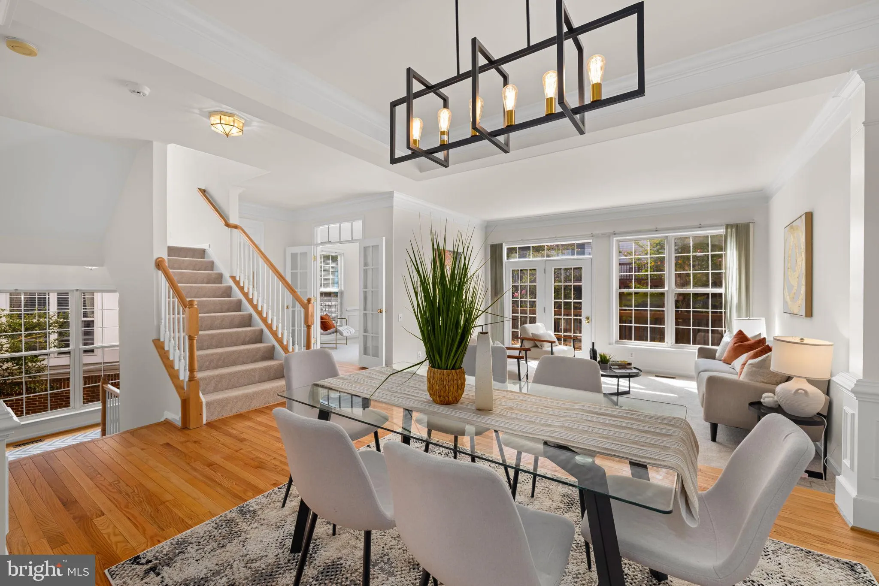
Welcome to 9331 Branch Side Lane, a spacious 4-bedroom, 3.5-bath end-unit townhome offering 2, 767 square feet across three finished levels in sought-after Hunters Branch. Freshly painted throughout with newly refinished hardwood floors and new carpet, this home is refreshed and ready for its next chapter. The expan...
Welcome to 9331 Branch Side Lane, a spacious 4-bedroom, 3.5-bath end-unit townhome offering 2, 767 square feet across three finished levels in sought-after Hunters Branch. Freshly painted throughout with newly refinished hardwood floors and new carpet, this home is refreshed and ready for its next chapter. The expansive main level offers a sun-splashed living room, separate dining room, dedicated office, and den with fireplace. The stainless-steel kitchen features abundant cabinetry and a pantry, while the living room opens to the recently stained rear deck—ideal for outdoor dining and entertaining. Upstairs, three bedrooms include a generous primary suite with walk-in closet and en-suite bath with double vanity. Two additional bedrooms share a full hall bath. The finished lower level adds even more versatility with a spacious rec room, fourth bedroom, full bath, and access to the fenced rear yard. A two-car garage plus two-car driveway parking provides exceptional parking and storage. Hunters Branch residents also enjoy a community pool and playground. Conveniently located moments to the Vienna/Fairfax-GMU Metro, Mosaic District, Pan Am Shopping Center, Providence Community Center and East Blake Lane Park, and within the sought-after Oakton High School tier. An exceptional combination of space, condition, convenience and location.
 Features & Appliances
 Ask Agent A Question
 Address Map
 Neighborhood
 MLS Addon
 Additional Information
 Financial
Listing Information
Financial
Listing Information
 Rob Spicer Broker, GRI
Spicer Real Estate
Rob Spicer Broker, GRI
Spicer Real Estate
7201 Wisconsin Avenue
 RobSpicer@SpicerRealEstate.com
 2403881030
 2403881030
 7201 Wisconsin Avenue


