
 Share
Share
 1116 TAYLOR STREET, Arlington, VA 22201
 1,530 Sqft SQFT
 2
2
 3
3
 Basic Details
Welcome to this stunning and beautifully updated 3-level end unit townhome-style condo in the heart of Ballston! Currently configured as a 2-bedroom home with two spacious en-suite bedrooms, the versatile upper level is frequently used as a third bedroom and offers direct access to a private deck—perfect for guest...
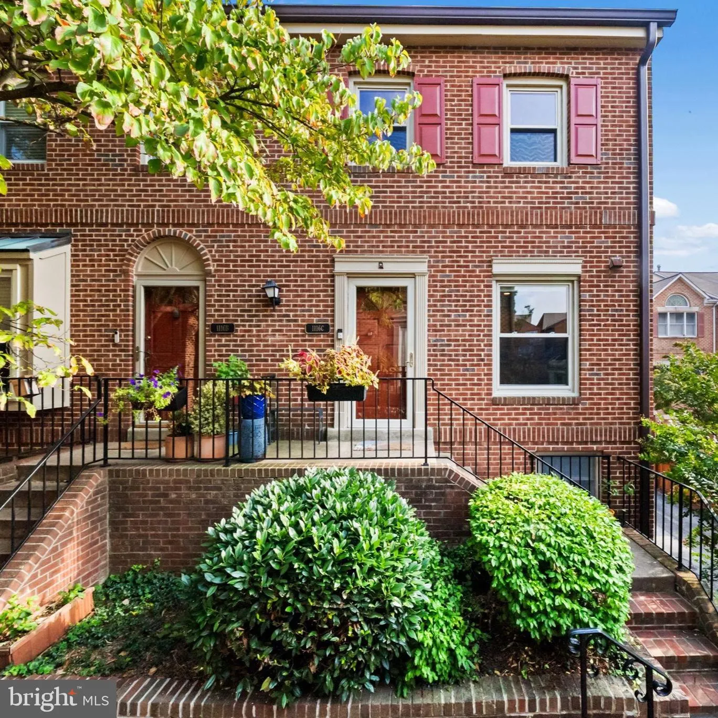
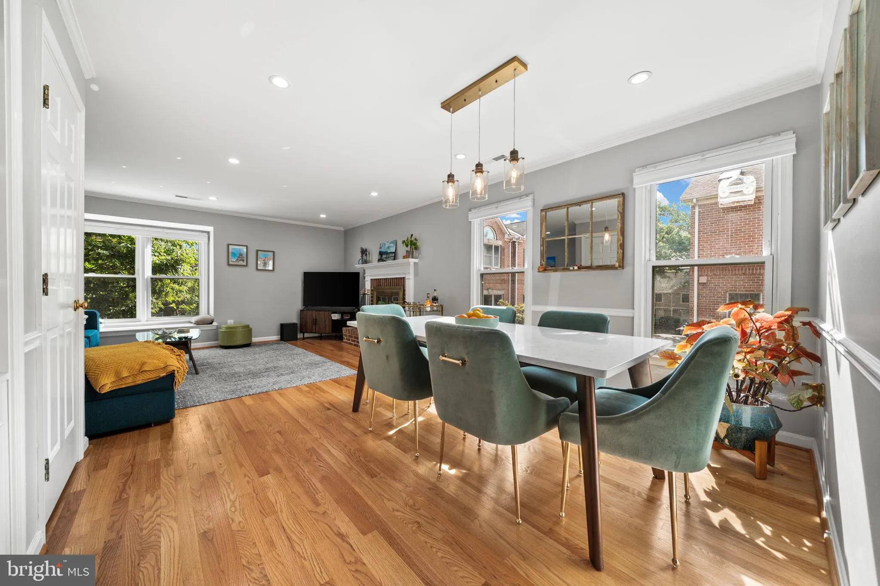
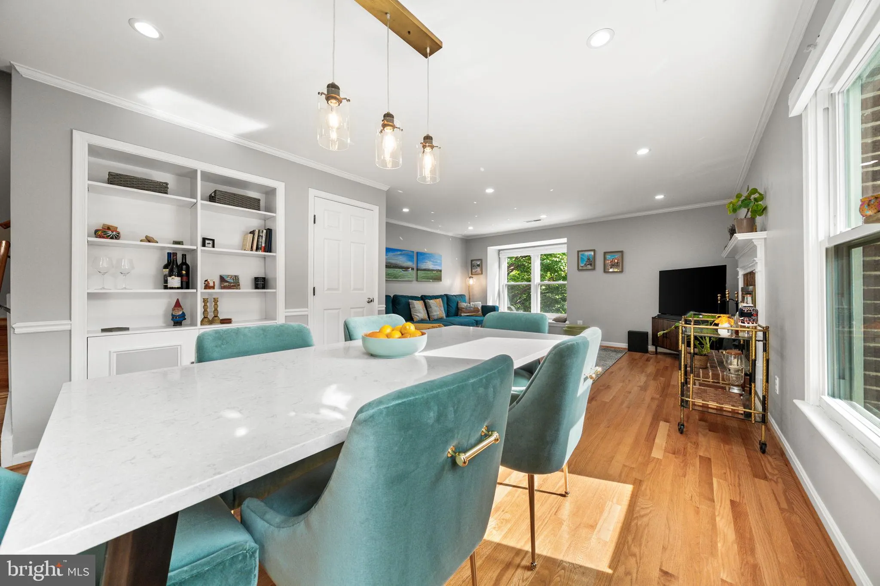
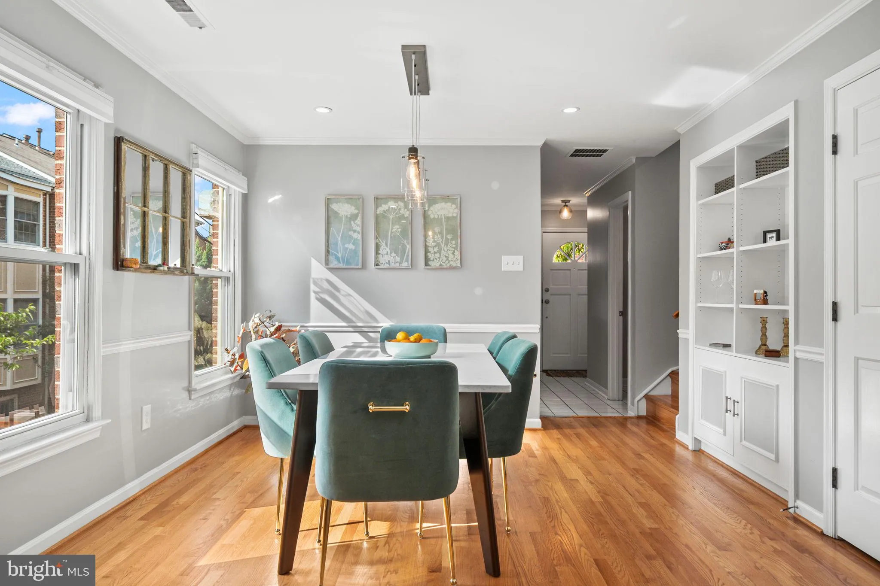
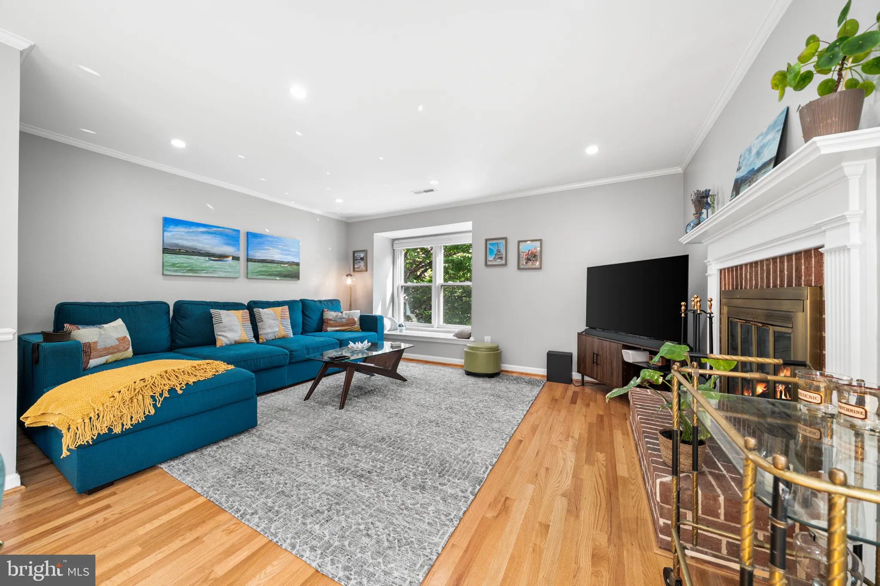
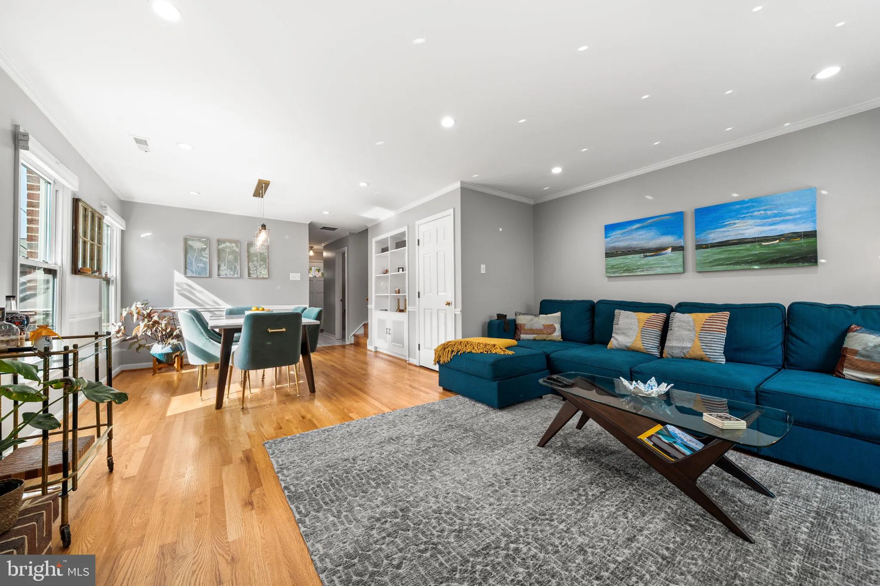
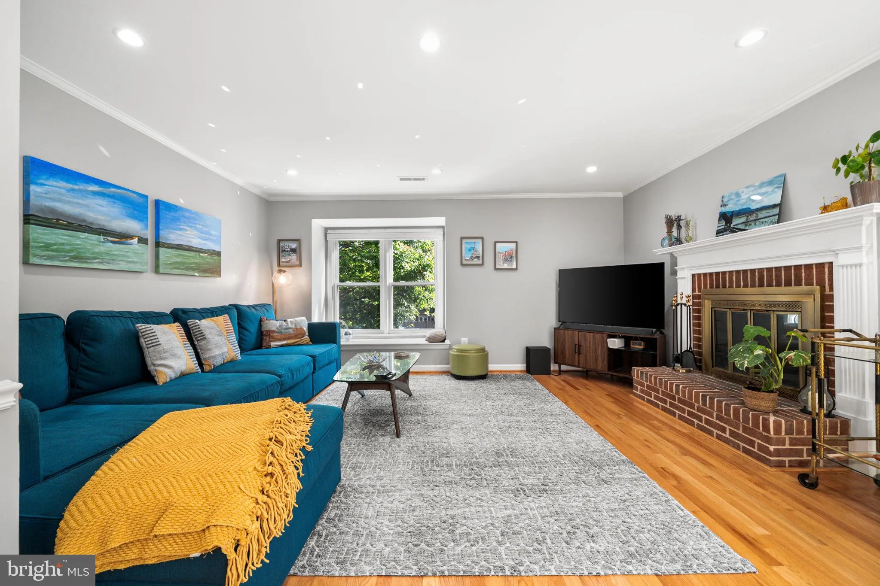
Welcome to this stunning and beautifully updated 3-level end unit townhome-style condo in the heart of Ballston! Currently configured as a 2-bedroom home with two spacious en-suite bedrooms, the versatile upper level is frequently used as a third bedroom and offers direct access to a private deck—perfect for guests, a home office, or additional living space. Ideally located two blocks from the Metro, restaurants, shopping, and all that Arlington has to offer, this beautifully maintained home combines style, comfort, and exceptional urban convenience. Gorgeous hardwood floors, refinished in 2021, flow throughout the home and are complemented by recessed lighting added that same year. The gourmet kitchen is a chef’s dream, featuring granite countertops, ample cabinetry, and plenty of space for preparing and entertaining. The dining area flows seamlessly into the bright and inviting family room, where a cozy fireplace creates the perfect setting for relaxing or gathering with friends and family. This level also features a conveniently located and stylish powder room, remodeled in 2021. The second level features two generously sized primary en-suite bedrooms, offering privacy and comfort. The main suite boasts two generous closets and a beautifully renovated bathroom (2021), while the second en-suite bedroom also features a stylishly updated bathroom (2021) and two large closets. The third level is where this home truly shines, with vaulted ceilings, abundant flexibility, and access to a private deck. Frequently used as a third bedroom, this spacious area can easily serve as a guest suite, home office, family room, or private retreat. It also has a convenient wet bar and a large separate storage area. Step outside to enjoy your morning coffee, unwind after a long day, or entertain friends on the Trex deck. With its flexible three-level layout, beautifully updated bathrooms, abundant closet space, and unbeatable Ballston location, this exceptional home offers the perfect blend of townhome-style living and urban convenience. A rare opportunity to enjoy space, versatility, and style in one of Arlington’s most desirable communities!
 Features & Appliances
 Ask Agent A Question
 Address Map
 MLS Addon
 Additional Information
 Financial
Listing Information
Financial
Listing Information
 Rob Spicer Broker, GRI
Spicer Real Estate
Rob Spicer Broker, GRI
Spicer Real Estate
7201 Wisconsin Avenue
 RobSpicer@SpicerRealEstate.com
 2403881030
 2403881030
 7201 Wisconsin Avenue


