
 Share
Share
 6 BENTANA COURT, Rockville, MD 20850
 3,300 Sqft SQFT
 6
6
 4
4
 Basic Details
Welcome to 6 Bentana Court, a smartly updated Colonial tucked away on a quiet cul-de-sac in sought-after New Mark Commons, where generous living space, thoughtful updates, and a true neighborhood lifestyle come together beautifully. A brick-front exterior, flagstone walkway, and mature landscaping create a classic f...
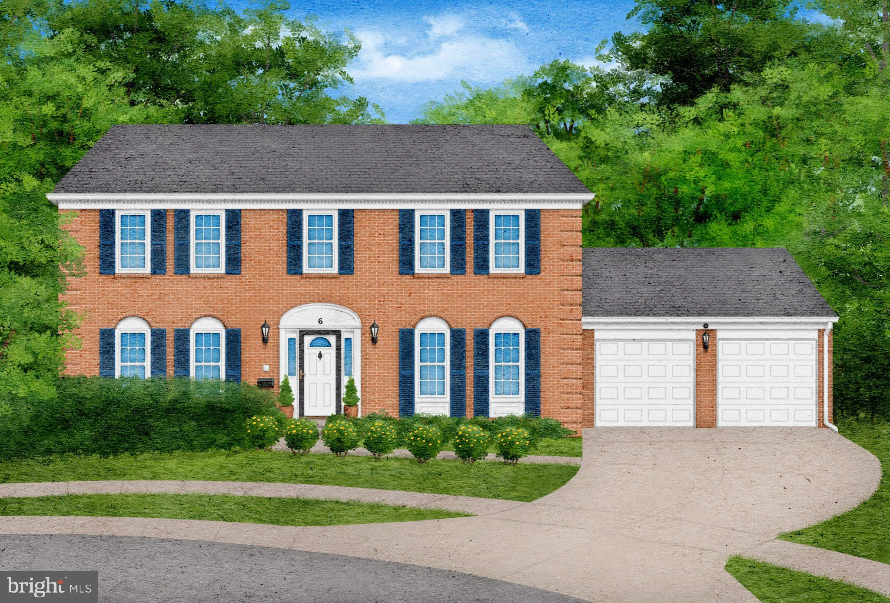
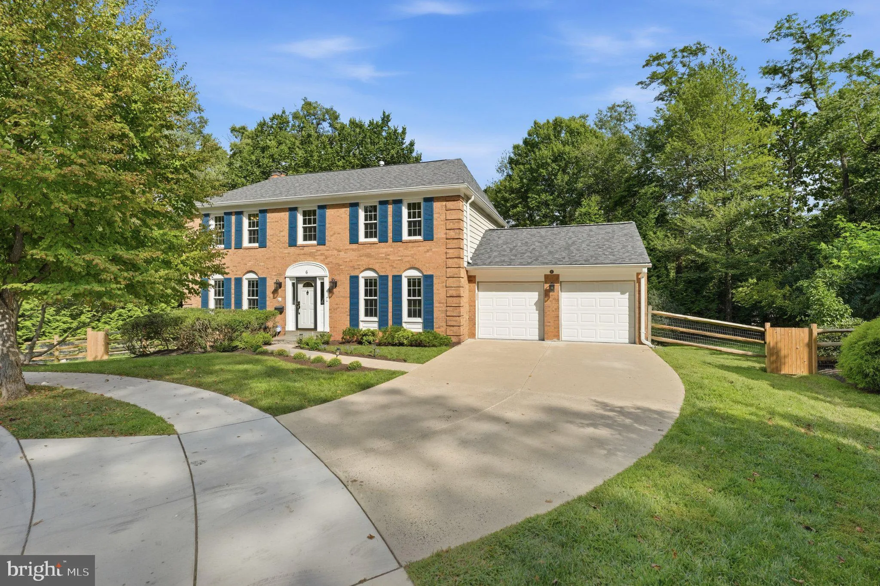
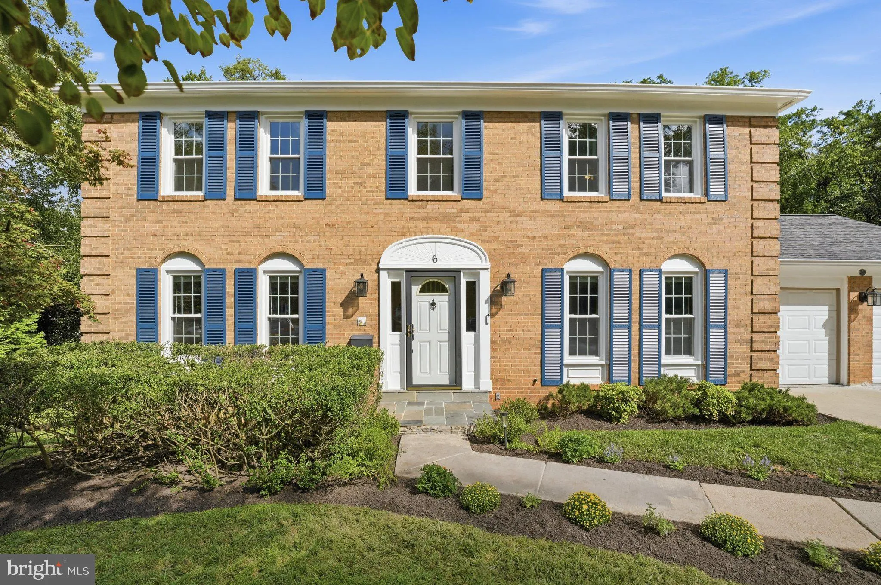
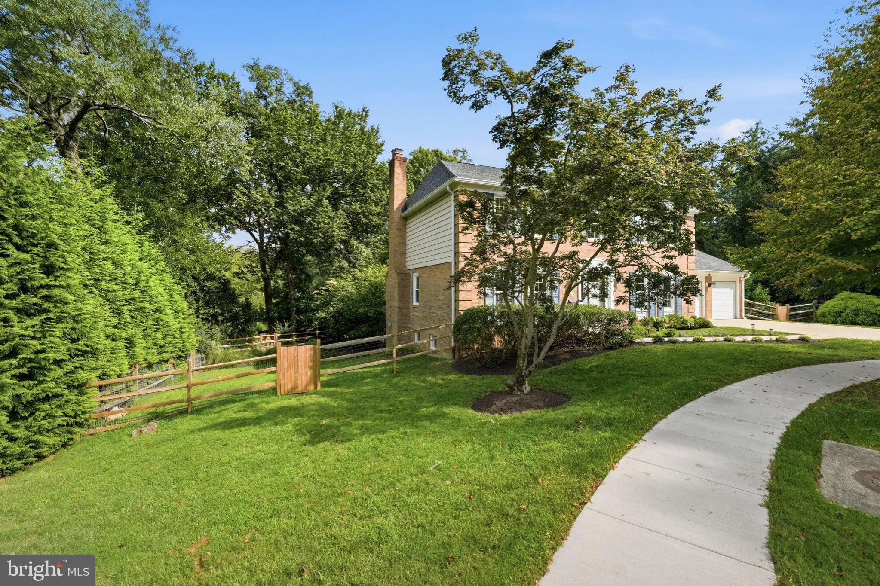
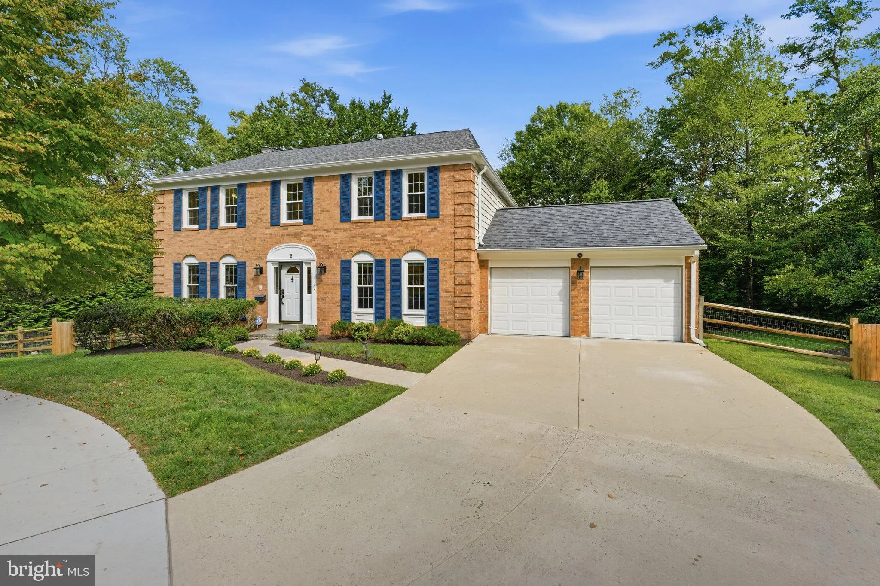
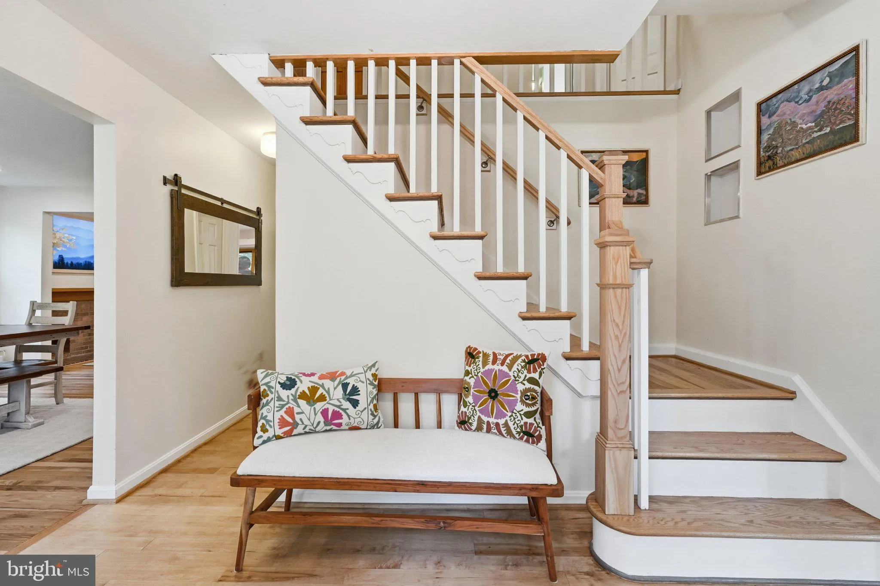
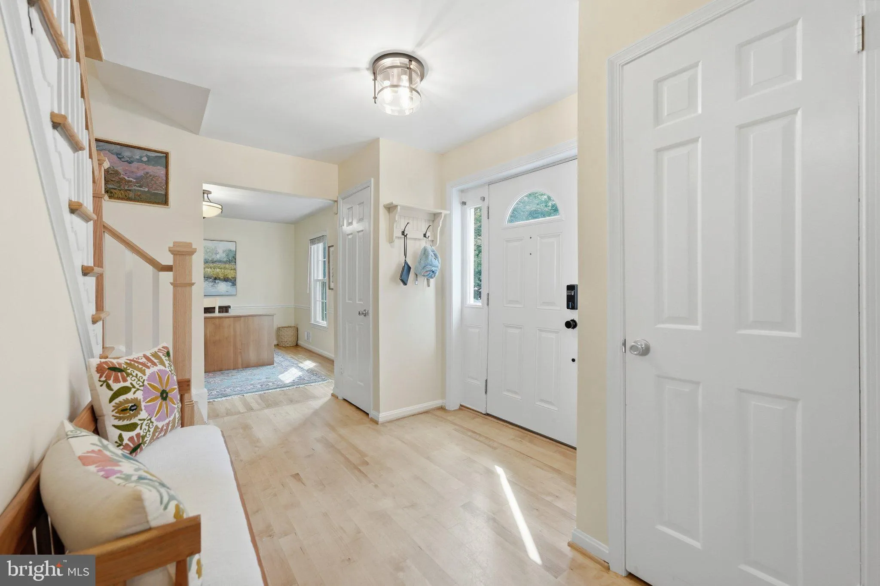
Welcome to 6 Bentana Court, a smartly updated Colonial tucked away on a quiet cul-de-sac in sought-after New Mark Commons, where generous living space, thoughtful updates, and a true neighborhood lifestyle come together beautifully. A brick-front exterior, flagstone walkway, and mature landscaping create a classic first impression, while the peaceful cul-de-sac setting offers a welcome sense of privacy and calm. Inside, a gracious foyer and stair hall with a brand-new oak banister set the tone for a home that feels both timeless and refreshed. Newly refinished hardwood floors, fresh paint, recessed lighting, smart switches, and new main- and upper-level windows add comfort and polish throughout. The main level is designed for easy everyday living and effortless entertaining. An oversized formal dining room offers plenty of room for holidays and gatherings, while the sunny family room is anchored by a wood-burning fireplace and French doors opening to the raised deck. The updated kitchen features white cabinetry, stainless steel appliances, butcher-block and granite countertops, and a bright, functional layout for cooking, hosting, and daily routines. A home office, powder room, laundry room with new stackable washer and dryer, utility sink, two coat closets, and an oversized two-car garage add exceptional convenience. Outdoor living is a highlight, with a large entertaining deck overlooking the fully fenced backyard. Mature landscaping and open yard space create room for play, pets, gardening, grilling, or quiet evenings outside, while the patio below the deck offers even more flexible space to enjoy. Upstairs, the spacious primary suite includes ample closet space and a brand-new marble dual-sink vanity. Three additional generously sized bedrooms, a home office or fifth bedroom, an updated full hall bath, and a linen closet provide plenty of flexibility for guests, work, hobbies, and daily life. The walk-out lower level expands the home even further with a large recreation room featuring a second wood-burning fireplace, a wall of built-ins, and a wet bar — perfect for movie nights, game days, play space, or casual entertaining. A sixth bedroom, updated full bath, ample storage, luxury vinyl plank flooring, and French doors to the rear patio make this level both practical and inviting. Recent updates include a new roof, new fence, new air-conditioning unit, brand-new water heater, new dishwasher and garbage disposal, refreshed lighting and smart switches, refinished hardwood floors, fresh paint, and new windows on the main and upper levels. Life in New Mark Commons offers an ideal blend of community, convenience, and outdoor access. A seven-minute walk along New Mark Path leads to the neighborhood pool, clubhouse, tennis courts, basketball court, and tot lot. A half-mile stroll along New Mark Esplanade brings you to Lake New Mark, with shoreline paths and peaceful water views right in the neighborhood. Dogwood Park is just a 13-minute walk away, offering 44 acres of recreation, including courts, fields, playgrounds, picnic areas, and wooded nature trails. Monument Park adds even more nearby green space and a playground just north of the community. Everyday errands and local favorites are close by, with Trader Joe’s and Rockville Town Square each about one mile away. Giant Food, Great Wall Supermarket, Wegmans, The Fresh Market, Food Lion, restaurants, cafés, shops, Rockville Memorial Library, and the seasonal Rockville Farmers Market are all within easy reach. Commuting is simple, with Rockville Metro Station one mile away for Red Line and MARC Brunswick Line service, plus direct access to I-270 and Route 28. Zoned to Bayard Rustin Elementary, Julius West Middle School, and Richard Montgomery High School, 6 Bentana Court offers space, updates, community amenities, and commuter convenience in one of Rockville’s most beloved neighborhoods.
 Features & Appliances
 Ask Agent A Question
 Address Map
 Neighborhood
 MLS Addon
 Additional Information
 Financial
Listing Information
Financial
Listing Information
 Rob Spicer Broker, GRI
Spicer Real Estate
Rob Spicer Broker, GRI
Spicer Real Estate
7201 Wisconsin Avenue
 RobSpicer@SpicerRealEstate.com
 2403881030
 2403881030
 7201 Wisconsin Avenue


