
 Share
Share
 4334 GINGHAM COURT, Alexandria, VA 22310
 2,235 Sqft SQFT
 4
4
 4
4
 Basic Details
This is your chance at one of the rare end-townhomes in popular Loft Ridge offering a private oversized, fully fenced backyard, facing woods. Updated throughout, this 4 Br/2 full Ba/2 half Ba, with over 2, 200 sq. ft. is move-in ready. The main level features sparkling hardwood floors and recessed lighting throughou...
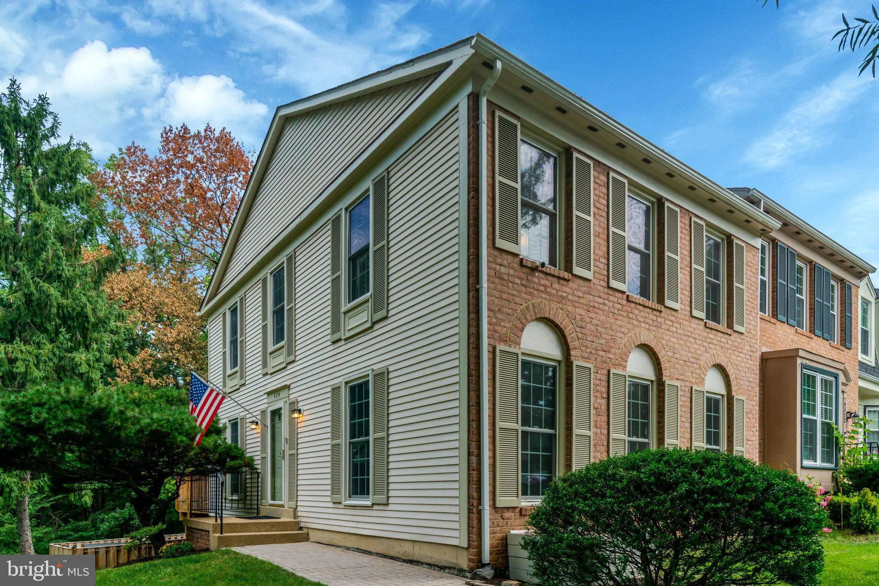
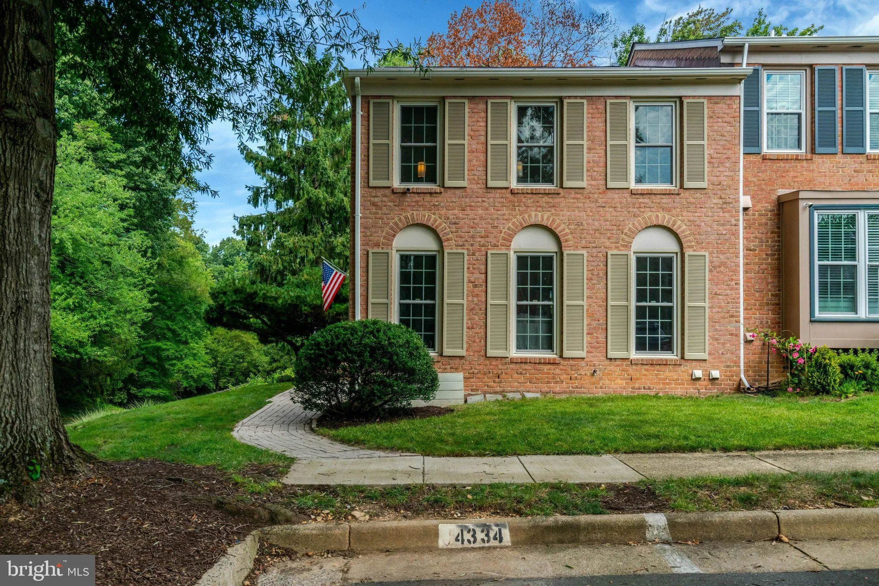
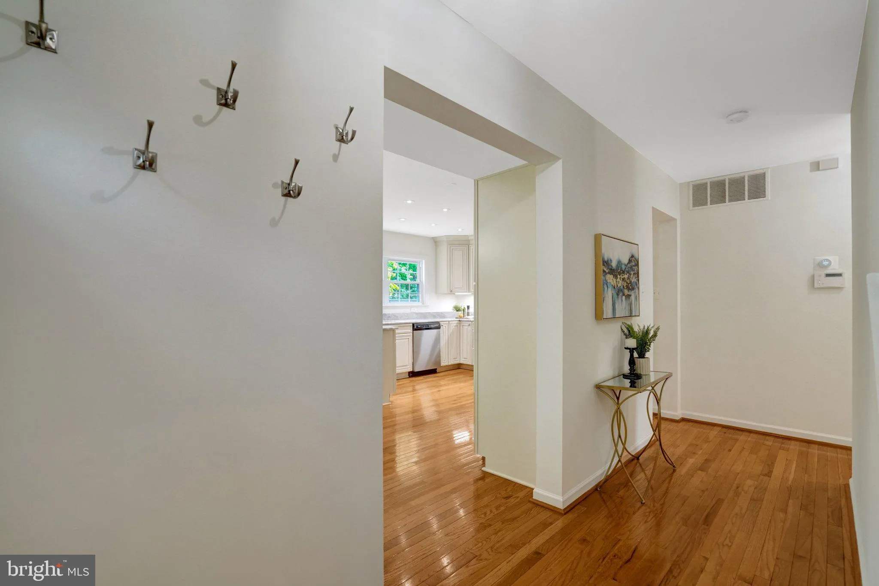
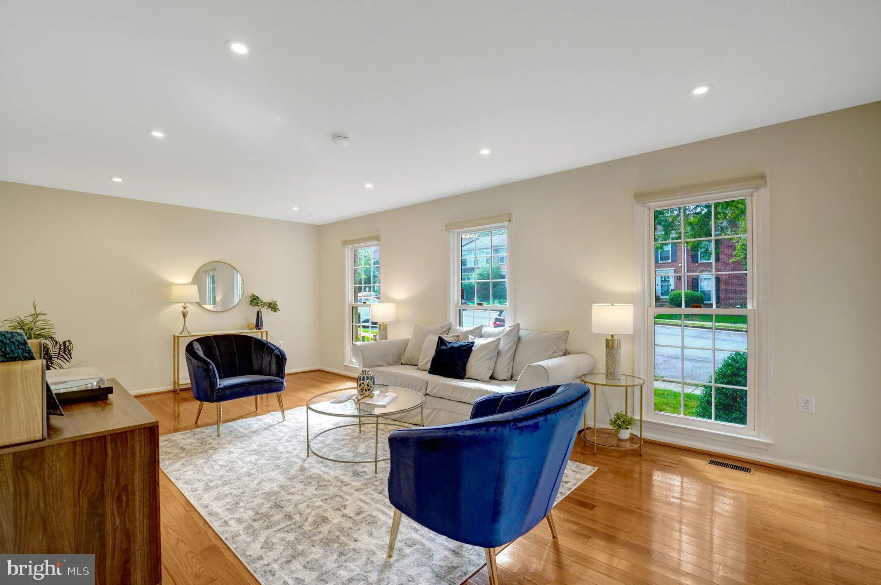
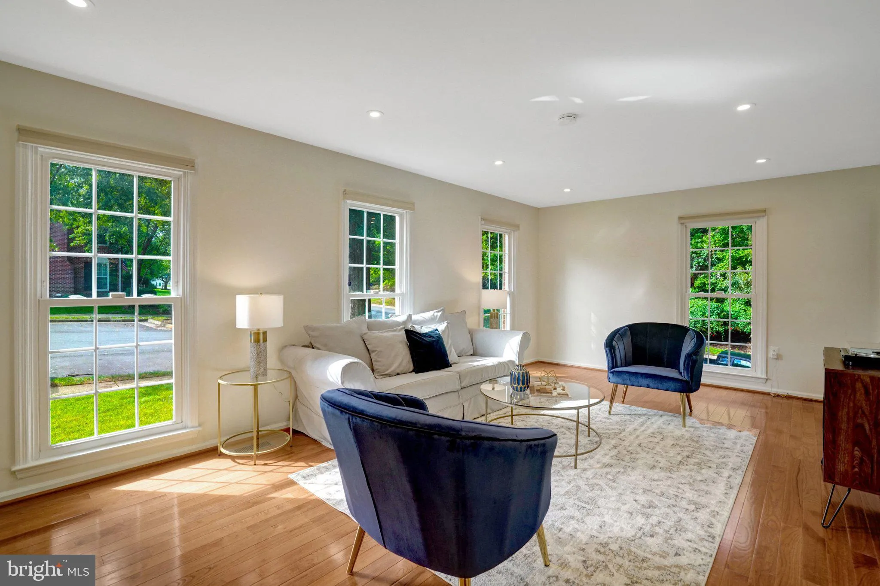
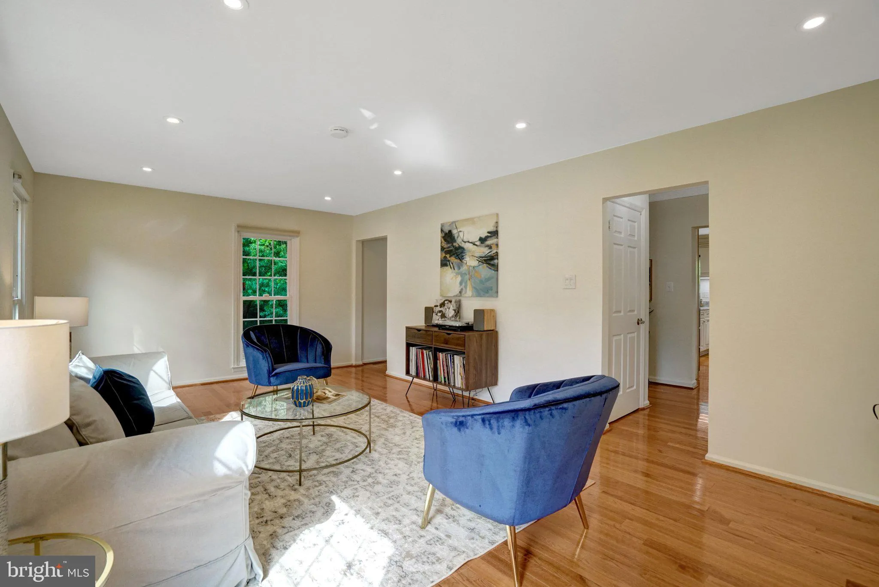
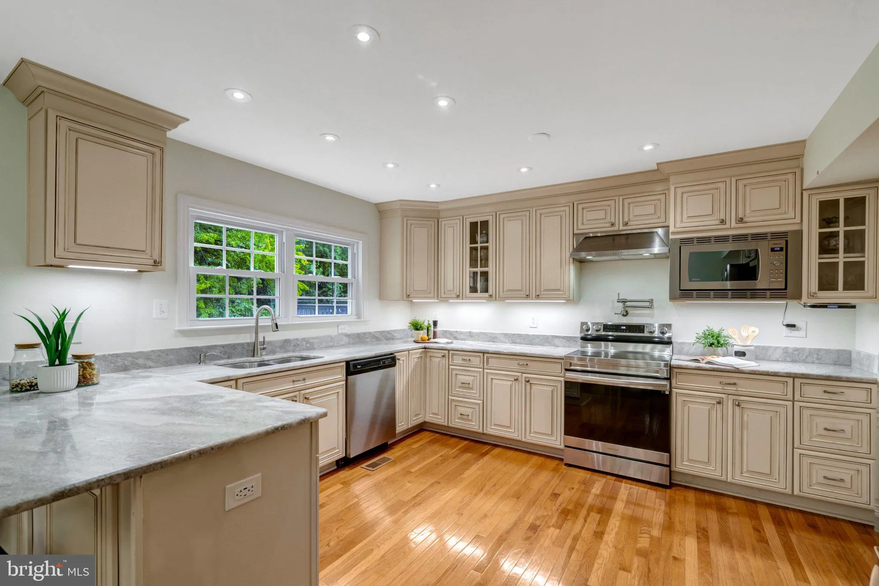
This is your chance at one of the rare end-townhomes in popular Loft Ridge offering a private oversized, fully fenced backyard, facing woods. Updated throughout, this 4 Br/2 full Ba/2 half Ba, with over 2, 200 sq. ft. is move-in ready. The main level features sparkling hardwood floors and recessed lighting throughout. A bright formal living room offers a gracious and open feel with near floor-to-ceiling windows. The gourmet kitchen (remodeled/expanded in 2015) features high-end cabinetry, stainless steel appliances and grey granite counters, as well as a pantry. Entertaining is easy w/ access from the eat-in kitchen to an expansive deck (2021). A main level powder room is ideal for guests. Upstairs are three generous bedrooms each with sizeable closets, new carpet and large windows allowing for extra light. The primary suite includes separate his and hers walk-in closets (and an updated en-suite bathroom with spa shower and double vanity). The upstairs hallway bathroom has a tub-shower combo. A fully finished walk-out lower level includes an expansive recreation room w/ new carpet, wood-burning fireplace, legal 4th bedroom, half bath and access to the private patio. This level is ideal for guests, a home office, or media room. Storage is abundant w/ a large laundry/storage room. HVAC (2023); water heater (2018); windows (Pella 2006). Freshly painted, new carpeting and light fixtures (2026). One mile from Rose Hill Shopping (Safeway). Easy commute in all directions – just 10 minutes to Old Town; 5 minutes to Kingstowne, minutes to access I-495 + easy Huntington Metro access via nearby bus stop (Ridge View + Franconia). Parking is convenient w/ one assigned parking space right in front of home plus a guest spot. Low HOA dues cover common ground areas including the open fields for play & gathering, the multi-sport area for tennis, pickleball and basketball, and tot lots. Professional floor plans indicate total finished square footage of 2, 235.
 Features & Appliances
 Ask Agent A Question
 Address Map
 Neighborhood
 MLS Addon
 Additional Information
 Financial
Listing Information
Financial
Listing Information
 Rob Spicer Broker, GRI
Spicer Real Estate
Rob Spicer Broker, GRI
Spicer Real Estate
7201 Wisconsin Avenue
 RobSpicer@SpicerRealEstate.com
 2403881030
 2403881030
 7201 Wisconsin Avenue


