
 Share
Share

 1669 BANDIT LOOP, Reston, VA 20190
 1,247 Sqft SQFT
 2
2
 2
2
 Basic Details
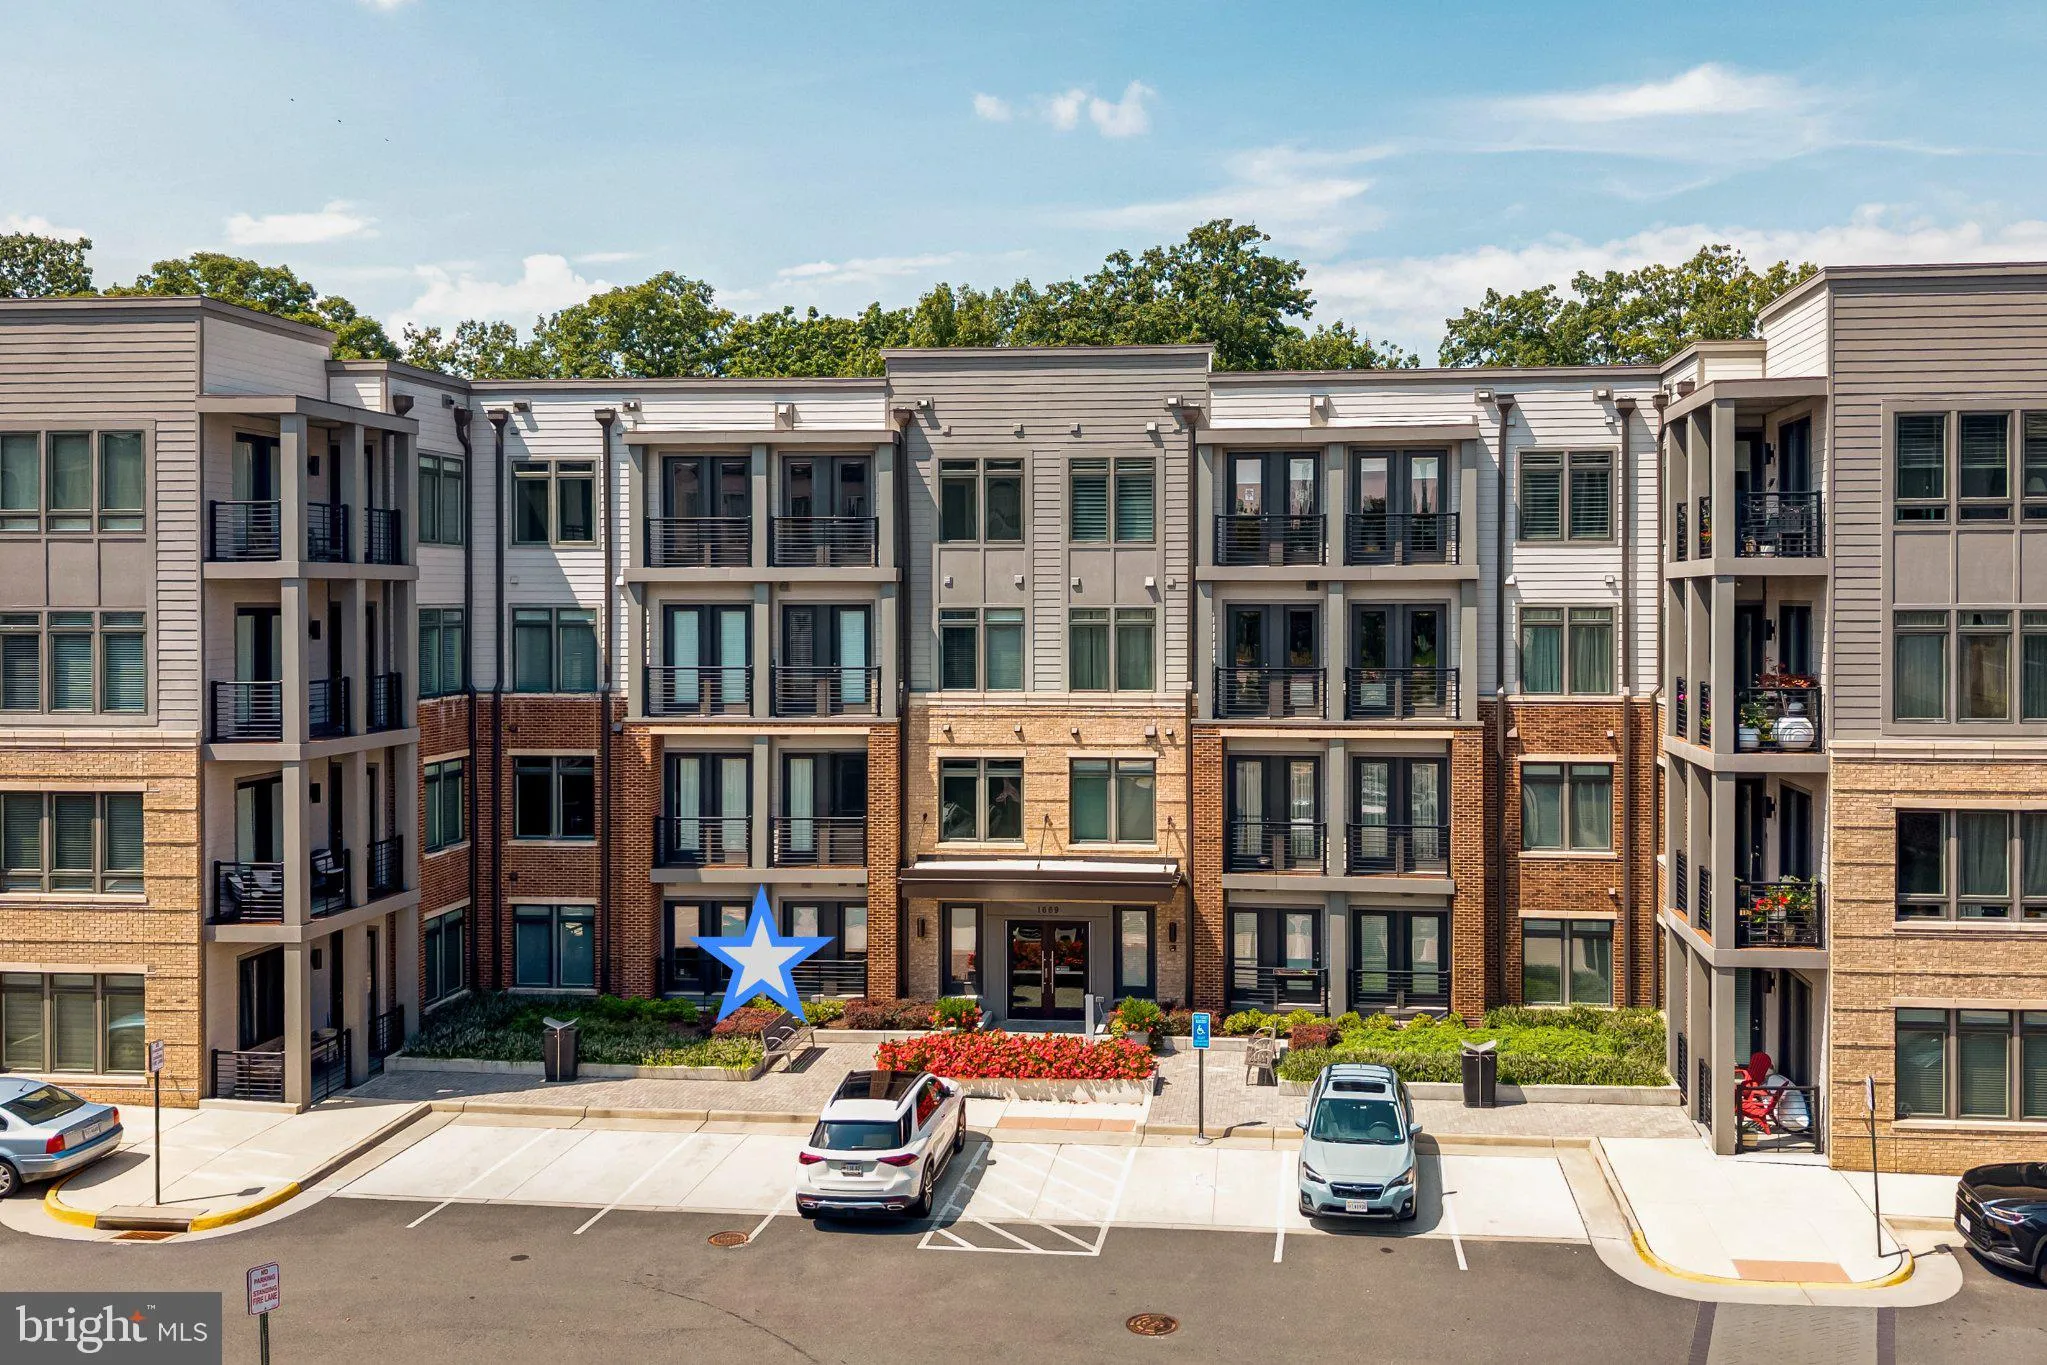
Welcome to the Flats at Tall Oaks, a newer Stanley Martin community built in 2022 and ideally located in the heart of Reston. This beautifully appointed ground-floor condo at 1669 Bandit Loop #103A offers a bright, welcoming setting with an open-concept floor plan designed for comfortable everyday living and easy en...
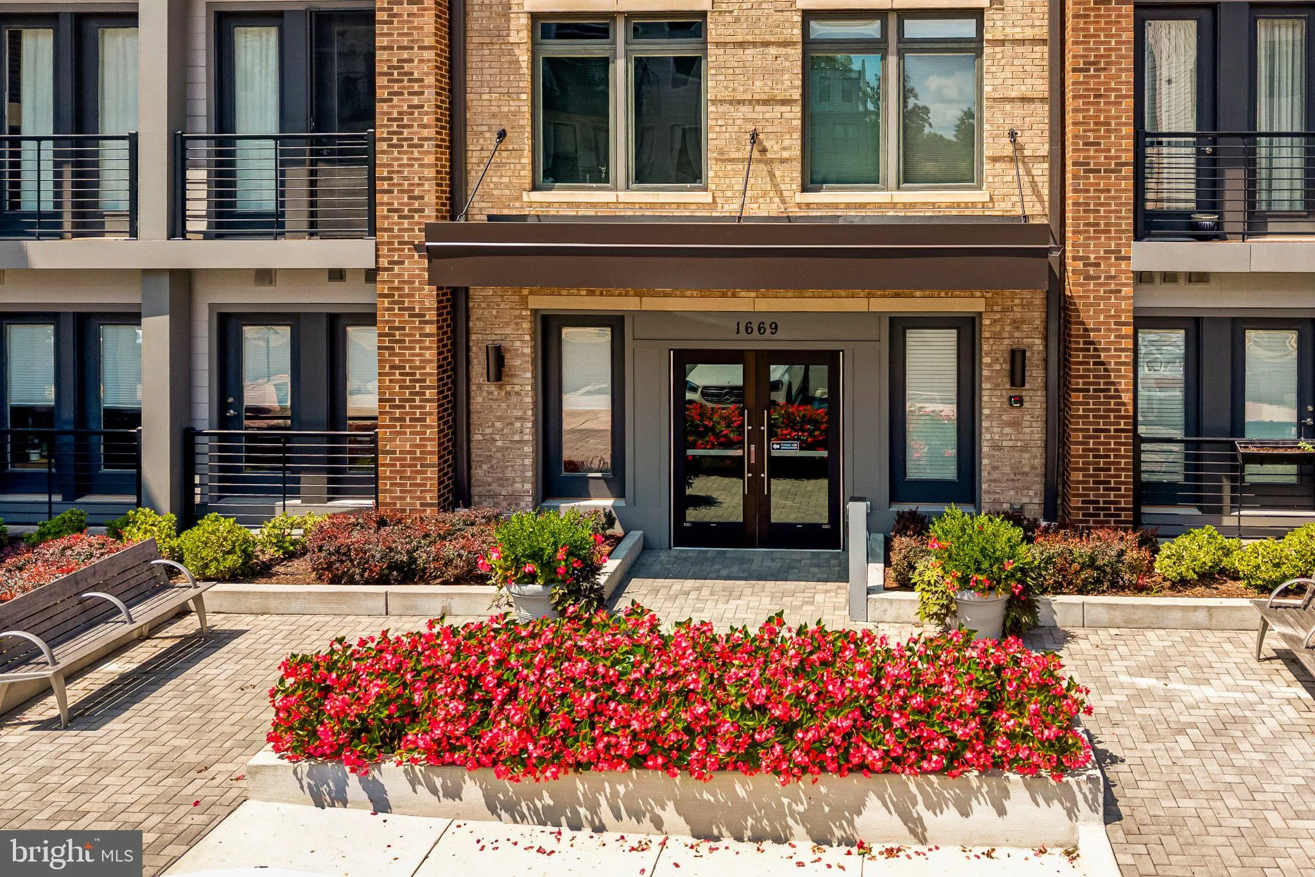
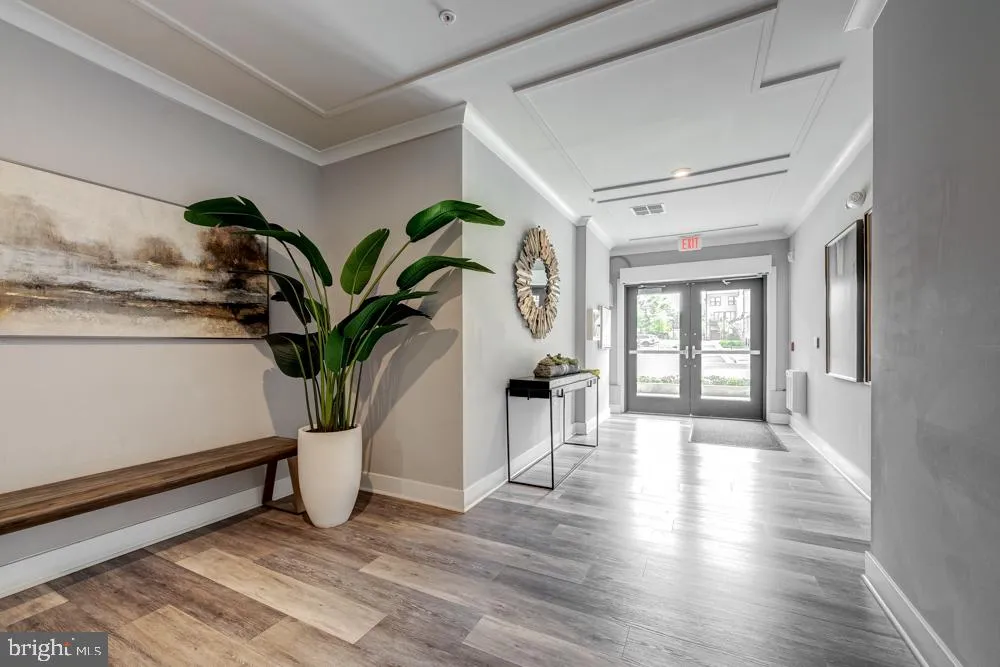
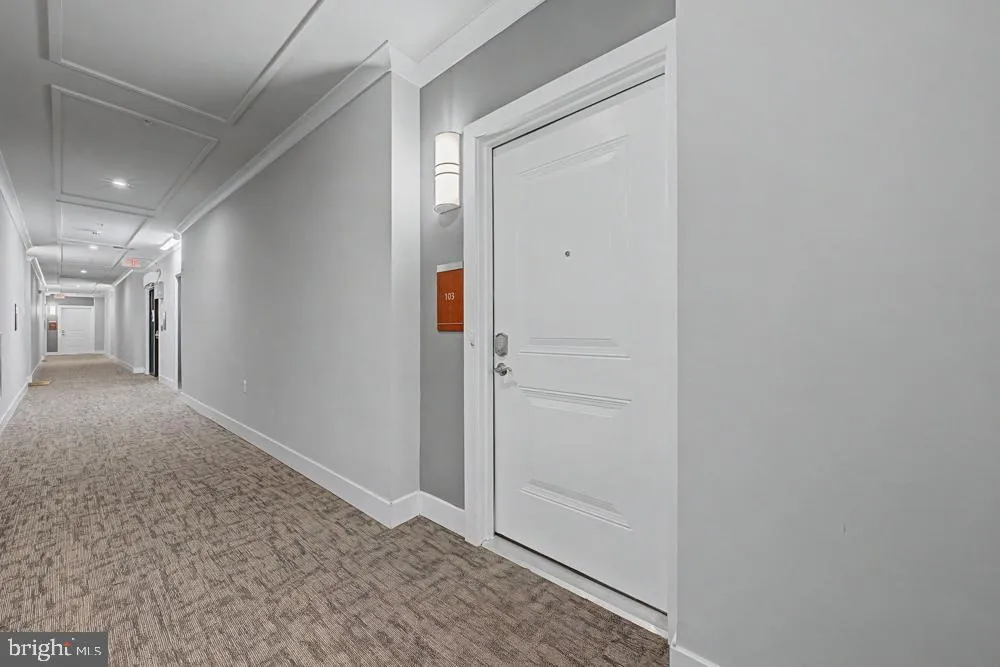
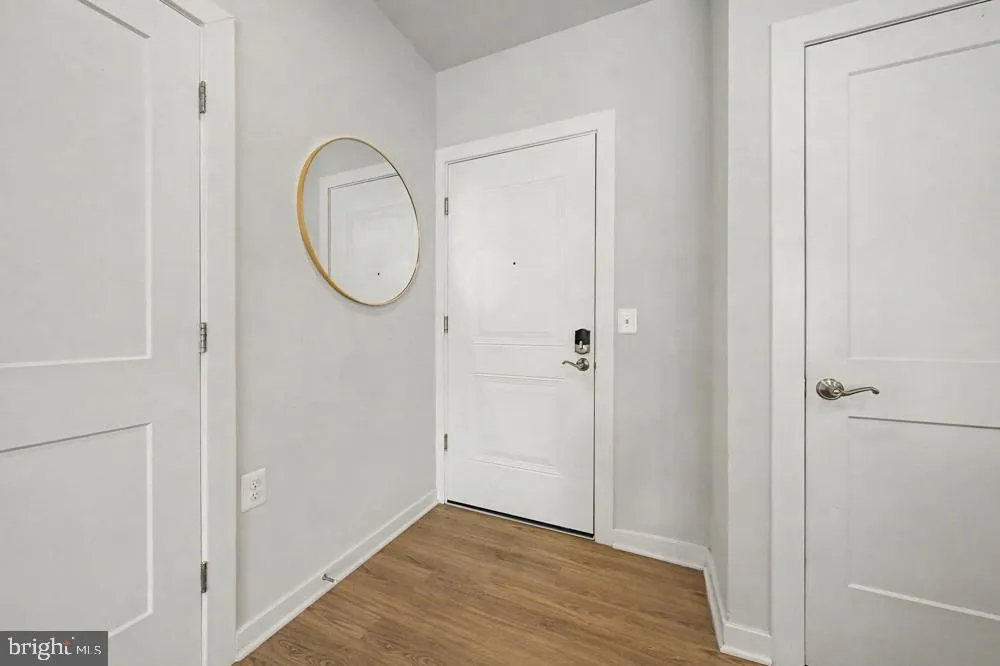
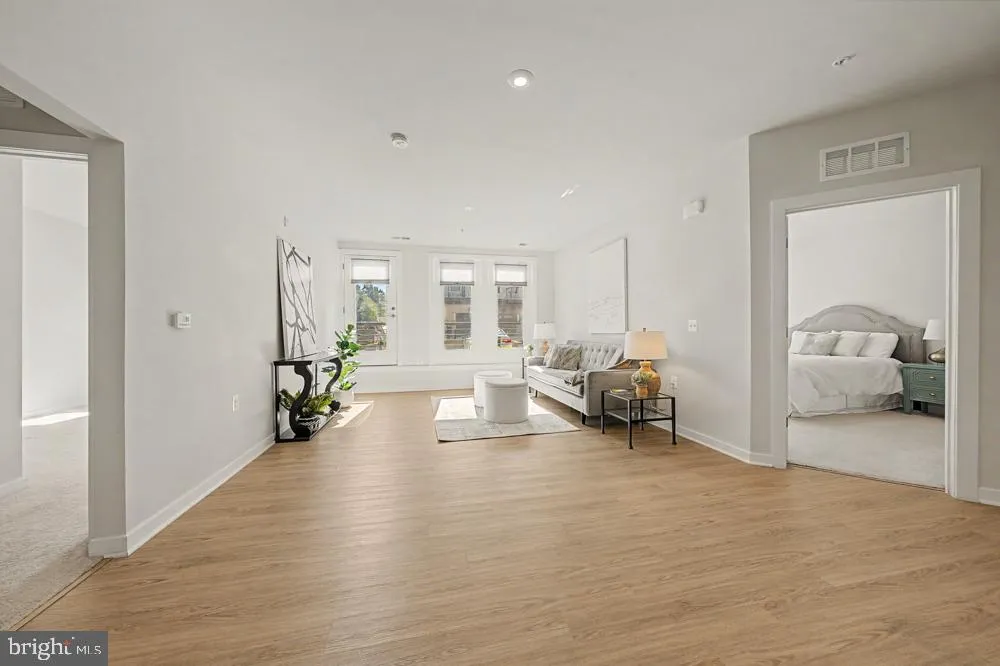
Welcome to the Flats at Tall Oaks, a newer Stanley Martin community built in 2022 and ideally located in the heart of Reston. This beautifully appointed ground-floor condo at 1669 Bandit Loop #103A offers a bright, welcoming setting with an open-concept floor plan designed for comfortable everyday living and easy entertaining. Natural light fills the main living spaces, where luxury plank flooring flows from the kitchen into the dining and living areas. At the heart of the home, the spacious kitchen features an oversized quartz island, plentiful cabinetry, stainless steel appliances, and ambient lighting—creating a warm and functional gathering space for everything from morning coffee to evenings with friends. The primary suite offers a peaceful retreat with a private en-suite bath featuring a large walk-in shower, double-sink vanity, upgraded tile, and an extra-large walk-in closet conveniently positioned just off the bathroom. The secondary bedroom, also spacious, offers a second full bath with upgraded tile, generous storage, and a tub/shower combination. One of the home’s greatest advantages is its ground-floor location, providing easy access to the outdoors and a particularly convenient lifestyle for those with pets or anyone seeking minimal stairs. The assigned secure underground parking space for this condo home is in the attached garage which also includes dedicated bicycle storage. Beyond your front door, the best of Reston is close at hand. The community pool is located just across from the building, as well as the Community park. While the Wiehle-Reston East Metro Station is only moments away. For those who enjoy being outside, Reston’s extensive network of trails provides countless opportunities to walk, run, and explore, with the W&OD Trail just blocks away for longer rides and scenic outings. As a member of Reston Association, residents also enjoy access to swimming pools, tennis and pickleball courts, walking trails, community events, and an abundance of green spaces woven throughout the community. Shopping, dining, commuter routes, and everyday conveniences are all nearby, making it easy to enjoy both the energy of Reston and the tranquility of its natural surroundings. With water, sewer, trash, and common-area maintenance included in the monthly condo fee, this is an inviting opportunity to enjoy newer construction, outdoor access, and a wonderfully connected Reston lifestyle—all with the ease of low-maintenance living.
 Features & Appliances
 Ask Agent A Question
 Address Map
 Neighborhood
 MLS Addon
 Additional Information
 Financial
Listing Information
Financial
Listing Information
 Rob Spicer Broker, GRI
Spicer Real Estate
Rob Spicer Broker, GRI
Spicer Real Estate
7201 Wisconsin Avenue
 RobSpicer@SpicerRealEstate.com
 2403881030
 2403881030
 7201 Wisconsin Avenue


