
 Share
Share
 224 21ST, Washington, DC 20002
 1,310 Sqft SQFT
 2
2
 2
2
 Basic Details
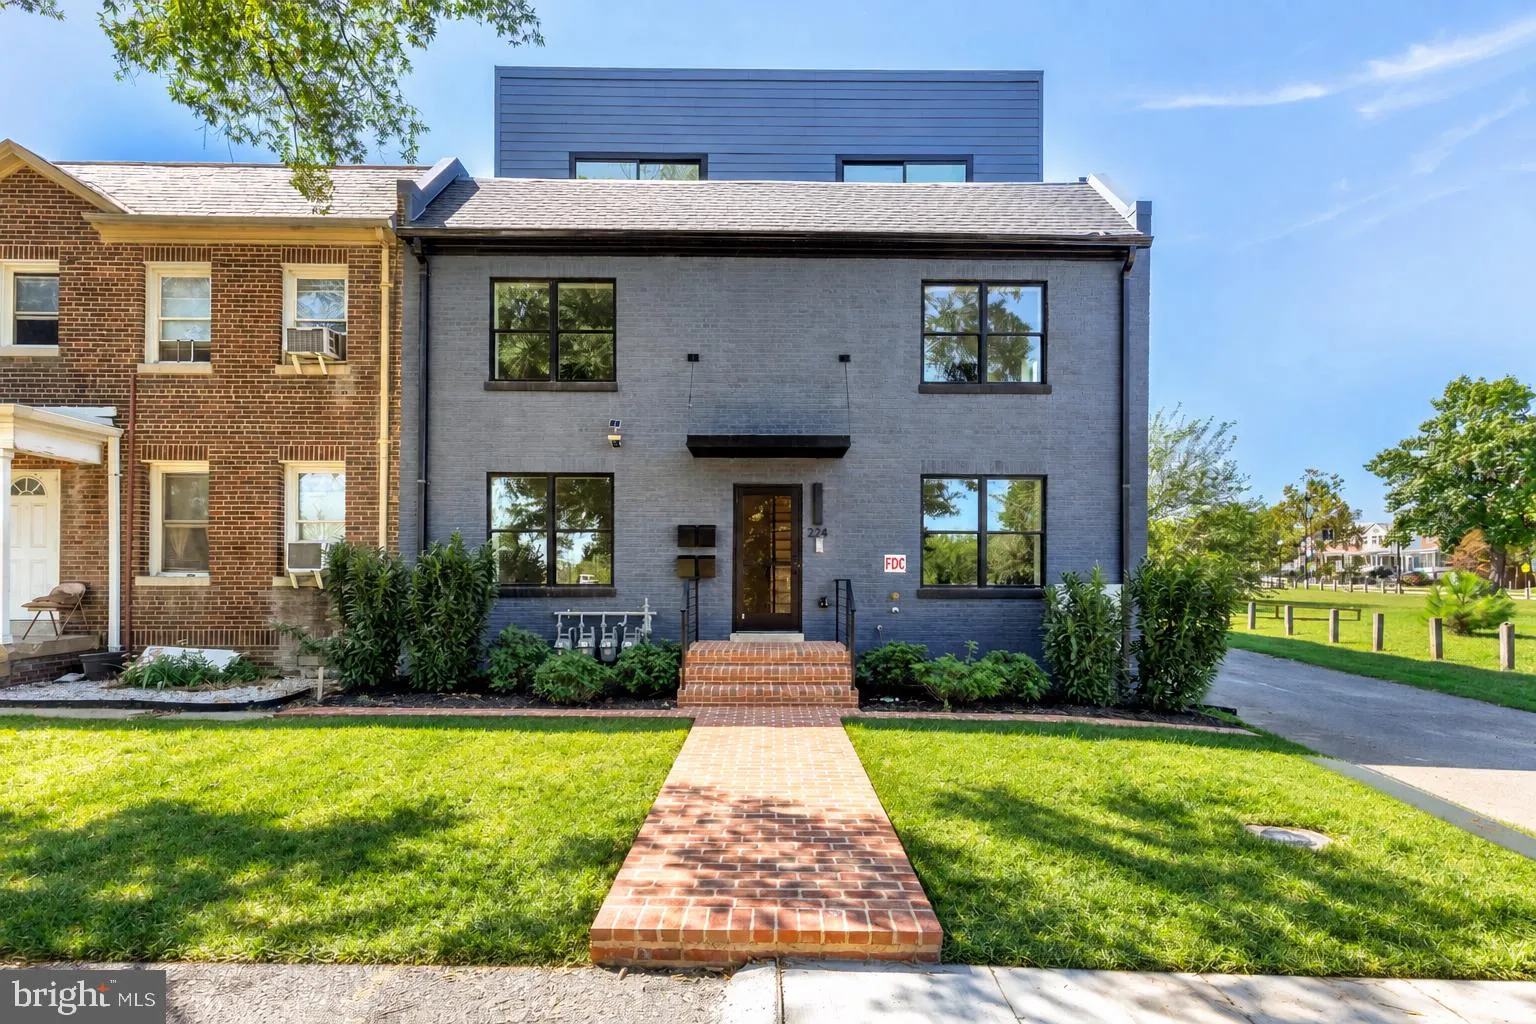
Welcome to Park Plaza Condominium — four 2BR/2BA residences directly across from the RFK Campus and its planned Plaza District, just half a mile from Stadium-Armory Metro (Blue, Orange & Silver lines) and minutes from H Street. Each home is filled with natural light and offers private outdoor space and parkin...
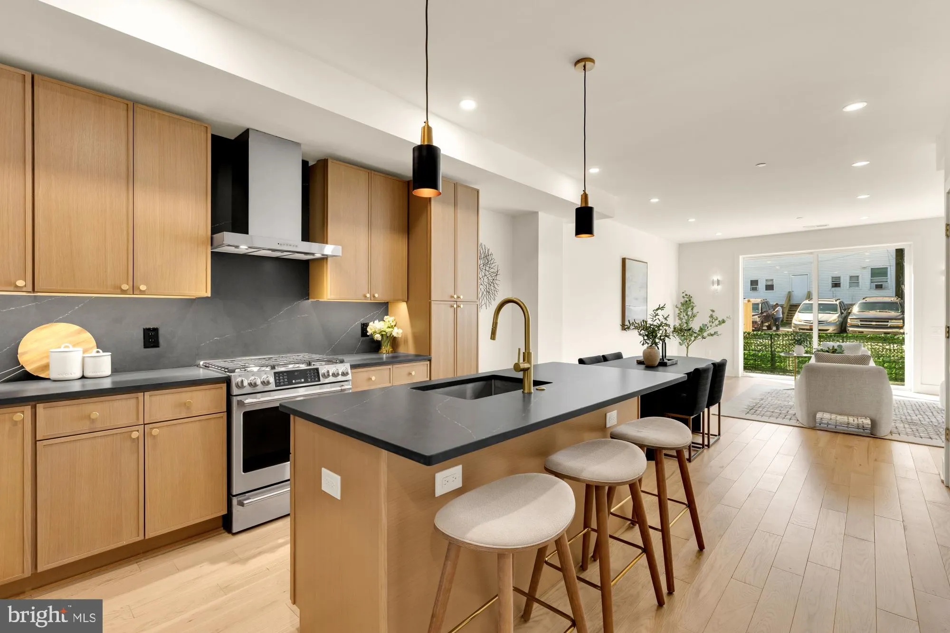
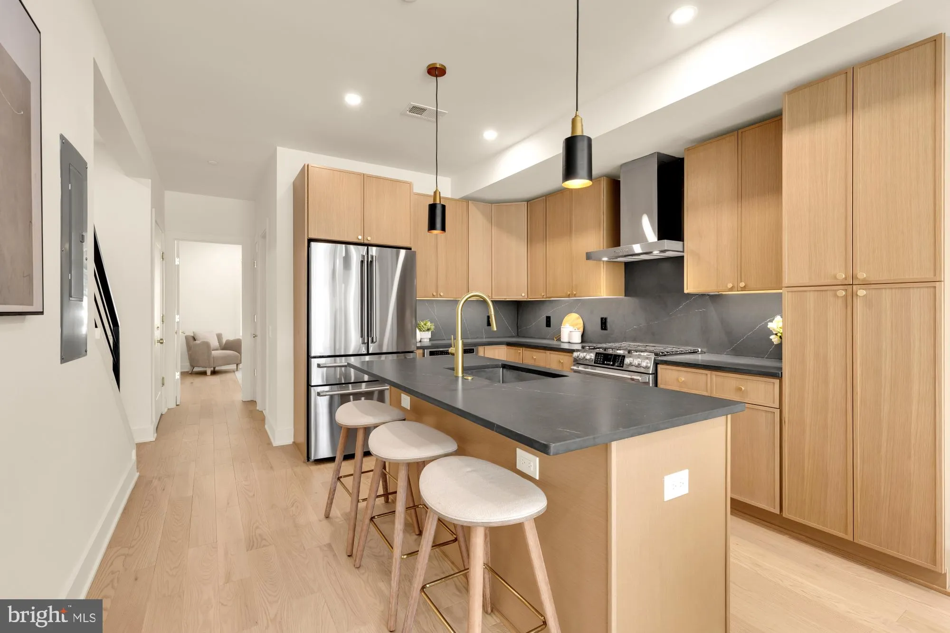
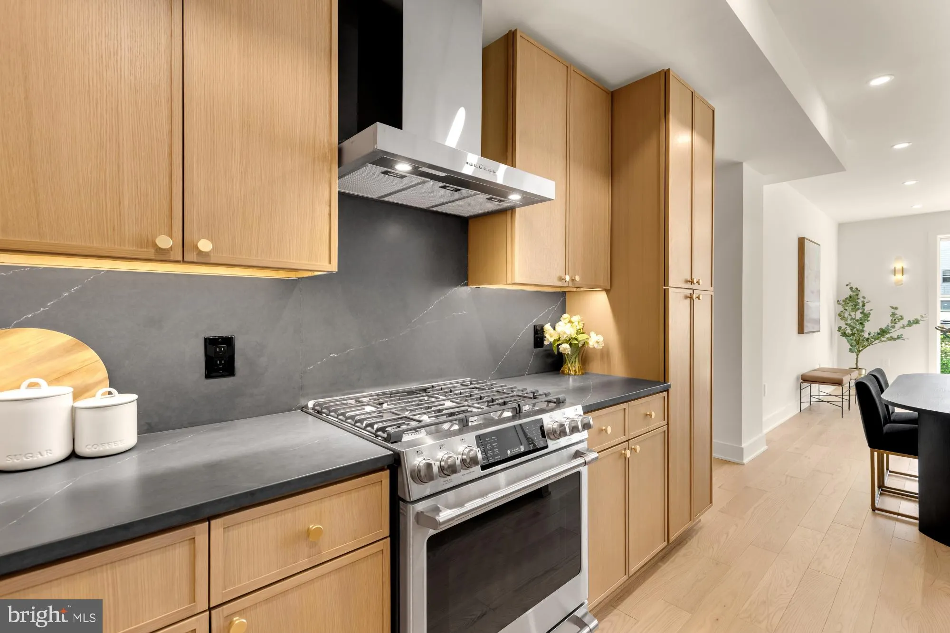
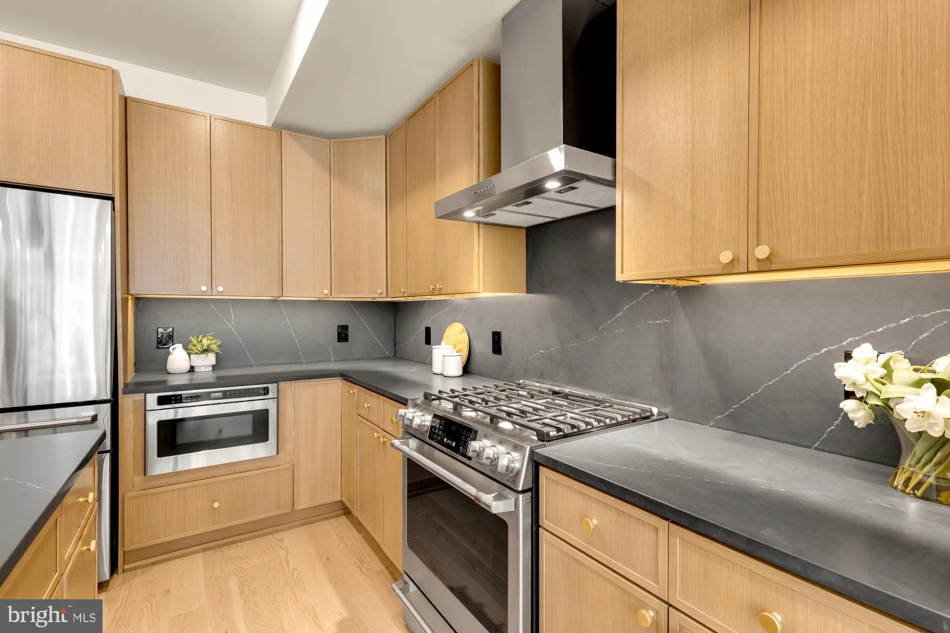
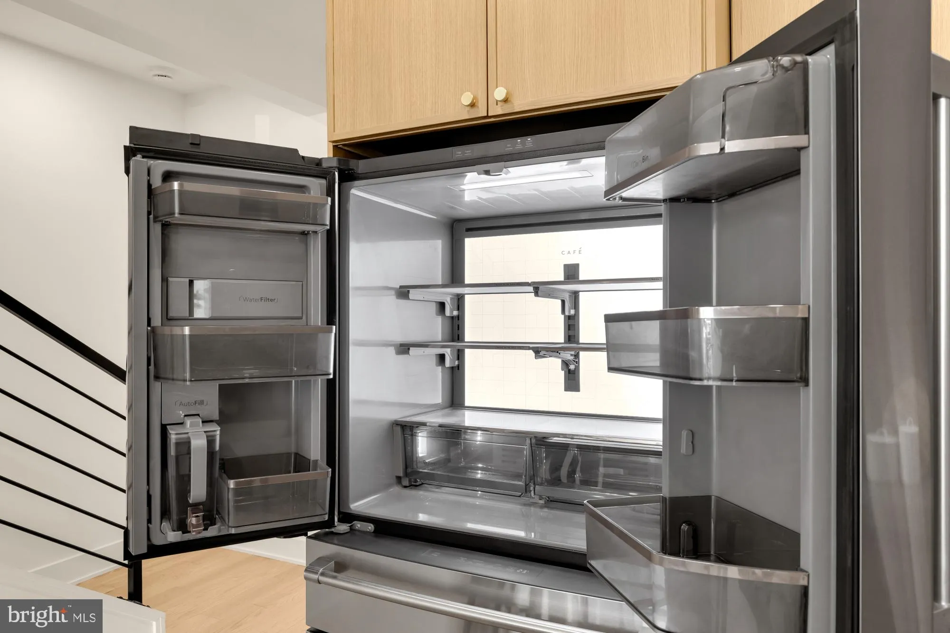
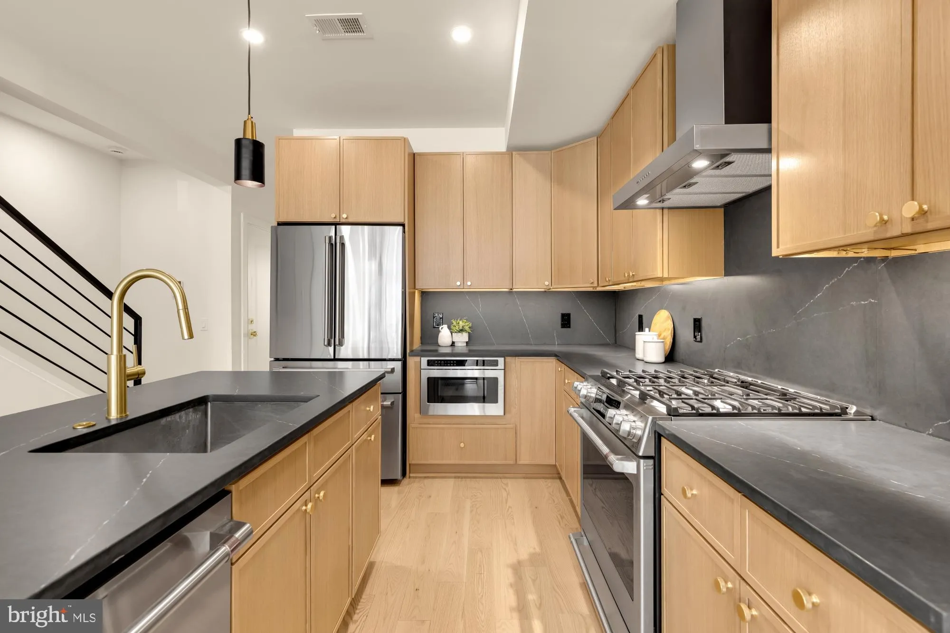
Welcome to Park Plaza Condominium — four 2BR/2BA residences directly across from the RFK Campus and its planned Plaza District, just half a mile from Stadium-Armory Metro (Blue, Orange & Silver lines) and minutes from H Street. Each home is filled with natural light and offers private outdoor space and parking, all in a location that’s only getting more exciting. This two-level home features real Norwegian oak hardwood floors, 9ft + ceilings, Marvin windows, solid-core doors, and an open, airy layout. The primary suite occupies its own level, offering privacy and separation from the main living space and second bedroom. With both Eastern and Western exposures, Unit 1 enjoys natural light throughout the day. The kitchen is the centerpiece, with white oak slim-shaker cabinetry, soapstone quartz countertops, a large island, brass lighting, and a full GE Café appliance suite, including a French-door refrigerator and 6-burner gas range. The living space opens through oversized 8-foot sliding glass doors to a private deck. Directly across the street, the planned redevelopment of the 180-acre RFK Campus envisions a new Commanders stadium, thousands of residences, hotels, retail, entertainment, and riverfront parks along the Anacostia—placing these homes at the doorstep of one of DC’s most ambitious redevelopment projects. Sqft is estimated.
 Features & Appliances
 Ask Agent A Question
 Address Map
 Neighborhood
 MLS Addon
 Additional Information
 Financial
Listing Information
Financial
Listing Information
 Rob Spicer Broker, GRI
Spicer Real Estate
Rob Spicer Broker, GRI
Spicer Real Estate
7201 Wisconsin Avenue
 RobSpicer@SpicerRealEstate.com
 2403881030
 2403881030
 7201 Wisconsin Avenue


