
 Share
Share
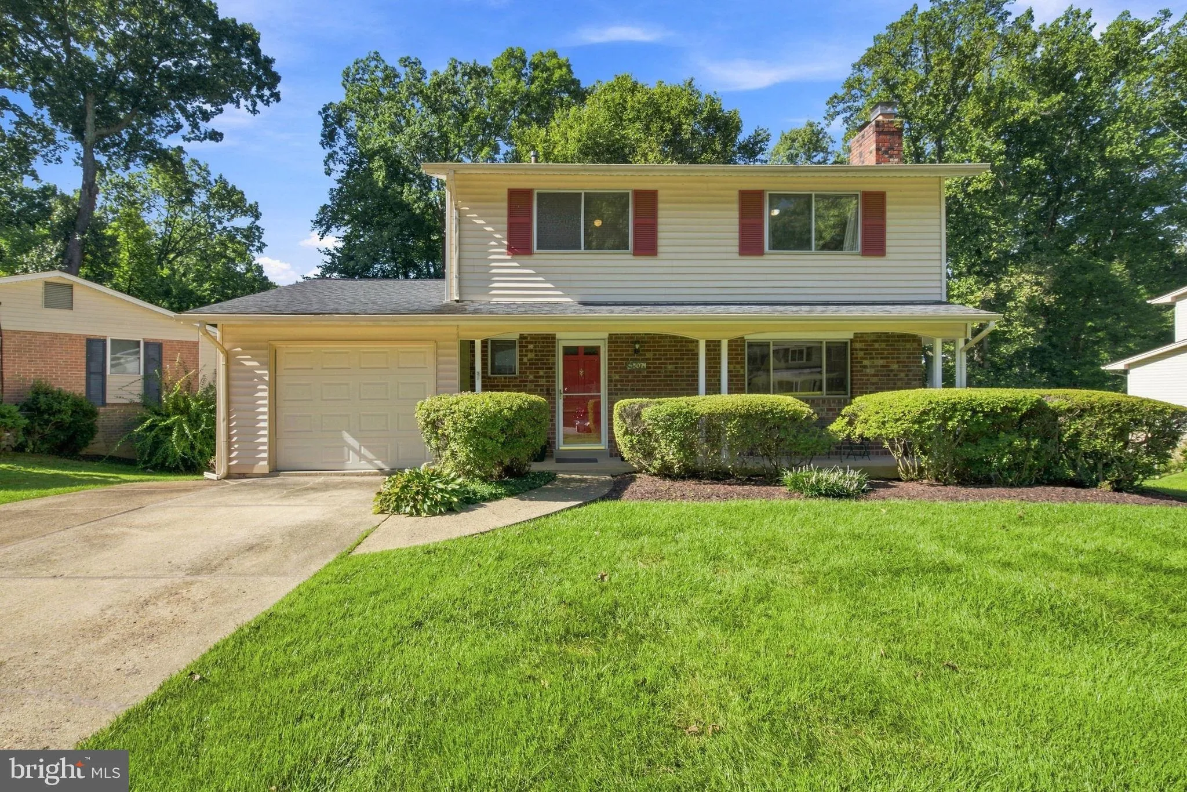
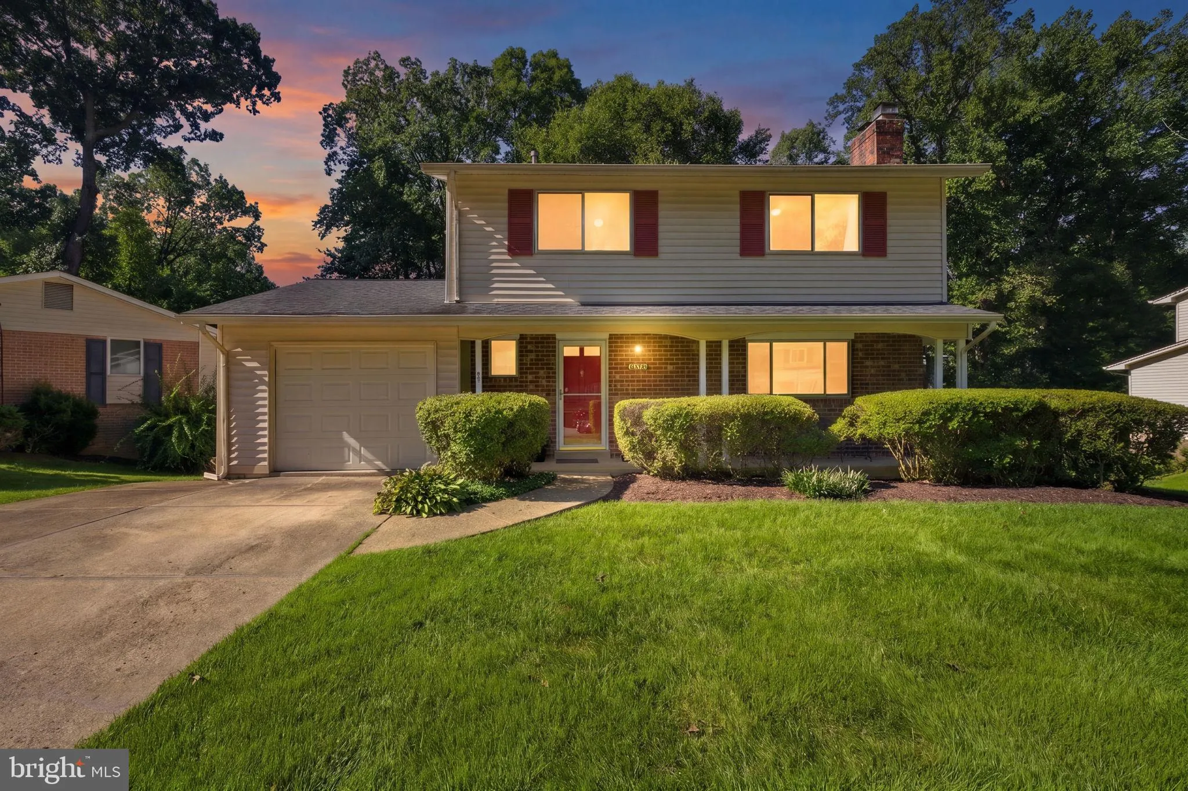
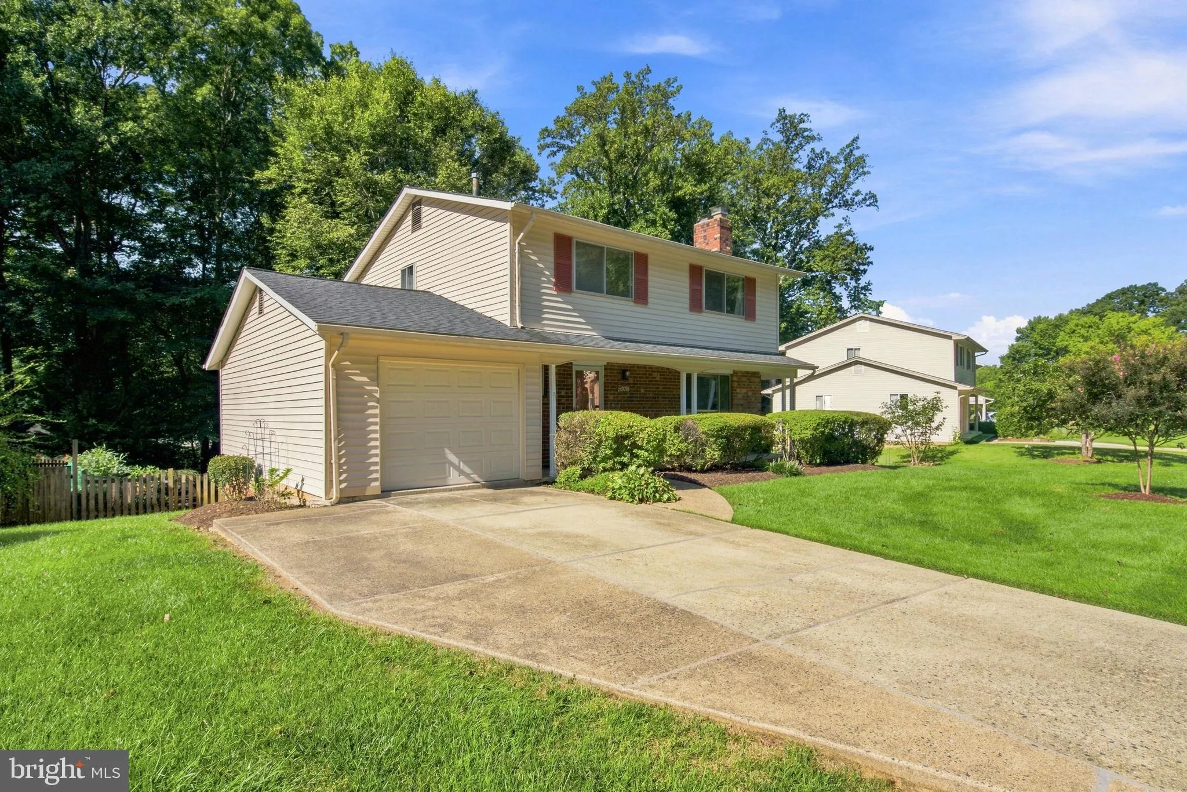
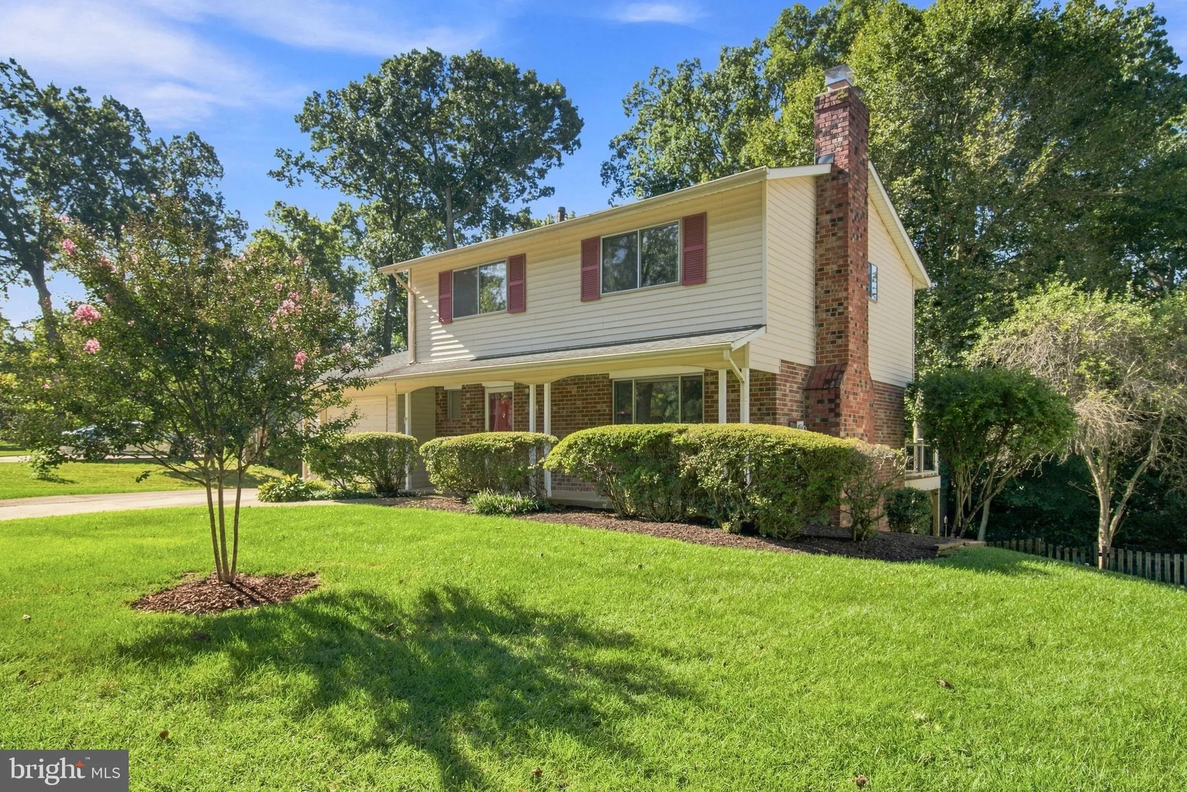
 5074 COLERIDGE DRIVE, Fairfax, VA 22032
 1,965 Sqft SQFT
 4
4
 3
3
 Basic Details
Popular Queen Model colonial in Kings Park West. No HOA. This neighborhood is so convenient to Braddock road to I-495, 95 or places out west. The back yard is fantastic! The pool is a short walk away. Close to elementary school and Robinson Secondary. Four nicely sized bedrooms upper level with two remodeled full ba...
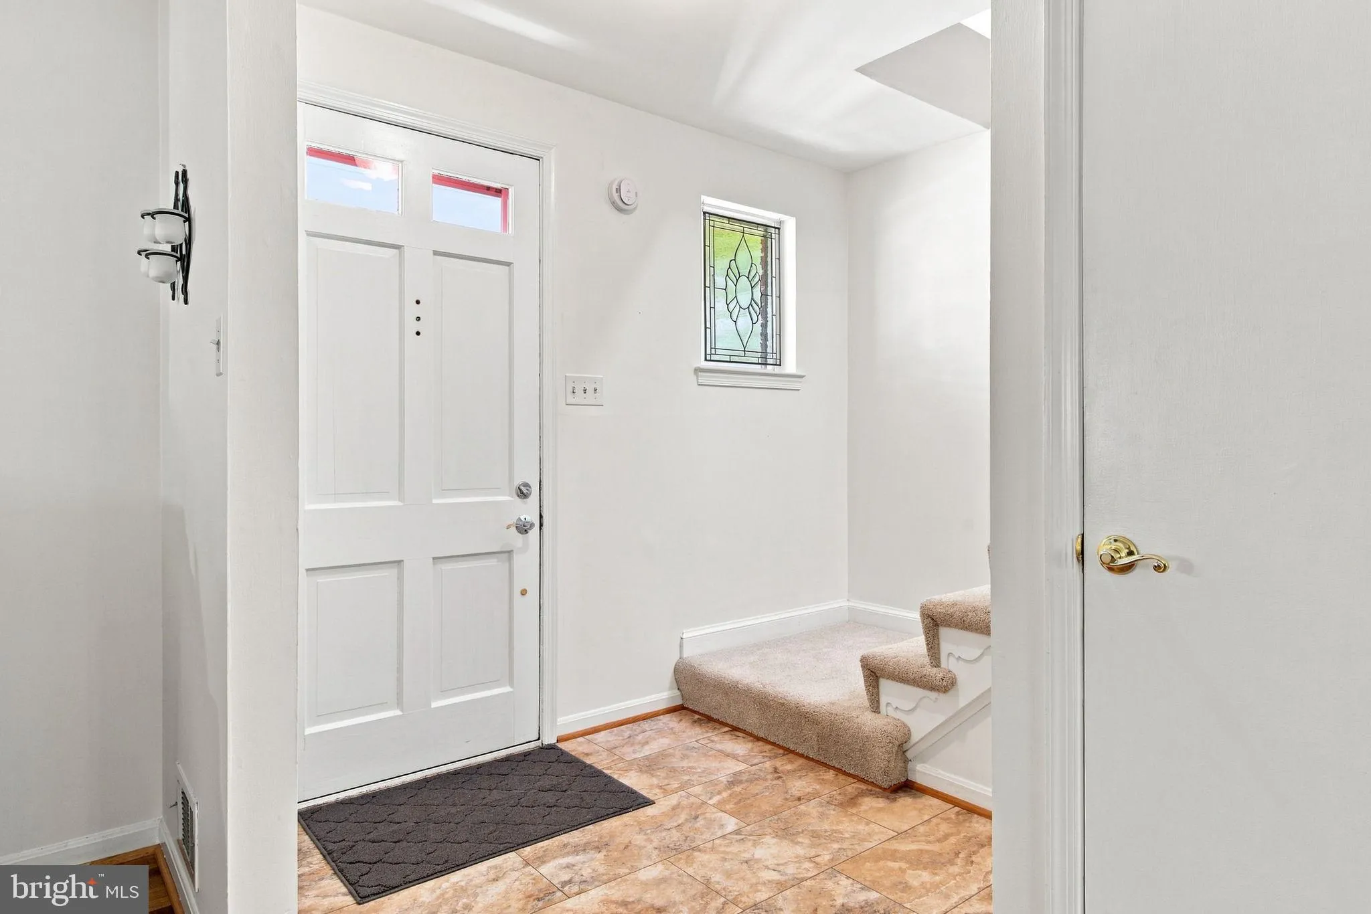
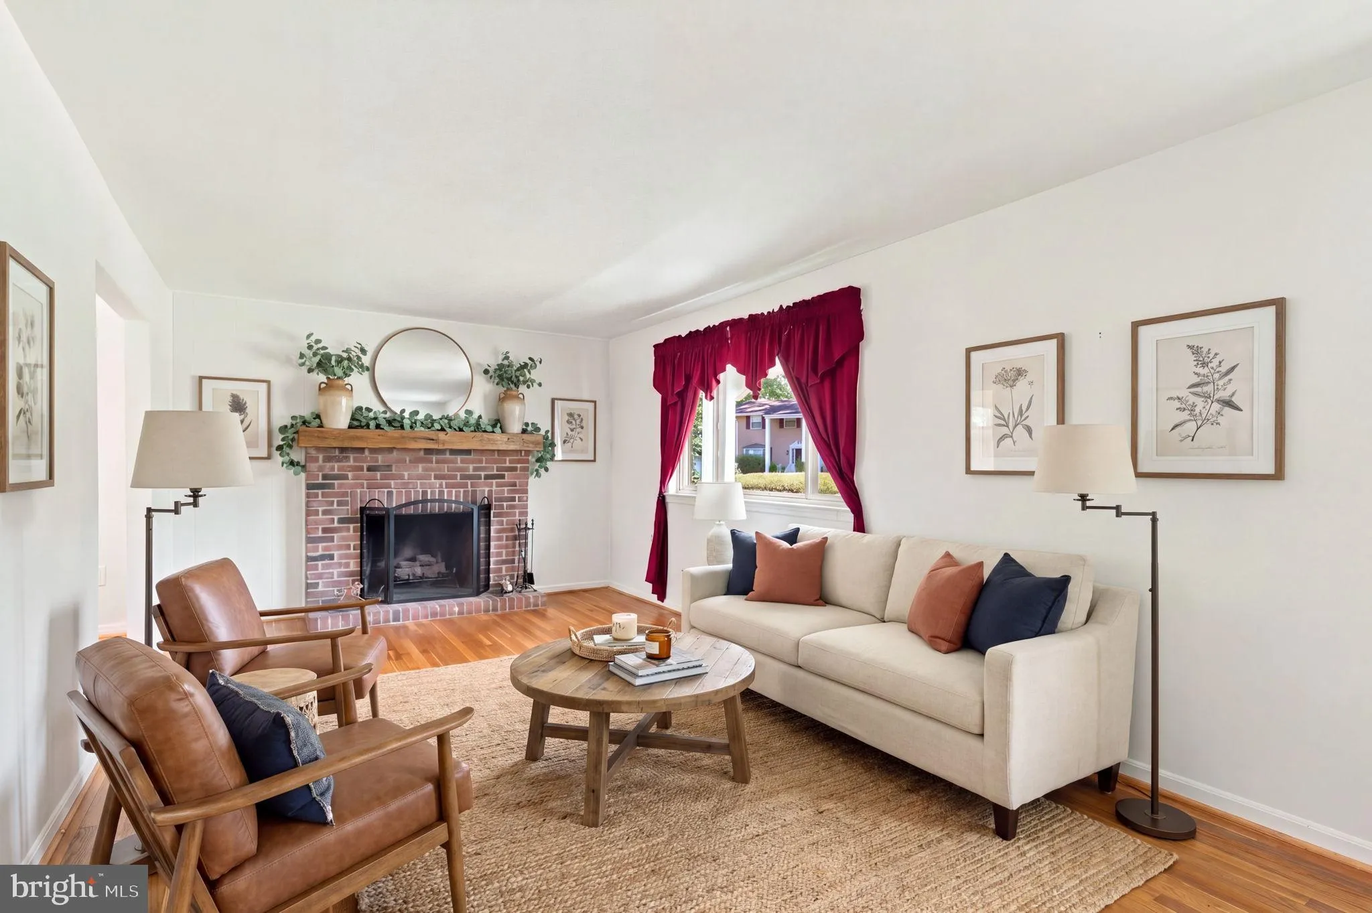
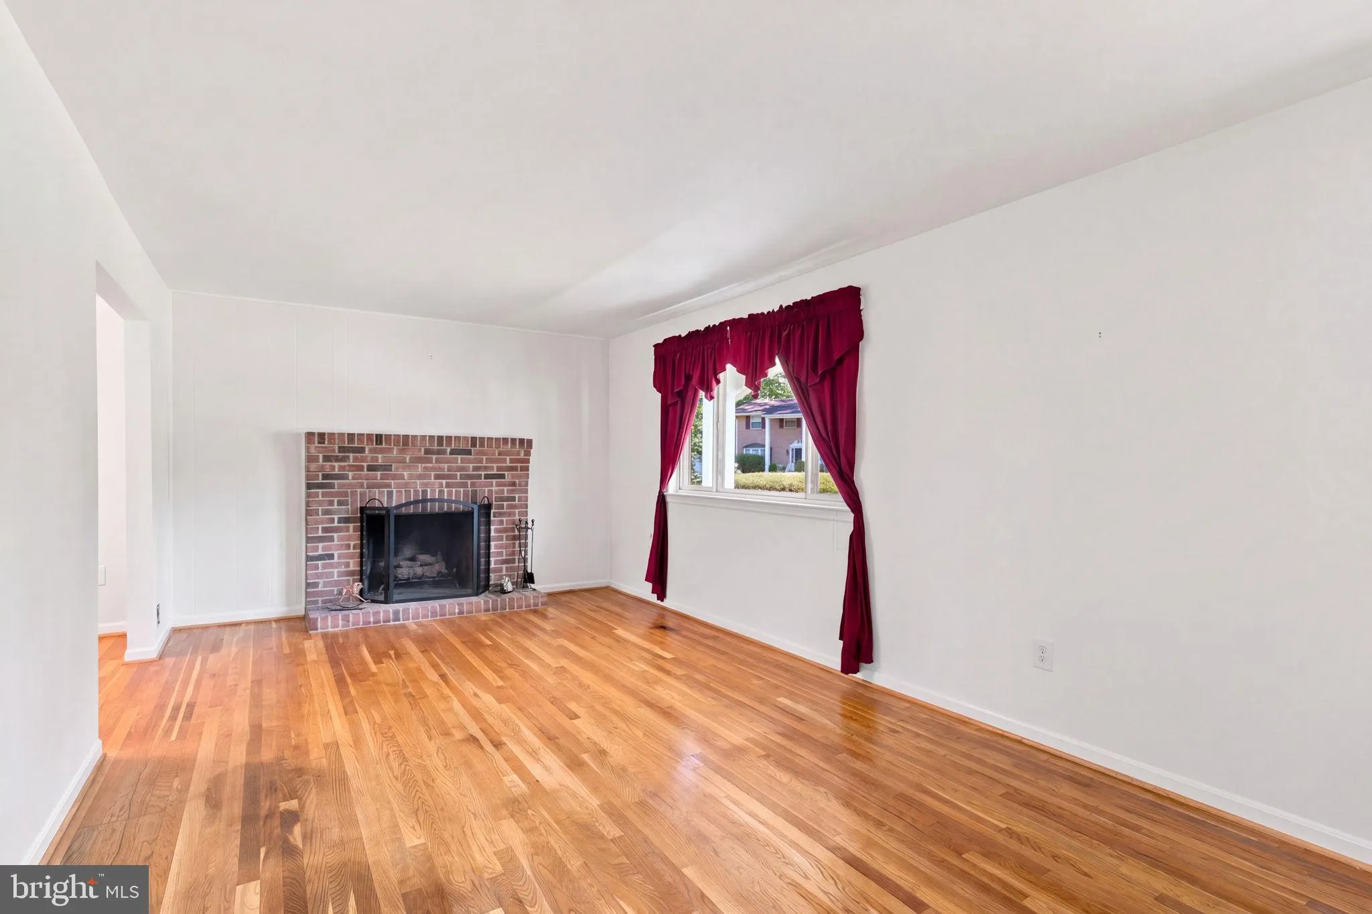
Popular Queen Model colonial in Kings Park West. No HOA. This neighborhood is so convenient to Braddock road to I-495, 95 or places out west. The back yard is fantastic! The pool is a short walk away. Close to elementary school and Robinson Secondary. Four nicely sized bedrooms upper level with two remodeled full baths. Refinished hardwood floors upper level. New paint. Updated kitchen with stainless steel appliances. Powder room off kitchen. Separate dining room with slider to a trex deck. One car garage with extra driveway apron. Fireplace in living room on main level and another in lower level family room. Hardwood floors on main level with ceramic tile in the kitchen. Fully finished walkout basement with wet bar. Sliding door to covered patio. Take a stroll into the back yard to enjoy the outdoor fireplace area with plenty of places to sit. Fully fenced back yard too!! Many updates including paint 2026, hardwood floor refinishing upper level 2026, roof 2017, air conditioner 2026, deck and patio 2021, lower level wet bar 2019, upper level baths 2019, fire pit foundation 2021. Landscaping done as needed. Easy shortcut to Braddock Rd through the neighborhood. Close to the city of Fairfax, GMU, Royal Lake Park. All outdoor furniture on porch, deck, lower patio and fireplace ring in yard convey. Kitchen TV and patio TV convey.
 Features & Appliances
 Ask Agent A Question
 Address Map
 Neighborhood
 MLS Addon
 Additional Information
 Financial
Listing Information
Financial
Listing Information
 Rob Spicer Broker, GRI
Spicer Real Estate
Rob Spicer Broker, GRI
Spicer Real Estate
7201 Wisconsin Avenue
 RobSpicer@SpicerRealEstate.com
 2403881030
 2403881030
 7201 Wisconsin Avenue


