
 Share
Share
 1501 CREST ROAD, Silver Spring, MD 20902
 1,592 Sqft SQFT
 3
3
 2
2
 Basic Details
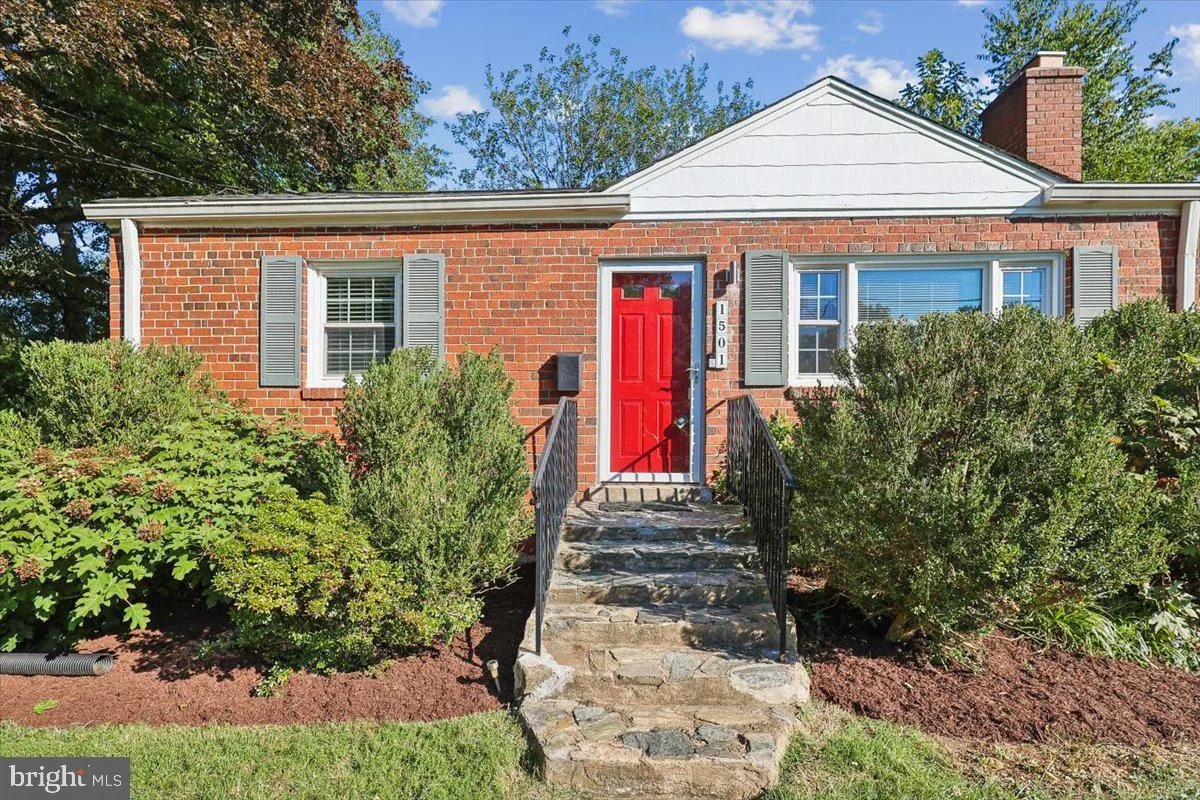
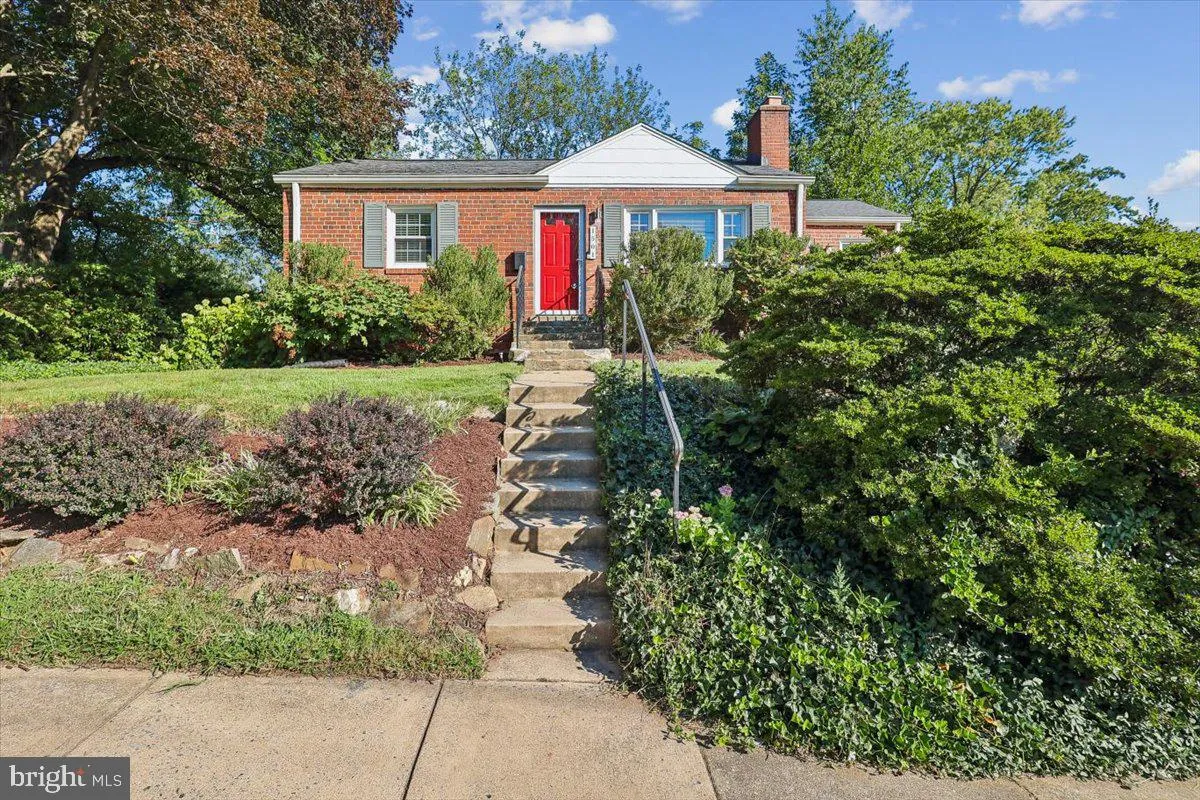
This updated and expanded brick rambler sits beautifully on a professionally landscaped corner lot, complete with a private driveway for easy off-street parking. Inside, the main level shines with newly refinished hardwood floors and a fresh coat of paint for a clean, modern feel. The living room, anchored by a cozy...
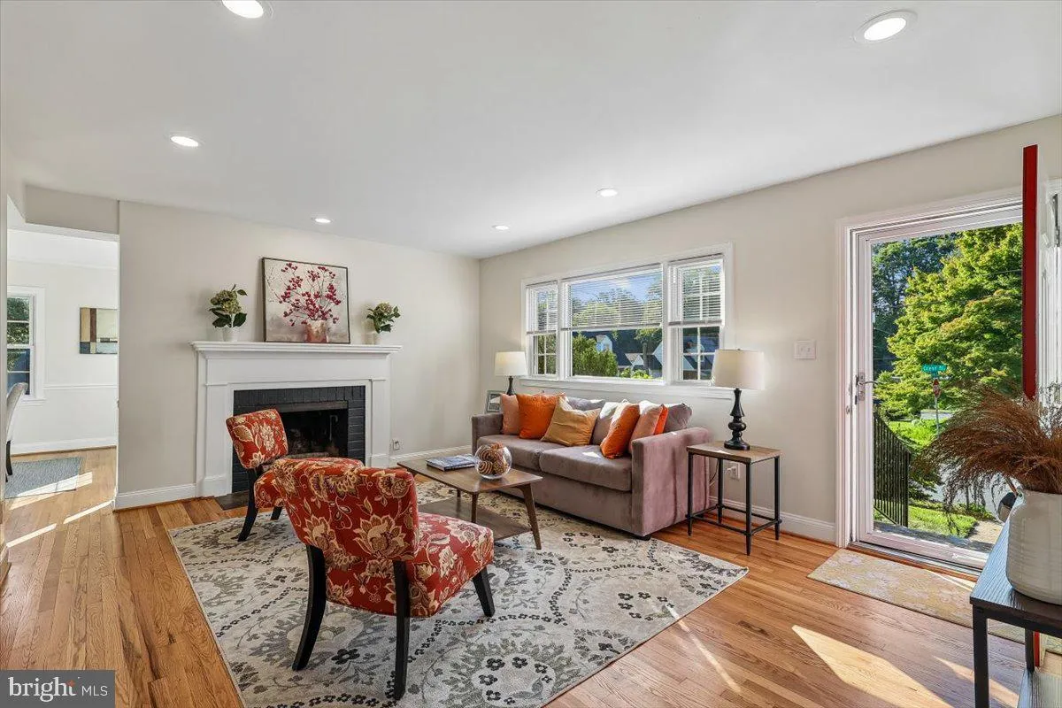
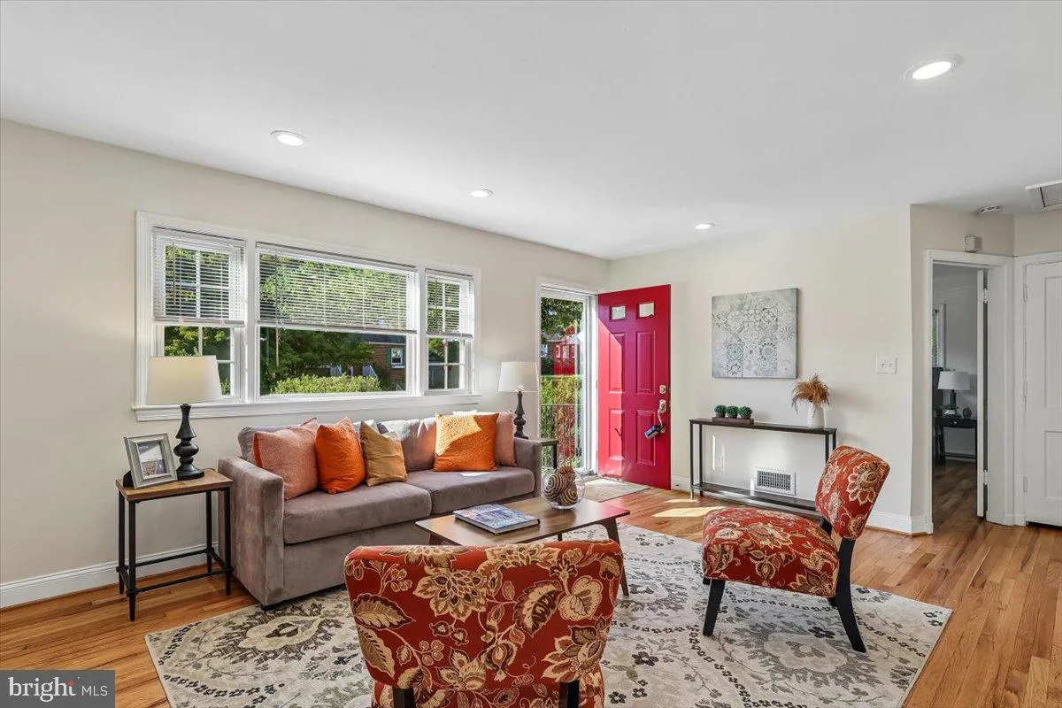
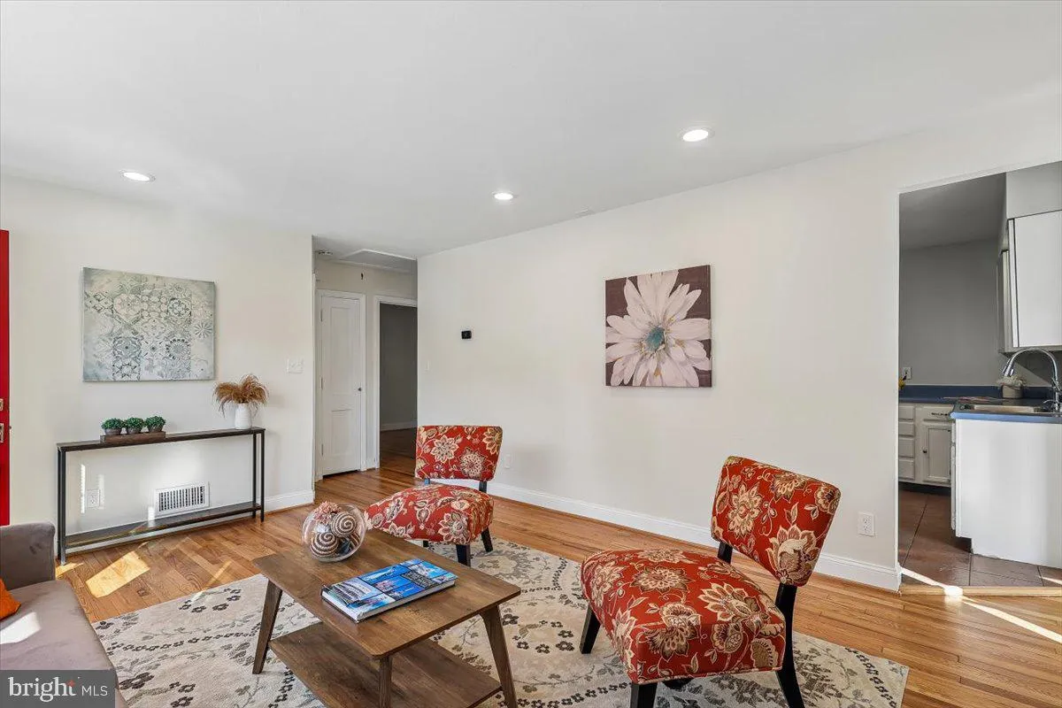
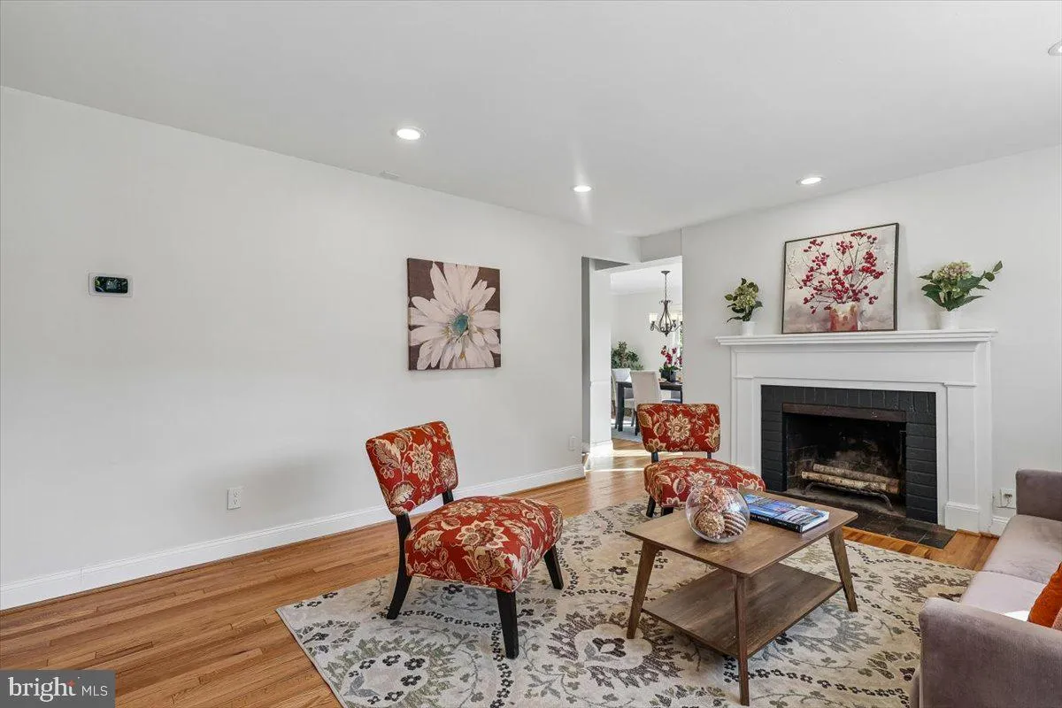
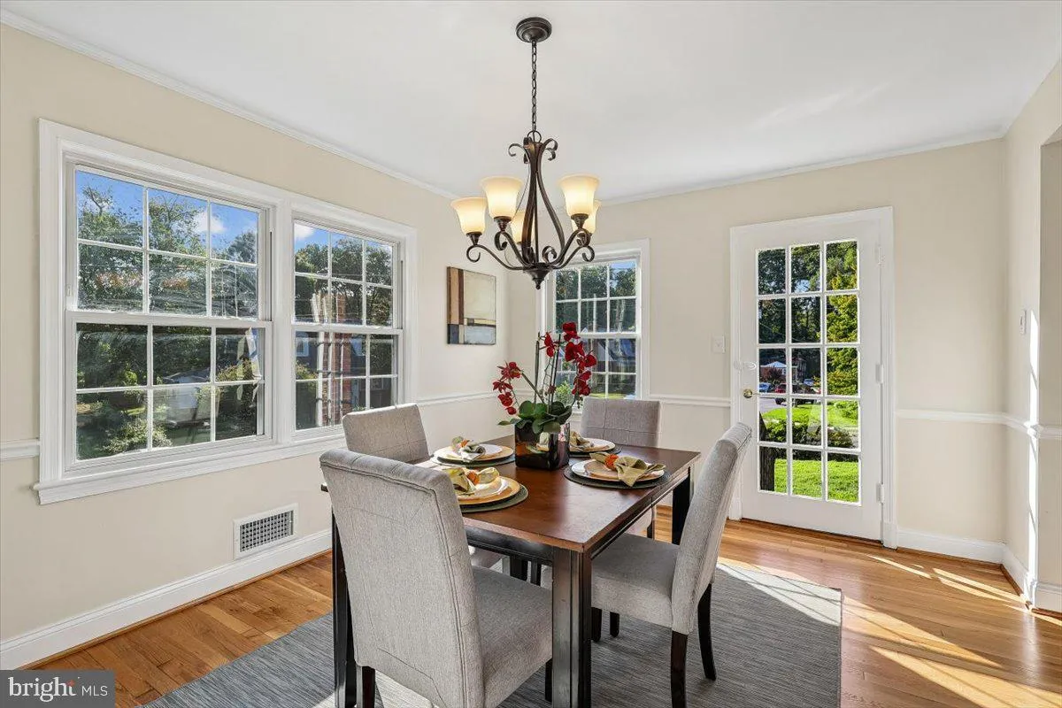
This updated and expanded brick rambler sits beautifully on a professionally landscaped corner lot, complete with a private driveway for easy off-street parking. Inside, the main level shines with newly refinished hardwood floors and a fresh coat of paint for a clean, modern feel. The living room, anchored by a cozy wood-burning fireplace, flows naturally into a spacious kitchen with plenty of cabinet and counter space for the home chef. Just off the kitchen, you’ll find a fantastic dining room addition—a sun-drenched, airy space that makes every meal feel special. Two bedrooms and a remodeled full bath finish off the main level. When it’s time to head outside, just off the kitchen you can access a gorgeous screened-in porch that leads to a large, two-tiered deck. The lower level offers even more versatile space with brand-new carpeting throughout the generous recreation area and a third bedroom or dedicated home office. You’ll also find a beautifully remodeled full bath and a laundry area finished with sleek porcelain tile flooring. The location is a standout, offering easy access to the trails and greenery of Sligo Creek Park while being situated near the Metro for effortless commuting. Take a look at the interactive floorplan to get a true feel for the layout and flow of this home.
 Features & Appliances
 Ask Agent A Question
 Address Map
 Neighborhood
 MLS Addon
 Additional Information
 Financial
Listing Information
Financial
Listing Information
 Rob Spicer Broker, GRI
Spicer Real Estate
Rob Spicer Broker, GRI
Spicer Real Estate
7201 Wisconsin Avenue
 RobSpicer@SpicerRealEstate.com
 2403881030
 2403881030
 7201 Wisconsin Avenue


