
 Share
Share
 1115 PITT STREET, Alexandria, VA 22314
 624 Sqft SQFT
 1
1
 1
1
 Basic Details
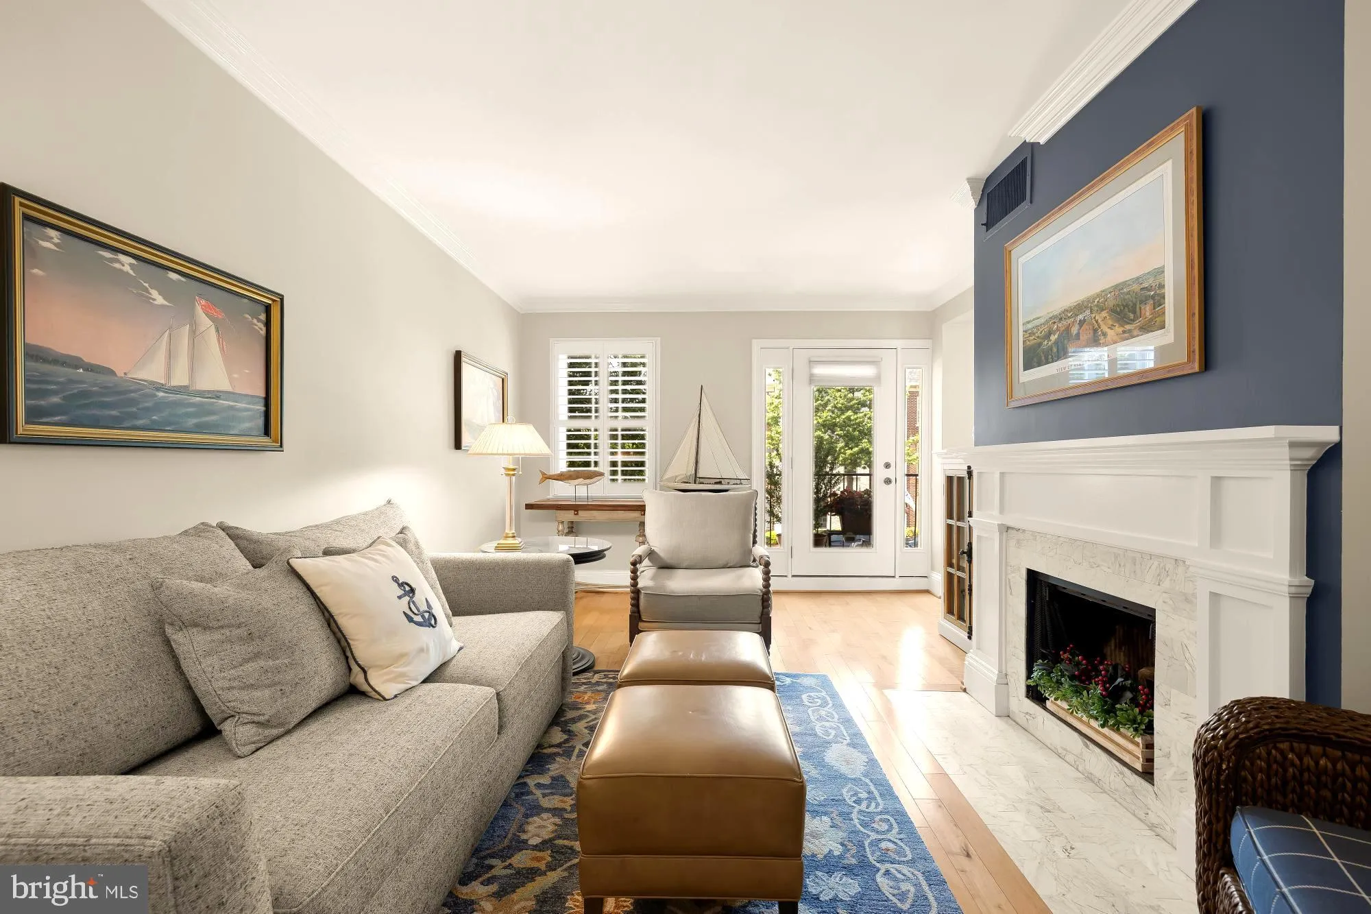
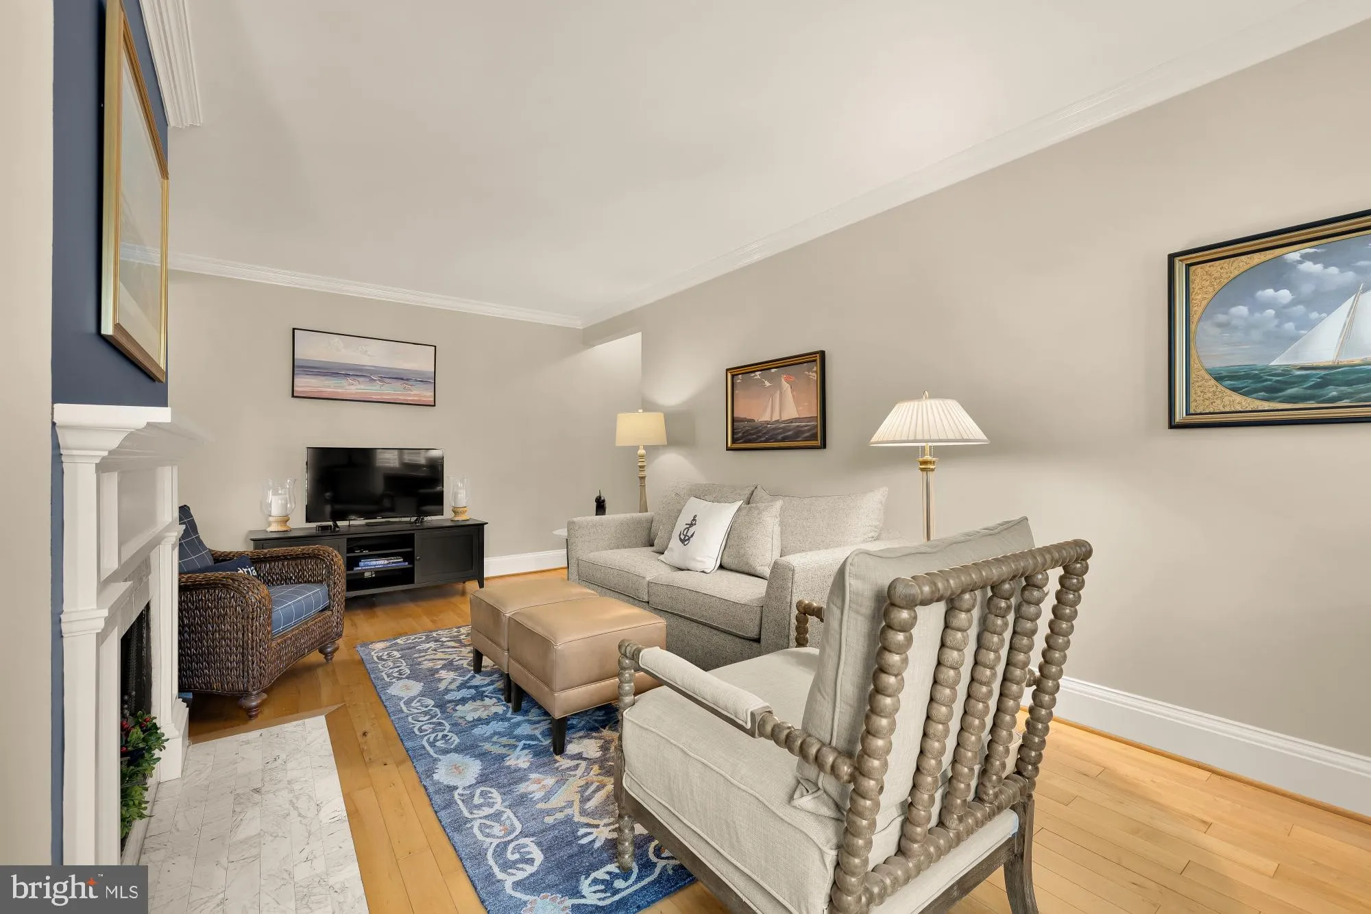
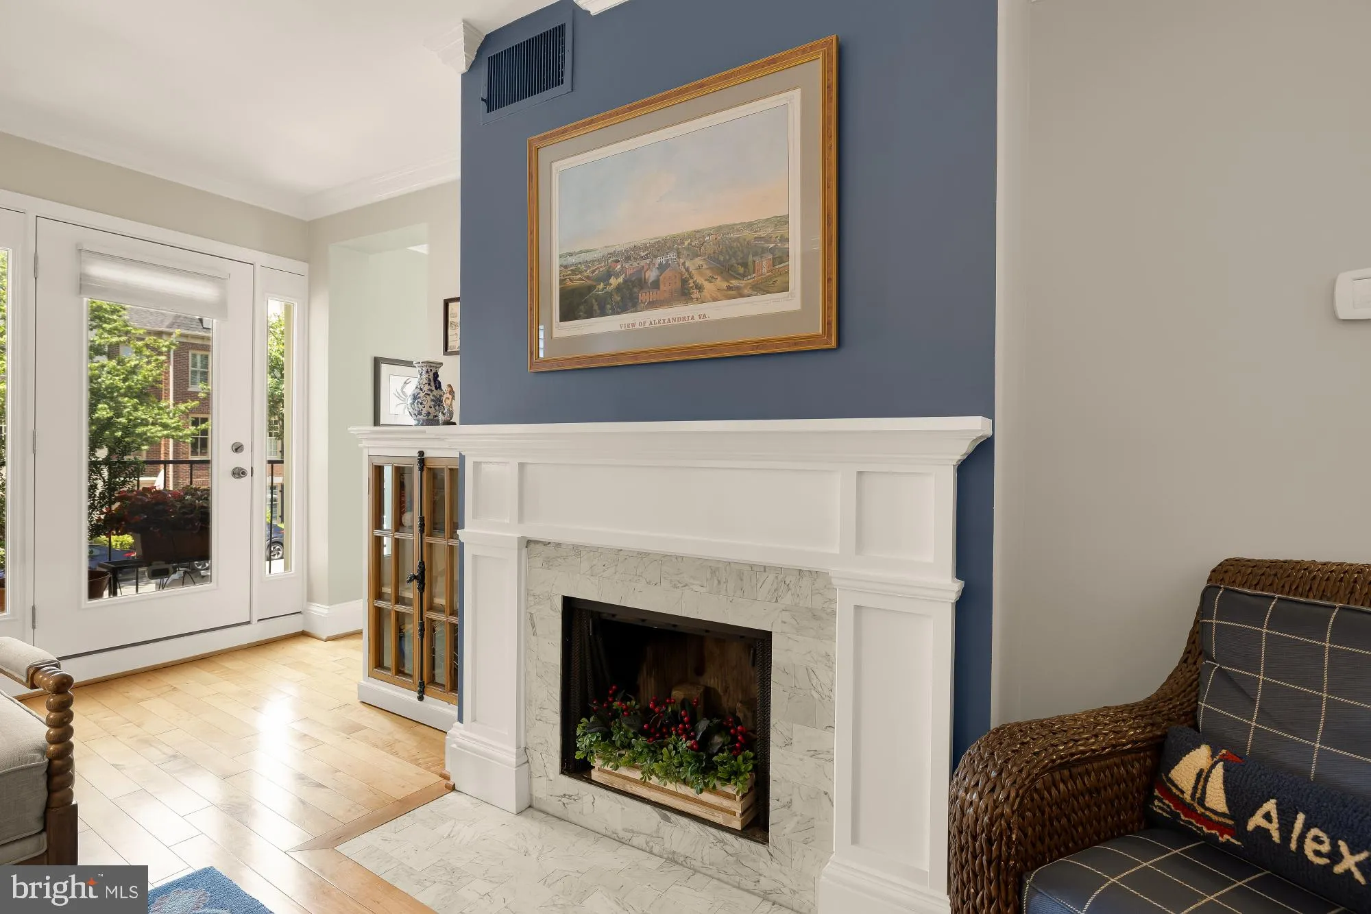
Ask Agent about Seller Concessions! Nestled within the historic, brick-lined corridors of Old Town Alexandria’s coveted Canal Place community, Unit 2B is tastefully updated and the best of low-maintenance urban living. This rarely available and coveted corner-unit has a living room centered around the gorgeous woo...
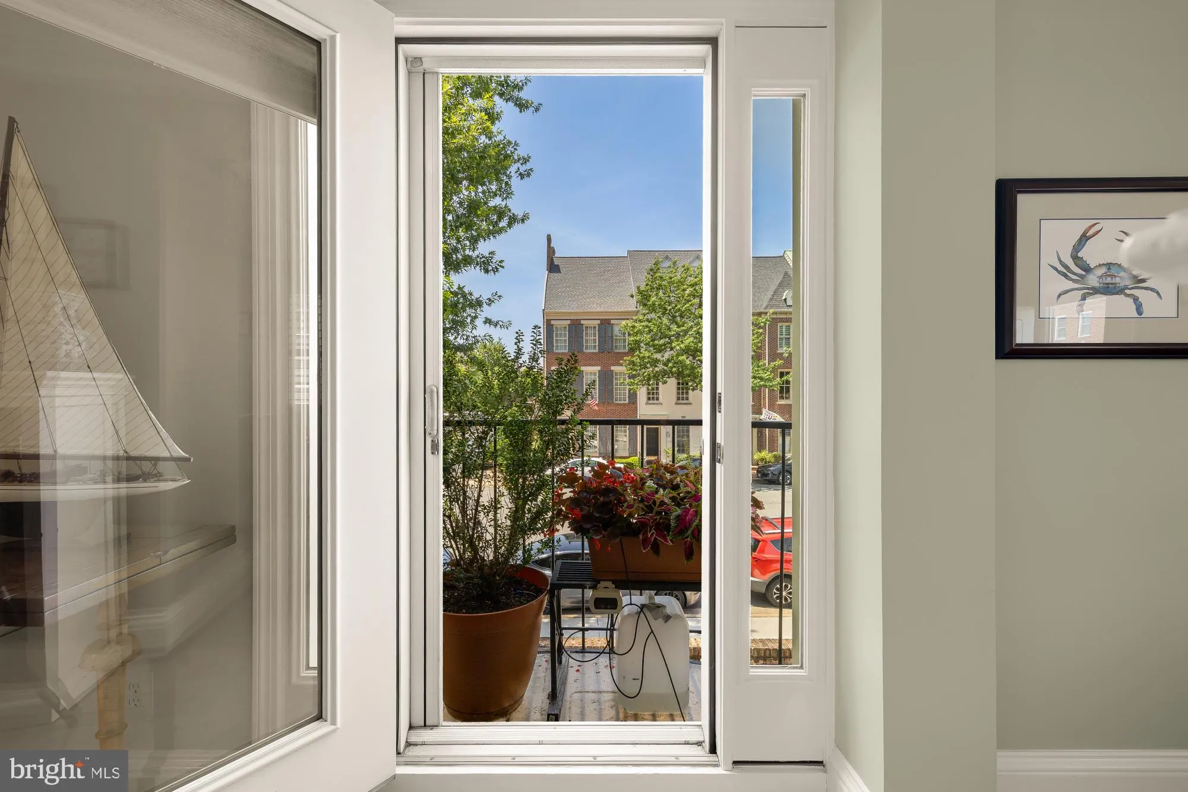
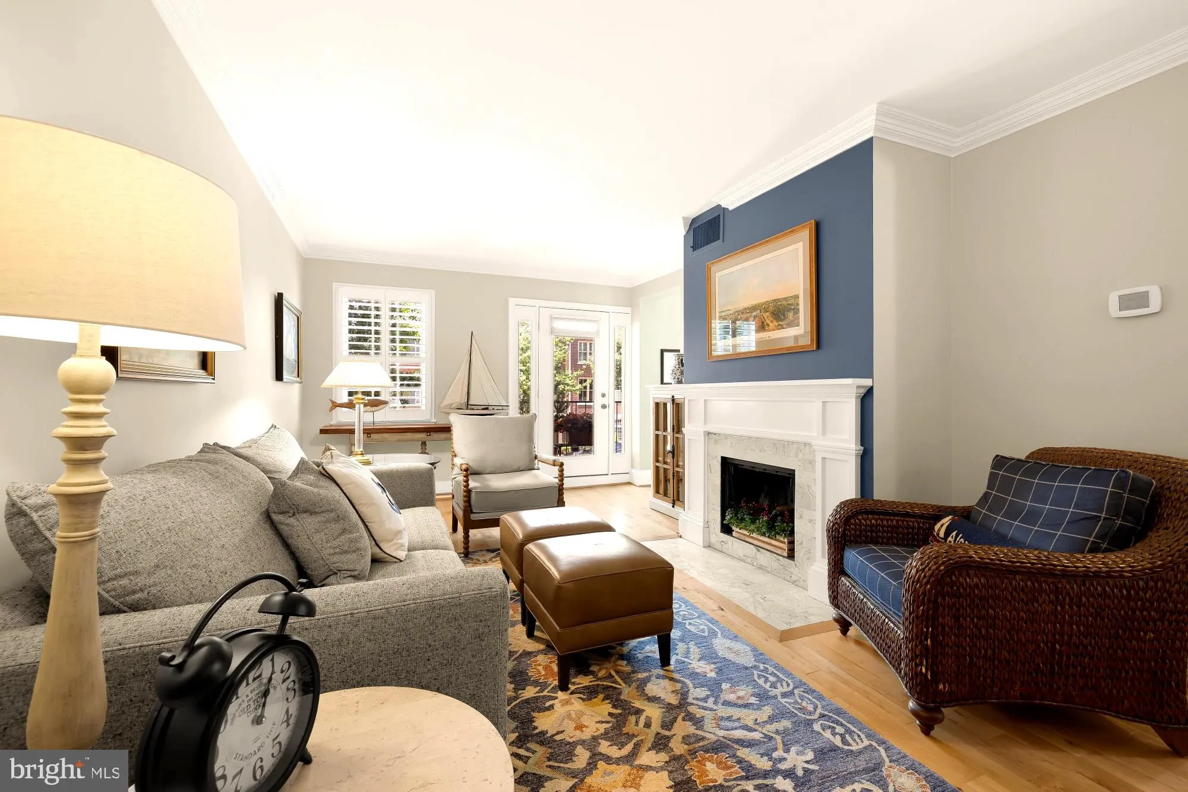
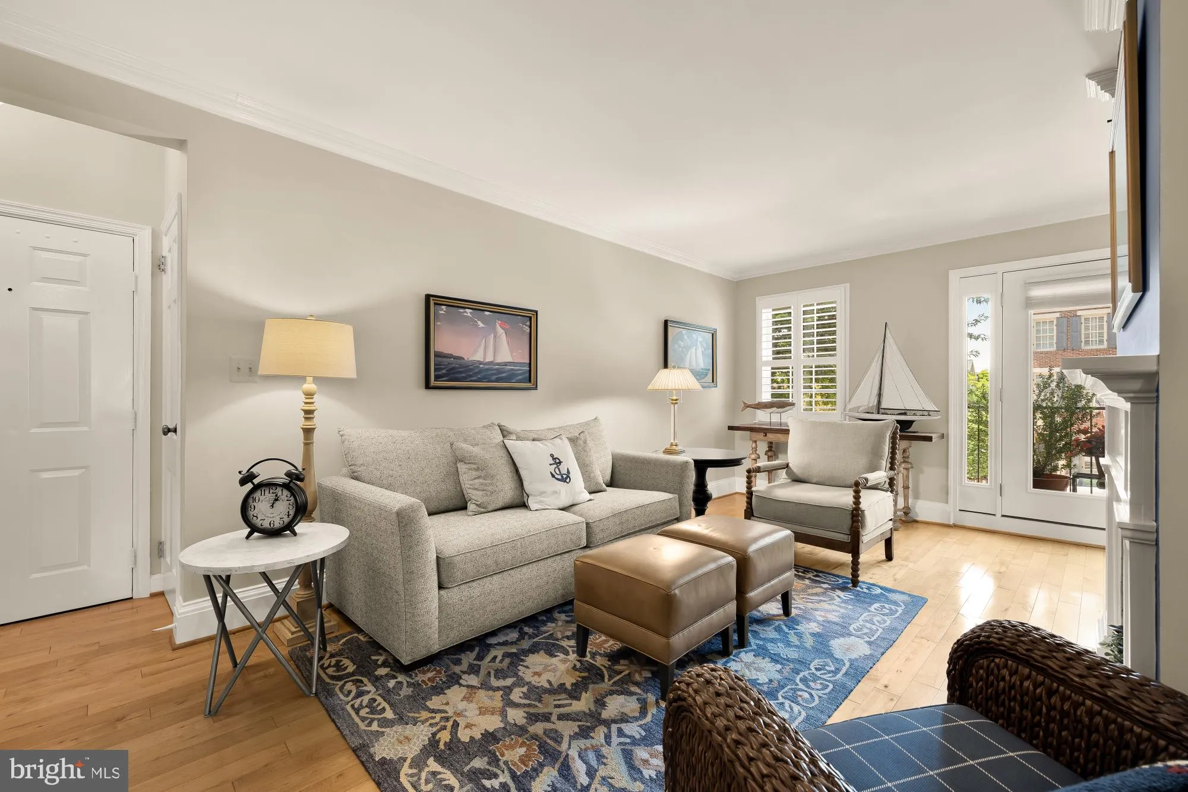
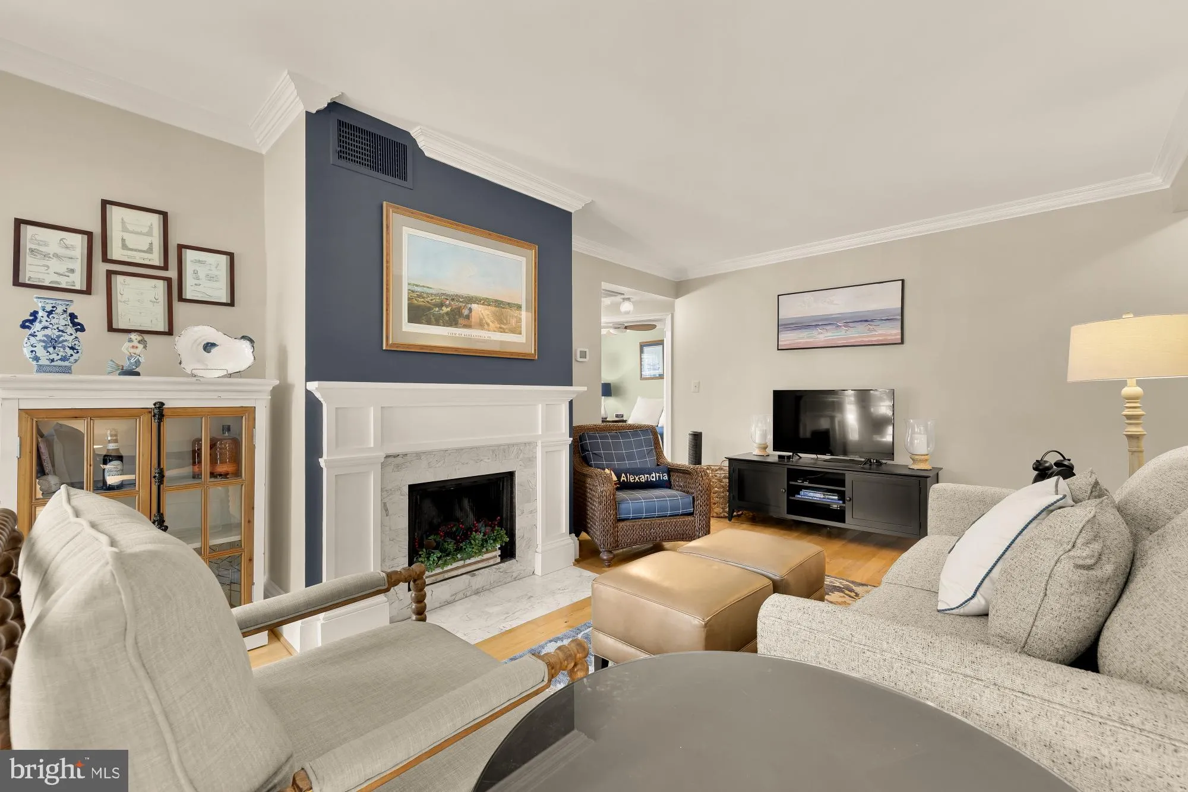
Ask Agent about Seller Concessions! Nestled within the historic, brick-lined corridors of Old Town Alexandria’s coveted Canal Place community, Unit 2B is tastefully updated and the best of low-maintenance urban living. This rarely available and coveted corner-unit has a living room centered around the gorgeous wood burning fireplace, and a Juliet balcony that allows light and air to filter in, blurring the line between the interior sanctuary and the historic neighborhood outside. The eat-in kitchen has plenty of storage and counter space, a breakfast bar, and a convenient in unit washer/dryer. Move-in ready. Just blocks away from the scenic Mount Vernon Trail, Oronoco Bay Park, and the Potomac Riverfront. A short stroll to Trader Joes, Harris Teeters, and easy access to the restaurants, museums, and boutiques on King Street. Don’t miss out on the benefits of a pet friendly community with an outdoor pool and one dedicated parking space.
 Features & Appliances
 Ask Agent A Question
 Address Map
 MLS Addon
 Additional Information
 Financial
Listing Information
Financial
Listing Information
 Rob Spicer Broker, GRI
Spicer Real Estate
Rob Spicer Broker, GRI
Spicer Real Estate
7201 Wisconsin Avenue
 RobSpicer@SpicerRealEstate.com
 2403881030
 2403881030
 7201 Wisconsin Avenue


