
 Share
Share
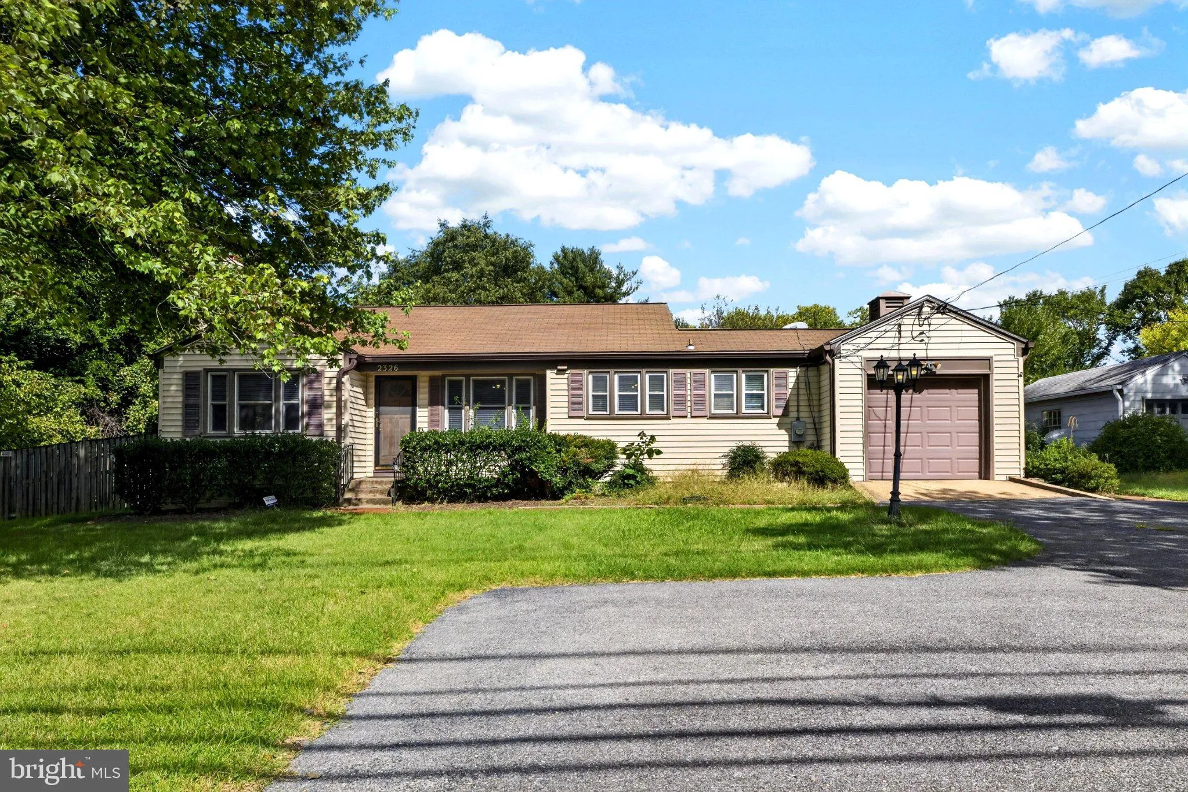
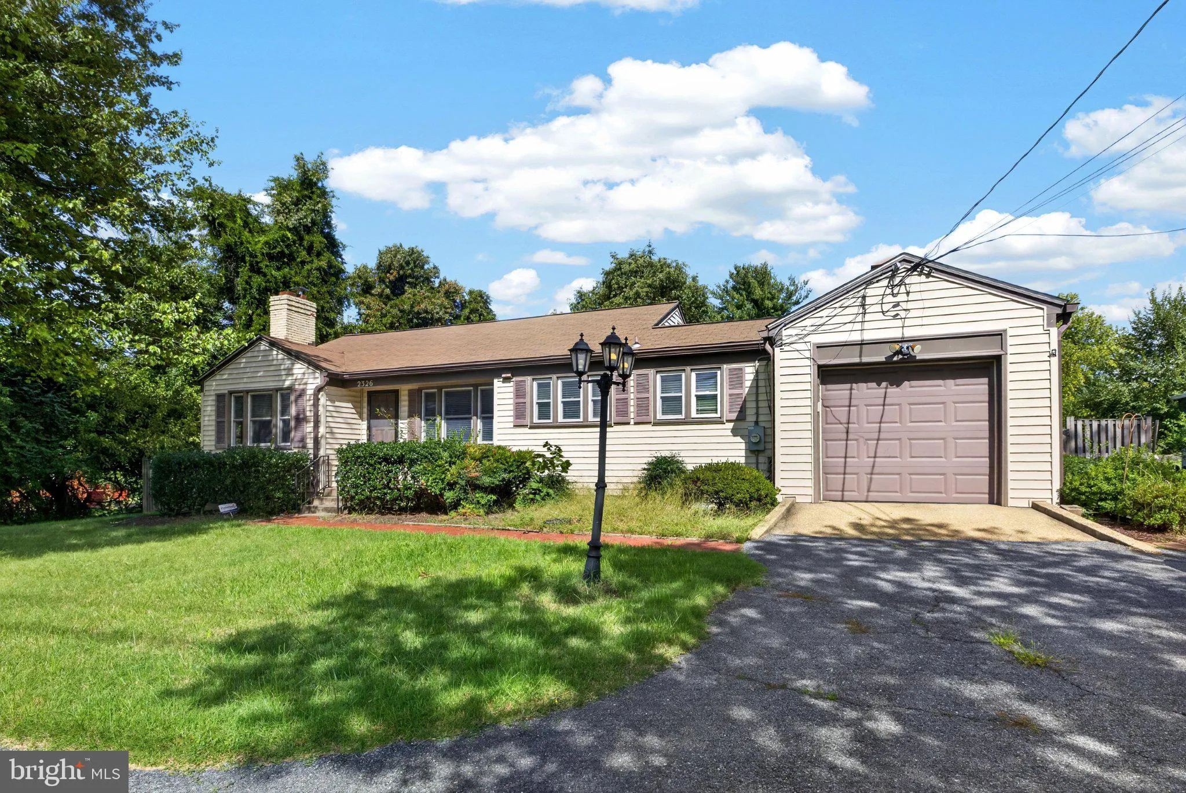
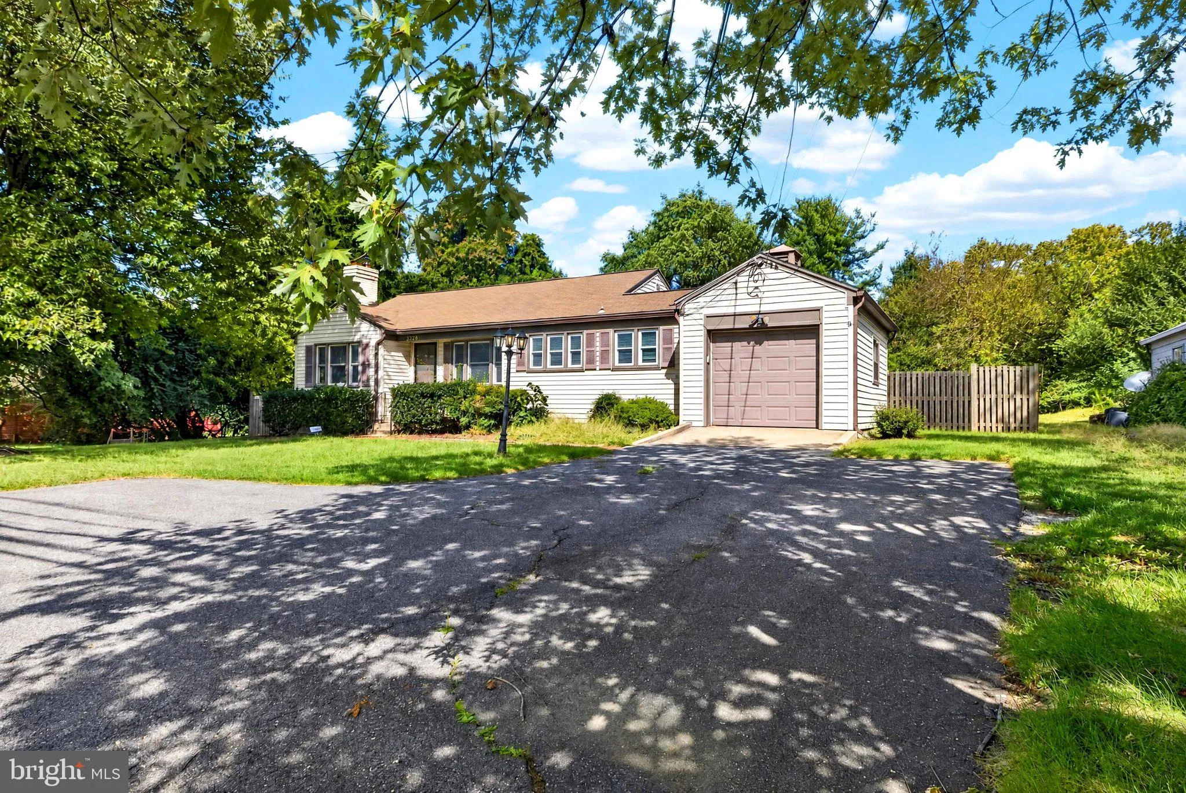
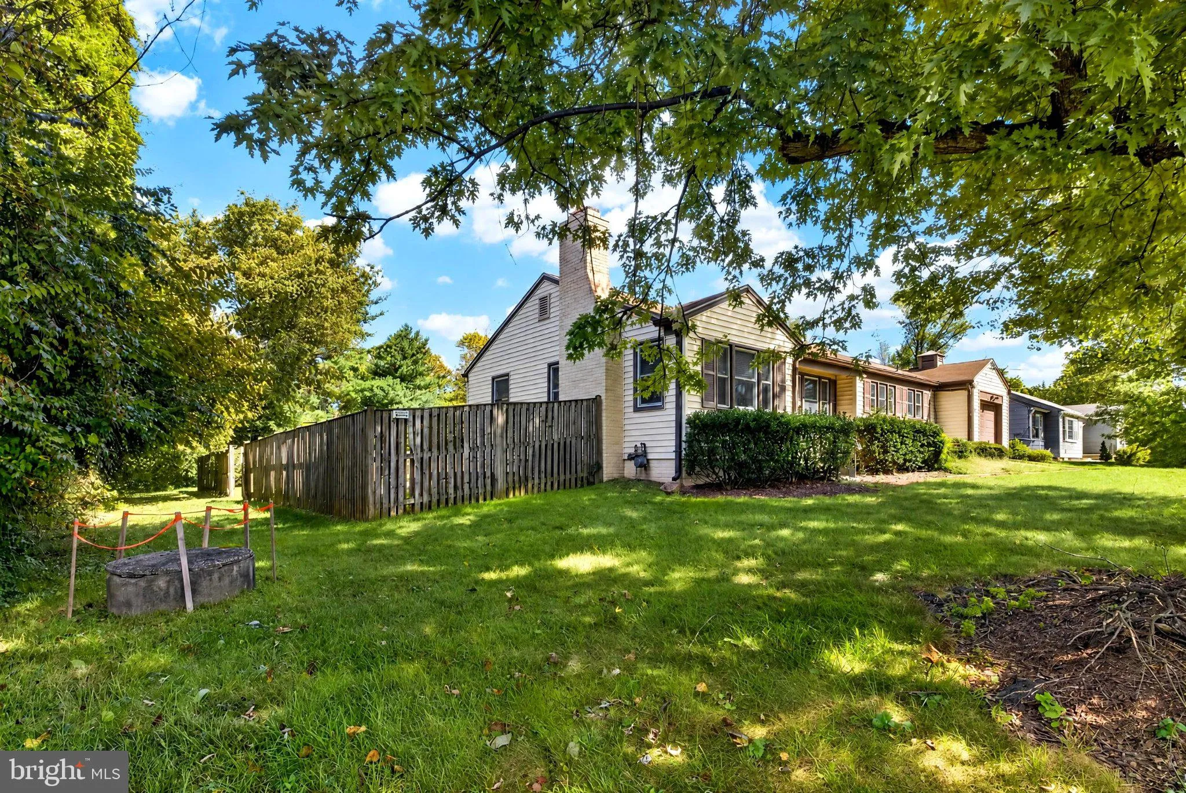
 2326 FAIRLAND ROAD, Silver Spring, MD 20904
 1,436 Sqft SQFT
 4
4
 2
2
 Basic Details
Set on a gorgeous .63 acre lot, this 2, 200 sq. ft. home offers comfortable ranch-style living, finished on two levels with flexible spaces both indoors and out. The lower level with two guest rooms has an inside entrance from the kitchen near the garage and a private entrance from the side yard. The seller will rep...
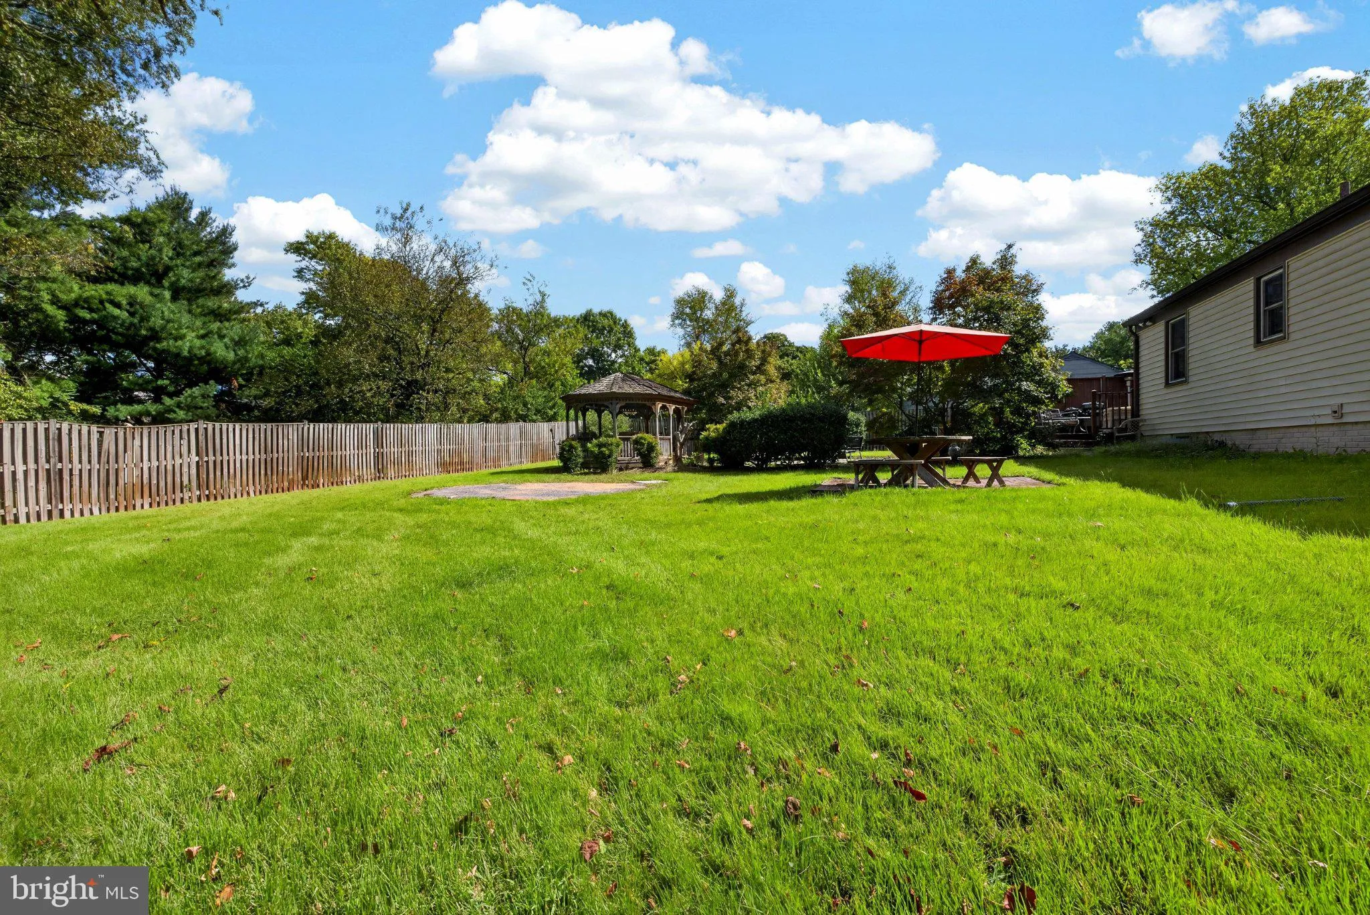
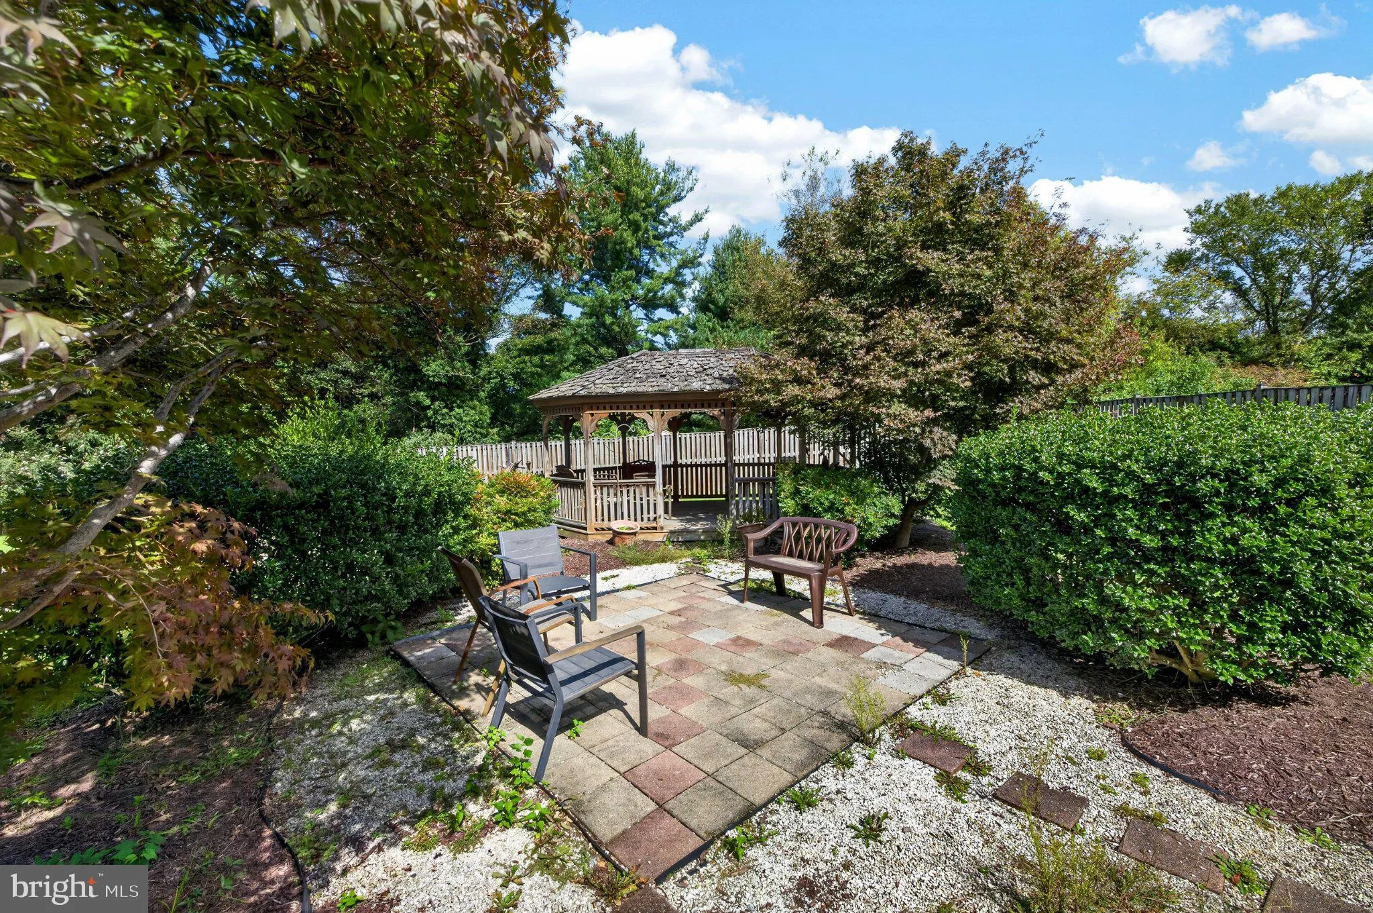
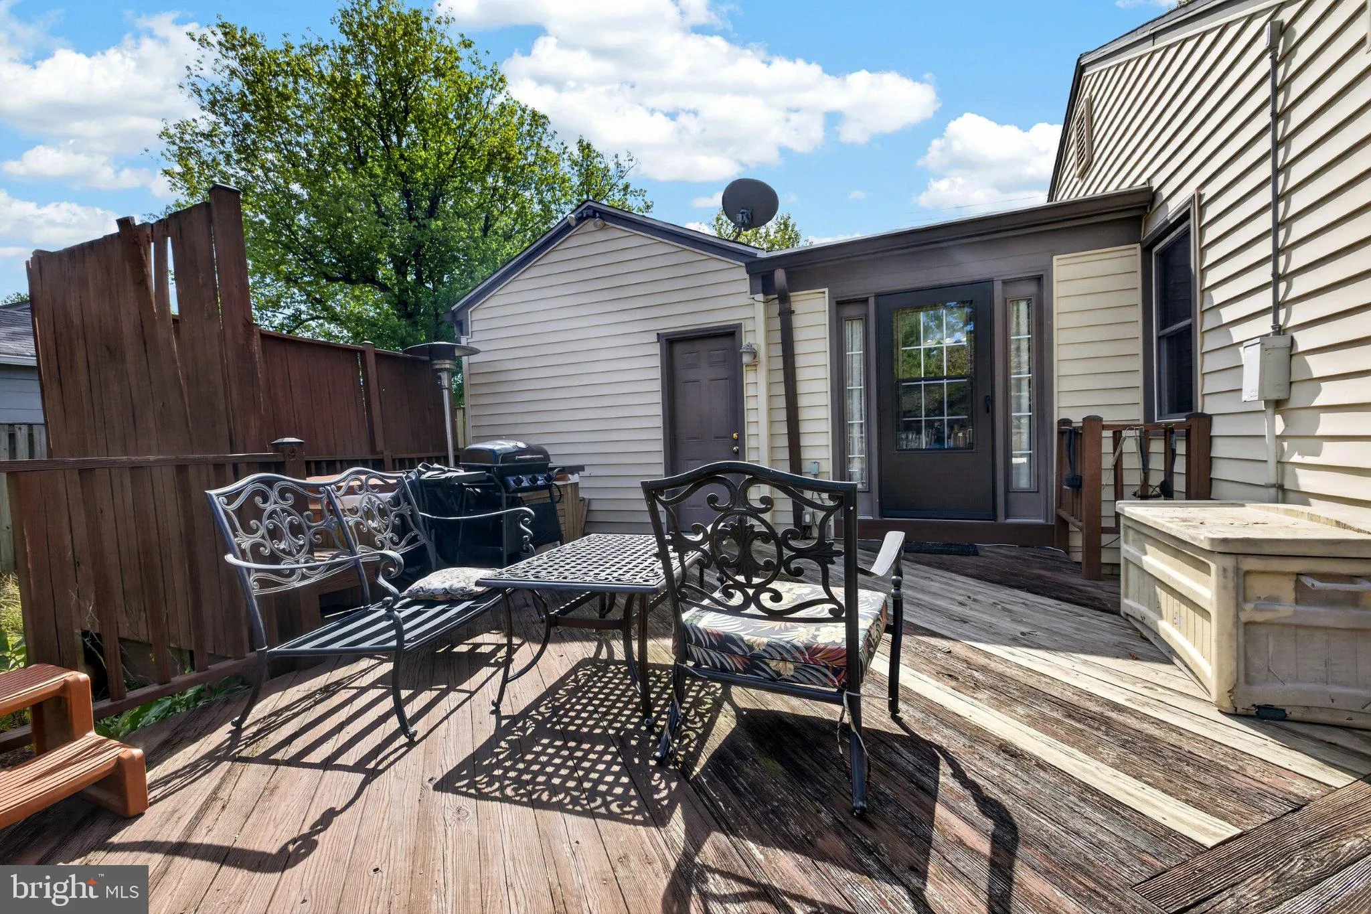
Set on a gorgeous .63 acre lot, this 2, 200 sq. ft. home offers comfortable ranch-style living, finished on two levels with flexible spaces both indoors and out. The lower level with two guest rooms has an inside entrance from the kitchen near the garage and a private entrance from the side yard. The seller will replace the lower level carpet. The inviting main-level layout is perfect for entertaining large groups. Beautiful hardwood floors, crown molding, a large living room with a fireplace, two spacious bedrooms and a full bath, an entertainment-sized formal dining room, a well-appointed, super-sized kitchen with ample cabinets and counterspace open to a breakfast room with glass doors to a spectacular backyard. Large windows throughout with white wood blinds fill the main living area with natural light, while a fireplace adds warmth and character. The updated kitchen features granite countertops, white cabinetry, stainless steel appliances, and a center island that provides additional workspace and casual seating. A breakfast room area creates a natural setting for everyday meals and gatherings. From here, step outside to a spacious patio surrounded by mature landscaping and a private fenced yard with plenty of room for outdoor dining, recreation, and gardening. The oversized garage offers generous space for vehicles, storage, tools, and recreational equipment. The wide driveway has space for several cars, and there is a convenient turnaround. The fun starts in the private backyard with an enormous deck, spacious gazebo, lighting, gardens, a patio, and a large yard extending beyond the fence to a level lawn with a shed and a second fence. This backyard is ideal for sports, relaxing, entertaining, or gardening. The key systems and equipment are updated. The HVAC system, new digital thermostat, and water heater were replaced in 2025. There is a whole-home Eviroaire IAQ in-duct air purification system. The roof was replaced in 2020. Conveniently located in the Fairland area of Silver Spring, the home provides easy access to US-29, I-495, MD-200, and I-95, making travel throughout the Washington and Baltimore metropolitan areas convenient. Nearby recreational destinations include Fairland Recreational Park, Martin Luther King Jr. Recreational Park, The Gardens Ice House, and numerous walking and biking trails. Shopping, dining, and everyday conveniences are also close by in Burtonsville, White Oak, and throughout Silver Spring.
 Features & Appliances
 Ask Agent A Question
 Address Map
 Neighborhood
 MLS Addon
 Additional Information
 Financial
Listing Information
Financial
Listing Information
 Rob Spicer Broker, GRI
Spicer Real Estate
Rob Spicer Broker, GRI
Spicer Real Estate
7201 Wisconsin Avenue
 RobSpicer@SpicerRealEstate.com
 2403881030
 2403881030
 7201 Wisconsin Avenue


