
 Share
Share
 5714 EVERGREEN KNOLL COURT, Alexandria, VA 22303
 1,142 Sqft SQFT
 3
3
 4
4
 Basic Details
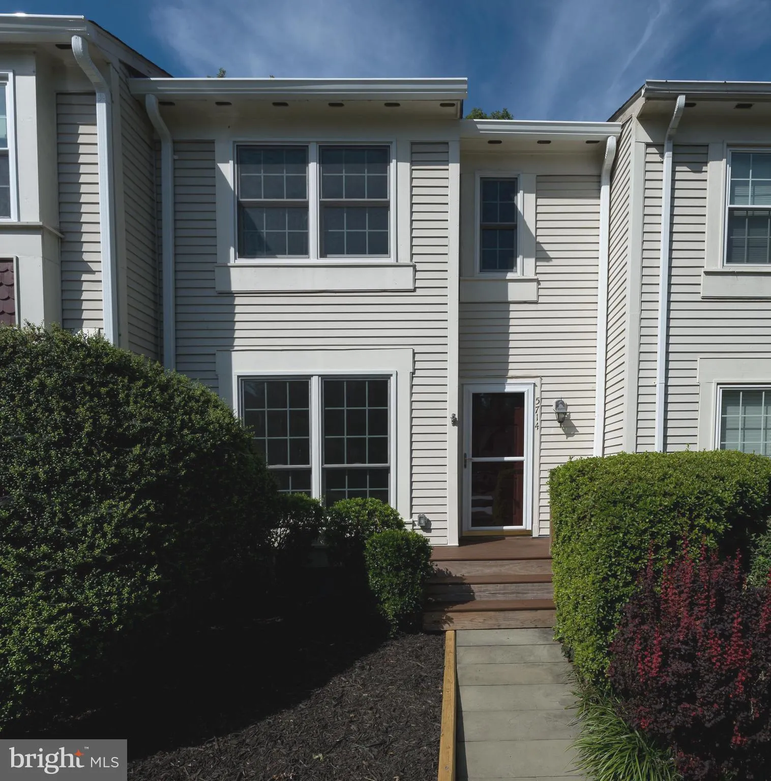
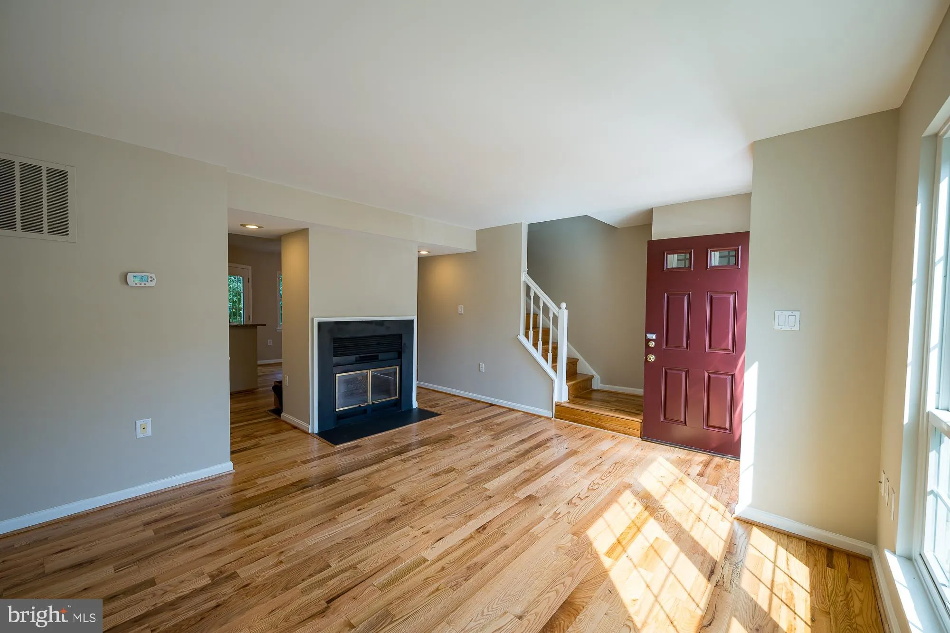
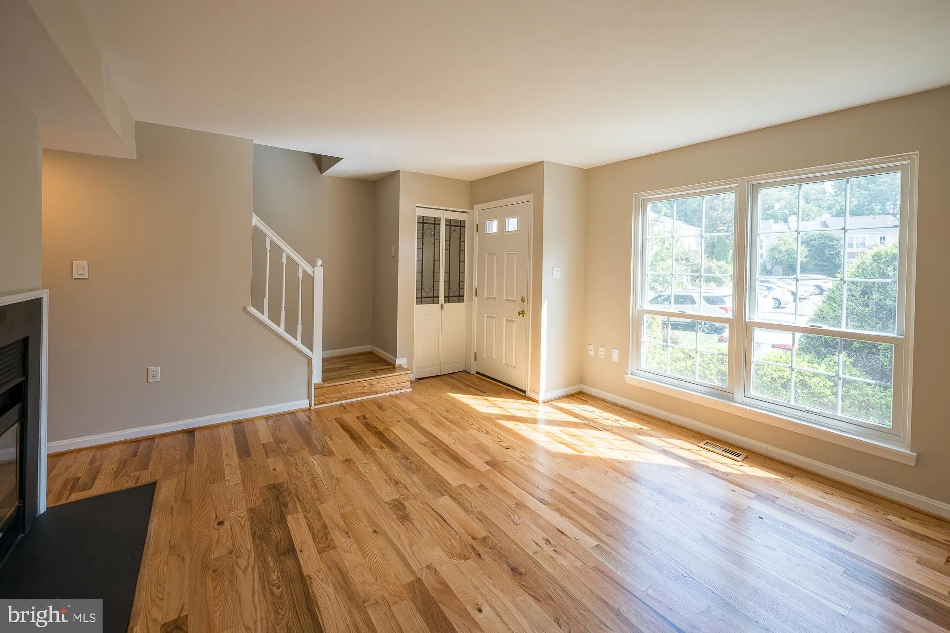
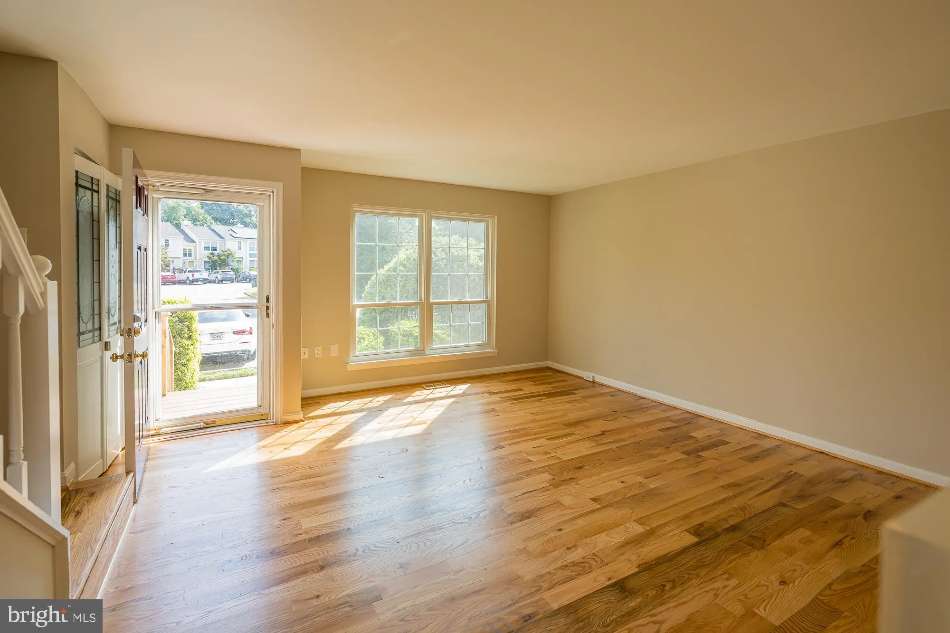
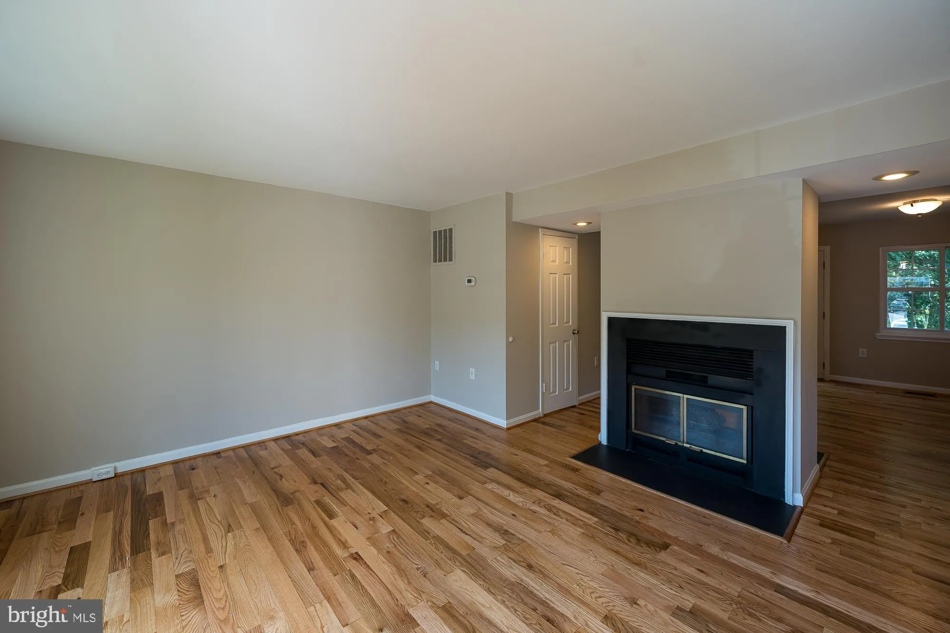
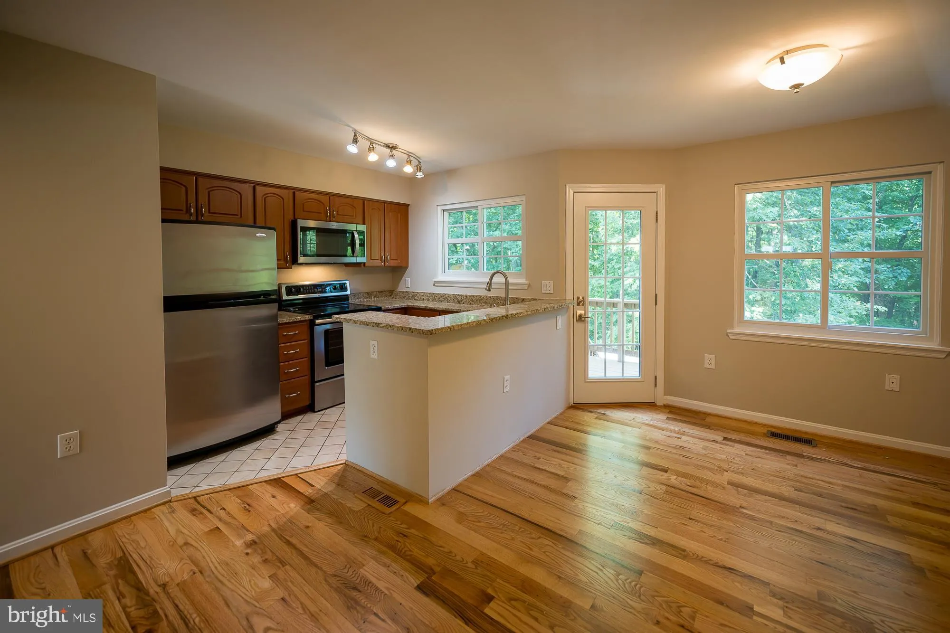
PRICE REDUCTION. Fall in love with this well-cared-for townhome the moment you walk into the sunny living room, with its gleaming hardwood flooring and wood-burning fireplace. To the rear of the house is the open-plan kitchen and lots of space for a dining or family room, complete with more hardwood flooring, a powd...
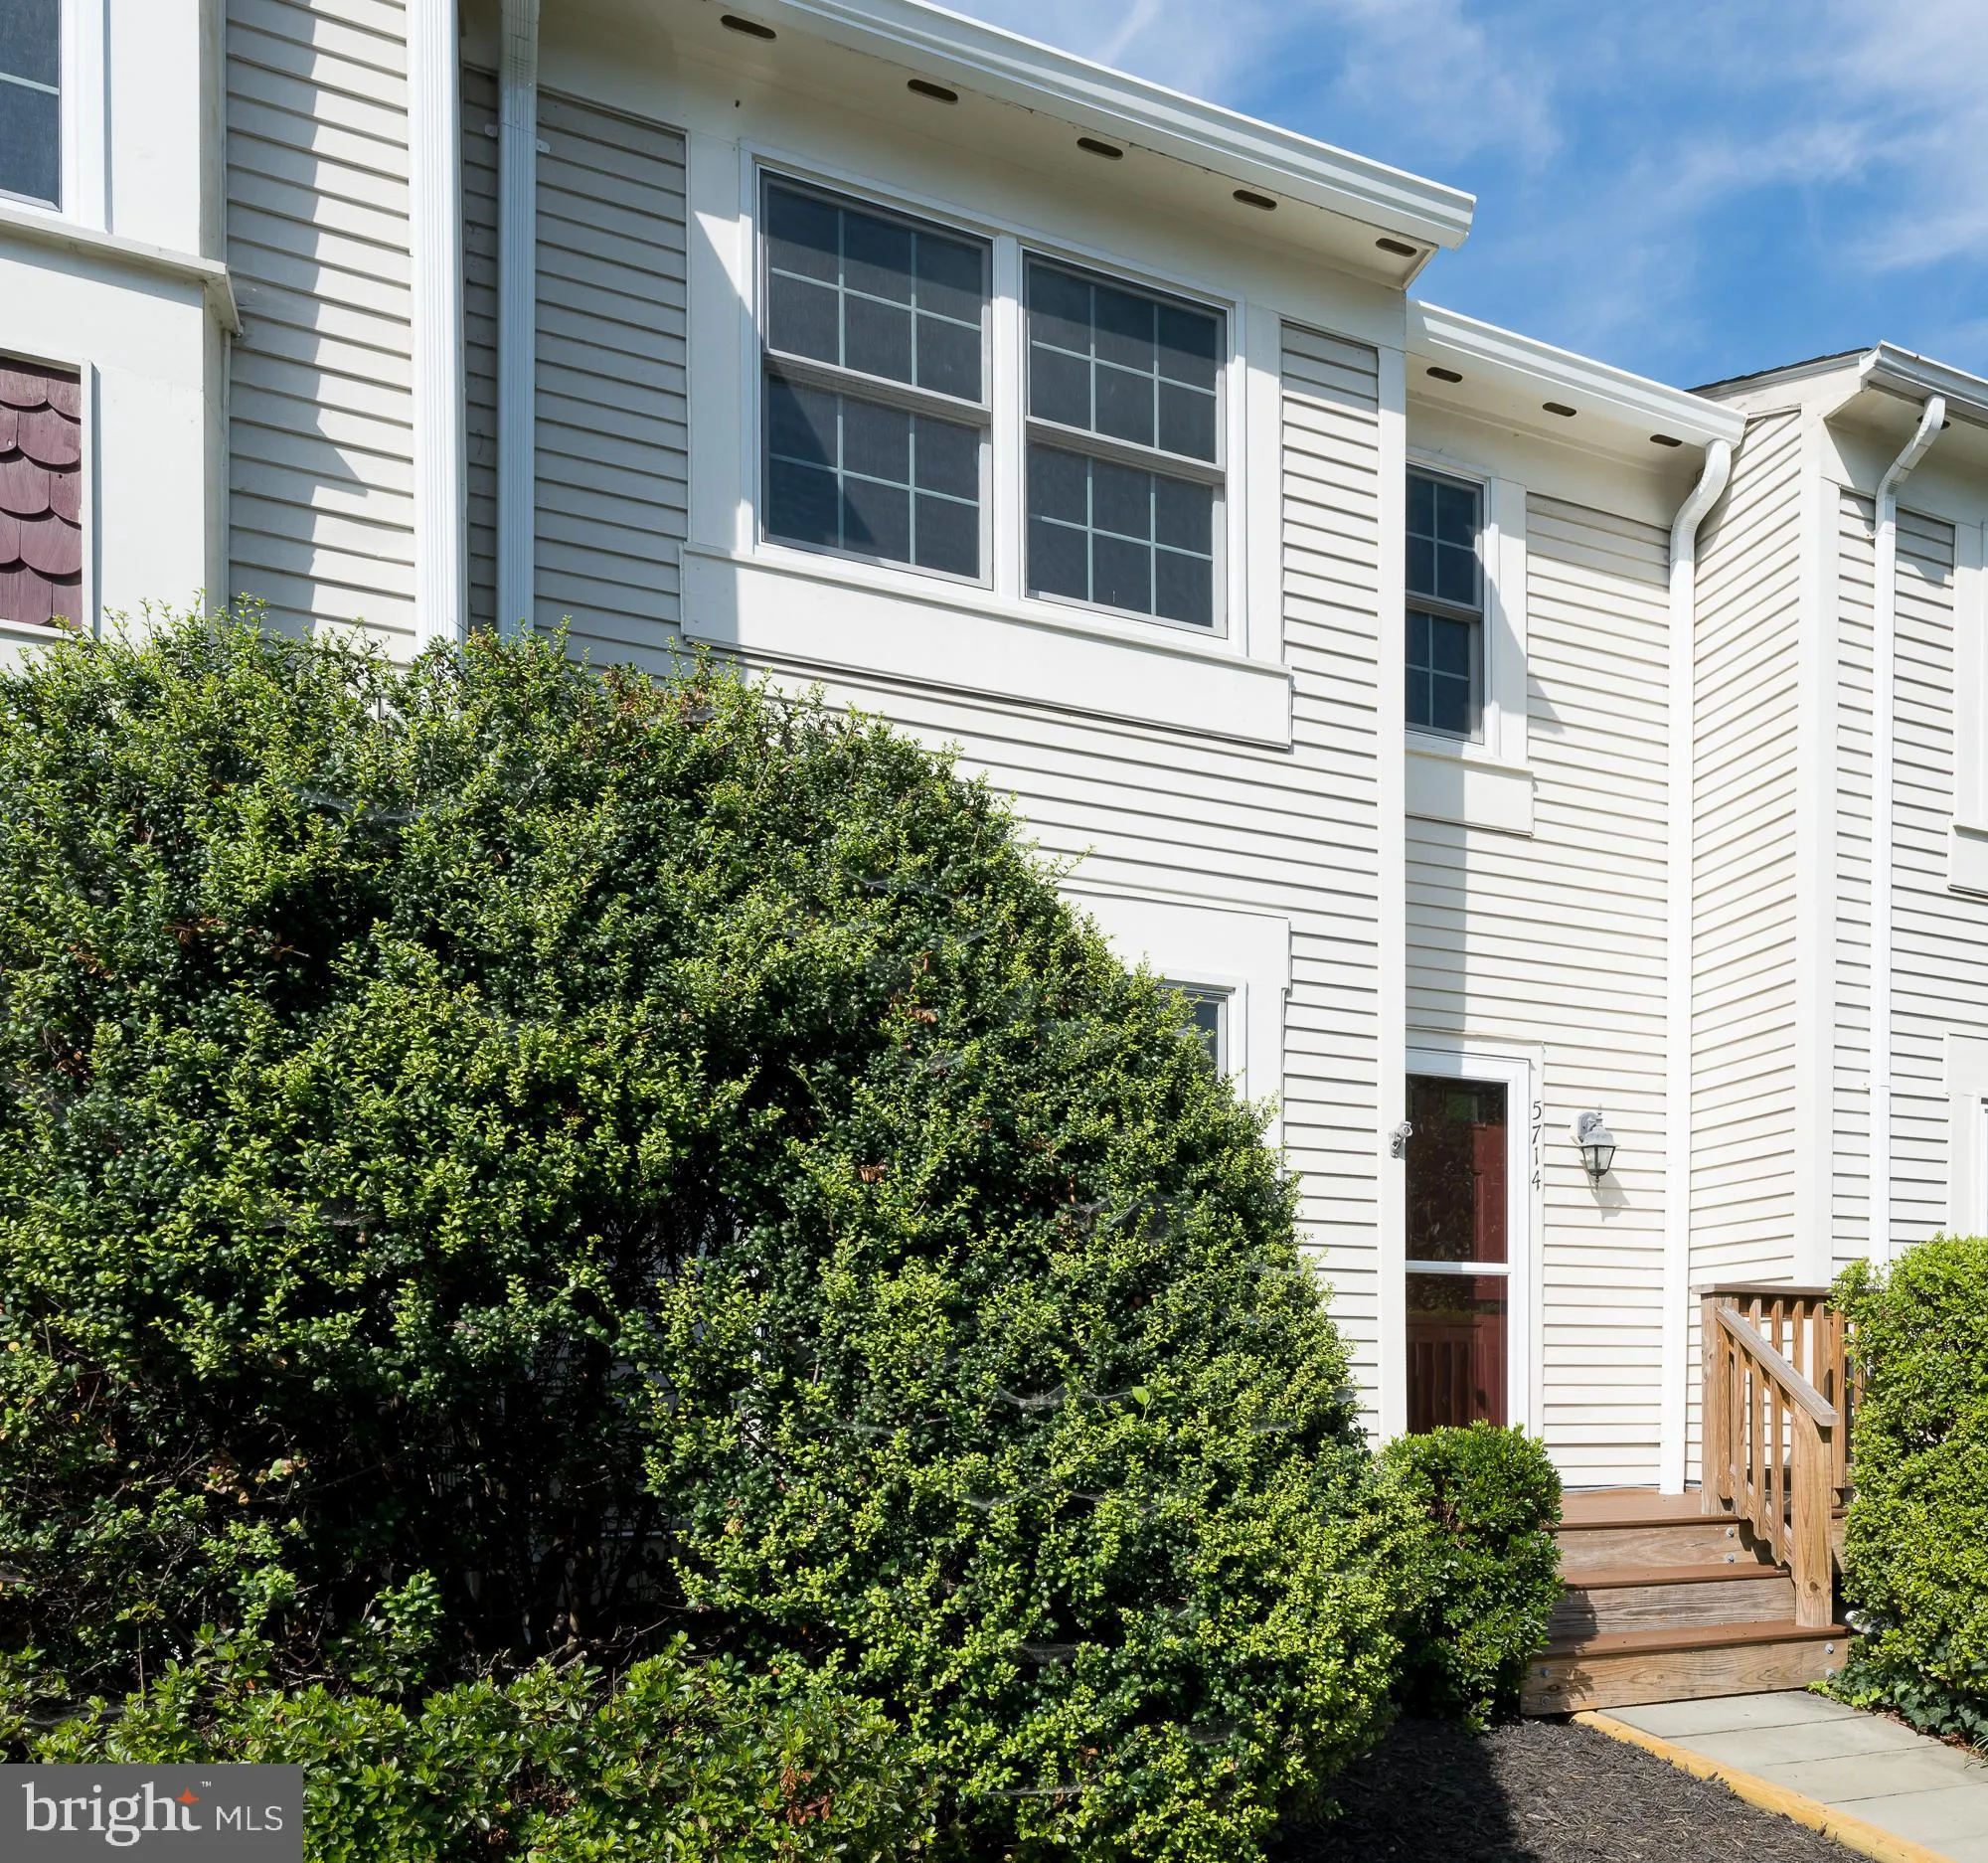
PRICE REDUCTION. Fall in love with this well-cared-for townhome the moment you walk into the sunny living room, with its gleaming hardwood flooring and wood-burning fireplace. To the rear of the house is the open-plan kitchen and lots of space for a dining or family room, complete with more hardwood flooring, a powder room, and a relaxing, sylvan view. From here, exit to the deck and your fenced back yard, which backs up to Loftridge Park woods and walking trails, and a nearby tennis court. Upstairs provides three bedrooms and two full baths. The lower level has a large family room, space for an office or perhaps a guest room, a full bath, and sliding doors to the back yard. With this quiet, wooded setting you’d forget that you’re so close to the city. Easy access to Van Dorn Metro, Huntington Metro, and Kingstown Metro. Open Sunday August 30, 1-4 p.m.
 Features & Appliances
 Ask Agent A Question
 Address Map
 MLS Addon
 Additional Information
 Financial
Listing Information
Financial
Listing Information
 Rob Spicer Broker, GRI
Spicer Real Estate
Rob Spicer Broker, GRI
Spicer Real Estate
7201 Wisconsin Avenue
 RobSpicer@SpicerRealEstate.com
 2403881030
 2403881030
 7201 Wisconsin Avenue


