
Spicer Real Estate
  • Share
$609,900
Active Active
MD,Brunswick

Location 1221 LONG FARM, Brunswick, MD 21716

  • Sqft 3,028 Sqft SQFT
  • Bed 4
  • Bath 4
Basic Details Basic Details
Description

Welcome to 1221 Long Farm Lane, a beautifully maintained 4-bedroom, 3.5-bath Craftsman-style home in the highly desirable Brunswick Crossing community! Offering approximately 3, 028 square feet of finished living space, this spacious home combines comfortable everyday living with inviting spaces for entertaining. Th...

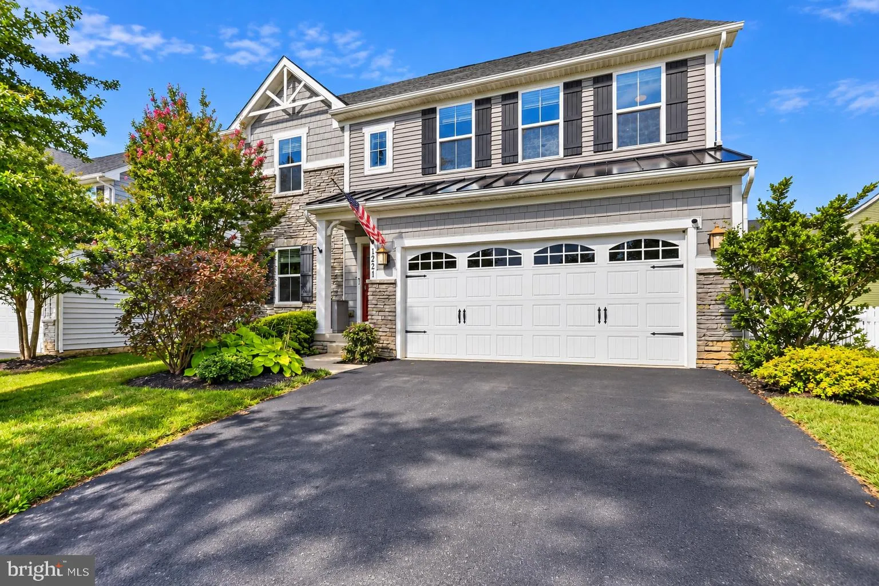
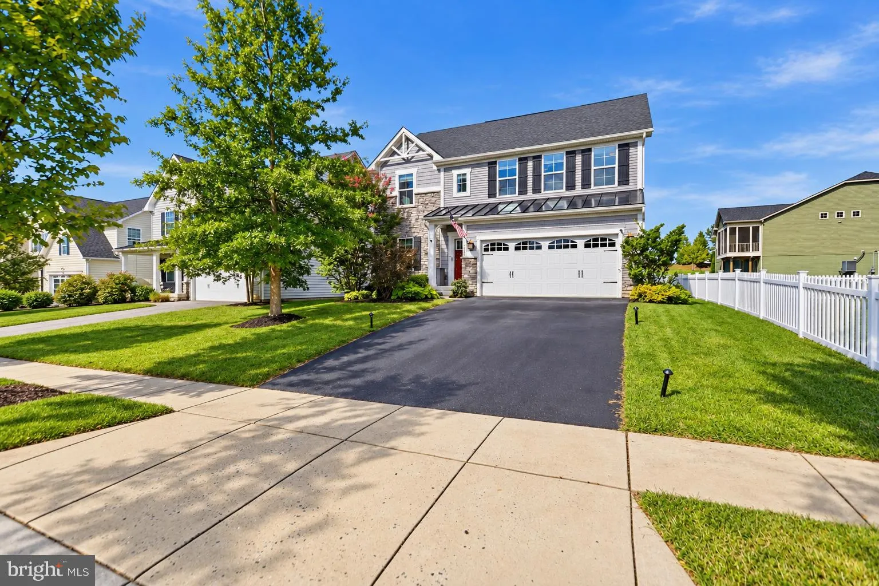
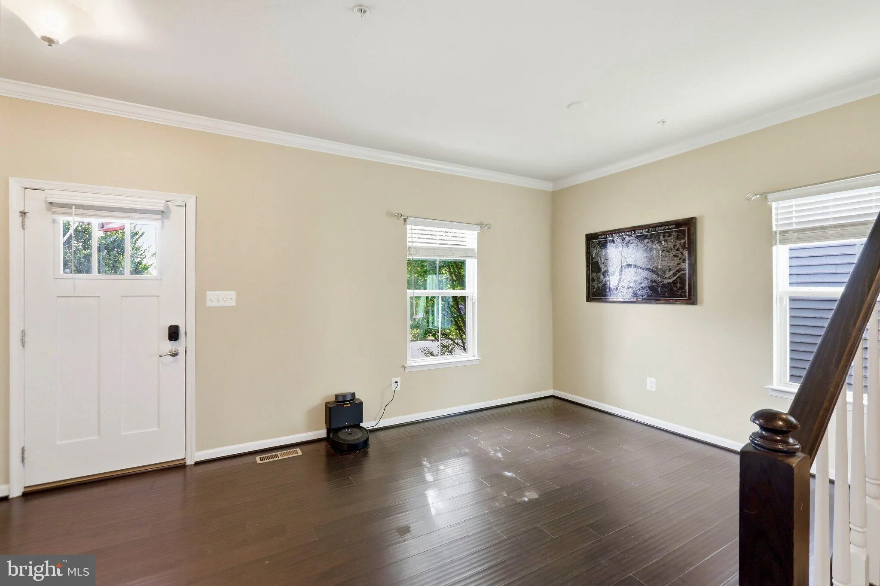
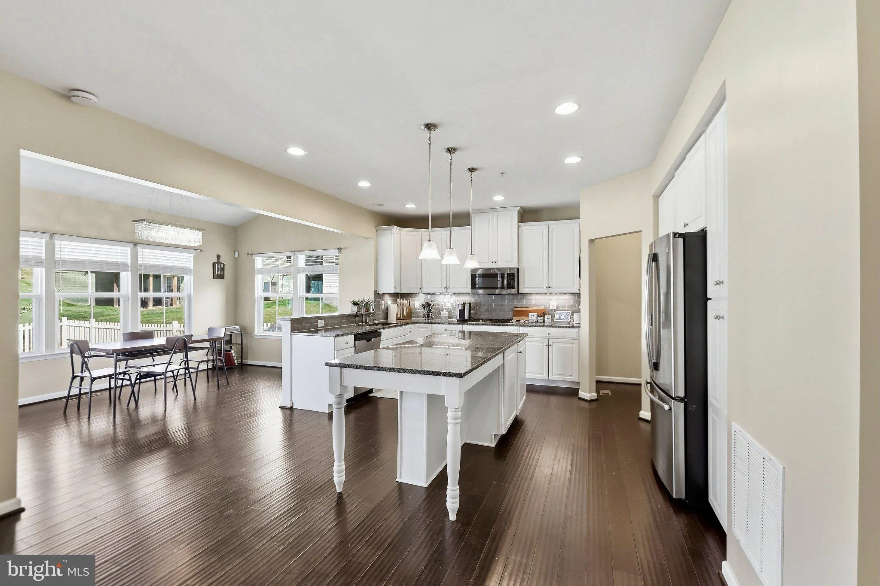
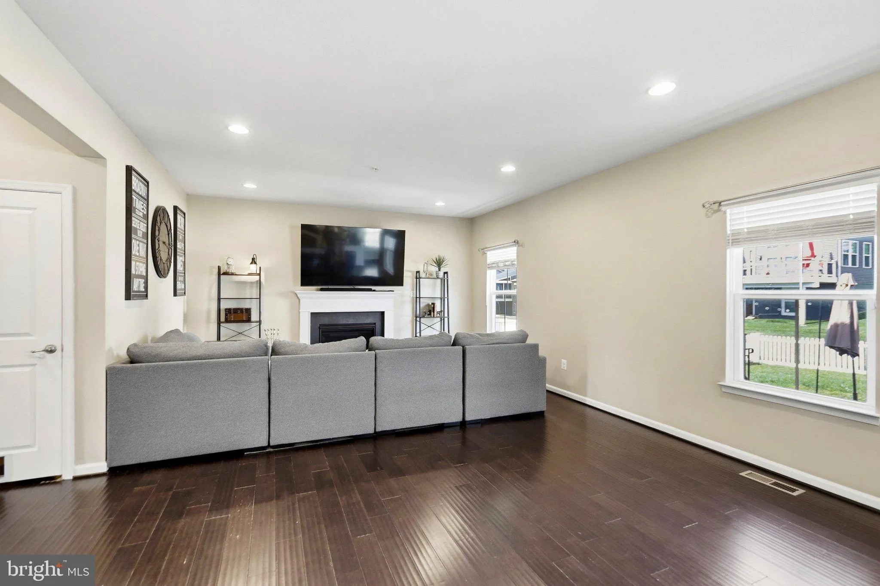
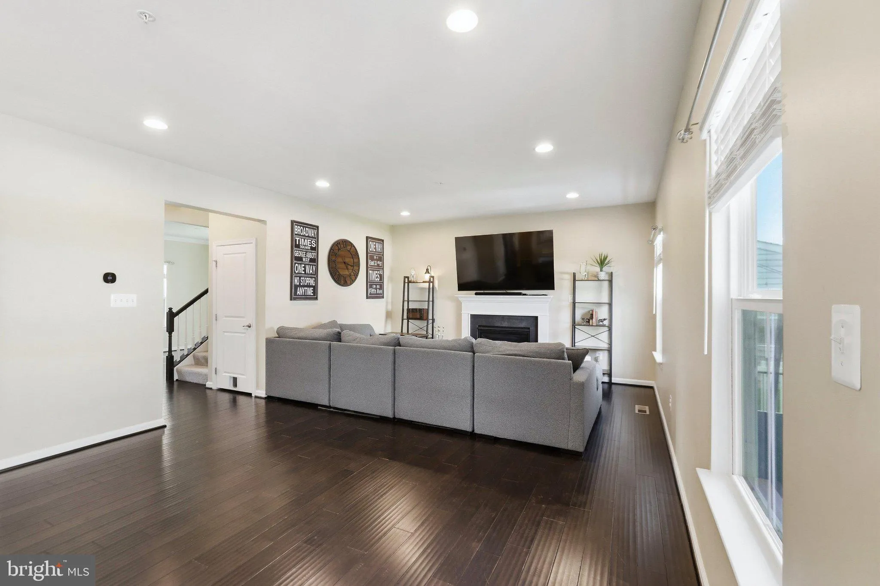
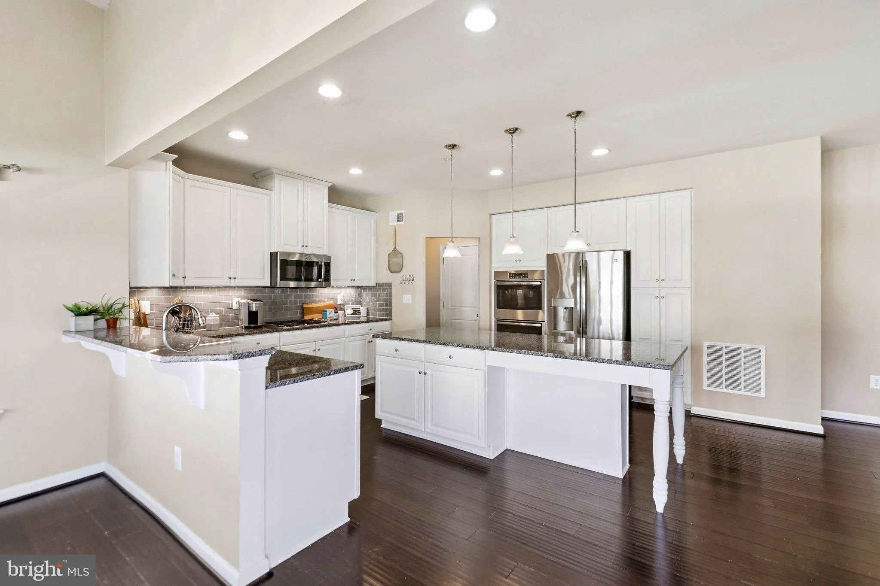
Welcome to 1221 Long Farm Lane, a beautifully maintained 4-bedroom, 3.5-bath Craftsman-style home in the highly desirable Brunswick Crossing community! Offering approximately 3, 028 square feet of finished living space, this spacious home combines comfortable everyday living with inviting spaces for entertaining. The main level features gorgeous engineered hardwood flooring and a bright, open layout. The dining area boasts a vaulted ceiling and provides direct access to the fully fenced backyard and paver patio—perfect for outdoor dining, relaxing, or gatherings. The well-appointed kitchen opens to the living area, creating an ideal flow for entertaining and everyday living. Upstairs, the spacious primary suite features a private bath and walk-in closet, accompanied by three additional generously sized bedrooms, a full hall bath, and the convenience of an upper-level laundry room. The finished lower level provides even more living space with a large family/rec room, full bath, and walk-up access to the backyard—ideal for a media room, guest area, home office, or second living space. A 2-car attached garage adds convenience and storage. Enjoy all that Brunswick Crossing has to offer, including a community pool, tennis courts, playgrounds, recreation facilities, walking/jogging paths, and more. Conveniently located in Brunswick with easy access to the Potomac River, C&O Canal, commuter routes, shopping, dining, and downtown amenities. This move-in-ready home offers space, style, and an exceptional community lifestyle!

Read More
Basic Details
  • Property Type: Residential
  • Listing Type: Active
  • Listing ID: MDFR2089942
  • Price: $609,900
  • View: Mountain
  • Bedrooms: 4
  • Bathrooms: 4
  • Half Bathrooms: 1
  • Sqft: 3,028 Sqft
  • Year Built: 2017
  • Lot Area: 0.16 Acre
  • Location: US, MD, FREDERICK-MD, Brunswick, BRUNSWICK CROSSING, 21716
  • Structure Type: Detached
  • Heating System: Forced Air, Programmable Thermostat
  • Cooling System: Central A/C, Ceiling Fan(s), Programmable Thermostat
  • Basement: Daylight, Full, Heated, Interior Access, Outside Entrance, Rear Entrance, Walkout Stairs, Fully Finished, Full
  • Fence: Fully, Rear, Vinyl
  • Fireplace: Fireplace - Glass Doors, Gas/Propane, Mantel(s)
  • Patio: Patio
  • Parking: Asphalt Driveway
  • Full Bathrooms: 3
  • Listing Status: Active
  • Roof: Architectural Shingle
Features & Appliances
Features
  • Utilities: Electric Available, Cable TV Available, Natural Gas Available, Water Available, Under Ground
  • Window Features: Energy Efficient, DoublePaneWindows, Insulated, Low-E, Screens, Vinyl Clad
  • Architectural Style: Colonial
  • Exterior Features: Exterior Lighting, Gutter System, Sidewalks
  • Fireplaces Total: 1
  • Flooring: CeramicTile, Carpet, Engineered Wood
  • Interior Features: Attic, Bathroom - Stall Shower, Bathroom - Tub Shower, Breakfast Area, Carpet, Ceiling Fan(s), Combination Kitchen/Dining, Crown Moldings, Family Room Off Kitchen, Floor Plan - Open, Kitchen - Gourmet, Kitchen - Island, Pantry, Primary Bath(s), Recessed Lighting, Sprinkler System, Upgraded Countertops, Walk-in Closet(s), Wood Floors
  • Sewer: Public Sewer

Appliances
  • Appliances: Built-In Microwave, Cooktop, Dishwasher, Disposal, Dryer, Icemaker, Oven - Double, Refrigerator, Stainless Steel Appliances, Washer
Ask Agent A Question Ask Agent A Question

Address Map Address Map
Neighborhood Neighborhood
  • Elementary School: BRUNSWICK
  • High School: BRUNSWICK
  • Middle School: BRUNSWICK
MLS Addon MLS Addon
  • Office Name: Samson Properties
  • Agent Name: Carolyn Young
Additional Information Additional Information
  • Water Source: Public
  • Accessibility Features: None
  • Association Amenities: Basketball Courts, Common Grounds, Community Center, GameRoom, Jog/Walk Path, Meeting Room, Party Room, Pool - Outdoor, Recreational Center, Soccer Field, Swimming Pool, Tennis Courts, Tot Lots/Playground, Volleyball Courts, Pickleball Courts
  • Construction Materials: Stone, Vinyl Siding
  • Electric: 200+ Amp Service
  • Foundation Details: Concrete Perimeter, Permanent
  • Garage: 2.0
  • Levels: 3
  • Lot Features: Landscaping, Level
  • On Market Date: 2026-09-28
Financial Financial
  • Tax Annual Amount: 9049.0
  • Association Fee: 113.0
  • Association Fee Frequency: Monthly
  • Association Fee Includes: Common Area Maintenance, Management, Pool(s), Road Maintenance, Snow Removal, Trash, Recreation Facility, Reserve Funds
  • Association Yn: 1
Listing Information Listing Information
  • Co List Agent Full Name: Hans Schenk
  • Co List Office Name: Samson Properties
  • Originating System Name: Bright
  • Co List Agent Mls Id: 18106
  • Co List Office Mls Id: SAMP8
  • List Agent Mls Id: 12089
  • List Office Mls Id: SAMP8
  • MLS Status: ACTIVE-BRIGHT
  • Modification Timestamp: 2026-09-28T18:54:12Z
  • Status Change Timestamp: 2026-09-28T04:00:00Z
Rob Spicer Broker, GRI Rob Spicer Broker, GRI Spicer Real Estate

7201 Wisconsin Avenue

Mortgage Calculator
$
$ %
Years
%
$ %Per Year
$ % Per Year

$
