
 Share
Share
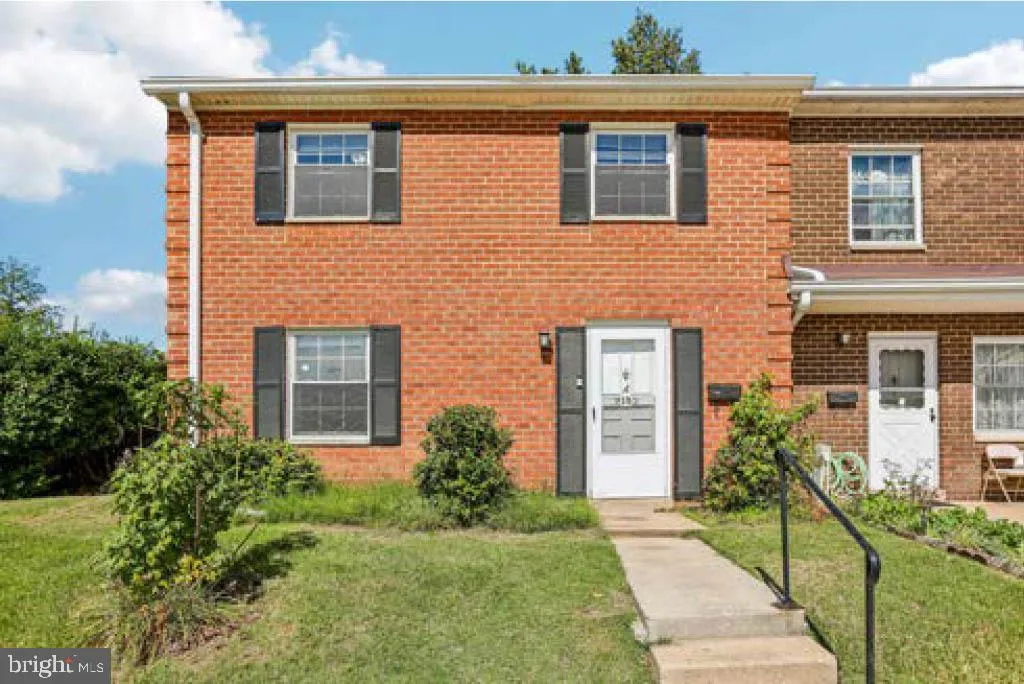
 9185 HITCHING POST LANE, Laurel, MD 20723
 1,152 Sqft SQFT
 3
3
 2
2
 Basic Details
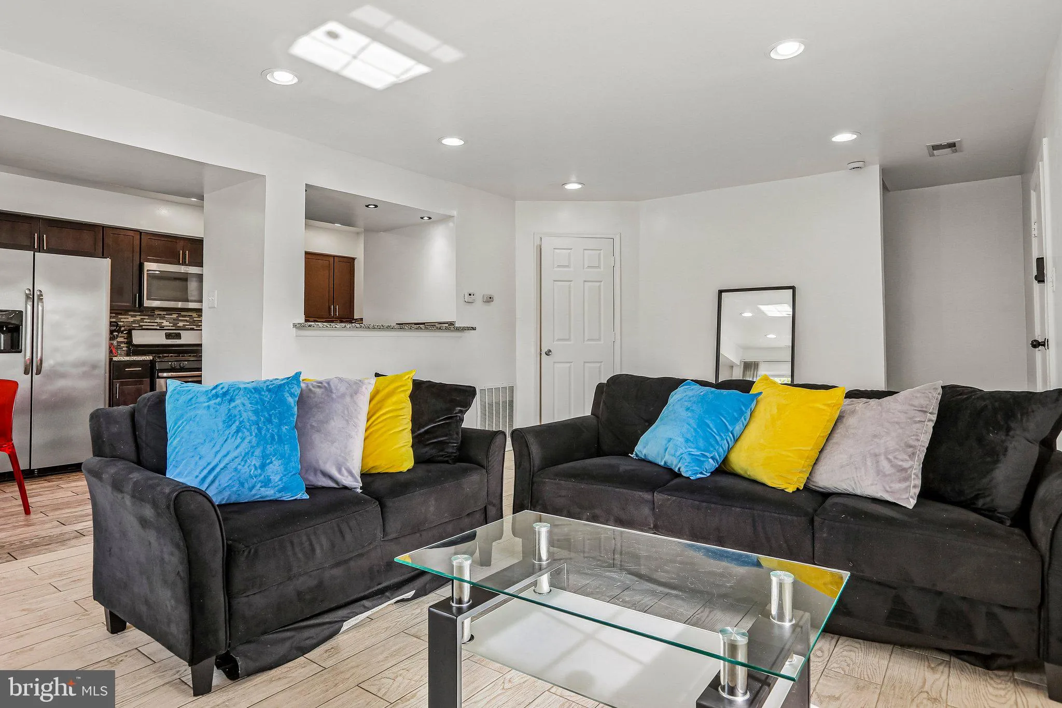
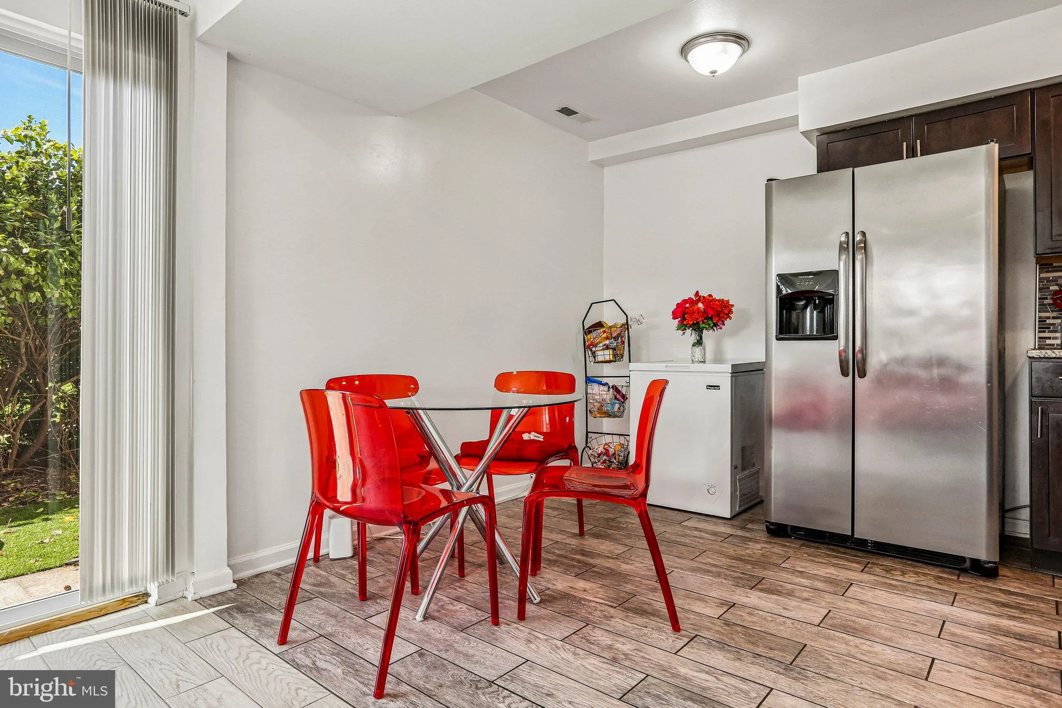
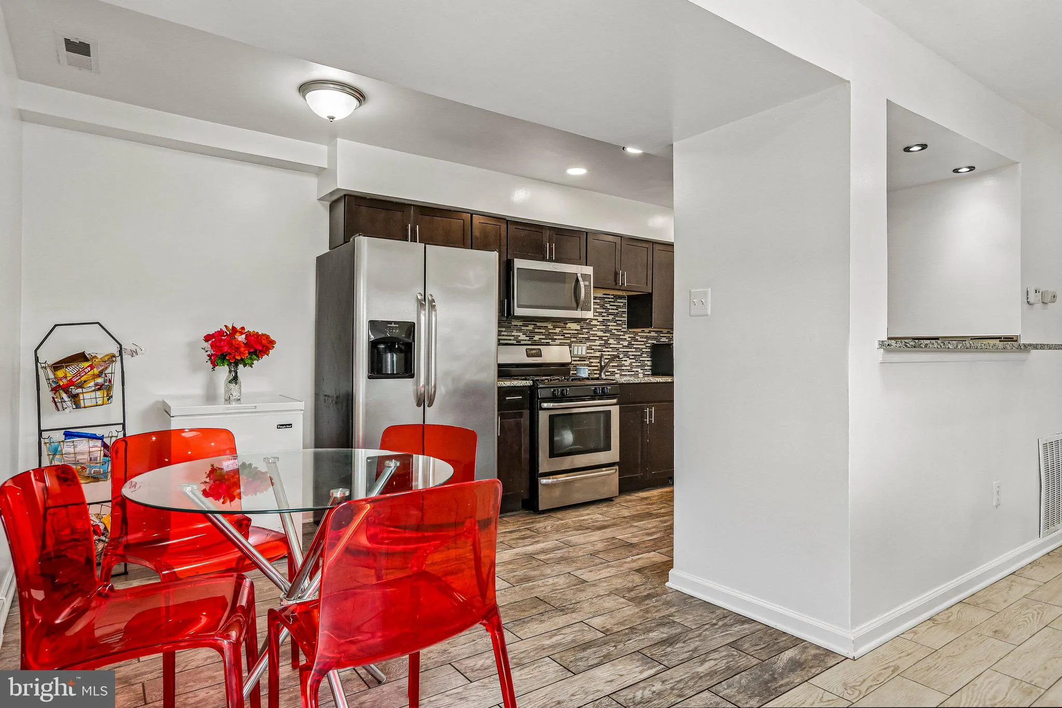
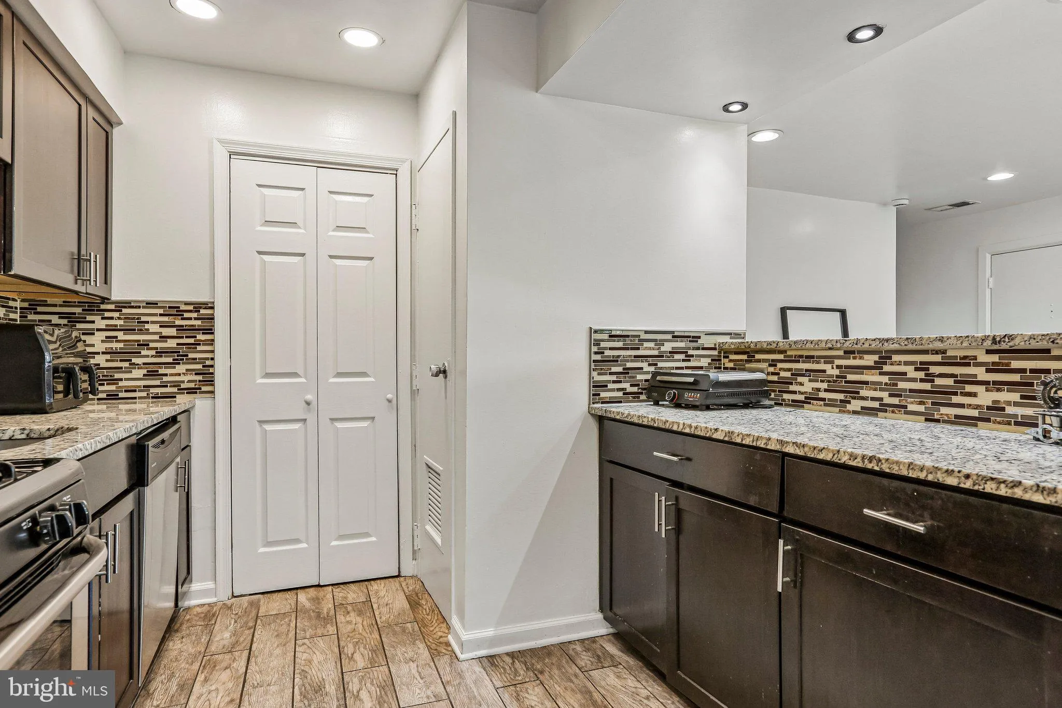
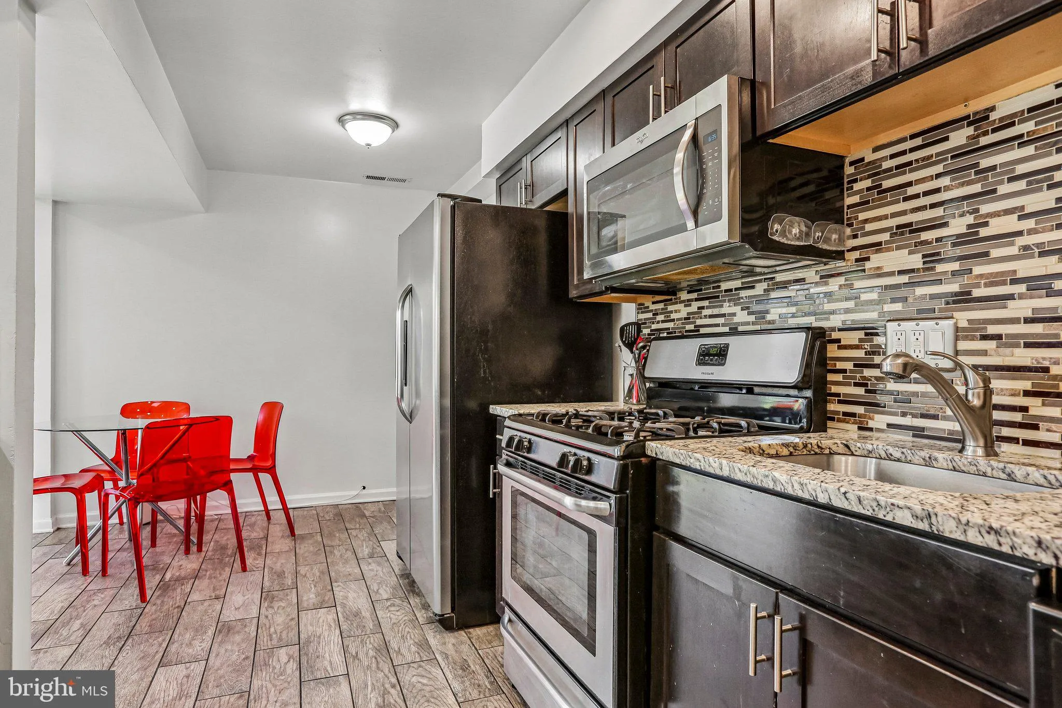
Welcome to this beautiful brick, 3-bedroom end-unit townhome in highly sought-after Howard County! Thoughtfully renovated in 2017, this home offers modern updates, comfortable living spaces, and plenty of storage. The updated kitchen features stainless steel appliances, a built-in microwave, and granite countertops....
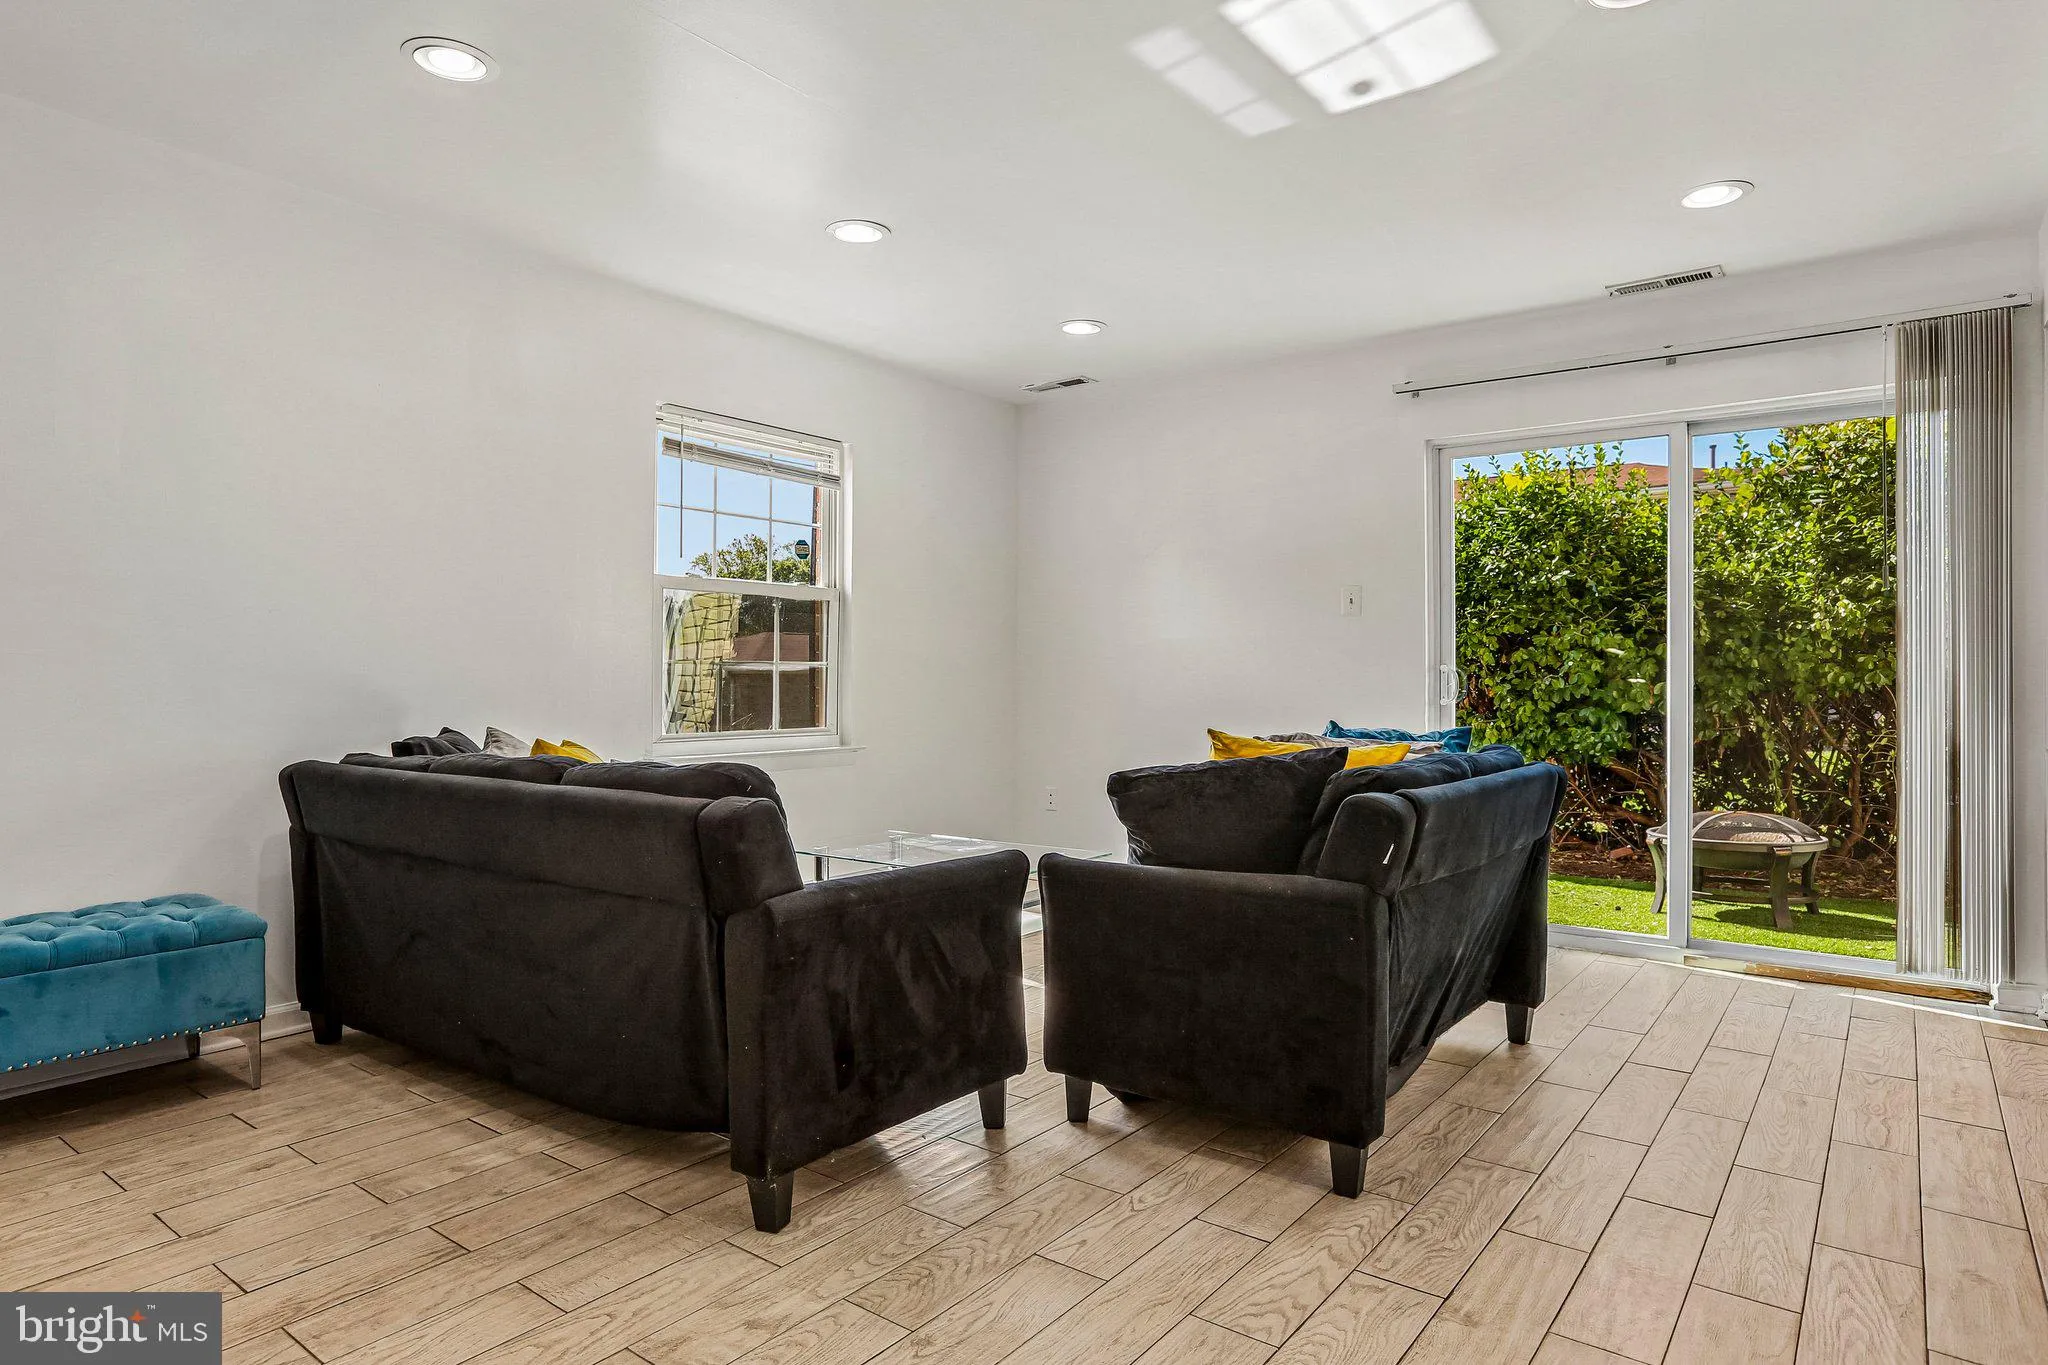
Welcome to this beautiful brick, 3-bedroom end-unit townhome in highly sought-after Howard County! Thoughtfully renovated in 2017, this home offers modern updates, comfortable living spaces, and plenty of storage. The updated kitchen features stainless steel appliances, a built-in microwave, and granite countertops. The kitchen and half-bath flooring were replaced in 2019, adding a fresh, modern touch. Upstairs, you’ll find three spacious bedrooms, a full bathroom with a tub and new floors as of 2021. Storage will never be an issue, with an easily accessible attic and an outdoor shed conveniently located adjacent to the home. Additional major updates include a complete roof replacement in August 2018 and an upgraded 200-amp electrical panel, along with water, gas, and hot-and-cold water bonding completed in August 2018. Don’t miss the opportunity to make this well-maintained and thoughtfully updated Howard County gem your new home. Come see all it has to offer!
 Features & Appliances
 Ask Agent A Question
 Address Map
 Neighborhood
 MLS Addon
 Additional Information
 Financial
Listing Information
Financial
Listing Information
 Rob Spicer Broker, GRI
Spicer Real Estate
Rob Spicer Broker, GRI
Spicer Real Estate
7201 Wisconsin Avenue
 RobSpicer@SpicerRealEstate.com
 2403881030
 2403881030
 7201 Wisconsin Avenue


