
 Share
Share




 2338 ANDERSON HILL STREET, Marriottsville, MD 21104
 2,012 Sqft SQFT
 2
2
 2
2
 Basic Details
Welcome to 2338 Anderson Hill in Marriottsville, Maryland, an elegant two bedroom, two full bath residence nestled within the desirable Waverly Woods West 55+ community. Surrounded by beautiful landscaping and complemented by generous open lawn space in the rear, this home offers a wonderful blend of refined living,...
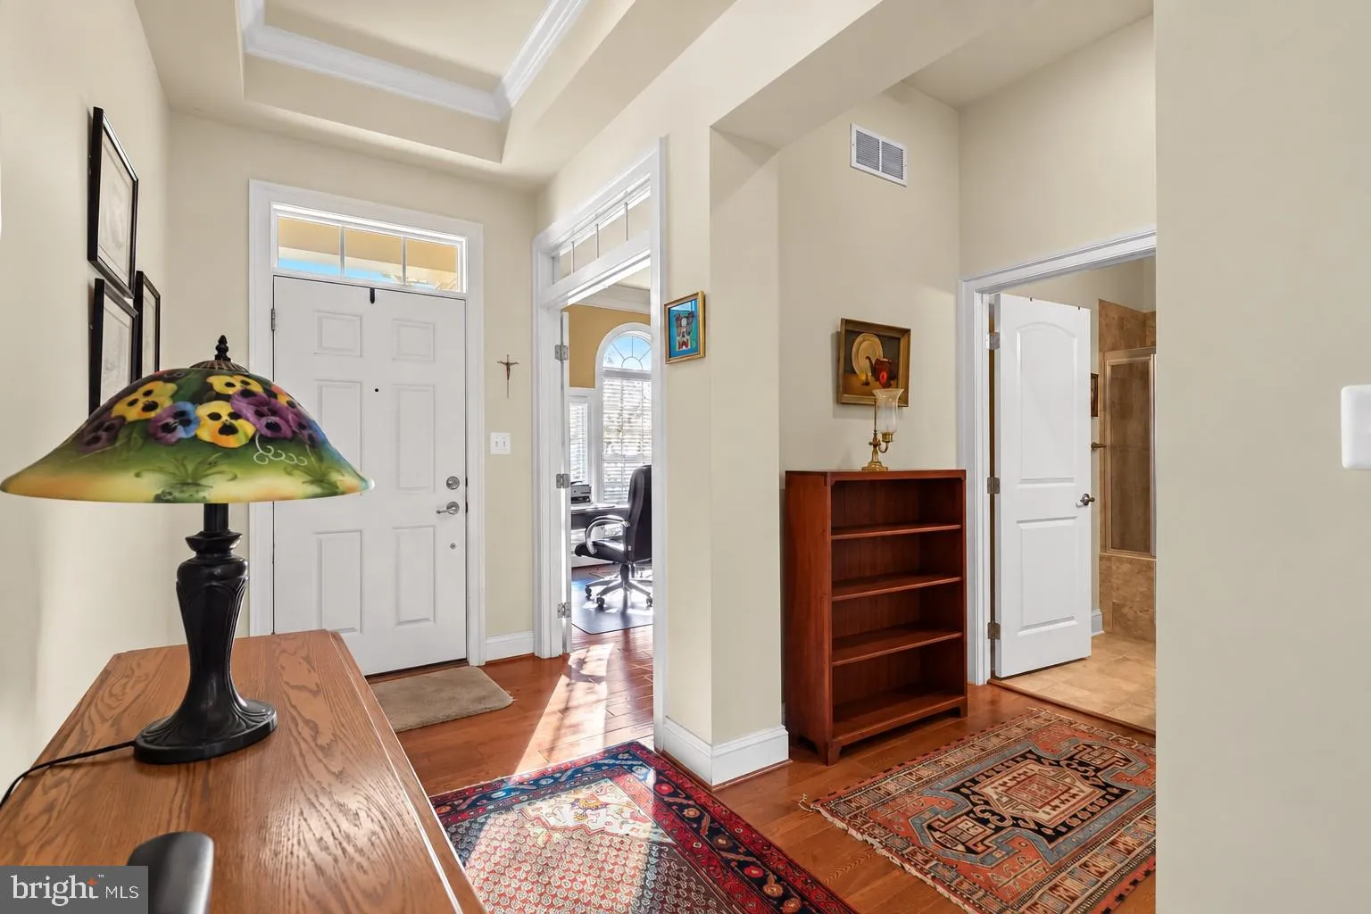
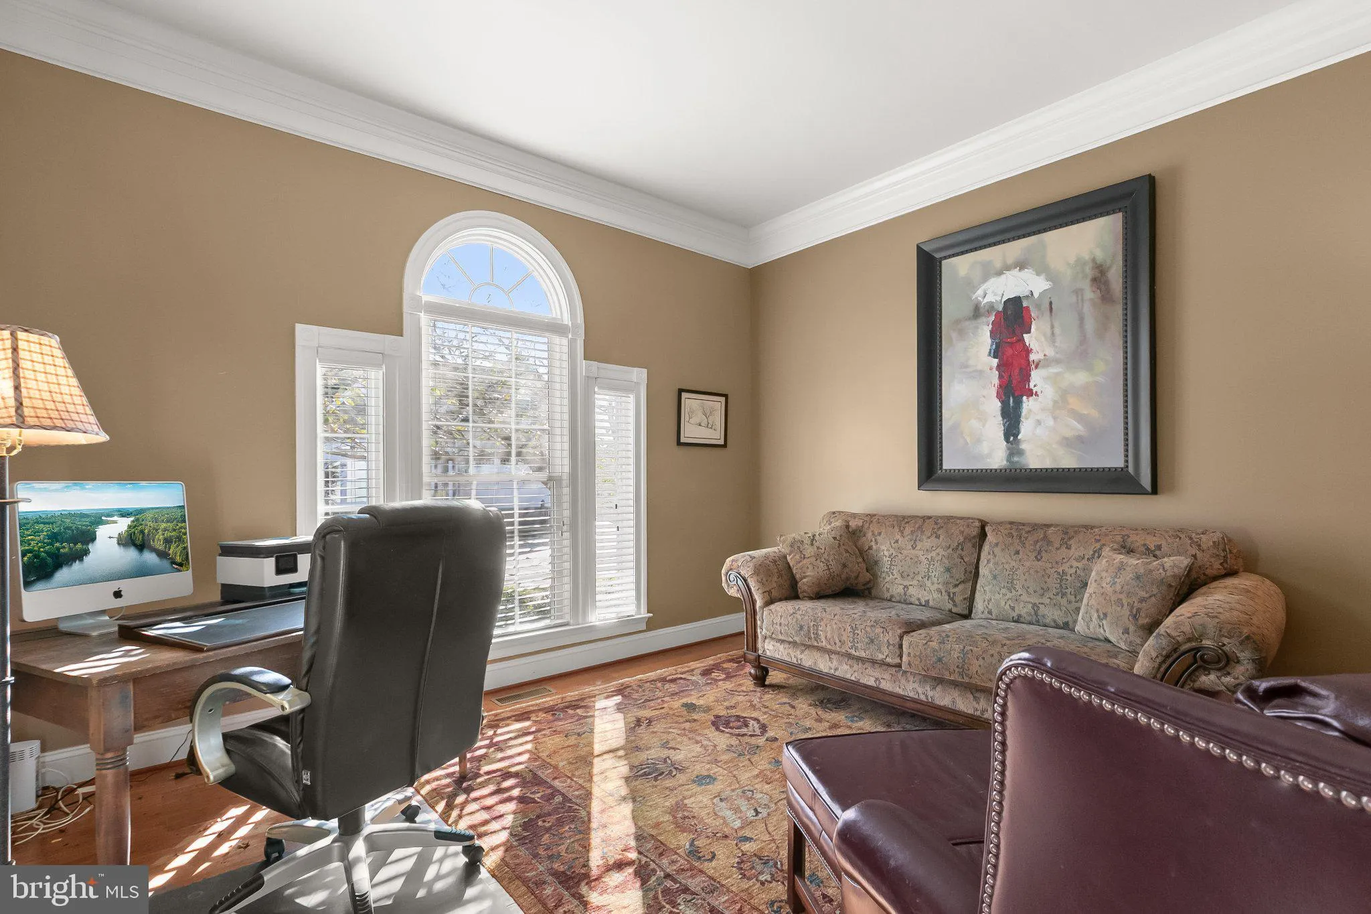
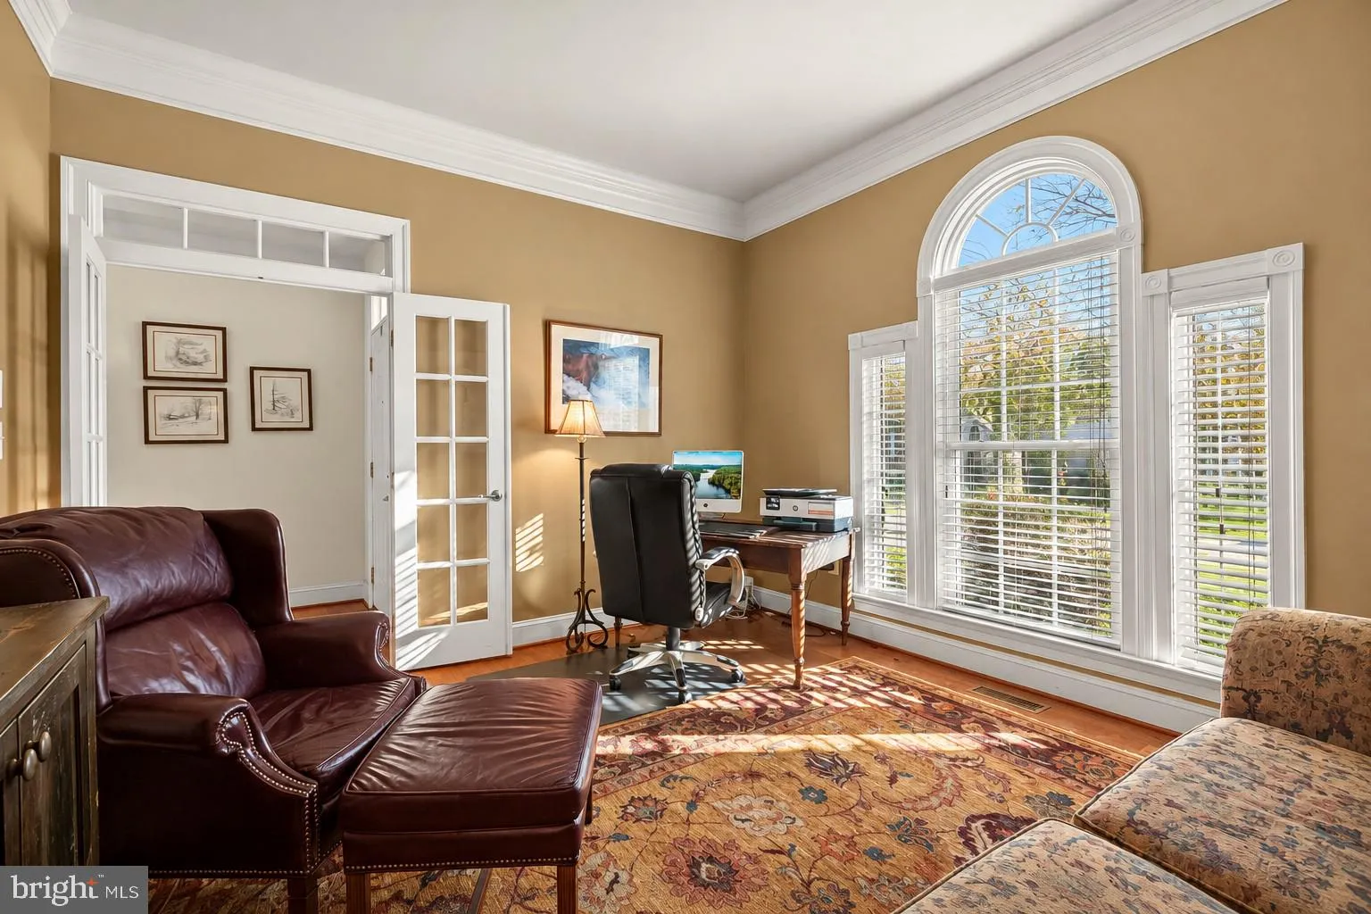
Welcome to 2338 Anderson Hill in Marriottsville, Maryland, an elegant two bedroom, two full bath residence nestled within the desirable Waverly Woods West 55+ community. Surrounded by beautiful landscaping and complemented by generous open lawn space in the rear, this home offers a wonderful blend of refined living, everyday comfort, and future possibilities. Thoughtfully designed for convenient main level living, both bedrooms and two full baths are located on the main level, along with a formal dining room and dedicated office. The gourmet kitchen serves as an inviting centerpiece, offering a sophisticated space for preparing meals and entertaining. Flowing naturally into the gracious living room, a beautiful stone fireplace creates a warm and striking focal point while the open layout provides an effortless sense of comfort for everyday living. Adding to the home’s thoughtful design, a well-appointed laundry room features a convenient utility sink and ample cabinetry, blending everyday functionality with organized storage. The completely unfinished basement presents an exciting opportunity to customize additional living space according to your needs and vision. Offering a full walkout, daylight windows that welcome natural light, and a rough-in for a future bathroom, this expansive level provides exceptional potential. Whether envisioned as a future recreation room, home gym, hobby space, entertainment area, or additional storage, the possibilities are plentiful. New HVAC installed June 2026! Waverly Woods West complements the home with an active adult lifestyle and amenities including a community clubhouse, fitness facilities, outdoor swimming pool, and walking paths. Golf, shopping, dining, and everyday conveniences are nearby, while access to I-70 and Route 40 provides convenient connections to Ellicott City, Columbia, Baltimore, and surrounding destinations. From convenient main level living and an expansive unfinished basement to the open rear lawn, 2338 Anderson Hill offers an exceptional opportunity to enjoy comfort, flexibility, and a relaxed 55+ lifestyle. Select photos have been virtually staged.
 Features & Appliances
 Ask Agent A Question
 Address Map
 Neighborhood
 MLS Addon
 Additional Information
 Financial
Listing Information
Financial
Listing Information
 Rob Spicer Broker, GRI
Spicer Real Estate
Rob Spicer Broker, GRI
Spicer Real Estate
7201 Wisconsin Avenue
 RobSpicer@SpicerRealEstate.com
 2403881030
 2403881030
 7201 Wisconsin Avenue


