
 Share
Share

 4977 BATTERY LANE, Bethesda, MD 20814
 822 Sqft SQFT
 1
1
 1
1
 Basic Details
Whitehall’s newest is available for you – #909! Beautifully maintained and thoughtfully updated, this spacious one-bedroom residence offers a flexible floor plan, great natural light, and a private balcony overlooking trees and green space. Inside, hardwood flooring flows throughout the home, complemented by...
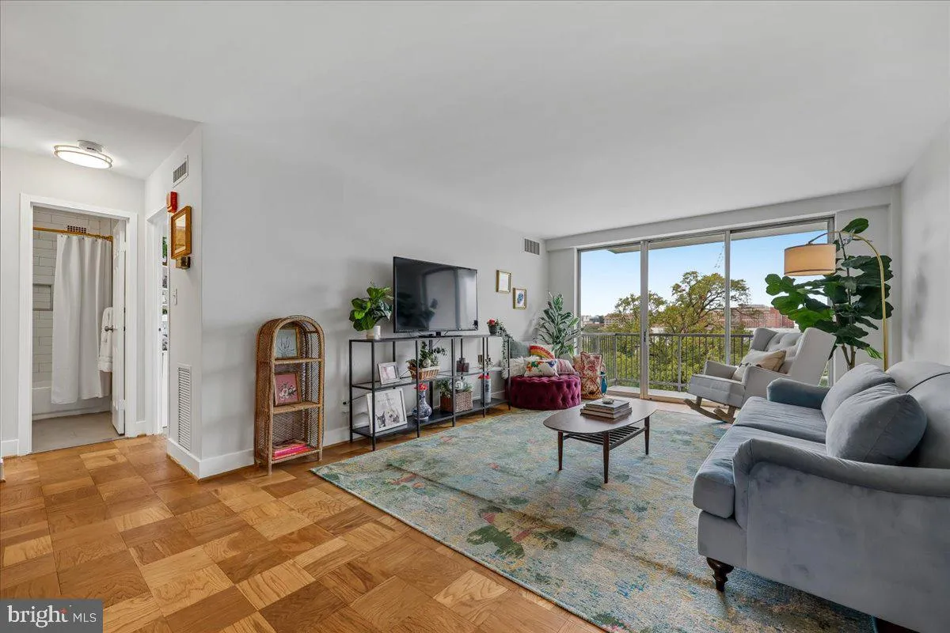
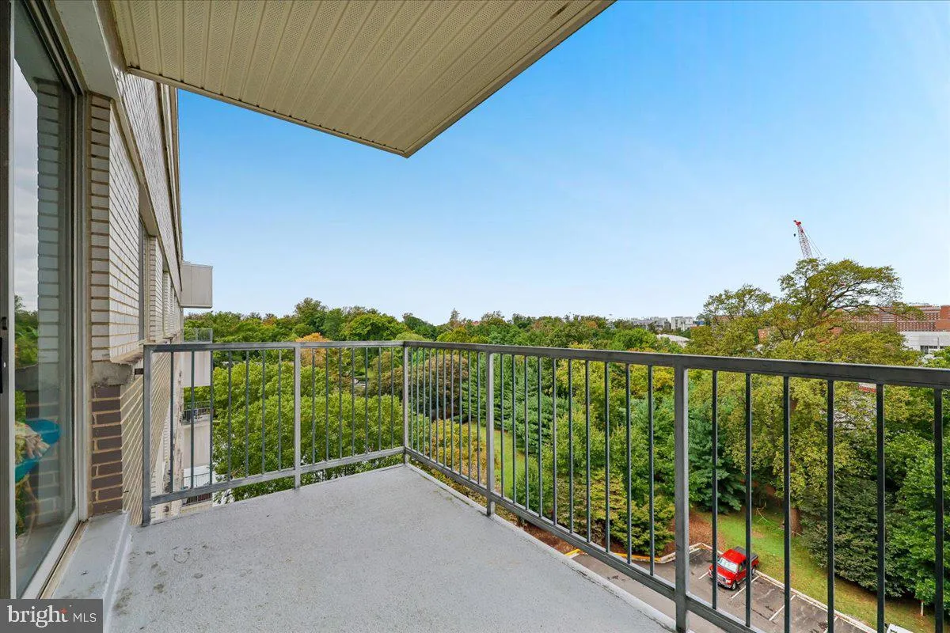
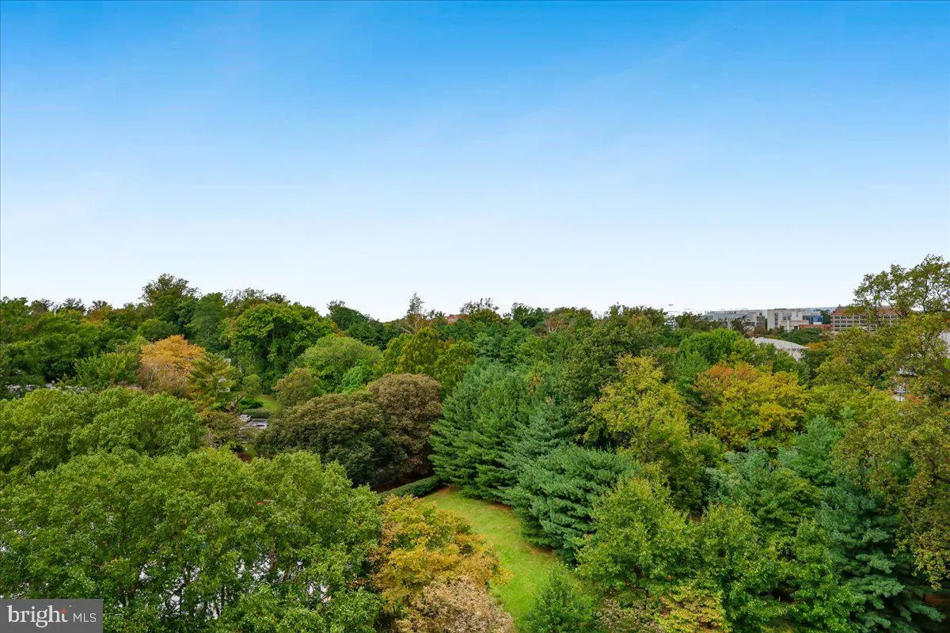
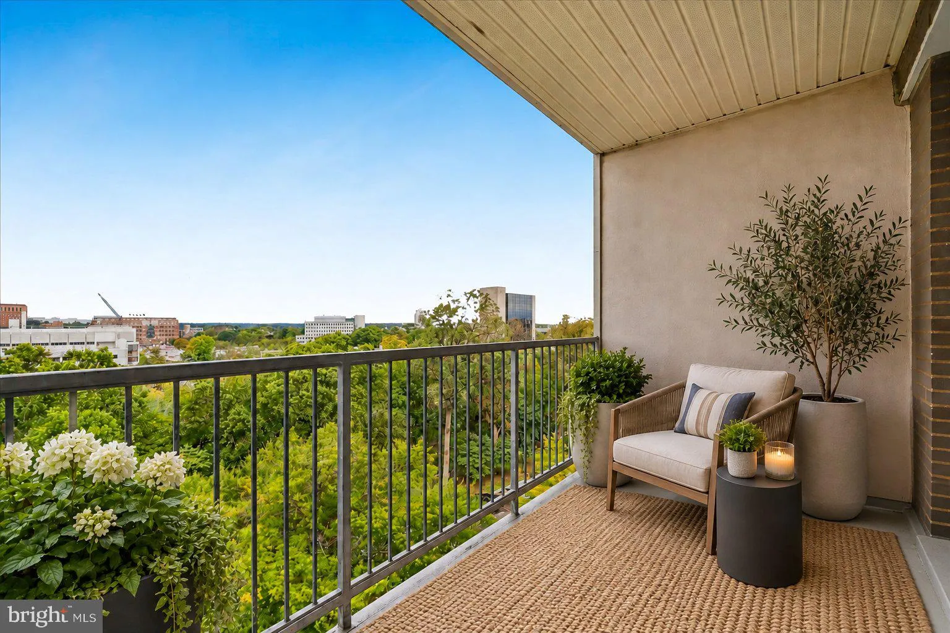
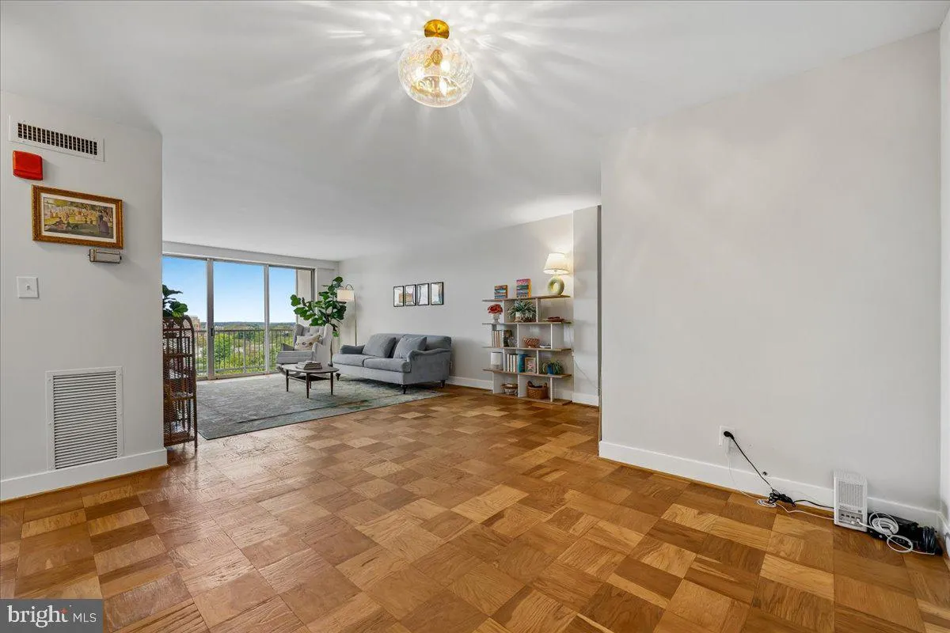
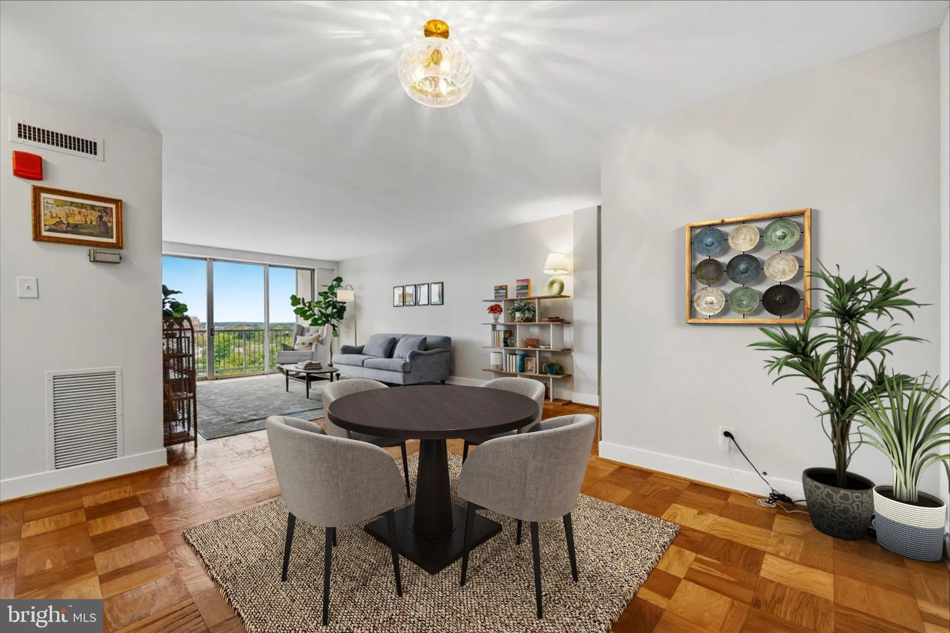
Whitehall’s newest is available for you – #909! Beautifully maintained and thoughtfully updated, this spacious one-bedroom residence offers a flexible floor plan, great natural light, and a private balcony overlooking trees and green space. Inside, hardwood flooring flows throughout the home, complemented by fresh paint and modern light fixtures. The open layout provides plenty of room for living and dining, with space to work from home comfortably. The renovated kitchen features quartz countertops, stainless steel appliances, modern lighting, under cabinet lighting, and tall cabinetry with plenty of storage. The generously sized bedroom easily accommodates a king-sized bed and offers excellent closet space with new closet doors. The updated bathroom features floor-to-ceiling ceramic tile and an upgraded vanity. Just off the living room, the private balcony is the perfect spot to relax and enjoy the surrounding greenery. Set on seven landscaped acres, Whitehall offers an outdoor pool, fitness center, concierge, on-site management, and ample parking. The community is conveniently located between the Bethesda and Medical Center Metro stations, with easy access to everything downtown Bethesda offers. Two Bethesda Circulator stops are located nearby, as well. Harris Teeter, Trader Joe’s, Room & Board, Anthropologie, Apple, Madewell, Olazzo, and Hip Flask Rooftop are all nearby, along with countless other shops and restaurants. Commuters will also appreciate convenient access to Washington, D.C., Northern Virginia, and major commuter routes. This is a great opportunity for first-time buyers, investors, or anyone looking for a move-in ready home in the heart of Bethesda.
 Features & Appliances
 Ask Agent A Question
 Address Map
 Neighborhood
 MLS Addon
 Additional Information
 Financial
Listing Information
Financial
Listing Information
 Rob Spicer Broker, GRI
Spicer Real Estate
Rob Spicer Broker, GRI
Spicer Real Estate
7201 Wisconsin Avenue
 RobSpicer@SpicerRealEstate.com
 2403881030
 2403881030
 7201 Wisconsin Avenue


