
 Share
Share
 5450 WHITLEY PARK TERRACE, Bethesda, MD 20814
 1,871 Sqft SQFT
 2
2
 2
2
 Basic Details
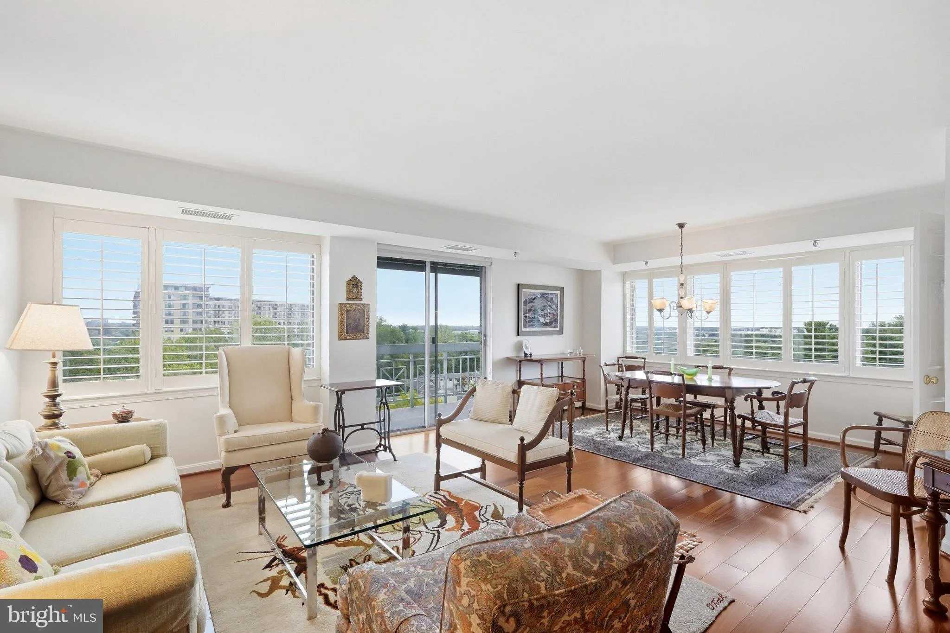
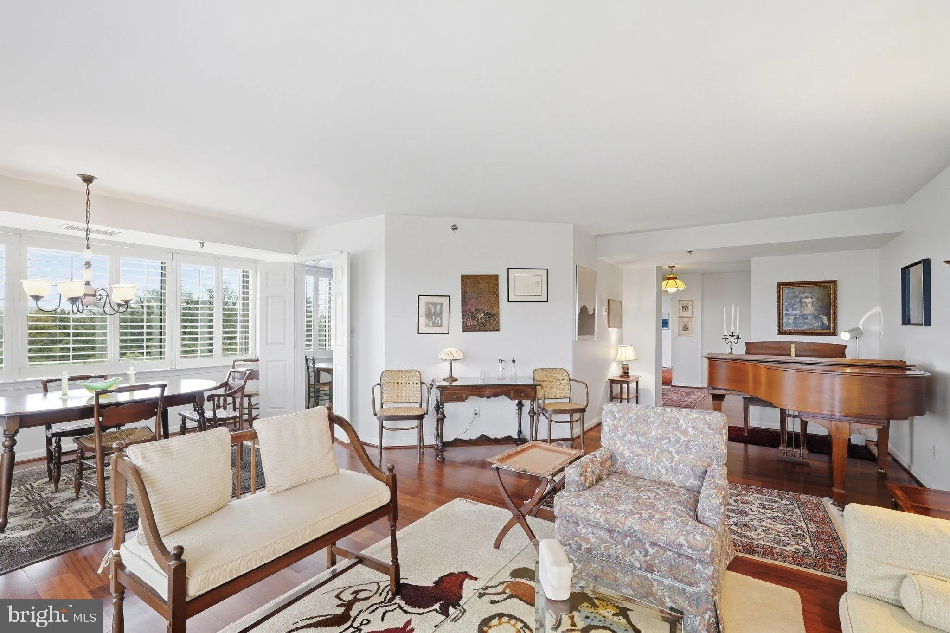
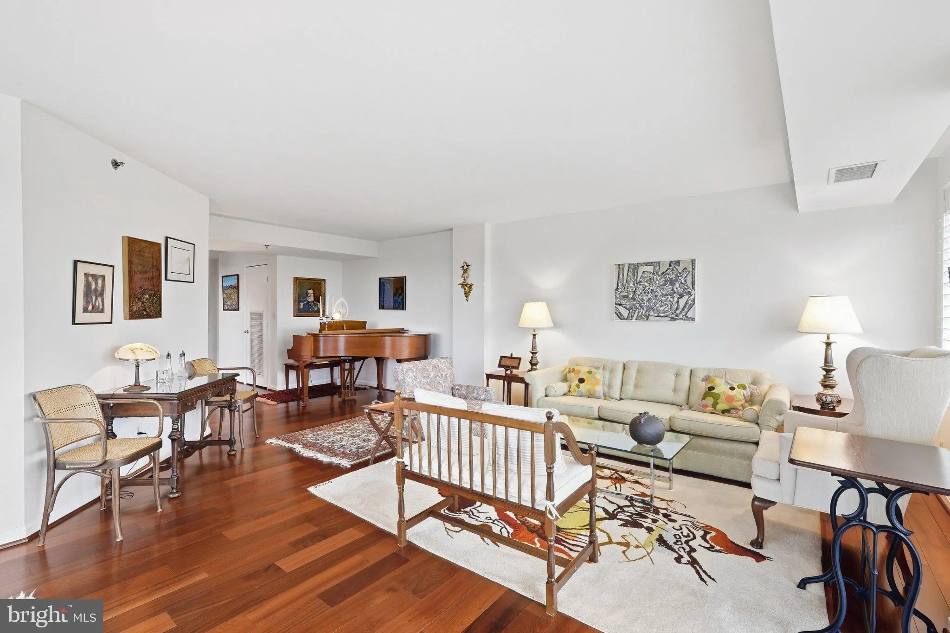
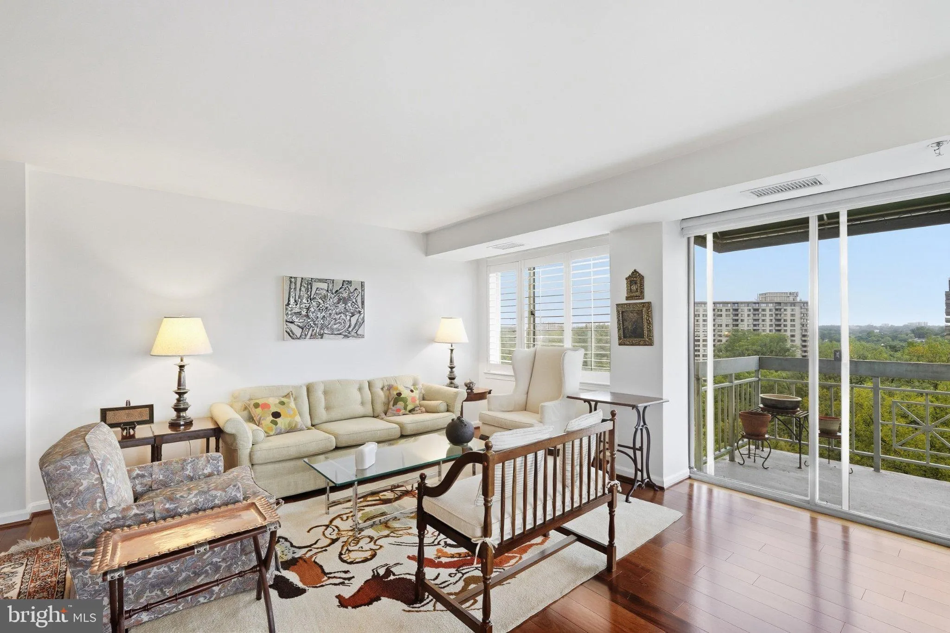
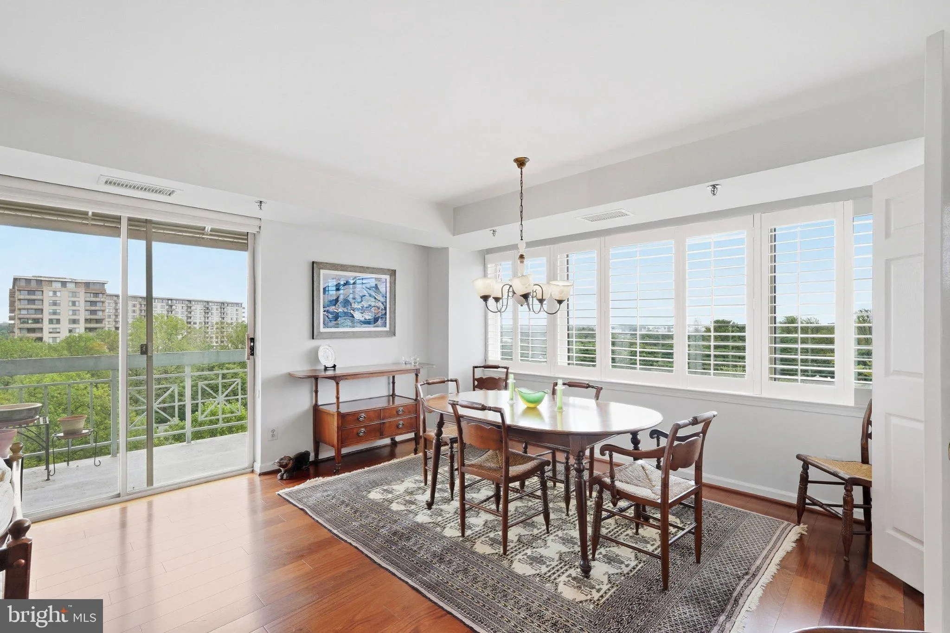
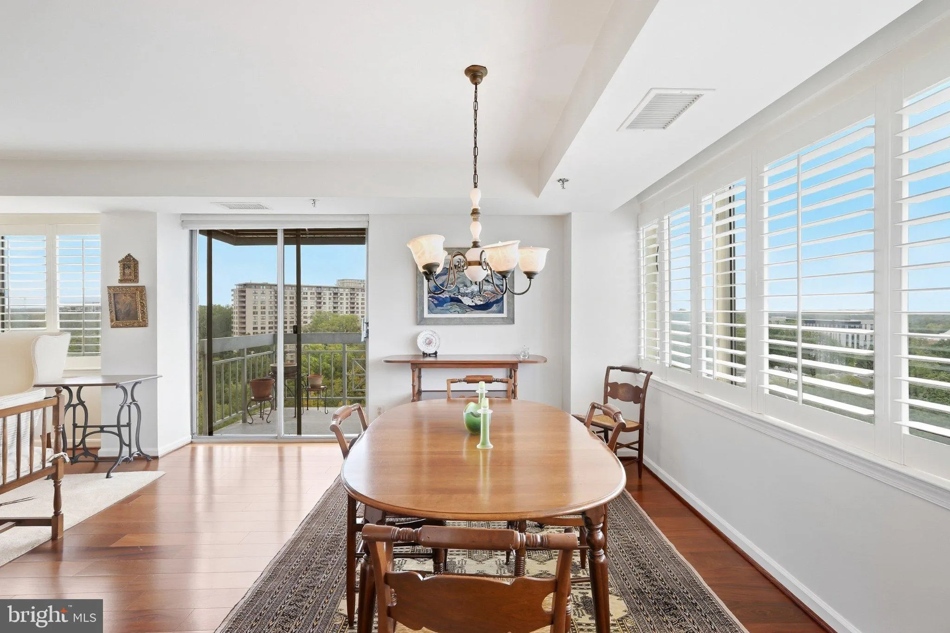
Light-filled and exceptionally well maintained, this spacious corner residence features two walls of windows, generous room sizes, and exceptional storage throughout. The well-appointed kitchen offers stainless steel appliances, granite countertops, and recessed lighting, while a separate den/office with custom buil...
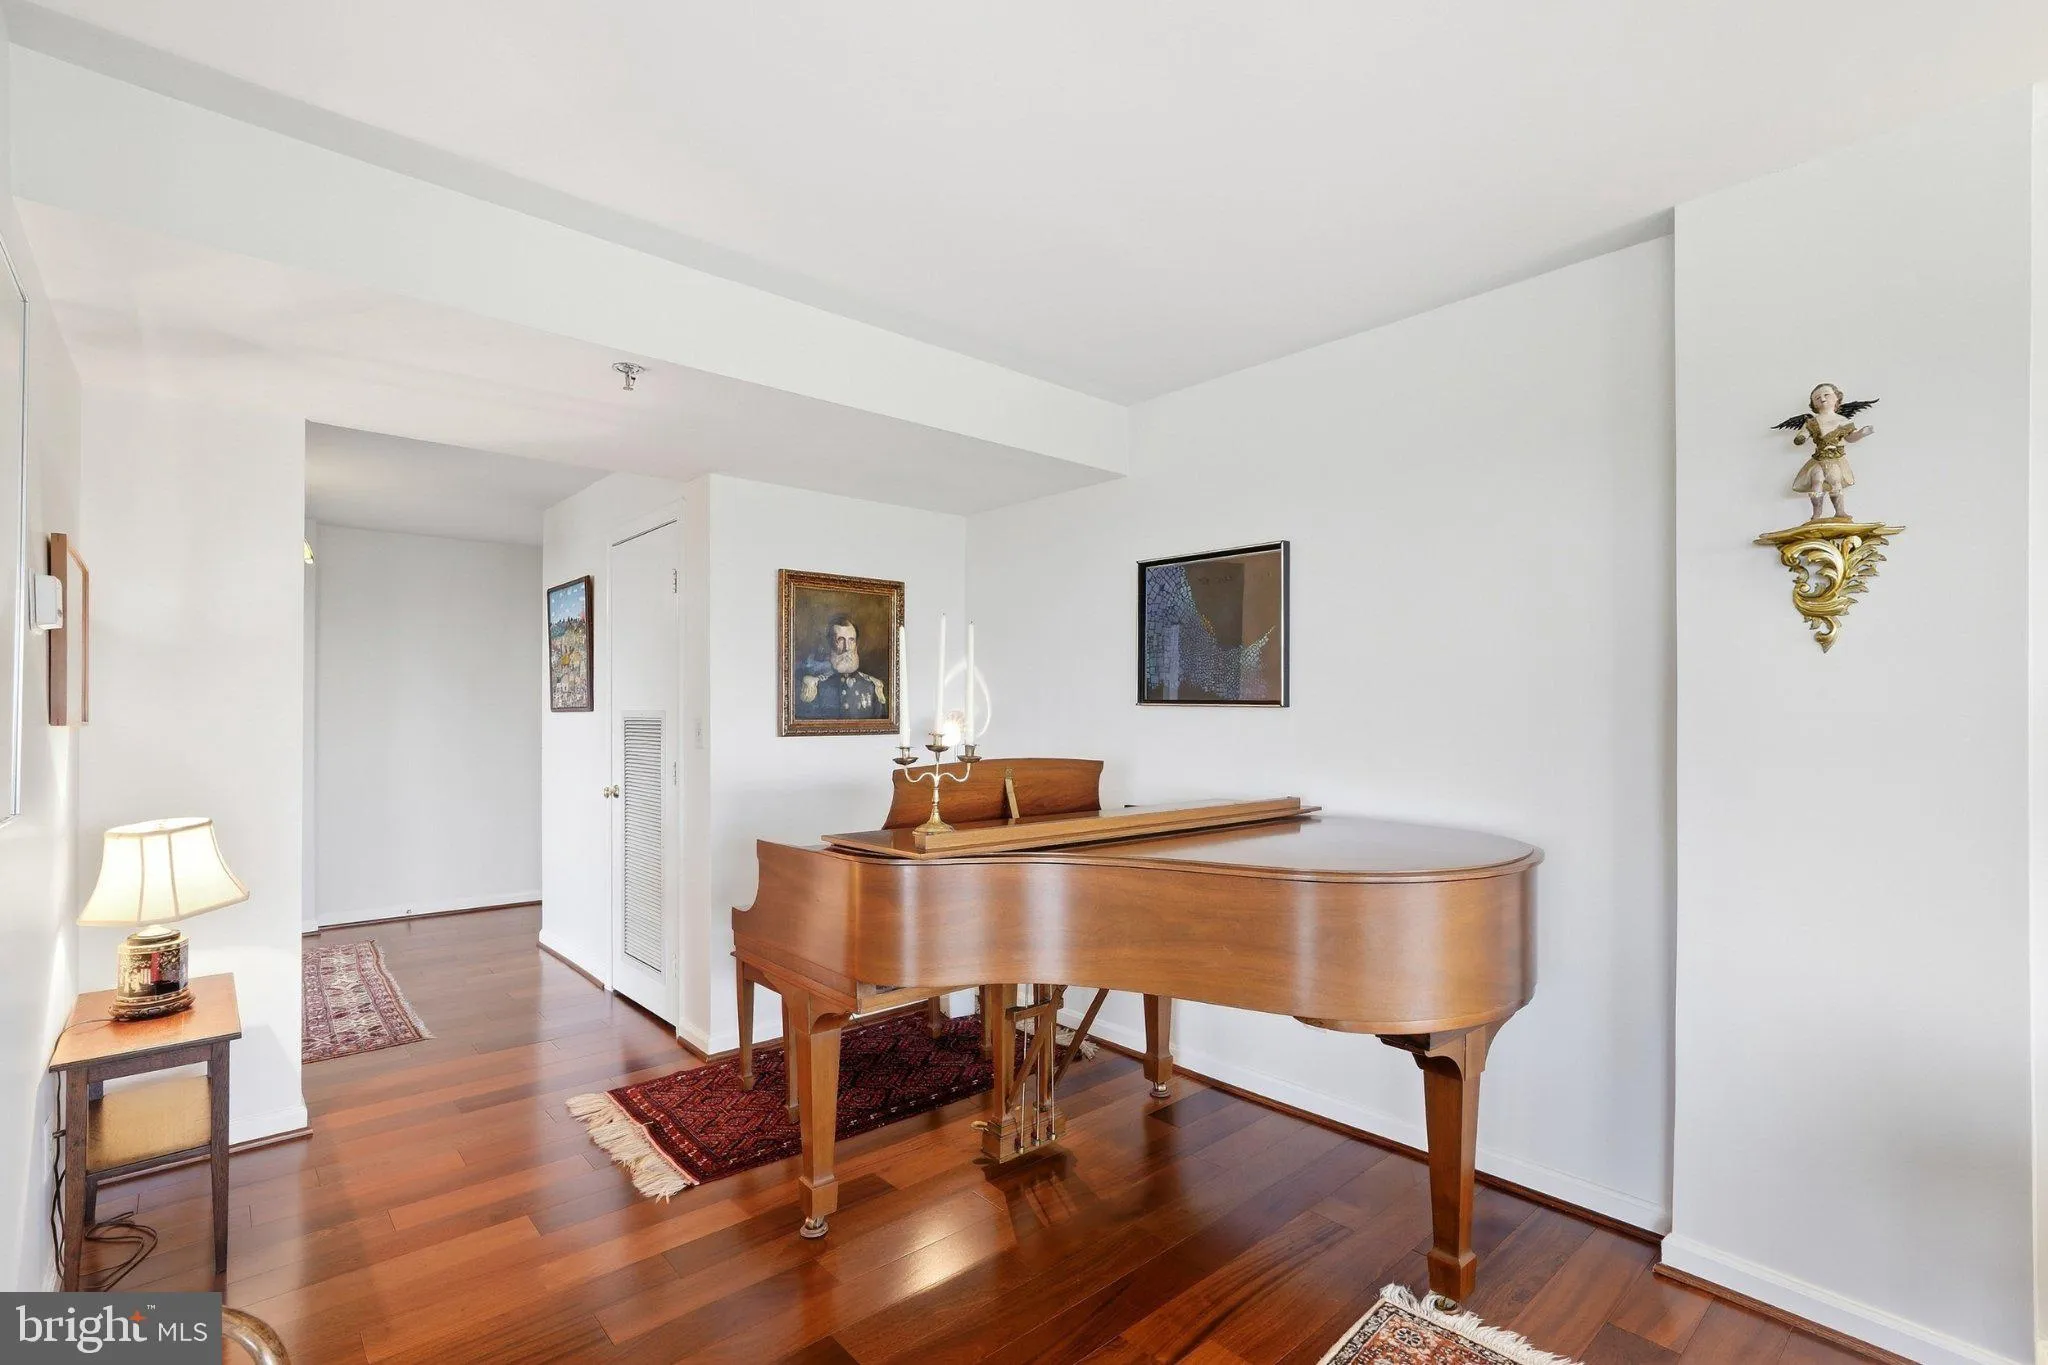
Light-filled and exceptionally well maintained, this spacious corner residence features two walls of windows, generous room sizes, and exceptional storage throughout. The well-appointed kitchen offers stainless steel appliances, granite countertops, and recessed lighting, while a separate den/office with custom built-ins provides flexible additional living space. Both bedrooms feature power blackout blinds. The oversized primary suite boasts three closets, including two walk-ins, and a spacious en-suite bath with dual vanities, separate shower, and jetted soaking tub. Additional conveniences include in-unit laundry. A rare offering, the unit conveys with THREE parking spaces—one garage and two surface spaces—plus a separate storage unit. Pet-friendly Whitley Park offers an impressive array of amenities, including year-round tennis courts, fitness center, sauna, library, party room, and more. The condo fee includes water/sewer, common area maintenance, lawn care, snow and trash removal, amenities, on-site management, HVAC maintenance, and more. Ideally located with direct access to the Bethesda Trolley Trail and just minutes from Grosvenor Metro, shopping, dining, and everything Bethesda has to offer. An exceptional opportunity in one of Bethesda’s most desirable communities!
 Features & Appliances
 Ask Agent A Question
 Address Map
 MLS Addon
 Additional Information
 Financial
Listing Information
Financial
Listing Information
 Rob Spicer Broker, GRI
Spicer Real Estate
Rob Spicer Broker, GRI
Spicer Real Estate
7201 Wisconsin Avenue
 RobSpicer@SpicerRealEstate.com
 2403881030
 2403881030
 7201 Wisconsin Avenue


