Spicer Real Estate
  • Share
$260,000
Active Active
MD,Elkridge

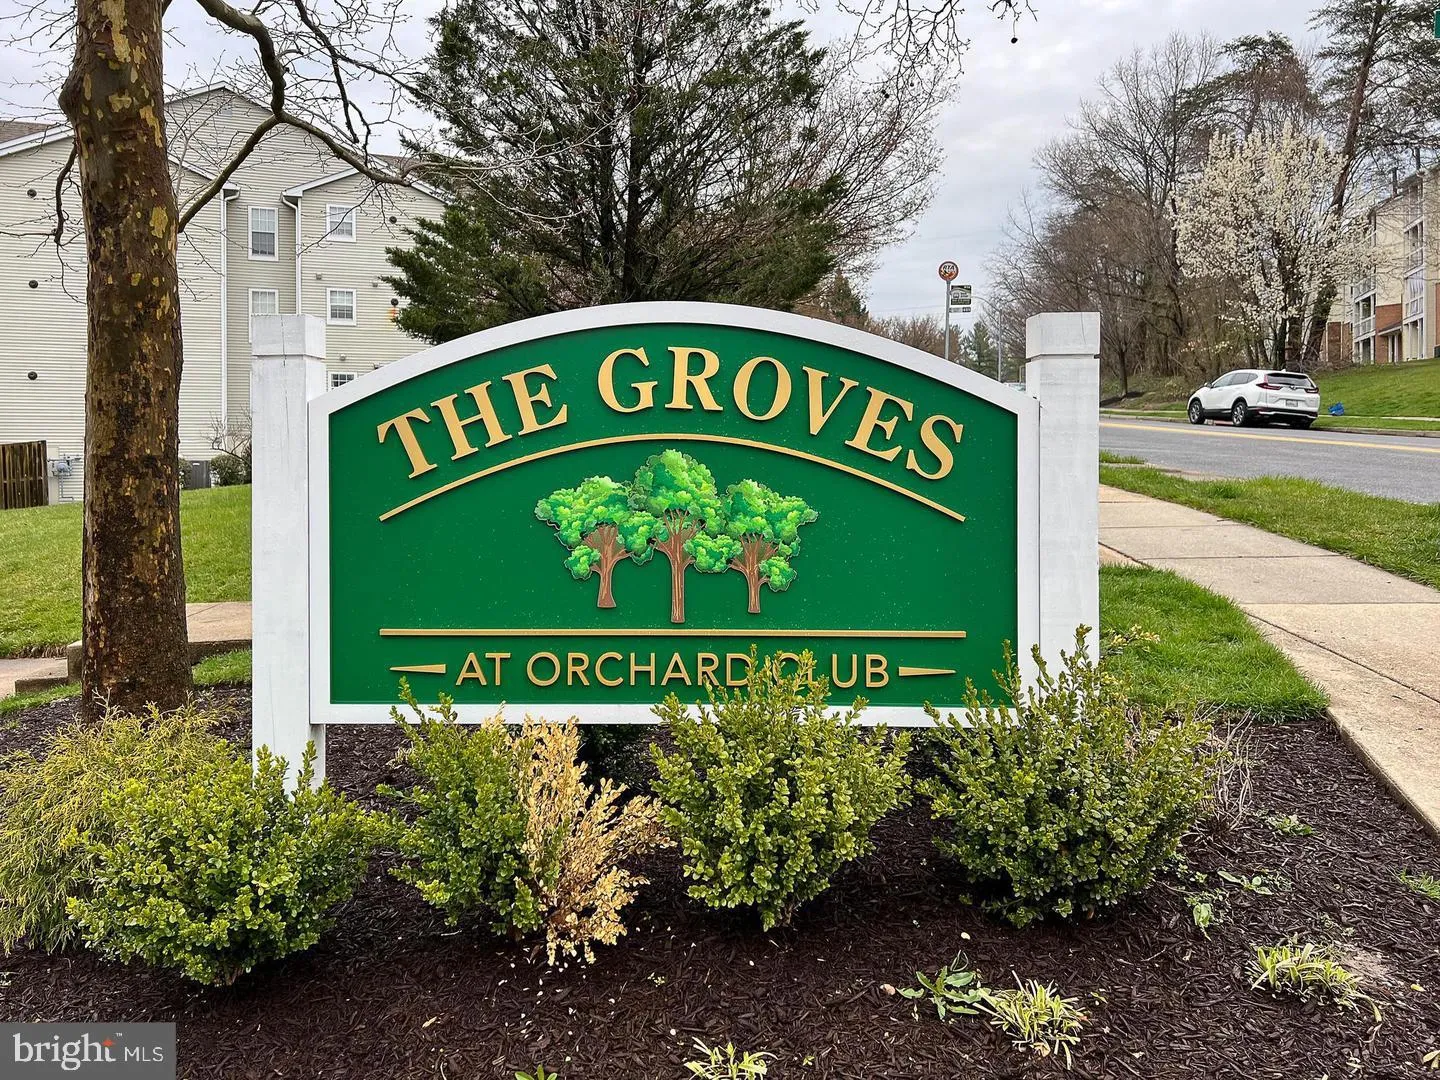
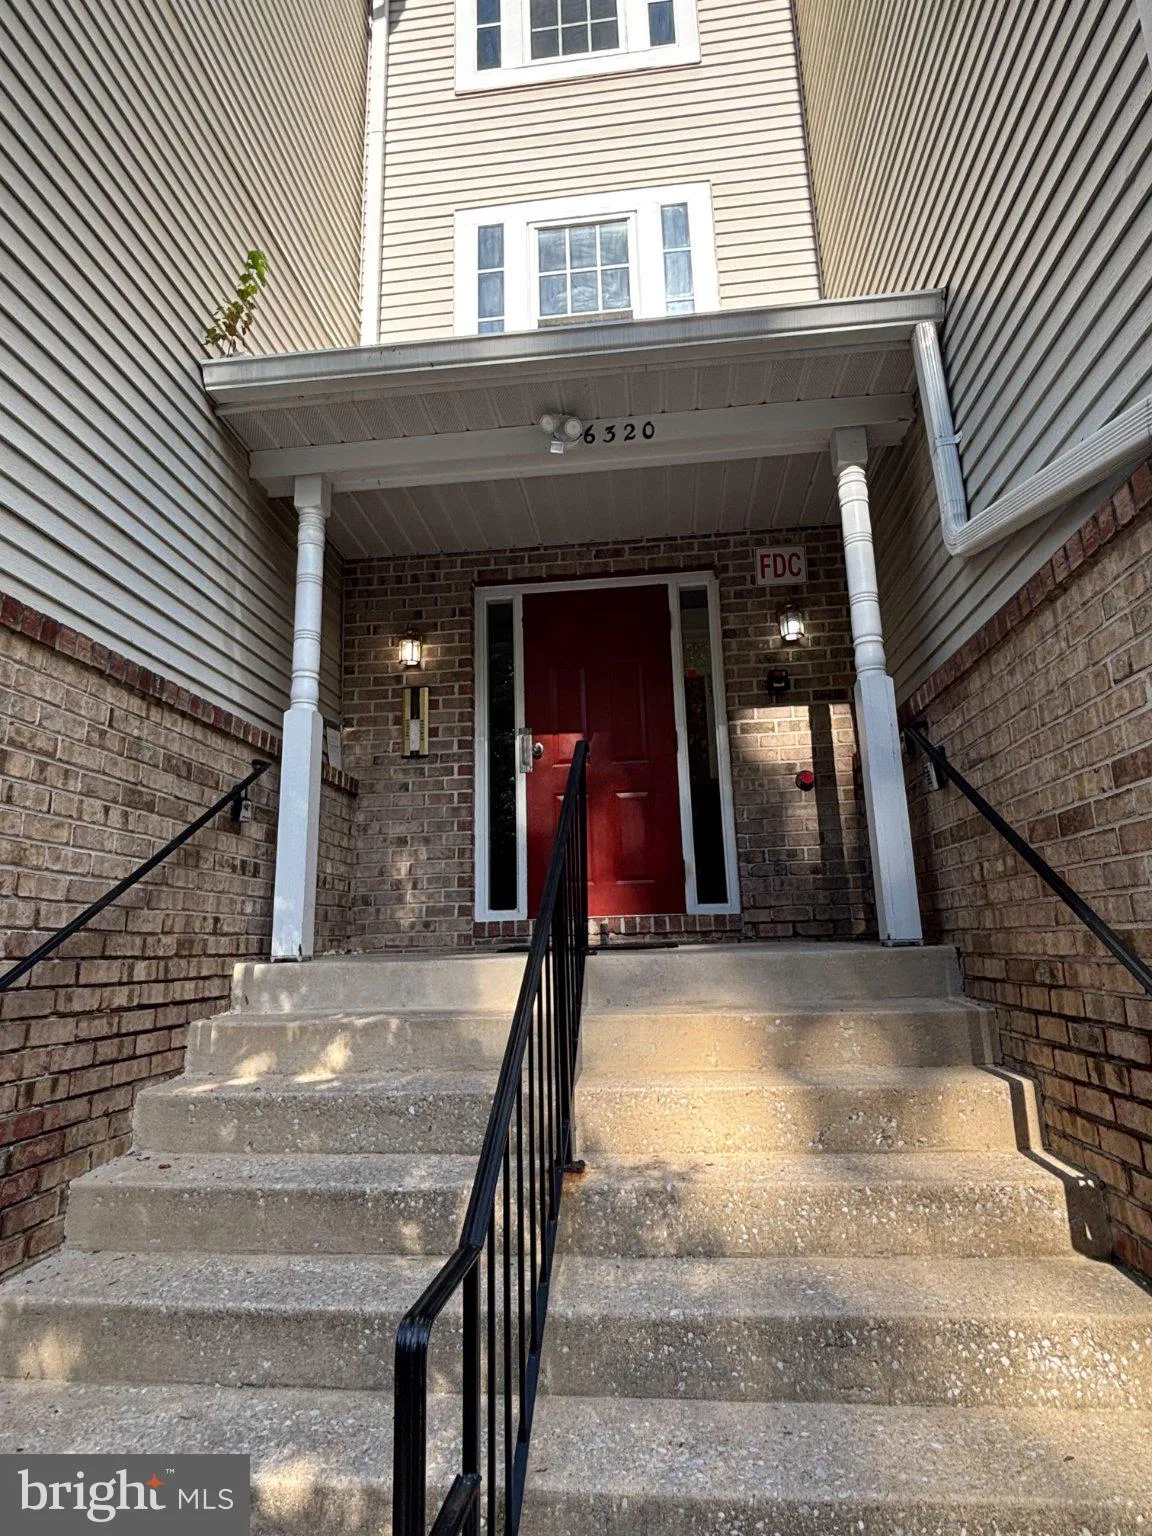
Location 6320 BAYBERRY COURT, Elkridge, MD 21075

  • Sqft 979 Sqft SQFT
  • Bed 2
  • Bath 2
Basic Details Basic Details
Description

This charming 2-bedroom, 2-bathroom garden apartment in the desirable Orchard Club community offers a perfect blend of comfort and convenience. This well maintained home offers a cozy living space featuring a sunlit sunroom, a galley kitchen open to the living room creating an open and airy atmosphere. With an in-un...

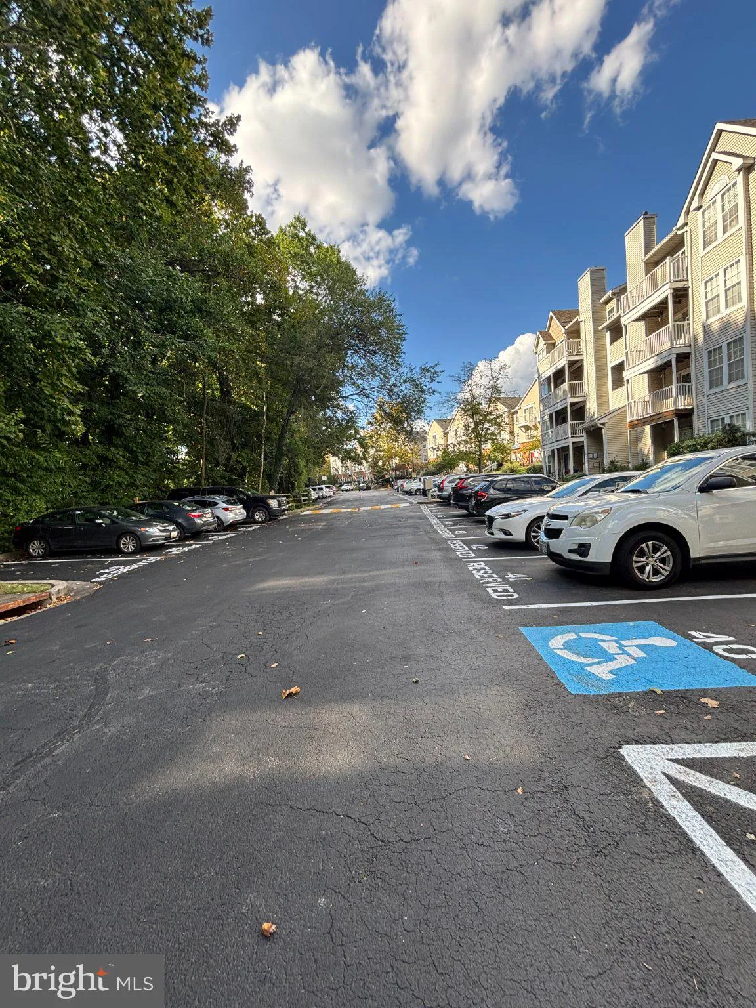
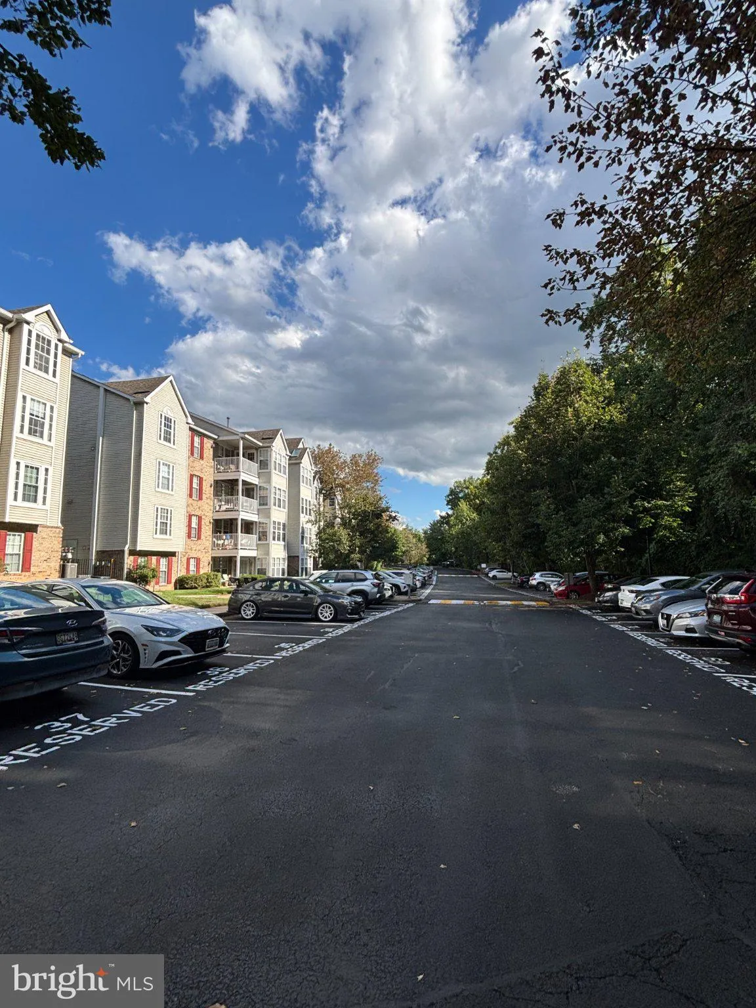
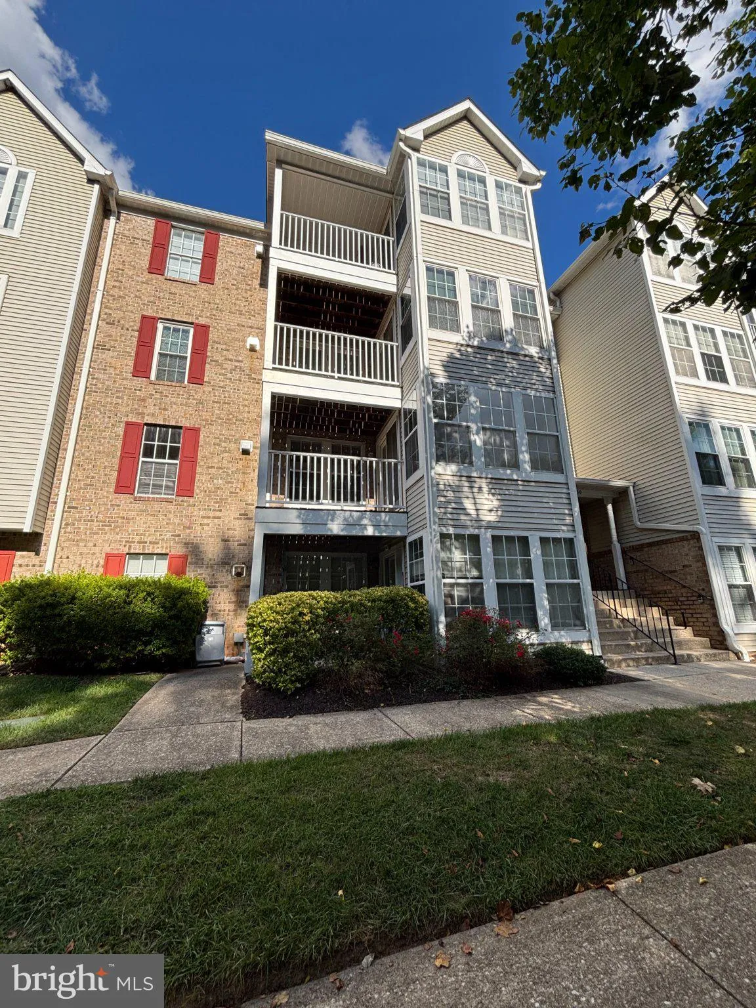
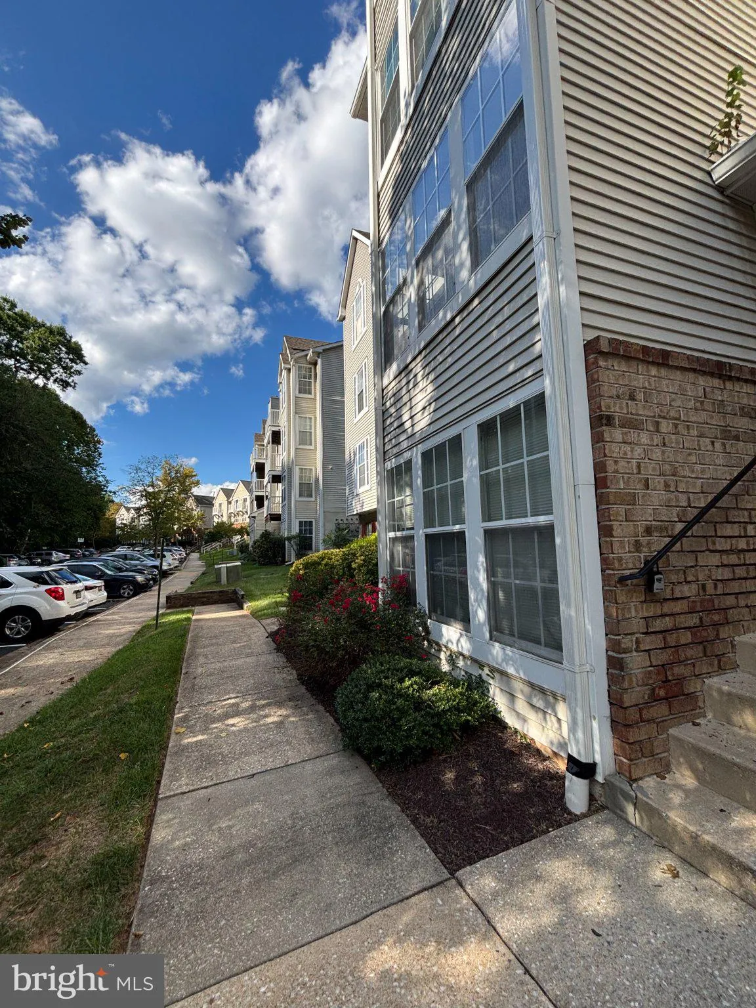
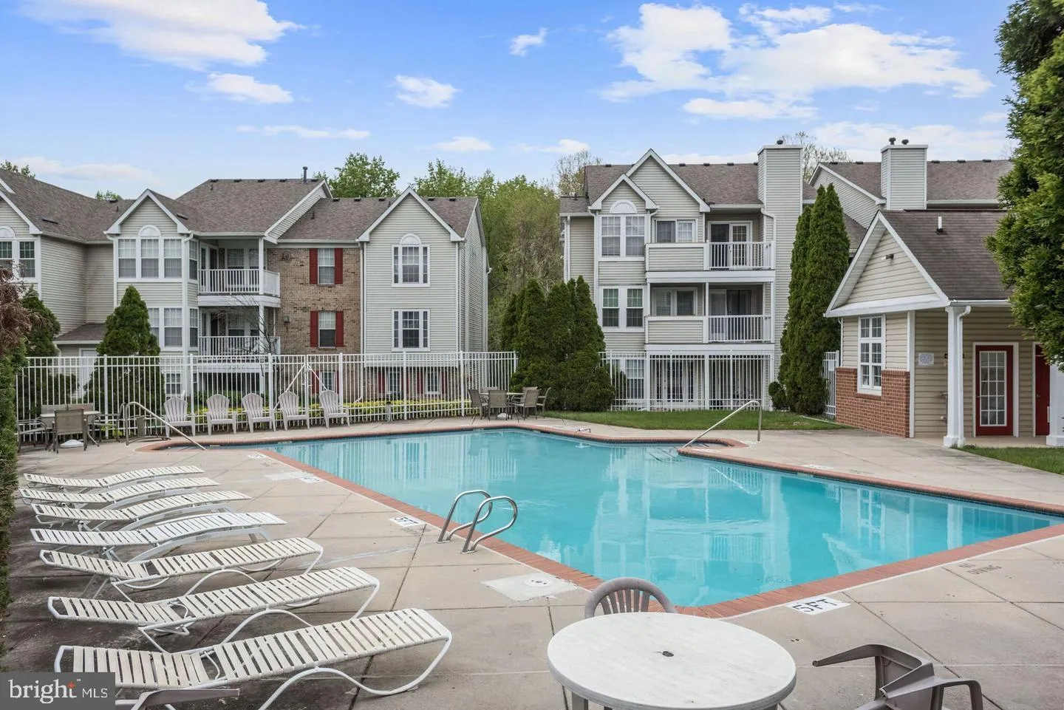
This charming 2-bedroom, 2-bathroom garden apartment in the desirable Orchard Club community offers a perfect blend of comfort and convenience. This well maintained home offers a cozy living space featuring a sunlit sunroom, a galley kitchen open to the living room creating an open and airy atmosphere. With an in-unit washer and dryer, plush carpet, and a primary bedroom that offers a large walk in closet and private bathroom. Take advantage of the community pool and nearby play area, perfect for leisurely afternoons. Orchard Club is not just a home; it’s a vibrant community with easy access to local parks, schools, and essential public services. With assigned parking and a secure entrance featuring intercom access, peace of mind is paramount. Experience the warmth of this inviting neighborhood, where comfort meets convenience.

Read More
Basic Details
  • Property Type: Residential
  • Listing Type: Active
  • Listing ID: MDHW2073848
  • Price: $260,000
  • Bedrooms: 2
  • Bathrooms: 2
  • Sqft: 979 Sqft
  • Year Built: 1994
  • Location: US, MD, HOWARD-MD, Elkridge, ORCHARD CLUB, 21075
  • Structure Type: Unit/Flat/Apartment
  • Heating System: Forced Air
  • Cooling System: Central A/C
  • Patio: Balcony
  • Parking: Assigned
  • Full Bathrooms: 2
  • Listing Status: Active
Features & Appliances
Features
  • Utilities: Cable TV, Phone, Natural Gas Available, Sewer Available, Water Available
  • Architectural Style: Unit/Flat
  • Exterior Features: Sidewalks, Street Lights, Play Area
  • Interior Features: Carpet, Combination Dining/Living, Kitchen - Galley
  • Sewer: PrivateSewer

Appliances
  • Appliances: Built-In Microwave, Dishwasher, Dryer, Oven/Range - Gas, Refrigerator, Washer, WaterHeater
Ask Agent A Question Ask Agent A Question

Address Map Address Map
MLS Addon MLS Addon
  • Office Name: Douglas Realty LLC
  • Agent Name: Darby L McKaine
Additional Information Additional Information
  • Water Source: Public
  • Accessibility Features: None
  • Association Amenities: Pool - Outdoor, Tot Lots/Playground
  • Construction Materials: Brick, Vinyl Siding
  • Entry Level: 2
  • Levels: 1
  • On Market Date: 2026-09-07
  • Stories Total: 4
Financial Financial
  • Tax Annual Amount: 3061.0
  • Association Fee Includes: Common Area Maintenance, Management, Snow Removal, Trash
Listing Information Listing Information
  • Originating System Name: Bright
  • List Agent Mls Id: 75650
  • List Office Mls Id: DOGR1
  • MLS Status: ACTIVE-BRIGHT
  • Modification Timestamp: 2026-10-01T20:06:37Z
  • Status Change Timestamp: 2026-09-07T04:00:00Z
Rob Spicer Broker, GRI Rob Spicer Broker, GRI Spicer Real Estate

7201 Wisconsin Avenue

Mortgage Calculator
$
$ %
Years
%
$ %Per Year
$ % Per Year

$
