
 Share
Share
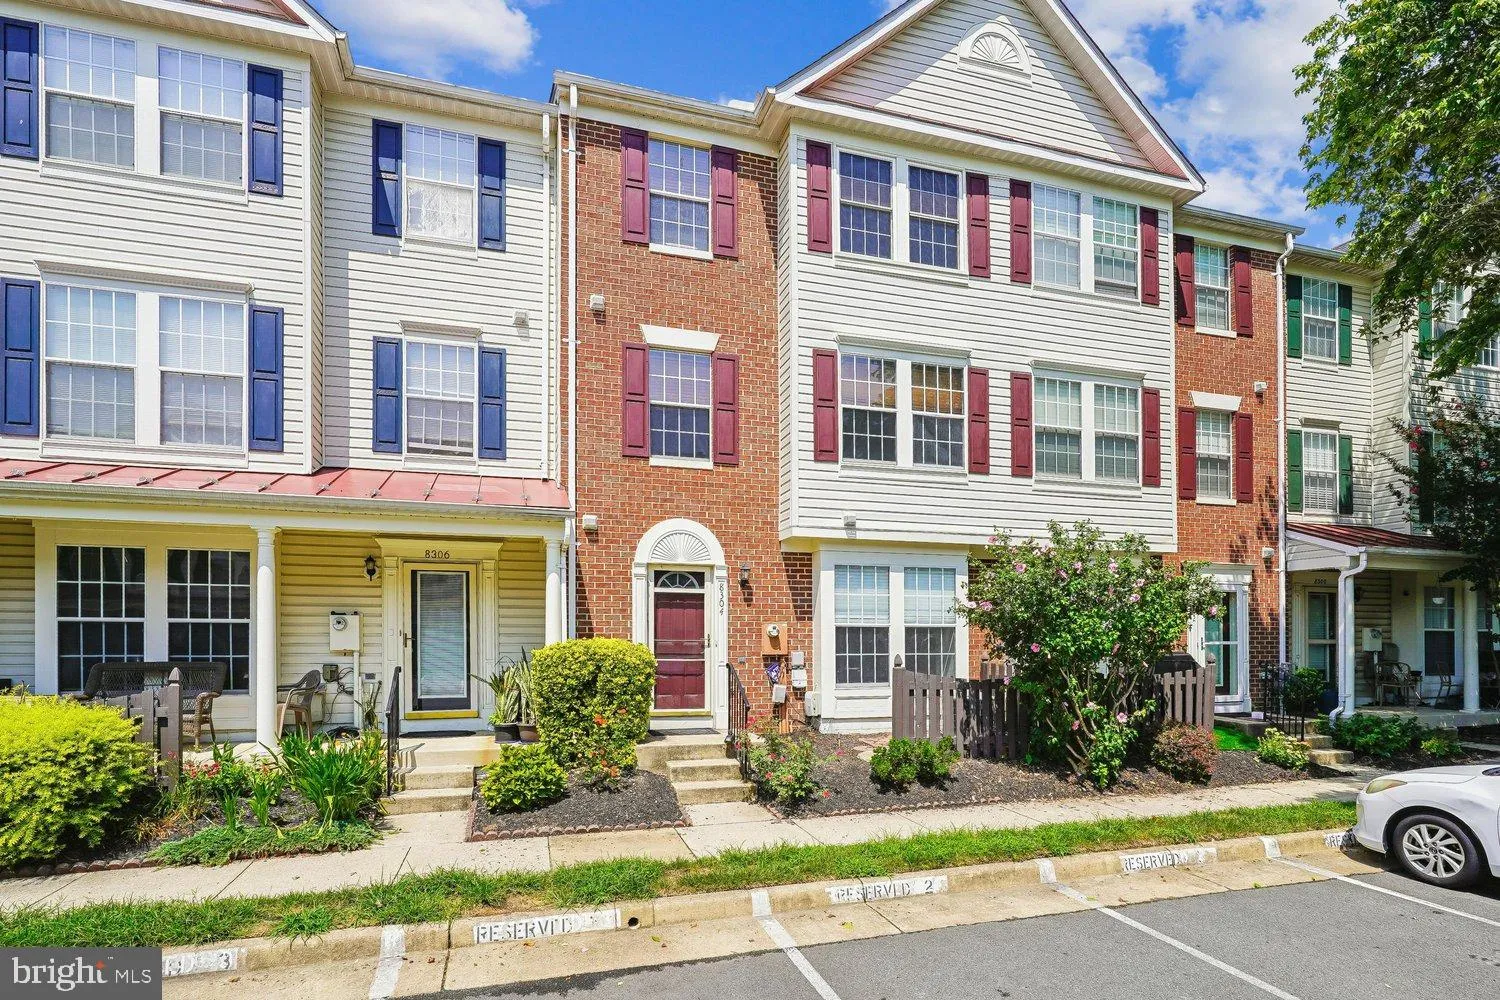
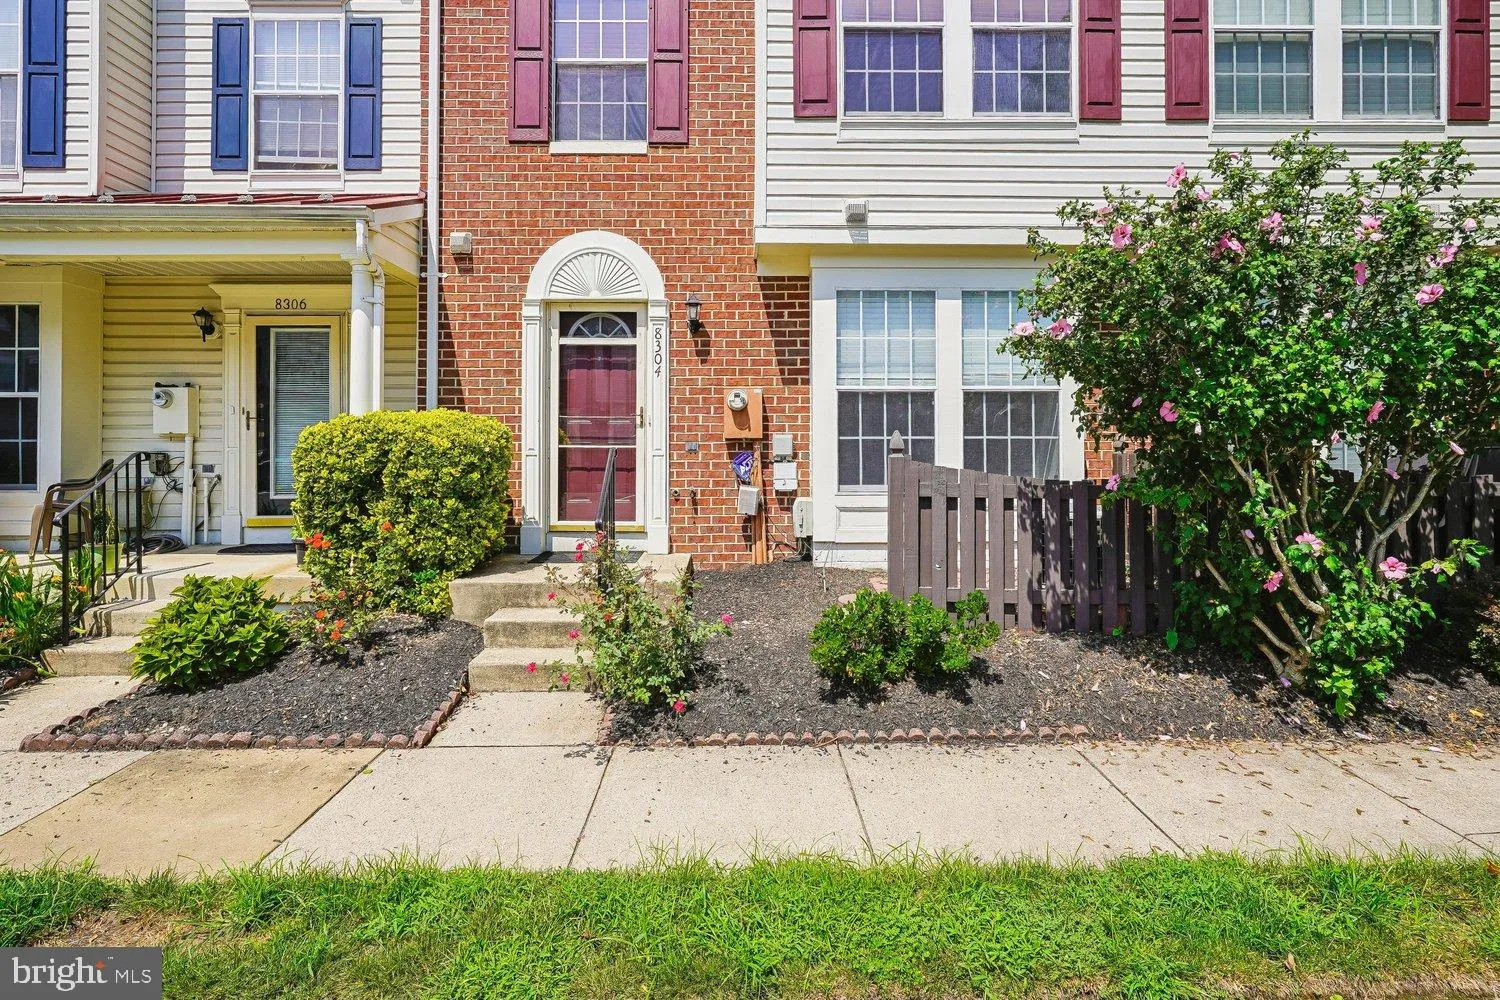
 8304 DUCK HAWK WAY, Lorton, VA 22079
 1,521 Sqft SQFT
 3
3
 3
3
 Basic Details
Welcome home to 8304 Duck Hawk Way in Lorton, Virginia. This gorgeous townhouse offers great amenities and an unbeatable location! Beautifully updated interior unit features wood flooring, neutral paint, and an abundance of natural light throughout. The entry level living space has a bright living room and large eat...
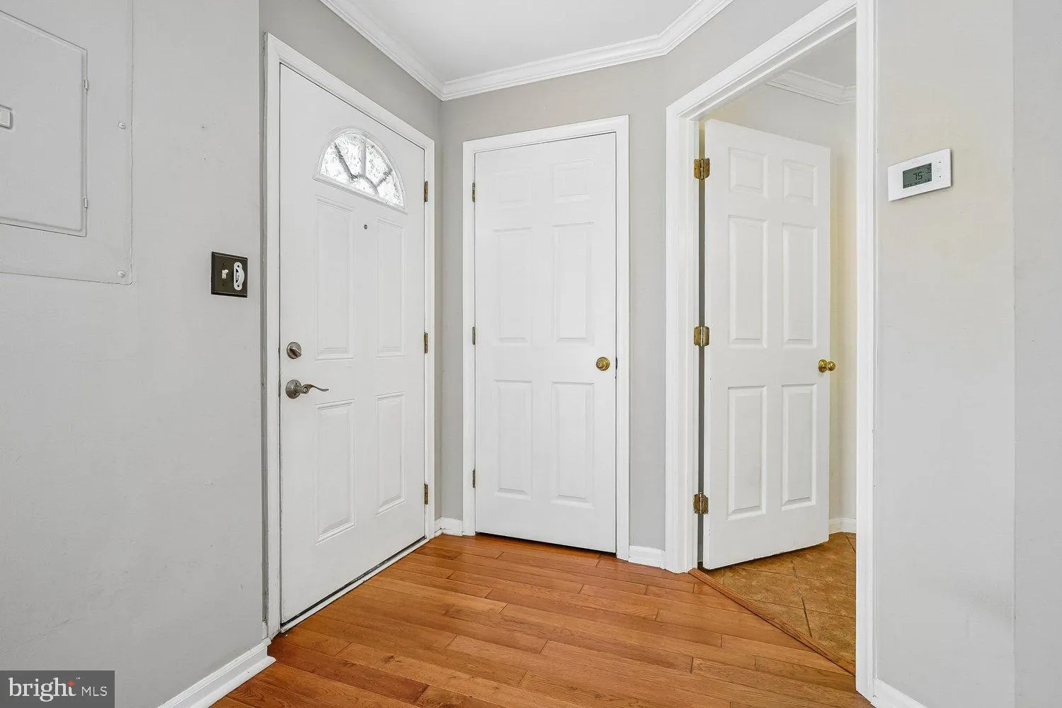
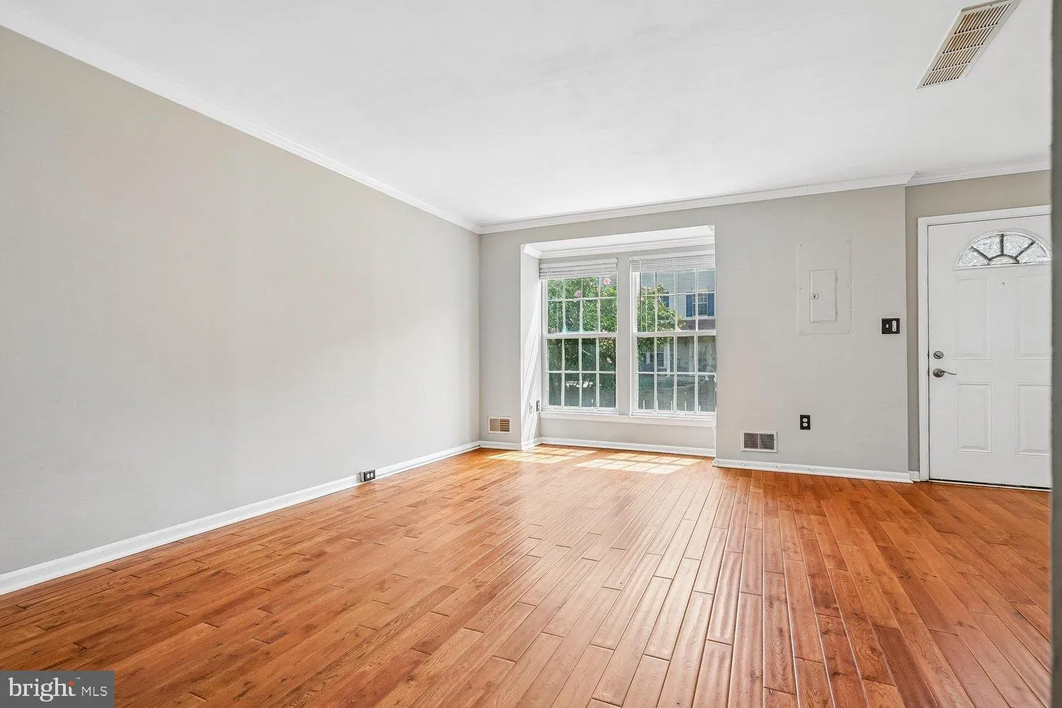
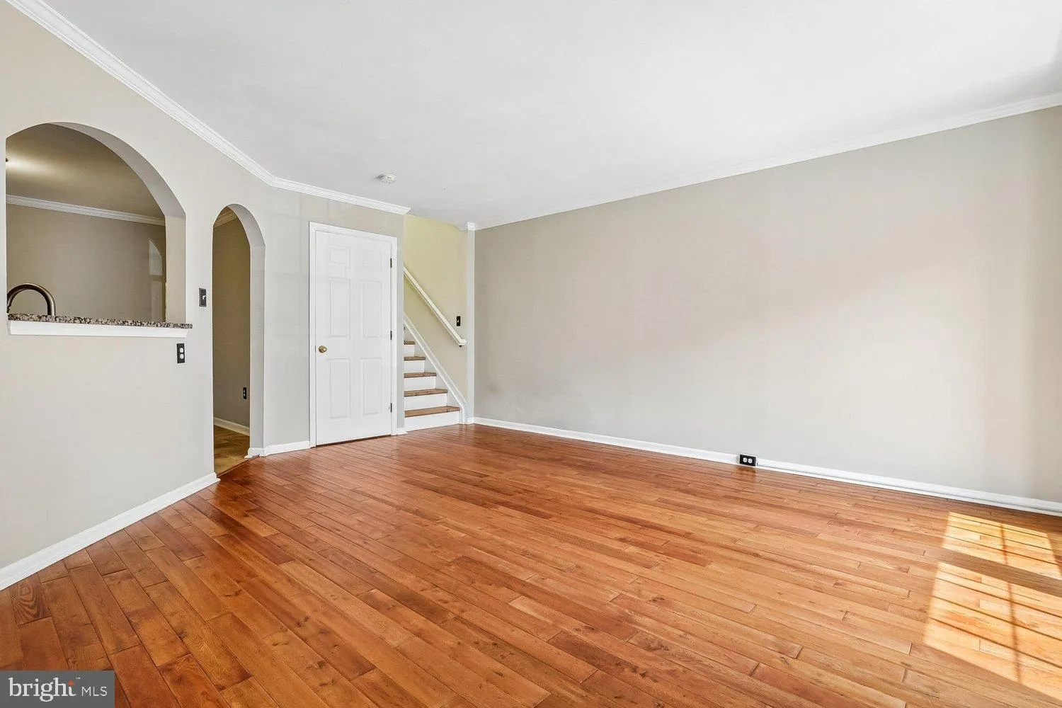
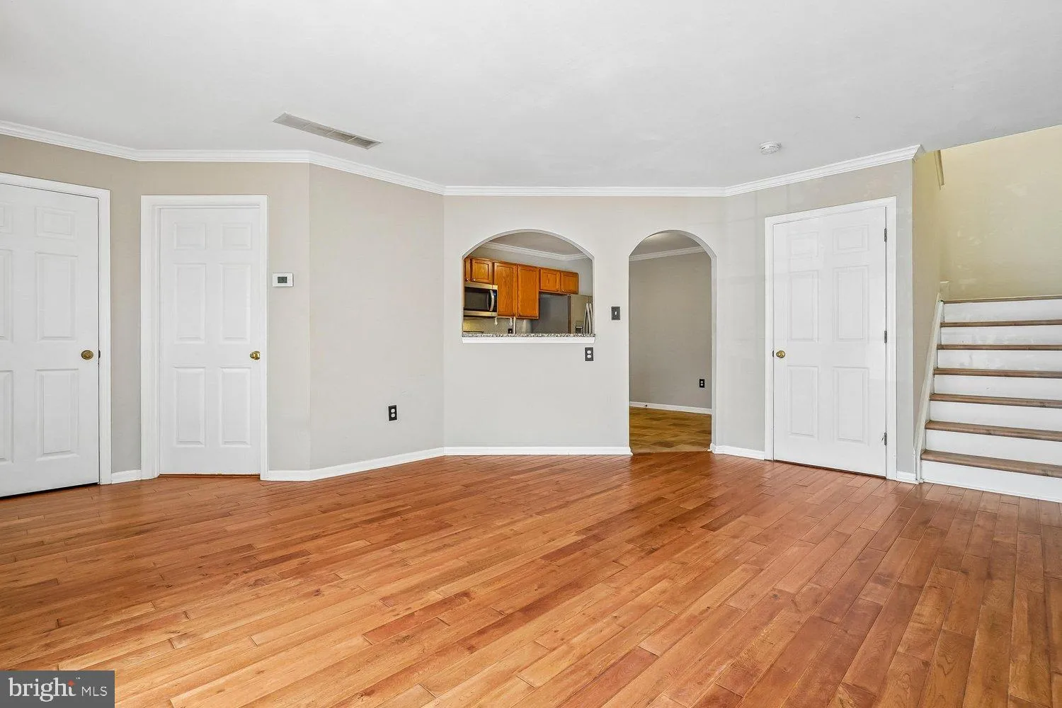
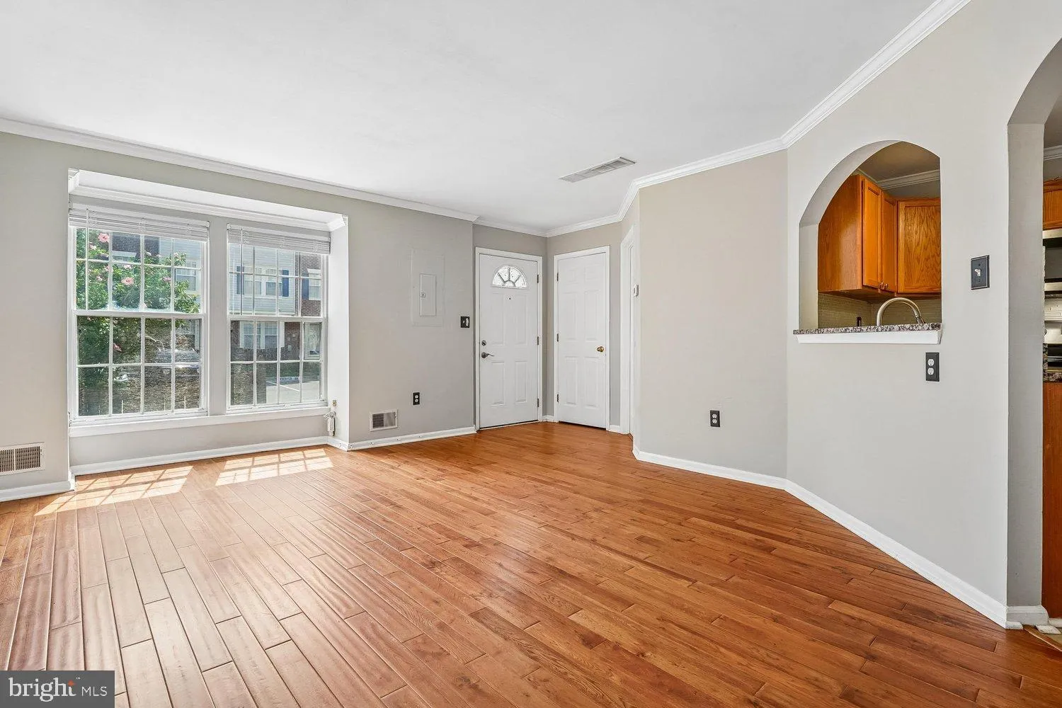
Welcome home to 8304 Duck Hawk Way in Lorton, Virginia. This gorgeous townhouse offers great amenities and an unbeatable location! Beautifully updated interior unit features wood flooring, neutral paint, and an abundance of natural light throughout. The entry level living space has a bright living room and large eat-in kitchen with stainless steel appliances, granite counters, breakfast bar, and plenty of storage. The second level offers two generously sized bedrooms, an updated full bath, and laundry room. The expansive primary bedroom on the third level boasts an enormous walk-in closet, second full bath, and space for a sitting area and home office. Unit comes with two reserved parking spaces, guest pass, and lots of visitor parking. Gables at Gunston is a well-established community with beautiful common grounds, a community pool with clubhouse, and a playground. Great location, just minutes to I-95, Fairfax County Parkway, Fort Belvoir, shopping, and dining. Commuter options include a park-n-ride lot, VRE, and Metro.
 Features & Appliances
 Ask Agent A Question
 Address Map
 Neighborhood
 MLS Addon
 Additional Information
 Financial
Listing Information
Financial
Listing Information
 Rob Spicer Broker, GRI
Spicer Real Estate
Rob Spicer Broker, GRI
Spicer Real Estate
7201 Wisconsin Avenue
 RobSpicer@SpicerRealEstate.com
 2403881030
 2403881030
 7201 Wisconsin Avenue


