Spicer Real Estate
  • Share
$650,000
Active Active
MD,Ellicott City

Location 8504 HILL STREET, Ellicott City, MD 21043

  • Sqft 3,128 Sqft SQFT
  • Bed 3
  • Bath 3
Basic Details Basic Details
Description

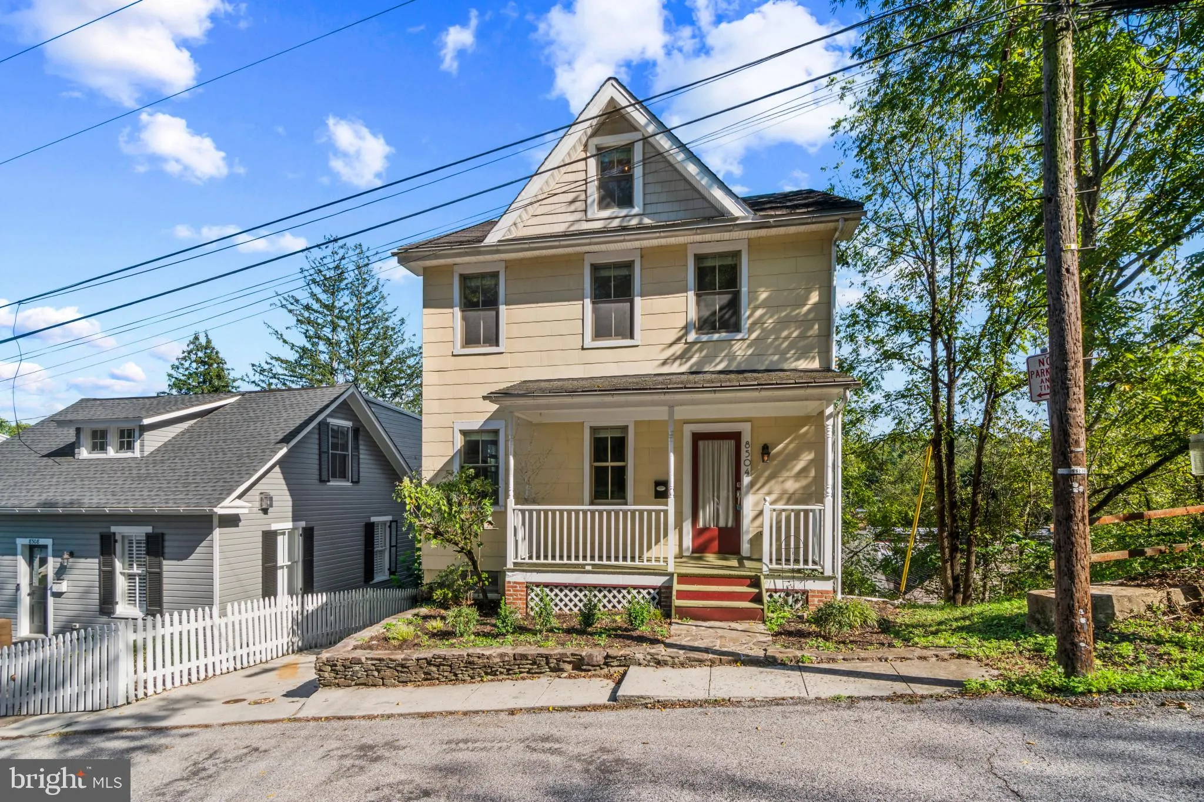
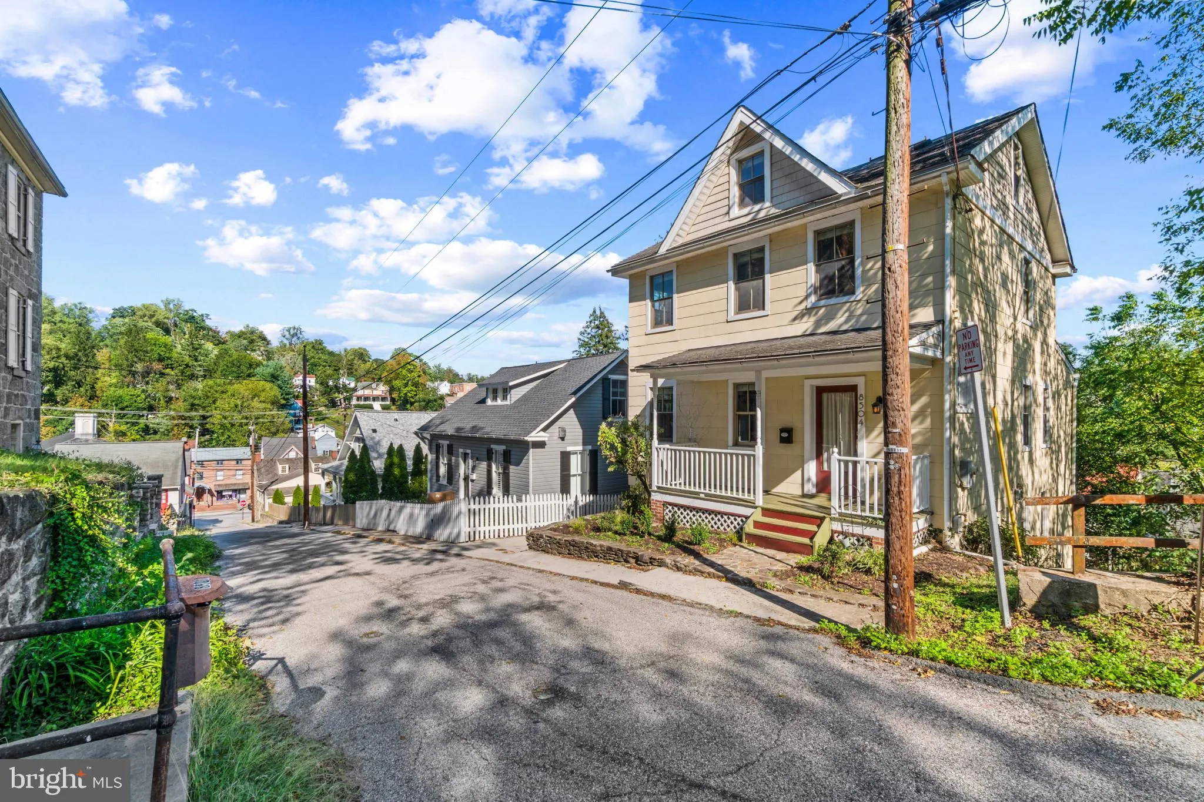
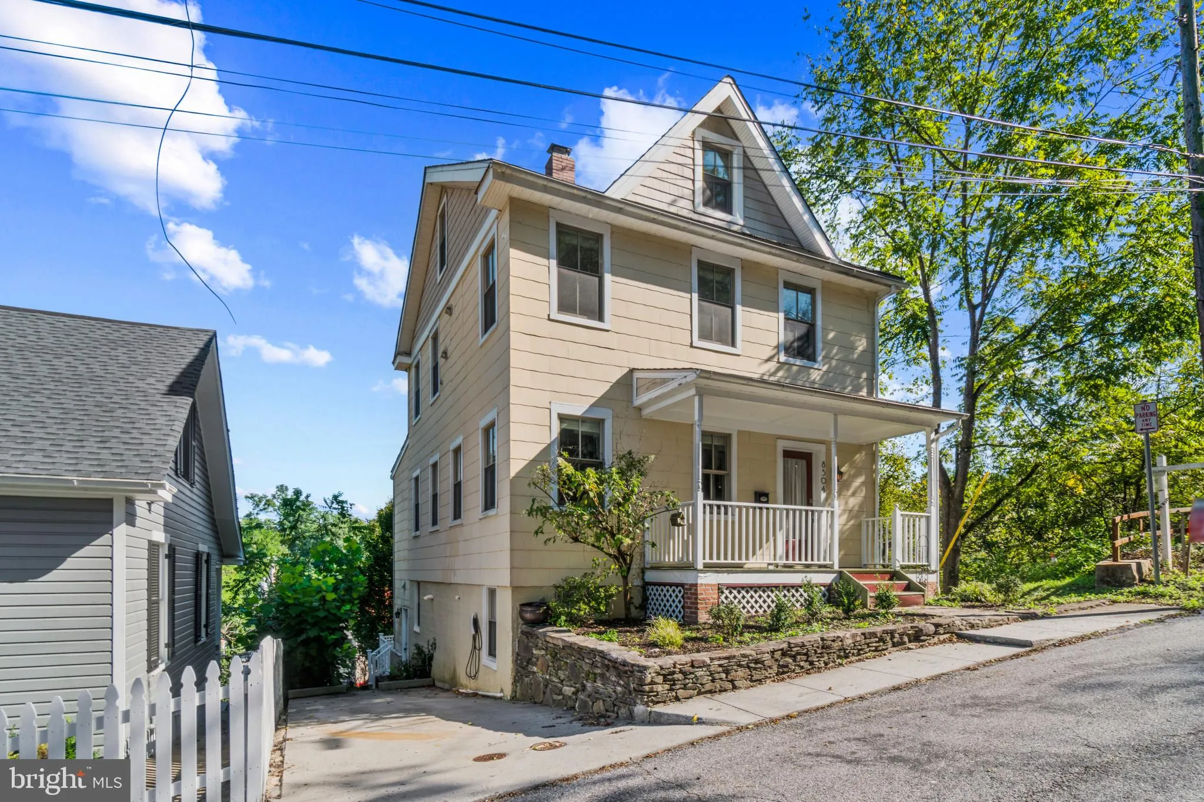
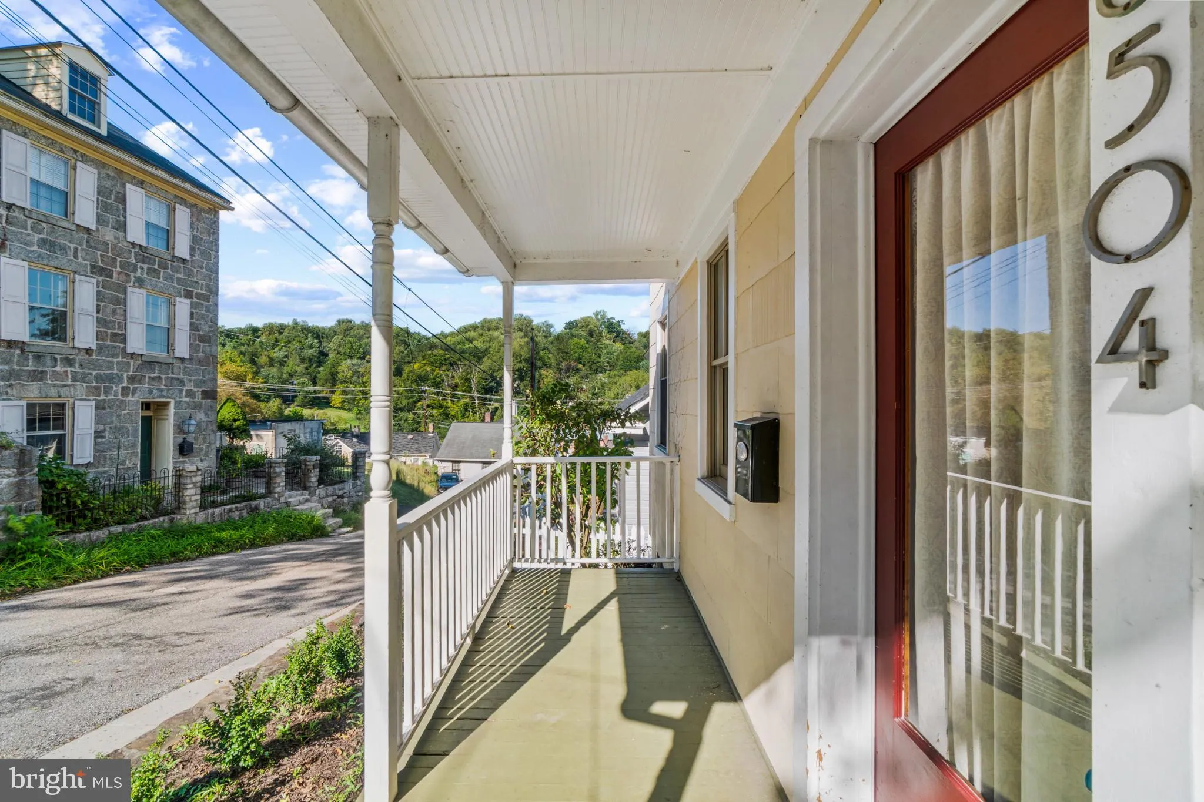
Beautiful & unique 3-bedroom, 2.5-bath single-family home in historic Ellicott City. This property is a “cream puff” that has undergone a high-quality, top-to-bottom renovation. Key features include: *** 3 bedrooms and 2.5 bathrooms. *** Gourmet granite kitchen and gorgeous hardwood floors throughou...

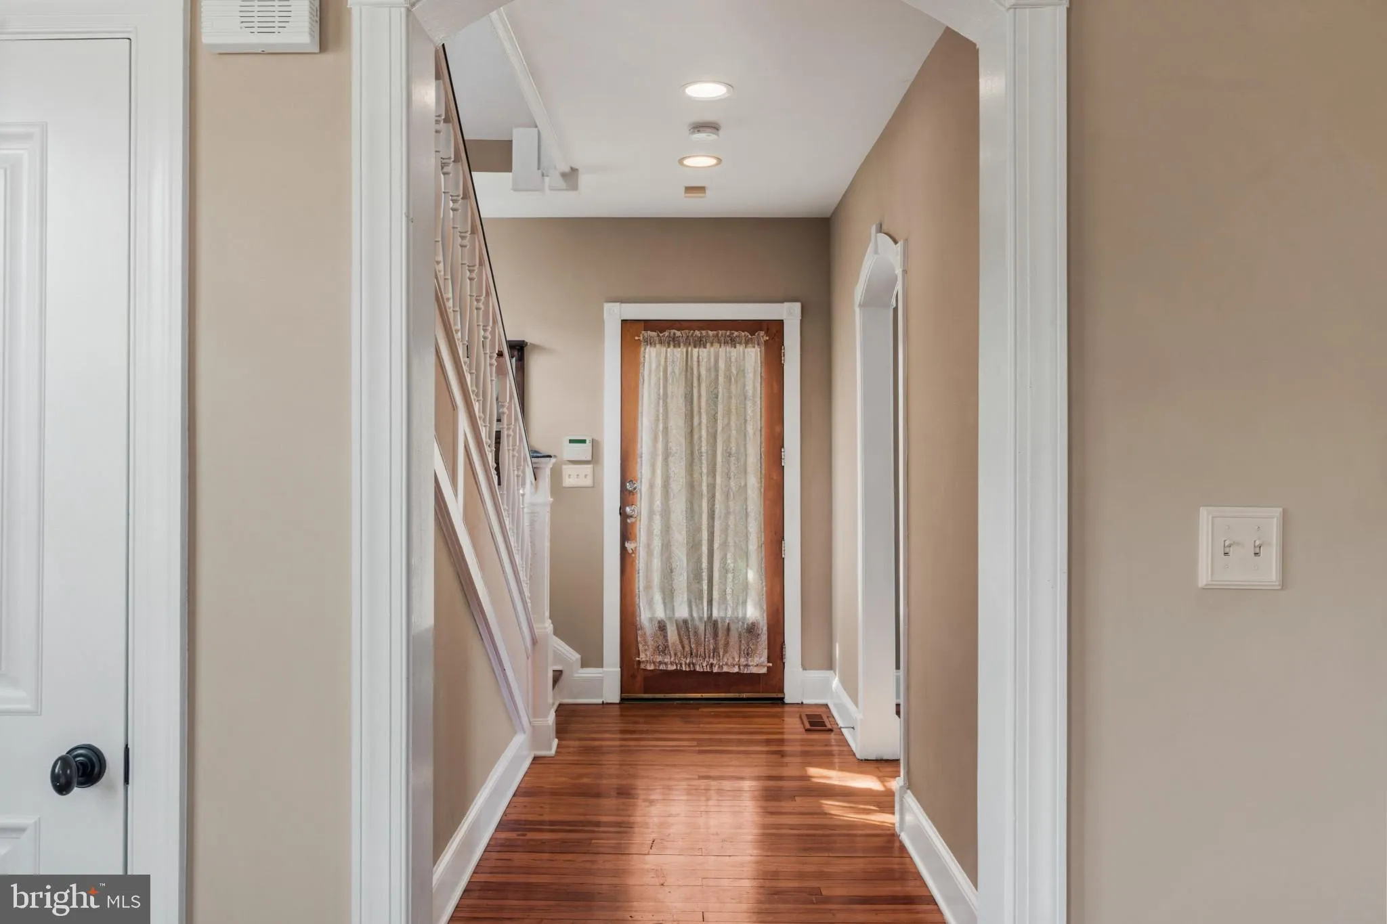
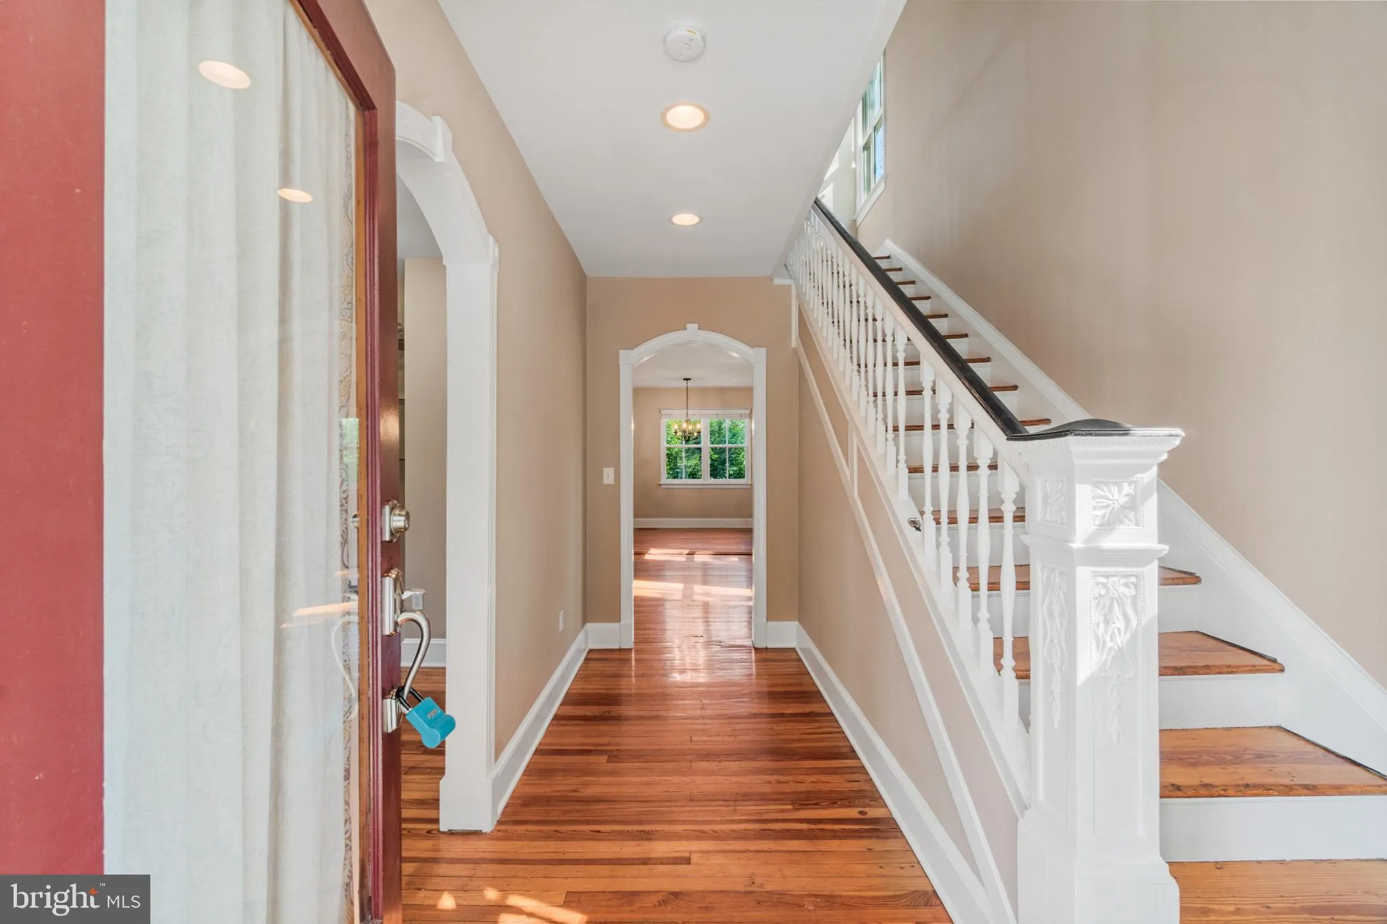
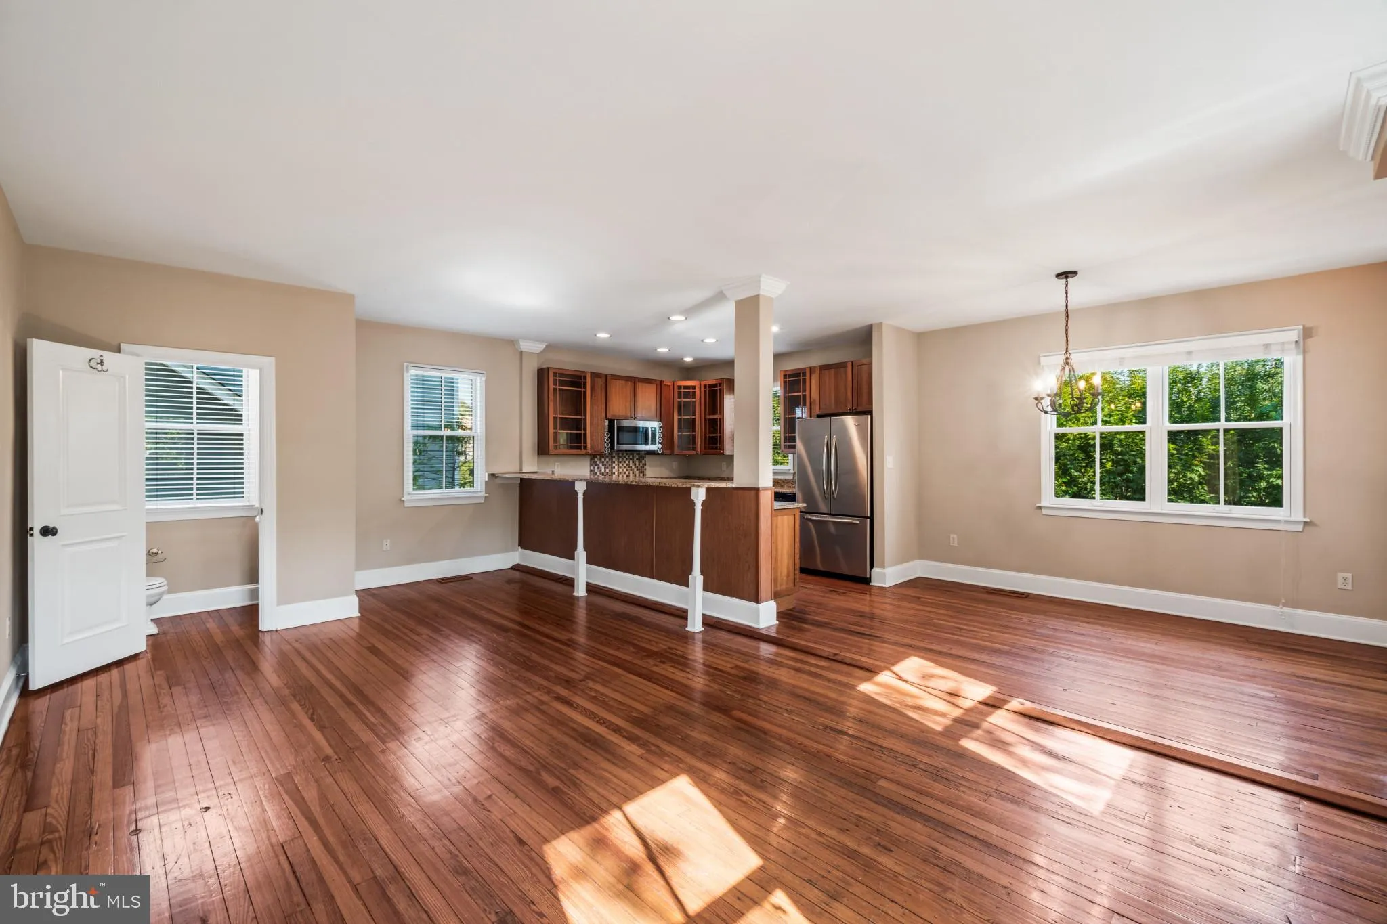
Beautiful & unique 3-bedroom, 2.5-bath single-family home in historic Ellicott City. This property is a “cream puff” that has undergone a high-quality, top-to-bottom renovation. Key features include: *** 3 bedrooms and 2.5 bathrooms. *** Gourmet granite kitchen and gorgeous hardwood floors throughout. *** Luxurious top-level owner suite with a custom bath, sitting areas, and built-ins. *** Finished basement, Trex back deck, large front porch, and off-street parking with EV charging station. *** Updated plumbing, electrical, HVAC, Pella windows, and a 50-year roof (installed in 2006). The entire upper floor was expanded to create the primary suite, and the home offers expansive sunny rooms with town views.

Read More
Basic Details
  • Property Type: Residential
  • Listing Type: Active
  • Listing ID: MDHW2073982
  • Price: $650,000
  • View: Garden/Lawn, Street
  • Bedrooms: 3
  • Bathrooms: 3
  • Half Bathrooms: 1
  • Sqft: 3,128 Sqft
  • Year Built: 1890
  • Lot Area: 0.04 Acre
  • Location: US, MD, HOWARD-MD, Ellicott City, NONE AVAILABLE, 21043
  • Structure Type: Detached
  • Heating System: Forced Air
  • Cooling System: Central A/C
  • Basement: Daylight, Partial, Fully Finished, Interior Access, Outside Entrance, Walkout Level
  • Fireplace: Gas/Propane
  • Parking: ElectricVehicleChargingStations, Concrete Driveway
  • Full Bathrooms: 2
  • Listing Status: Active
  • Roof: Architectural Shingle, Asphalt
Features & Appliances
Features
  • Utilities: Cable TV
  • Window Features: DoublePaneWindows
  • Architectural Style: Colonial
  • Exterior Features: Sidewalks, Stone Retaining Walls
  • Fireplaces Total: 1
  • Flooring: Hardwood, Carpet
  • Interior Features: Breakfast Area, Floor Plan - Open, Formal/Separate Dining Room, Kitchen - Gourmet, Recessed Lighting, Store/Office, Wood Floors
  • Sewer: Public Sewer

Appliances
  • Appliances: Built-In Microwave, Dishwasher, Disposal, Dryer, Exhaust Fan, Icemaker, Oven/Range - Gas, Refrigerator
Ask Agent A Question Ask Agent A Question

Address Map Address Map
MLS Addon MLS Addon
  • Office Name: P. C. F. Management, Inc.
  • Agent Name: Cynthia Y Liparini
Additional Information Additional Information
  • Water Source: Public
  • Accessibility Features: None
  • Construction Materials: Frame
  • Electric: 200+ Amp Service
  • Foundation Details: Stone
  • Levels: 3
  • Lot Features: Backs to Trees
  • On Market Date: 2026-09-10
Financial Financial
  • Tax Annual Amount: 7921.0
Listing Information Listing Information
  • Originating System Name: Bright
  • List Agent Mls Id: 3111667
  • List Office Mls Id: PCFM1
  • MLS Status: ACTIVE-BRIGHT
  • Modification Timestamp: 2026-10-18T13:17:53Z
  • Status Change Timestamp: 2026-09-10T04:00:00Z
Rob Spicer Broker, GRI Rob Spicer Broker, GRI Spicer Real Estate

7201 Wisconsin Avenue

Mortgage Calculator
$
$ %
Years
%
$ %Per Year
$ % Per Year

$
