
 Share
Share
 210 FALCON RIDGE ROAD, Great Falls, VA 22066
 3,526 Sqft SQFT
 4
4
 3
3
 Basic Details
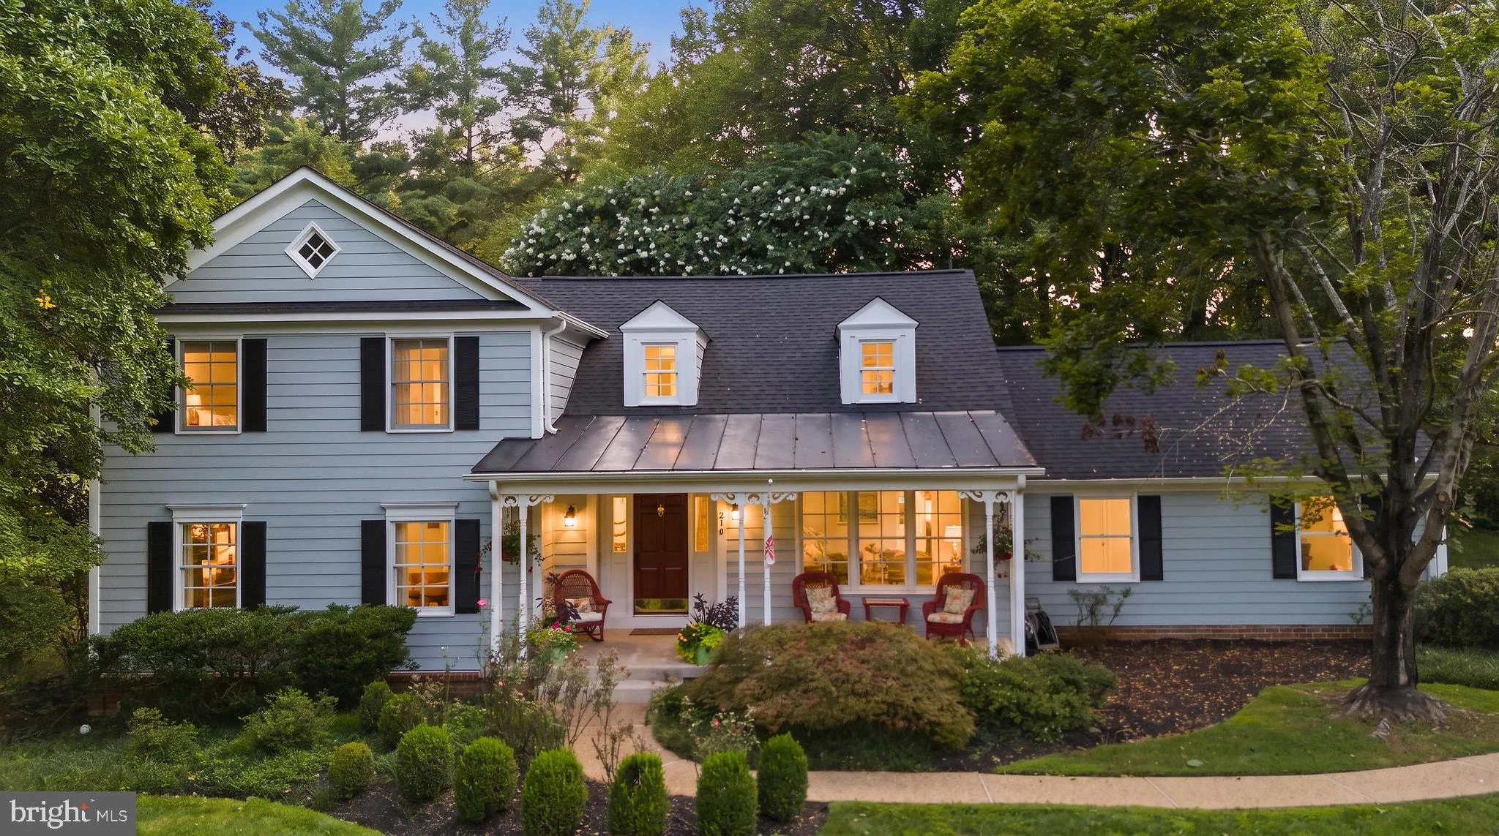
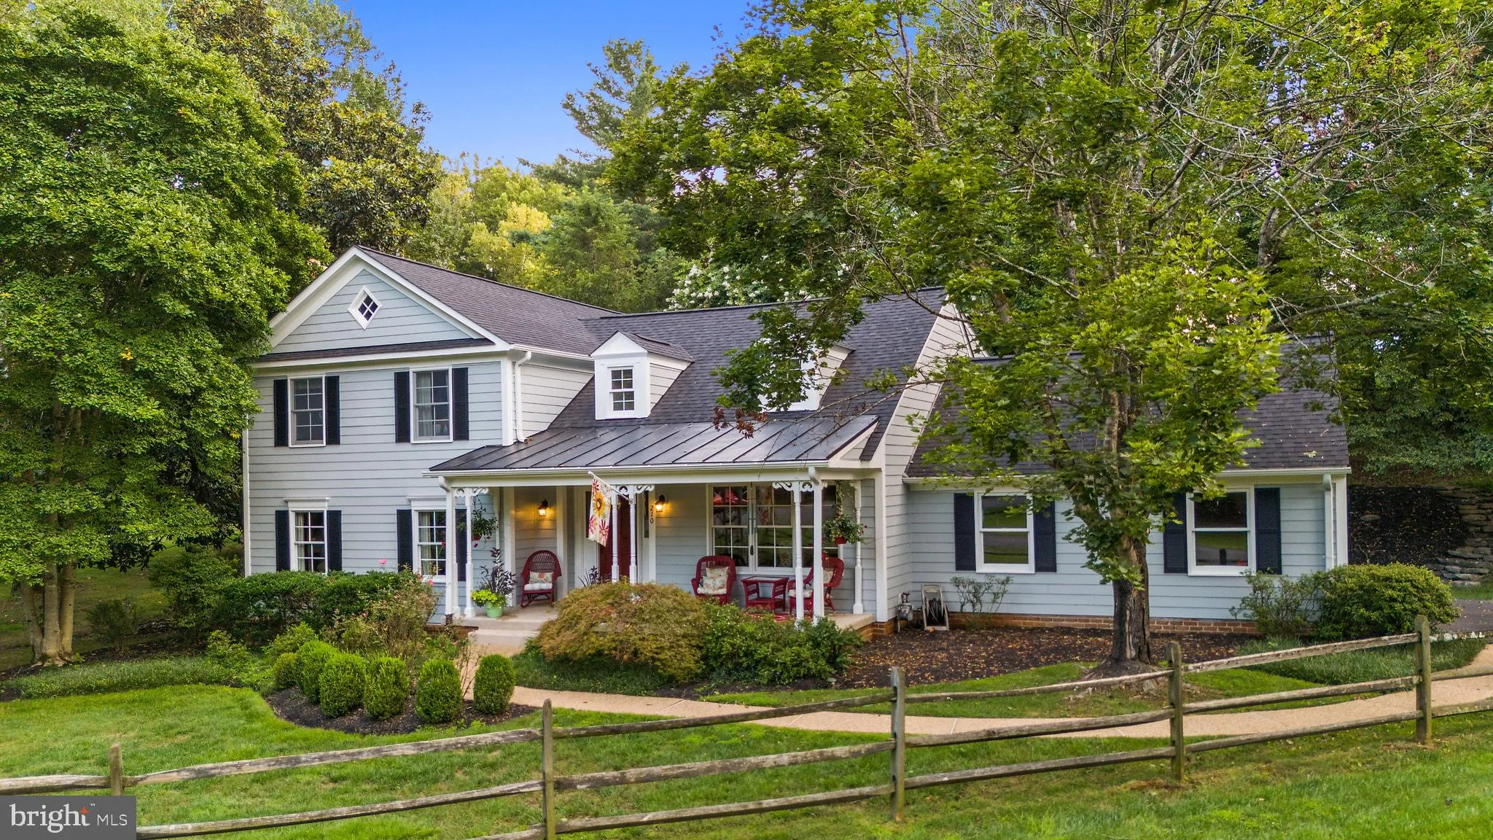
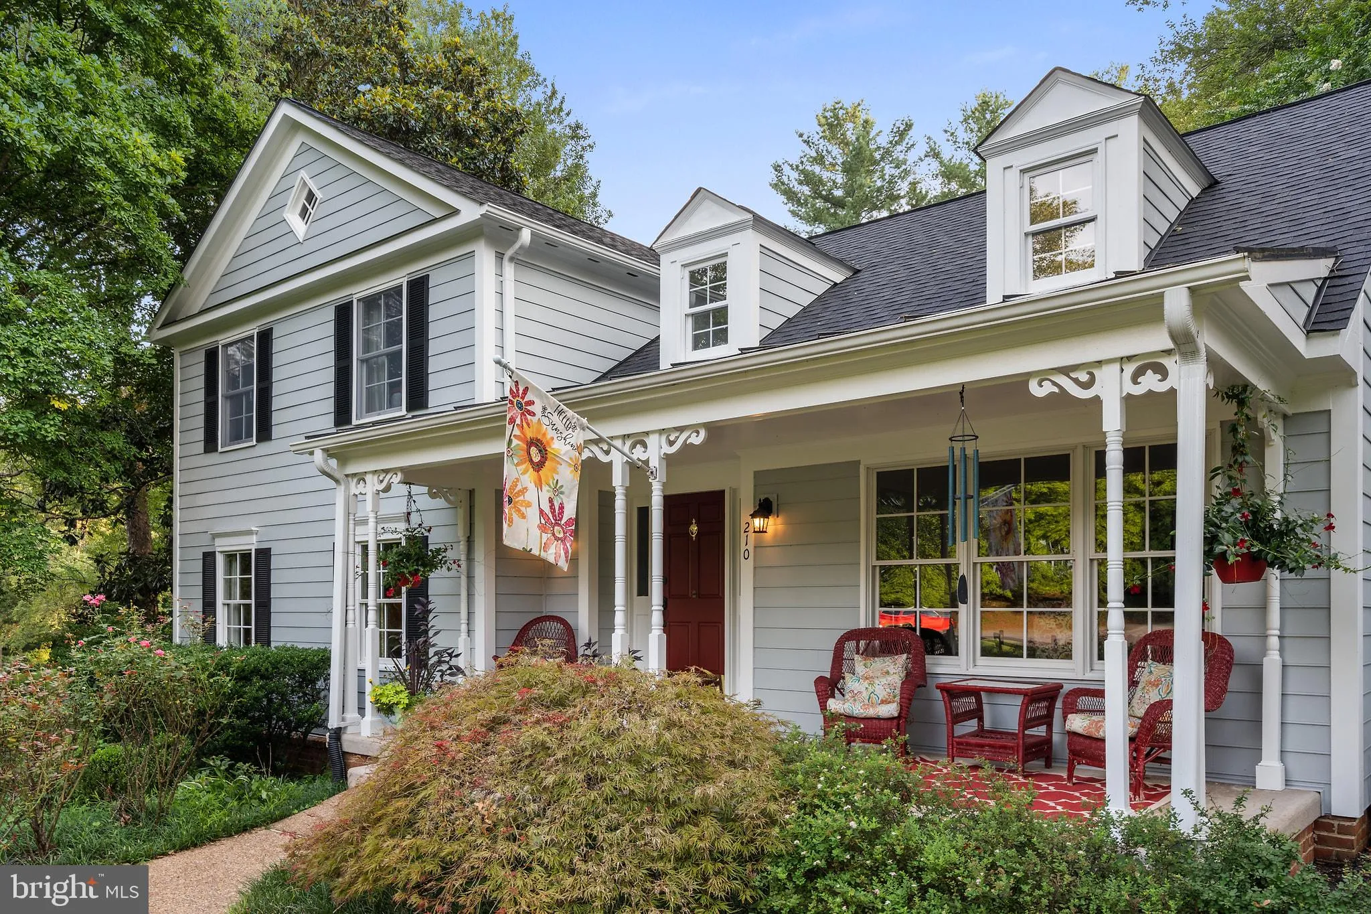
Welcome to one of Great Falls’ most charming and thoughtfully updated homes—a storybook Colonial nestled on a private, fenced one-acre corner lot in the coveted Falcon Ridge community. From the moment you arrive, you’ll appreciate the care and investment that has gone into this exceptional property. This is tr...
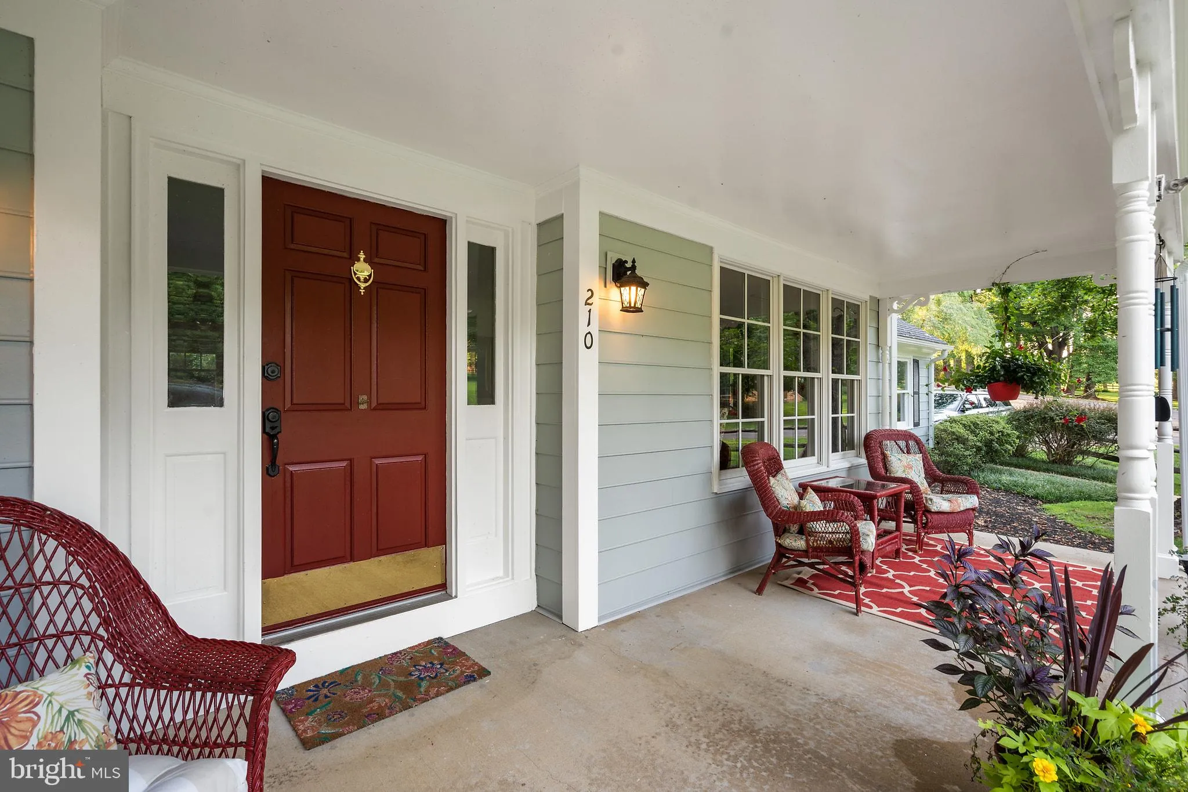
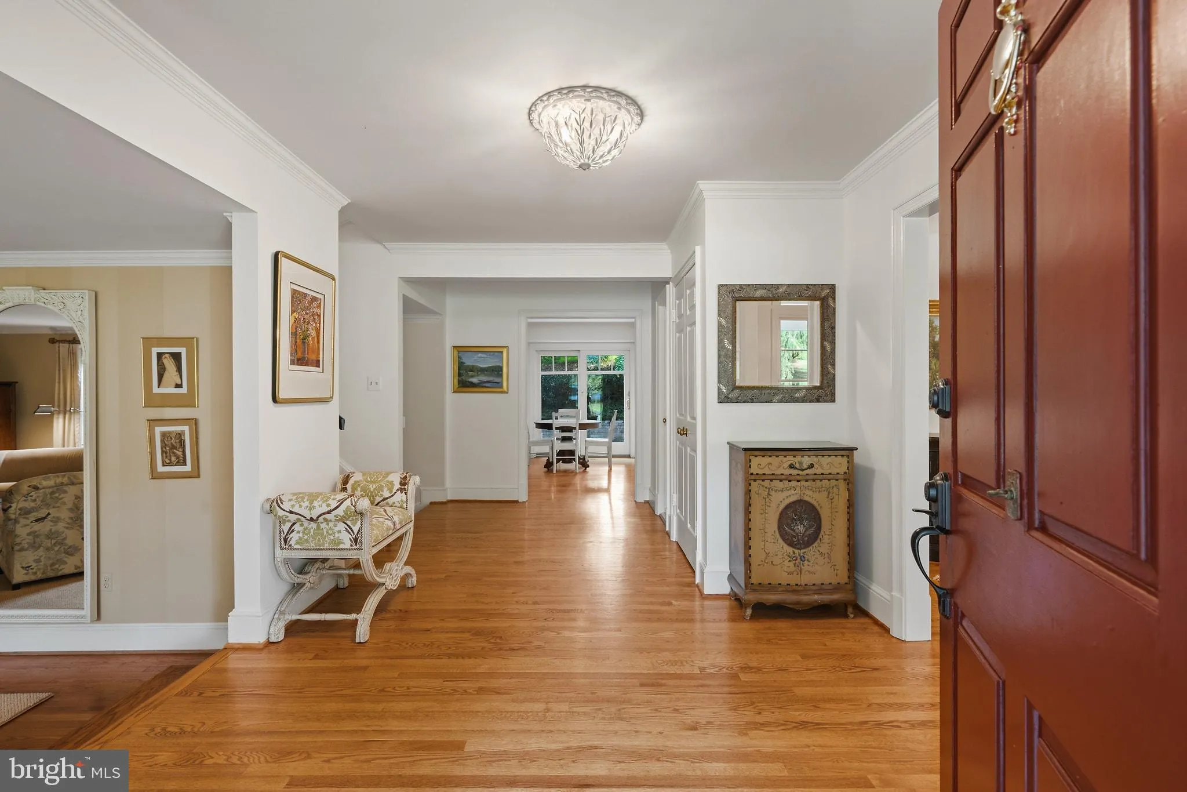
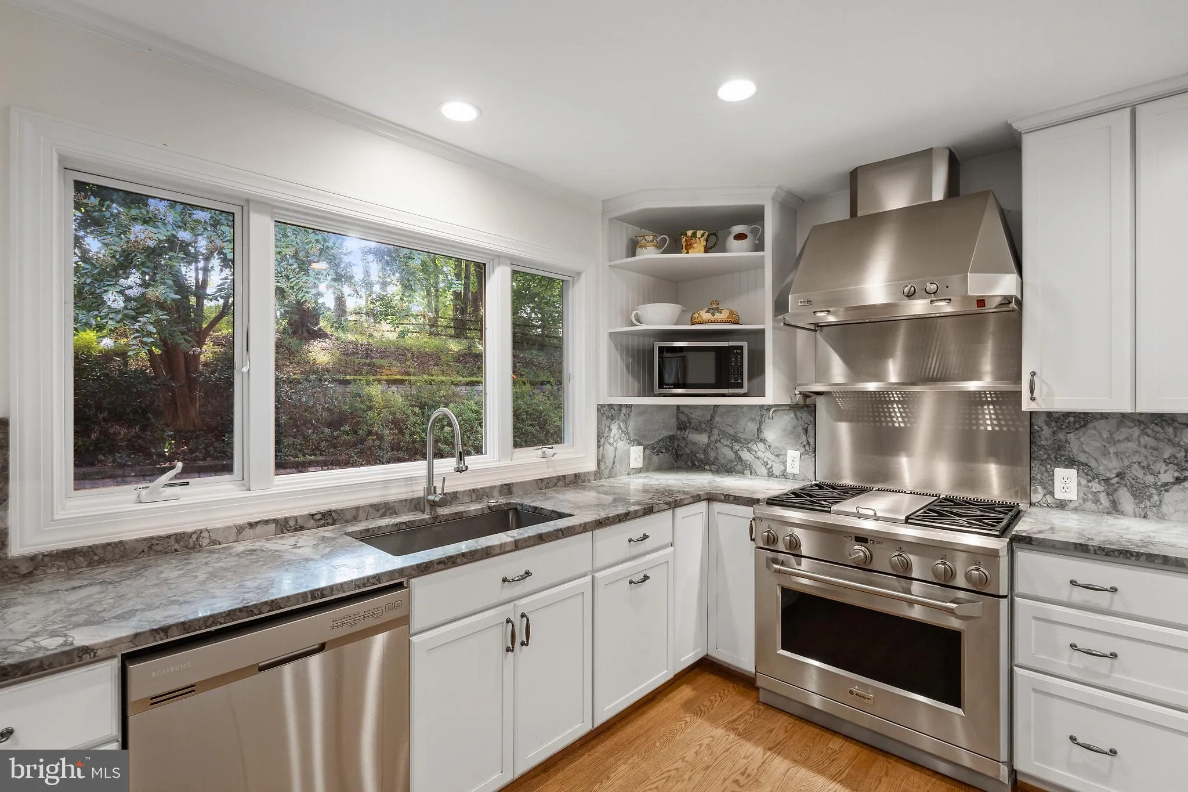
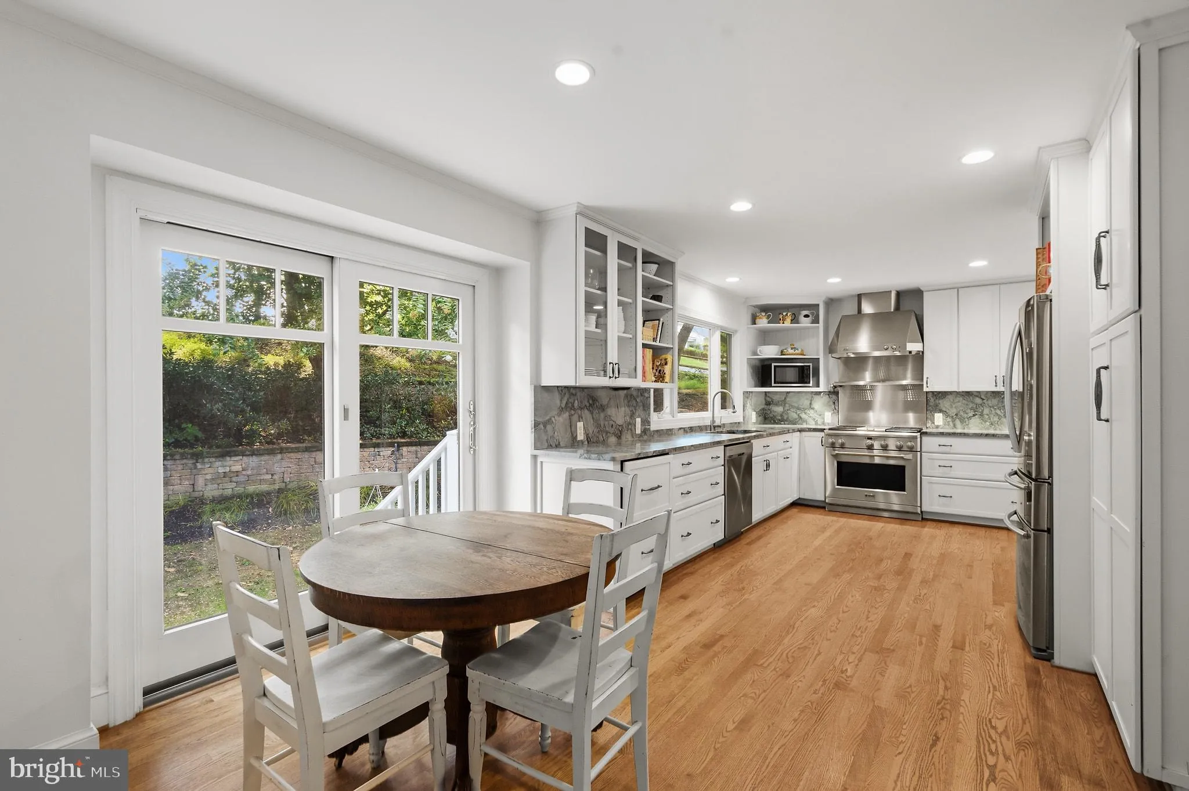
Welcome to one of Great Falls’ most charming and thoughtfully updated homes—a storybook Colonial nestled on a private, fenced one-acre corner lot in the coveted Falcon Ridge community. From the moment you arrive, you’ll appreciate the care and investment that has gone into this exceptional property. This is truly a move-in ready home where every major system has already been addressed. New HVAC, furnace, water heater, roof, siding, gutters, generator, Andersen windows and sliders provide peace of mind for years to come. Inside, timeless renovations have transformed the home for modern living. Architecturally redesigned and offering approximately 3500 sf of finished living space, this new floor plan creates an open, light-filled flow that perfectly balances elegance and comfort. A beautifully renovated kitchen serves as the heart of the home, complemented by updated bathrooms, including a stunning new primary suite bath. The custom upper-level laundry room adds everyday convenience, while the walk-up semi-English style basement—with its spacious recreation room—feels like a natural extension of the home’s living space and offers future opportunities for additional storage or finished areas. Outside, mature landscaping and beautiful hardscaping create a private retreat where children can play, families can gather, and quiet evenings can be enjoyed under the trees. Falcon Ridge is one of Great Falls’ most desirable neighborhoods, comprising of just 81 homes, it is surrounded by protected green spaces, walking trails, in fact, you can easily walk to the Potomac River and enjoy all it’s glory any day after work. Homes here range from approximately 3, 500 to over 15, 000 square feet, creating an enduring sense of prestige and long-term value. Just 40 minutes from Washington, D.C., and 30 minutes from Dulles International Airport, Great Falls remains one of the region’s last true frontiers—protected from overdevelopment, surrounded by National Park land, and dedicated to preserving its character and lifestyle. With award winning great schools featuring Japanese immersion programs and STEM focused middle and high school, the value is there. This is more than a beautiful home. It is a smart investment, a peaceful retreat, and a place where memories will be made for years to come. Great *See document center for complete list of updates and upgrades. Professional photos to be uploaded after 08/12.
 Features & Appliances
 Ask Agent A Question
 Address Map
 Neighborhood
 MLS Addon
 Additional Information
 Financial
Listing Information
Financial
Listing Information
 Rob Spicer Broker, GRI
Spicer Real Estate
Rob Spicer Broker, GRI
Spicer Real Estate
7201 Wisconsin Avenue
 RobSpicer@SpicerRealEstate.com
 2403881030
 2403881030
 7201 Wisconsin Avenue


