Spicer Real Estate
  • Share
$889,995
Active Active
MD,Gaithersburg

Location 113 APPLE BLOSSOM WAY, Gaithersburg, MD 20878

  • Sqft 3,740 Sqft SQFT
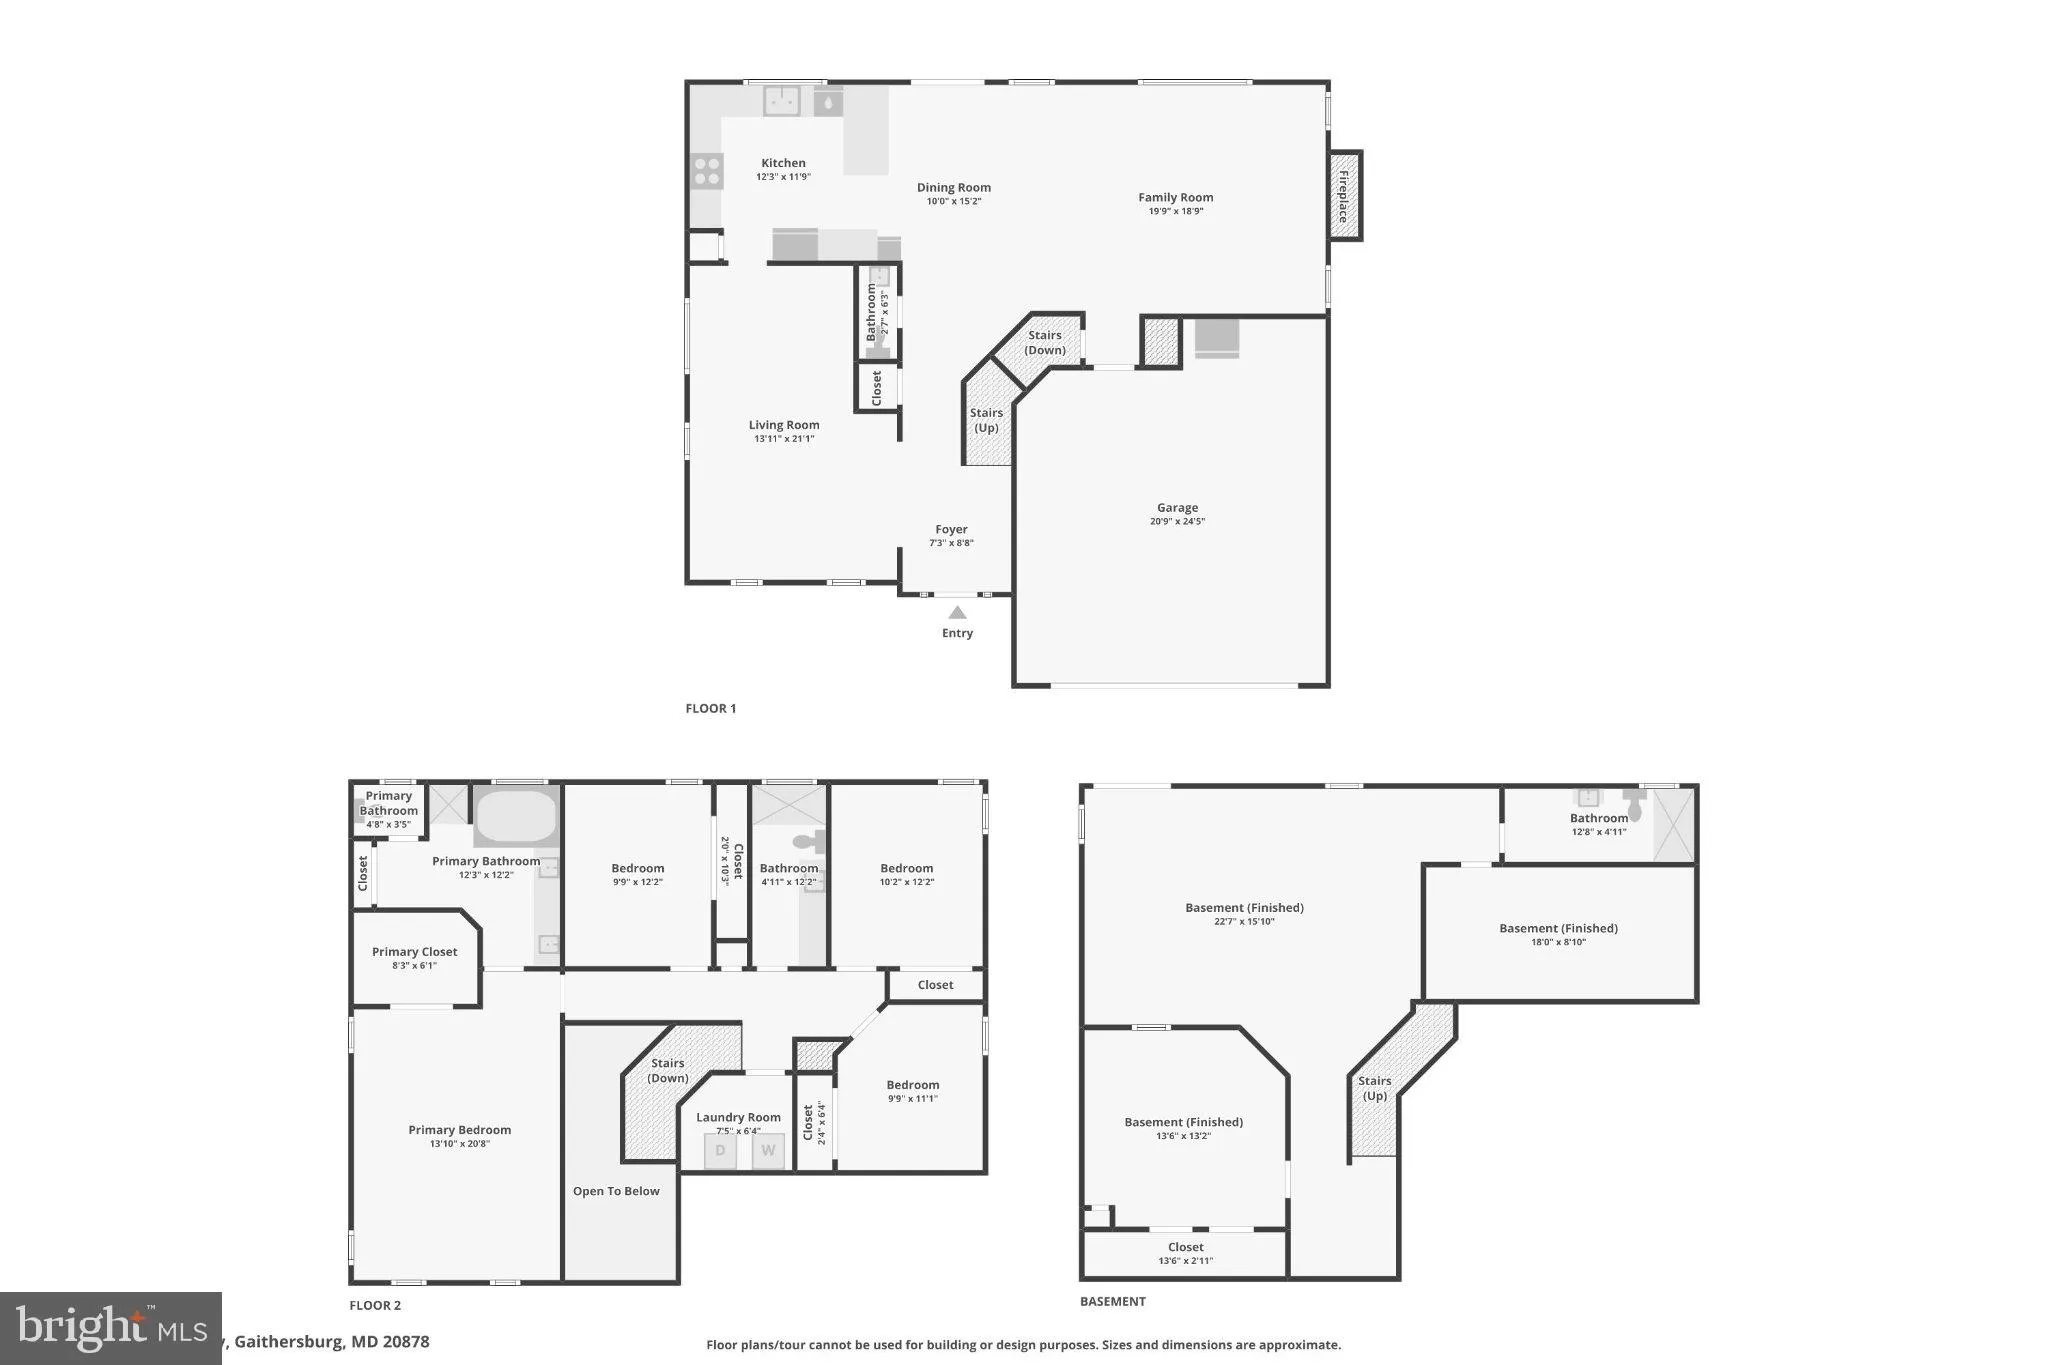
  • Bed 5
  • Bath 4
Basic Details Basic Details
Description

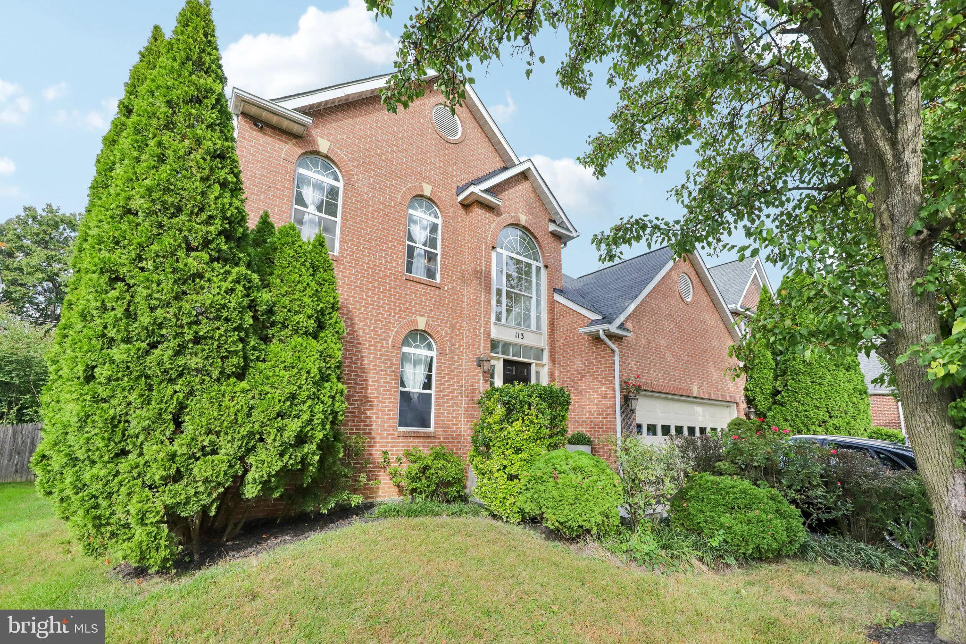
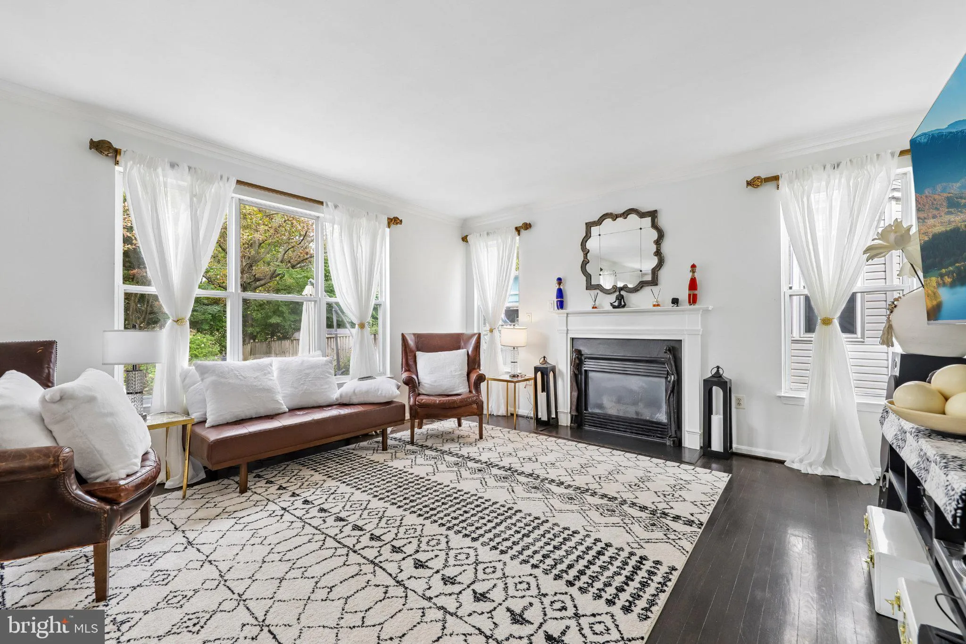
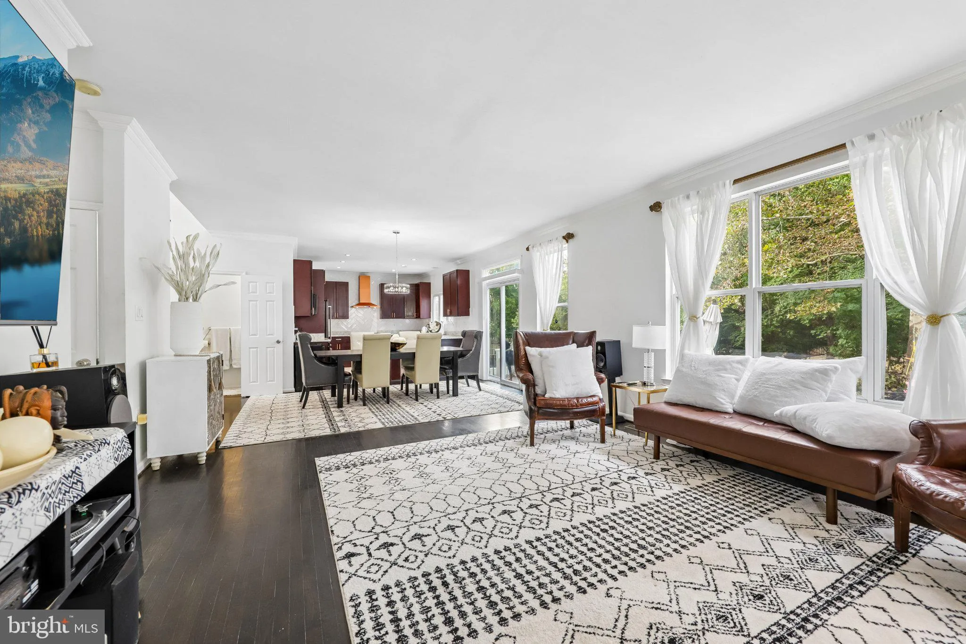
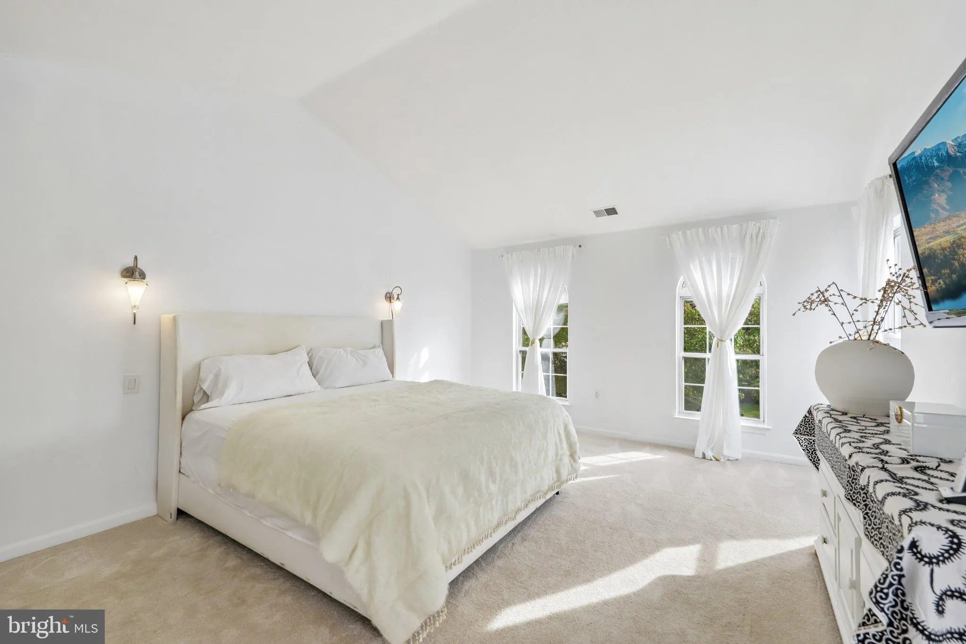
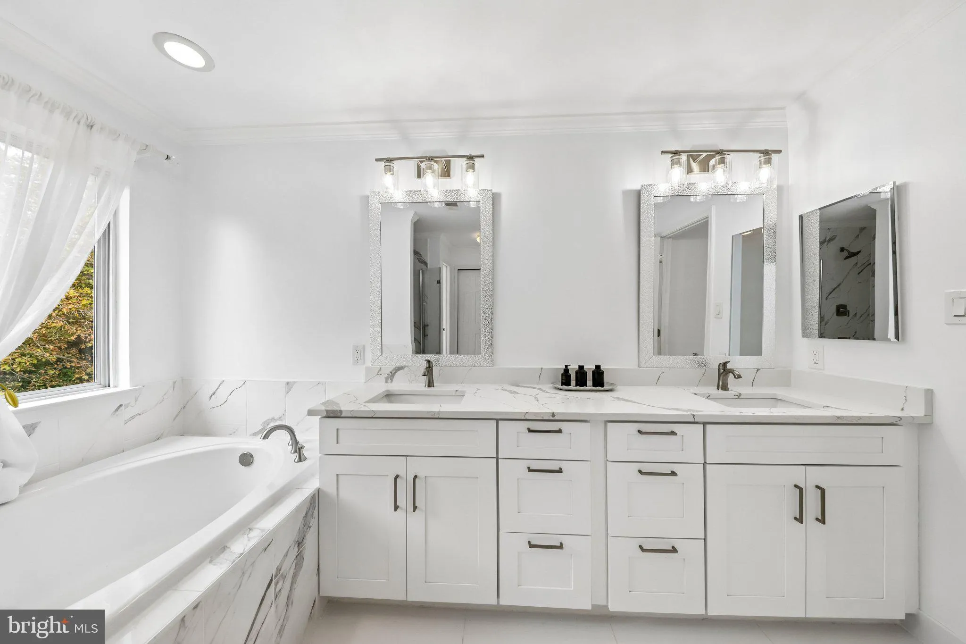
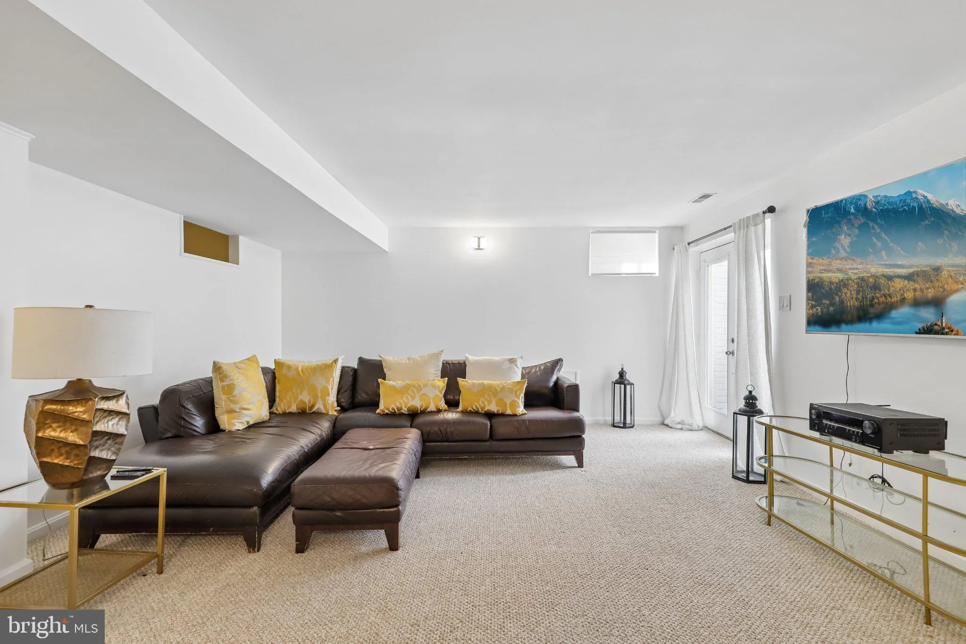
Beautifully maintained and move-in ready, this elegant home offers 5 bedrooms, 3.5 bathrooms, and 9-foot ceilings throughout. A two-story foyer welcomes you with a grand winding staircase and gleaming hardwood floors, complemented by new carpet on the upper and basement levels. Step outside to an inviting patio with...

Beautifully maintained and move-in ready, this elegant home offers 5 bedrooms, 3.5 bathrooms, and 9-foot ceilings throughout. A two-story foyer welcomes you with a grand winding staircase and gleaming hardwood floors, complemented by new carpet on the upper and basement levels. Step outside to an inviting patio with views of mature trees. The property is conveniently situated along Rt. 124 and just a quick drive to I-270, providing access to major roads and thoroughfares, as well as nearby restaurants, theaters, entertainment, and shopping. Thoughtfully updated throughout and ready to make your “home sweet home.”

Read More
Basic Details
  • Property Type: Residential
  • Listing Type: Active
  • Listing ID: MDMC2256994
  • Price: $889,995
  • Bedrooms: 5
  • Bathrooms: 4
  • Half Bathrooms: 1
  • Sqft: 3,740 Sqft
  • Year Built: 1995
  • Lot Area: 0.18 Acre
  • Location: US, MD, MONTGOMERY-MD, Gaithersburg, PHEASANT RUN, 20878
  • Structure Type: Detached
  • Heating System: Programmable Thermostat
  • Cooling System: Central A/C, Ceiling Fan(s)
  • Basement: Walkout Stairs, Fully Finished
  • Fireplace: Brick, Mantel(s), Screen
  • Patio: Deck, Enclosed, Patio, Roof
  • Parking: Asphalt Driveway, Secure Parking
  • Full Bathrooms: 3
  • Listing Status: Active
Features & Appliances
Features
  • Architectural Style: Colonial
  • Exterior Features: Awning(s), Exterior Lighting, Sidewalks, Street Lights
  • Fireplaces Total: 1
  • Flooring: CeramicTile, Hardwood, Carpet
  • Interior Features: Breakfast Area, Built-Ins, Butlers Pantry, Carpet, Ceiling Fan(s), Chair Railings, Crown Moldings, Curved Staircase, Dining Area, Floor Plan - Open, Kitchen - Eat-In, Kitchen - Gourmet, Kitchen - Island, Recessed Lighting, Bathroom - Soaking Tub, Spiral Staircase, Upgraded Countertops, Walk-in Closet(s), Wood Floors
  • Sewer: Public Sewer

Appliances
  • Appliances: Built-In Microwave, Built-In Range, Commercial Range, Dishwasher, Disposal, Dryer, Exhaust Fan, Humidifier, Icemaker, Intercom, Microwave, Oven - Self Cleaning, Oven/Range - Gas, Range Hood, Refrigerator, Six Burner Stove, Stainless Steel Appliances, Washer
Ask Agent A Question Ask Agent A Question

Address Map Address Map
MLS Addon MLS Addon
  • Office Name: Samson Properties
  • Agent Name: Robert J Chew
Additional Information Additional Information
  • Water Source: Public
  • Accessibility Features: None
  • Construction Materials: Brick Front
  • Entry Level: 1
  • Foundation Details: Concrete Perimeter
  • Garage: 2.0
  • Levels: 2
  • On Market Date: 2026-10-08
Financial Financial
  • Tax Annual Amount: 8168.0
Listing Information Listing Information
  • Co List Agent Full Name: Violeta G. Lotuaco
  • Co List Office Name: Samson Properties
  • Originating System Name: Bright
  • Co List Agent Mls Id: 3091920
  • Co List Office Mls Id: SAMP47
  • List Agent Mls Id: 91028
  • List Office Mls Id: SAMP47
  • MLS Status: ACTIVE-BRIGHT
  • Modification Timestamp: 2026-10-12T16:39:46Z
  • Status Change Timestamp: 2026-10-08T04:06:06Z
Rob Spicer Broker, GRI Rob Spicer Broker, GRI Spicer Real Estate

7201 Wisconsin Avenue

Mortgage Calculator
$
$ %
Years
%
$ %Per Year
$ % Per Year

$
