
 Share
Share
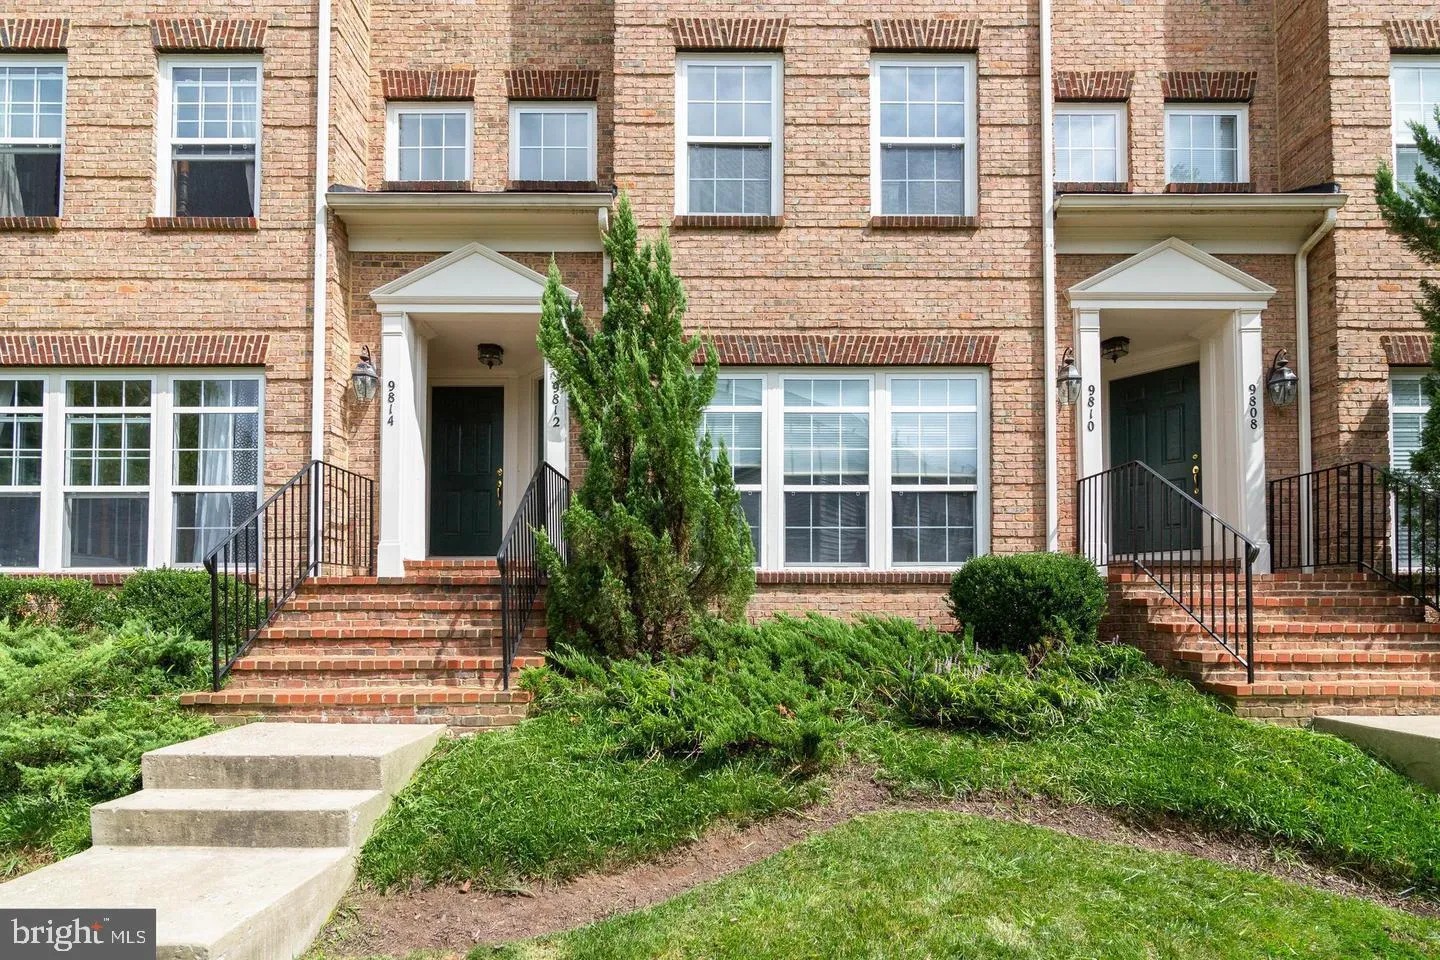
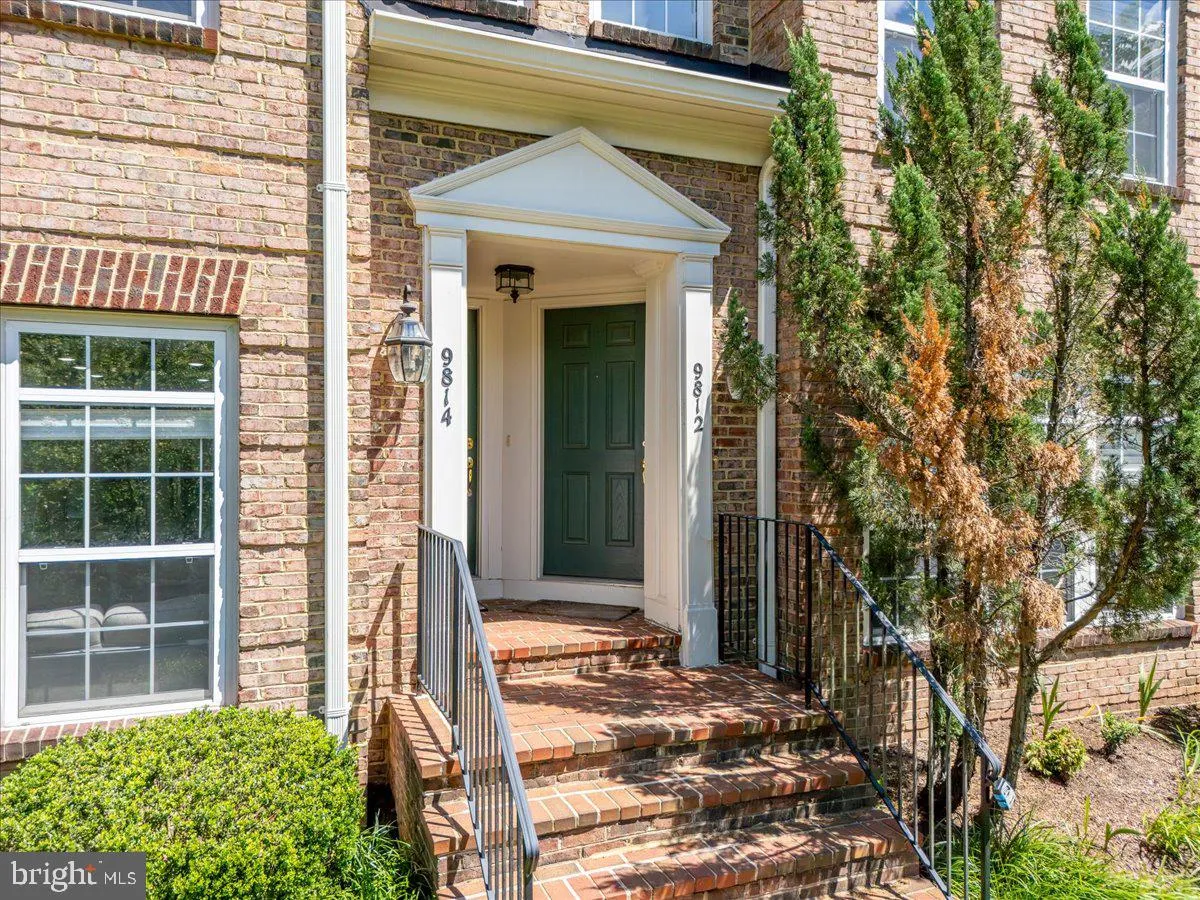
 9812 PICKENS PLACE, Manassas Park, VA 20111
 1,206 Sqft SQFT
 3
3
 3
3
 Basic Details
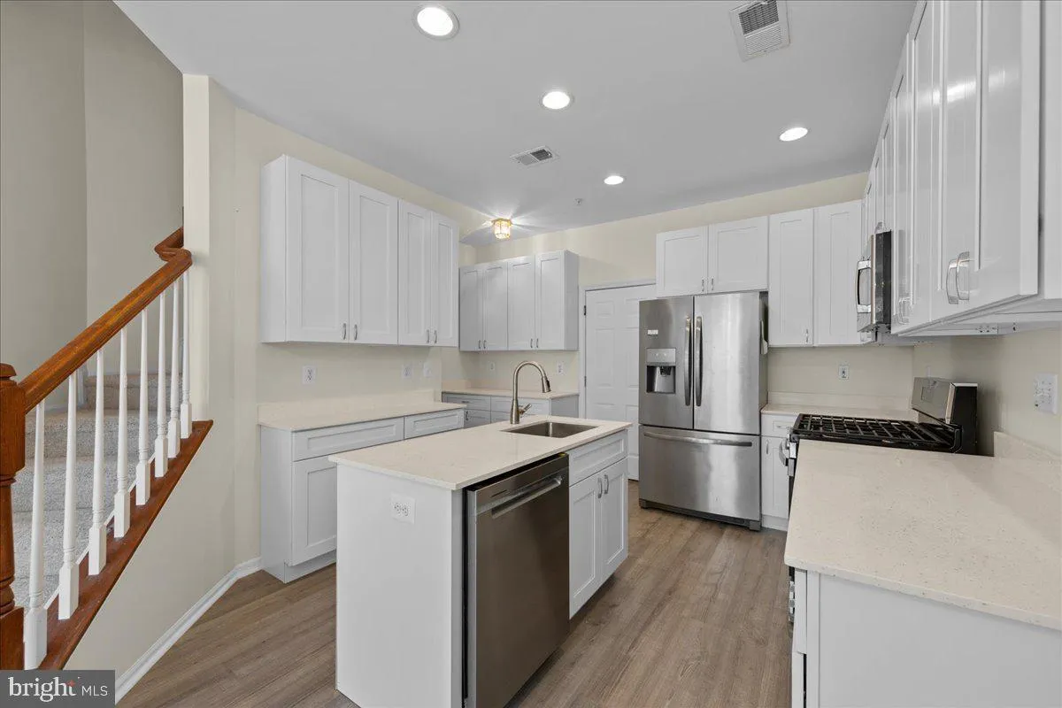
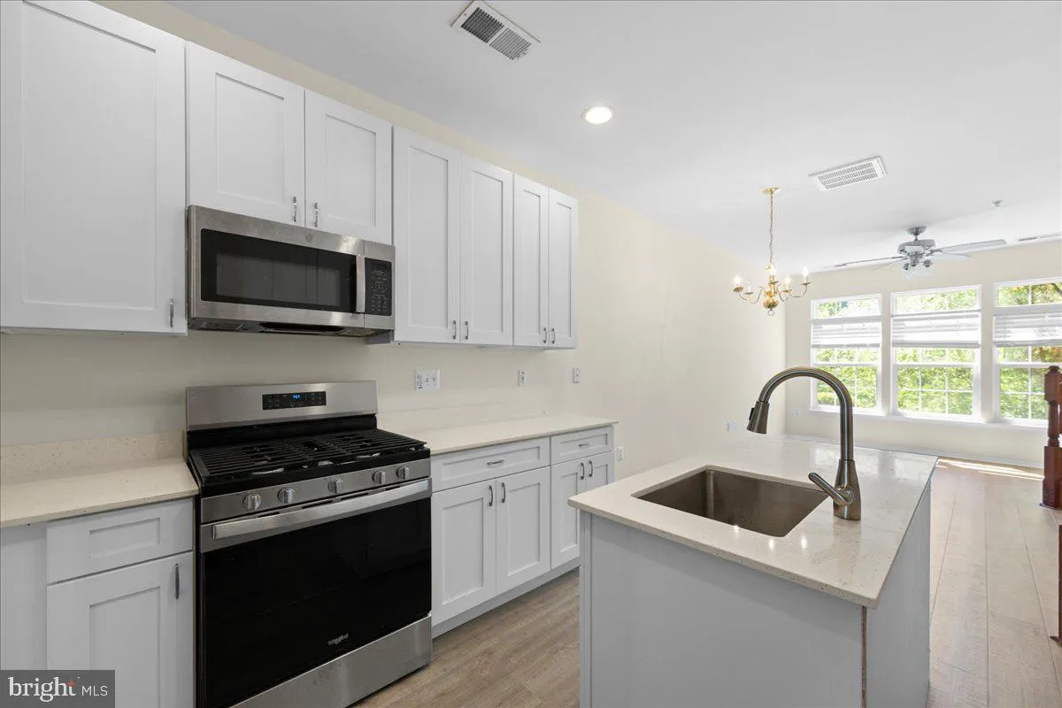
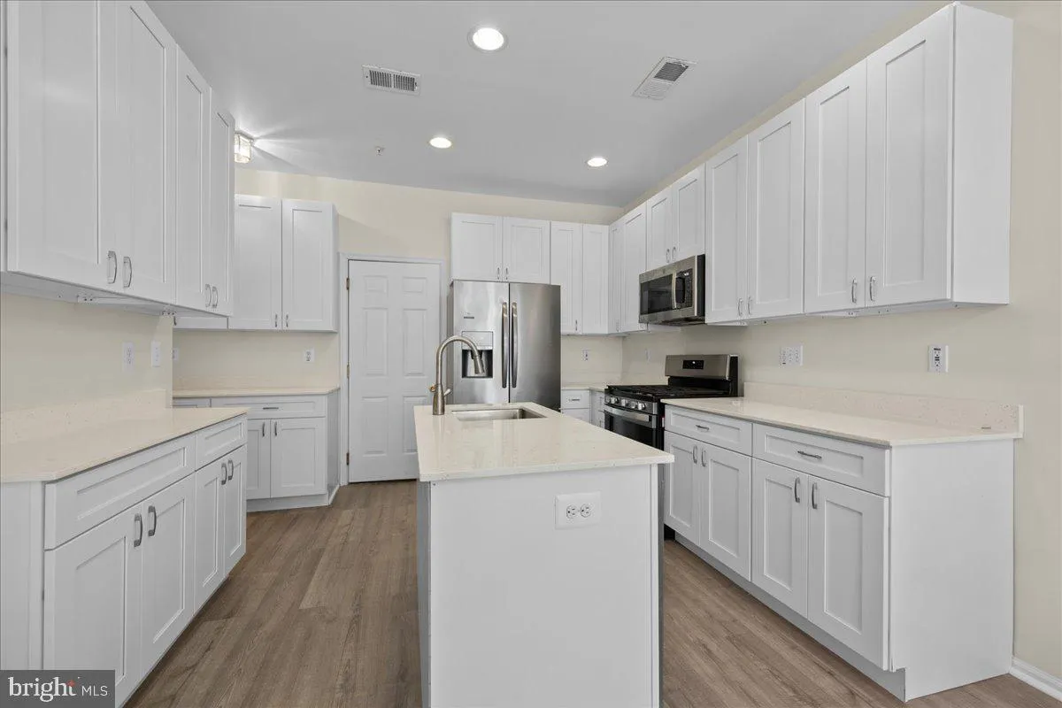
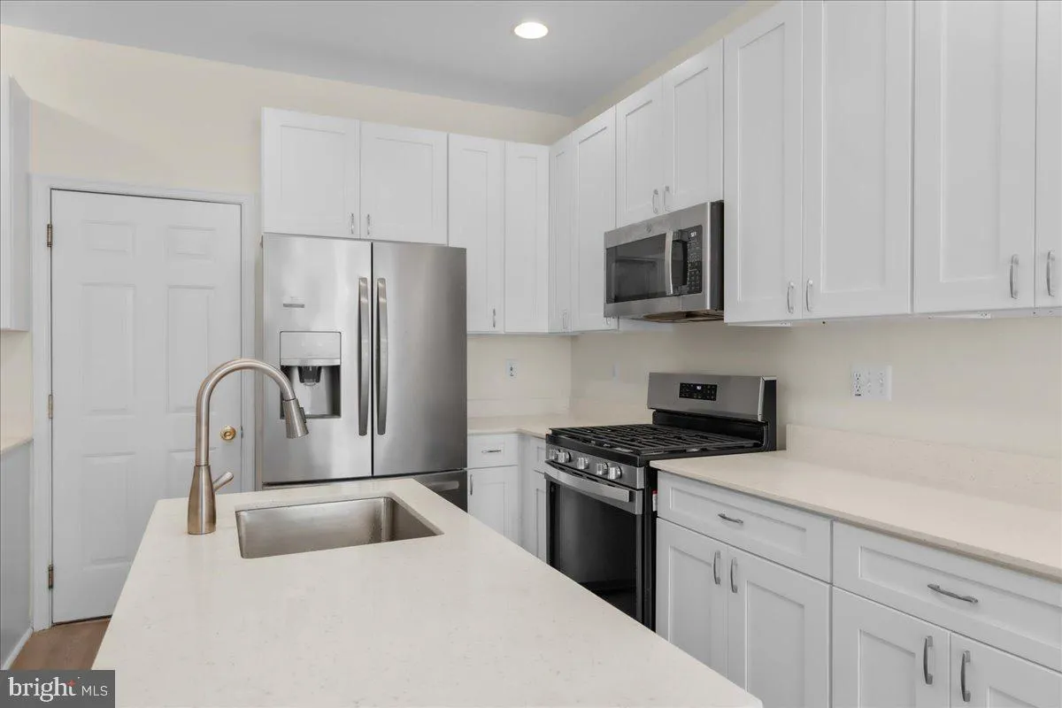
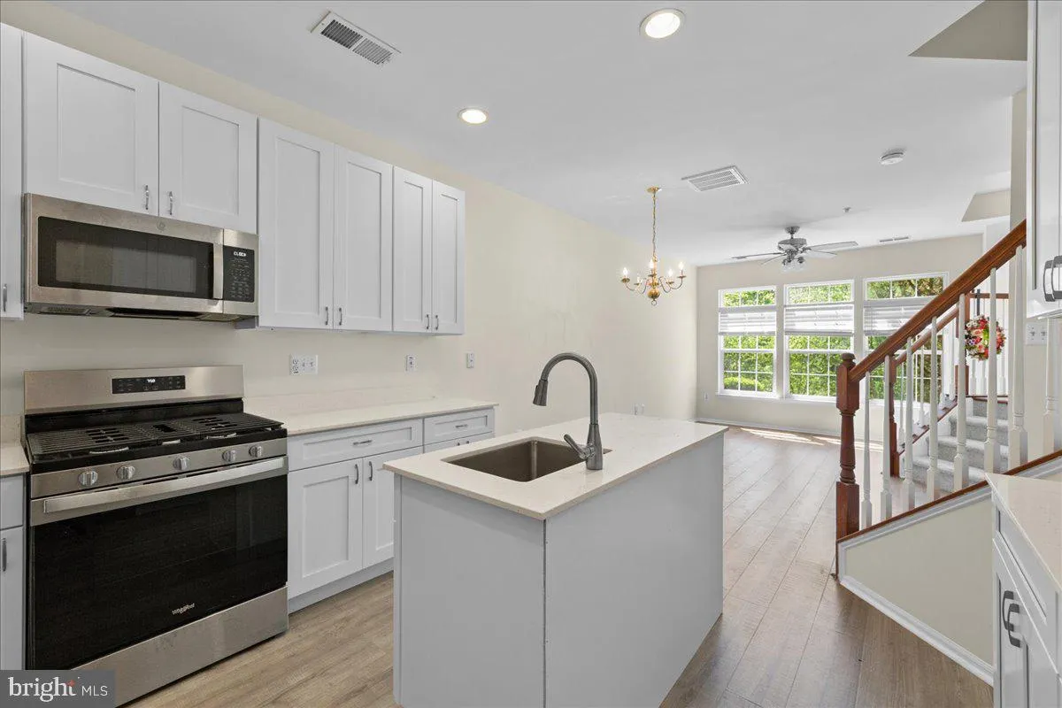
Fully remodeled 2-level condo featuring a completely remodeled kitchen with new stainless steel appliances, new custom cabinetry, large center island, and granite countertops. New flooring throughout the entire home and fresh paint complete the refresh. This beautifully updated home offers 3 spacious bedrooms and 2....
Fully remodeled 2-level condo featuring a completely remodeled kitchen with new stainless steel appliances, new custom cabinetry, large center island, and granite countertops. New flooring throughout the entire home and fresh paint complete the refresh. This beautifully updated home offers 3 spacious bedrooms and 2.5 baths, with the open main level providing bright living and dining areas. Upstairs, the primary suite features a renovated private en-suite bath, while two additional spacious bedrooms and convenient in-unit washer/dryer complete the upper level. A private outdoor balcony offers additional outdoor space. The home includes a 1-car garage with driveway parking and guest parking available. Community amenities include a swimming pool, walking trails, and clubhouse. Unbeatable commuter location provides quick access to VRE Station, Route 28, Route 29, and I-66, with Walmart Supercenter, H Mart, and abundant dining options just minutes away.
 Features & Appliances
 Ask Agent A Question
 Address Map
 MLS Addon
 Additional Information
 Financial
Listing Information
Financial
Listing Information
 Rob Spicer Broker, GRI
Spicer Real Estate
Rob Spicer Broker, GRI
Spicer Real Estate
7201 Wisconsin Avenue
 RobSpicer@SpicerRealEstate.com
 2403881030
 2403881030
 7201 Wisconsin Avenue


