
 Share
Share
 9801 BENTCROSS DRIVE, Potomac, MD 20854
 10,701 Sqft SQFT
 5
5
 10
10
 Basic Details
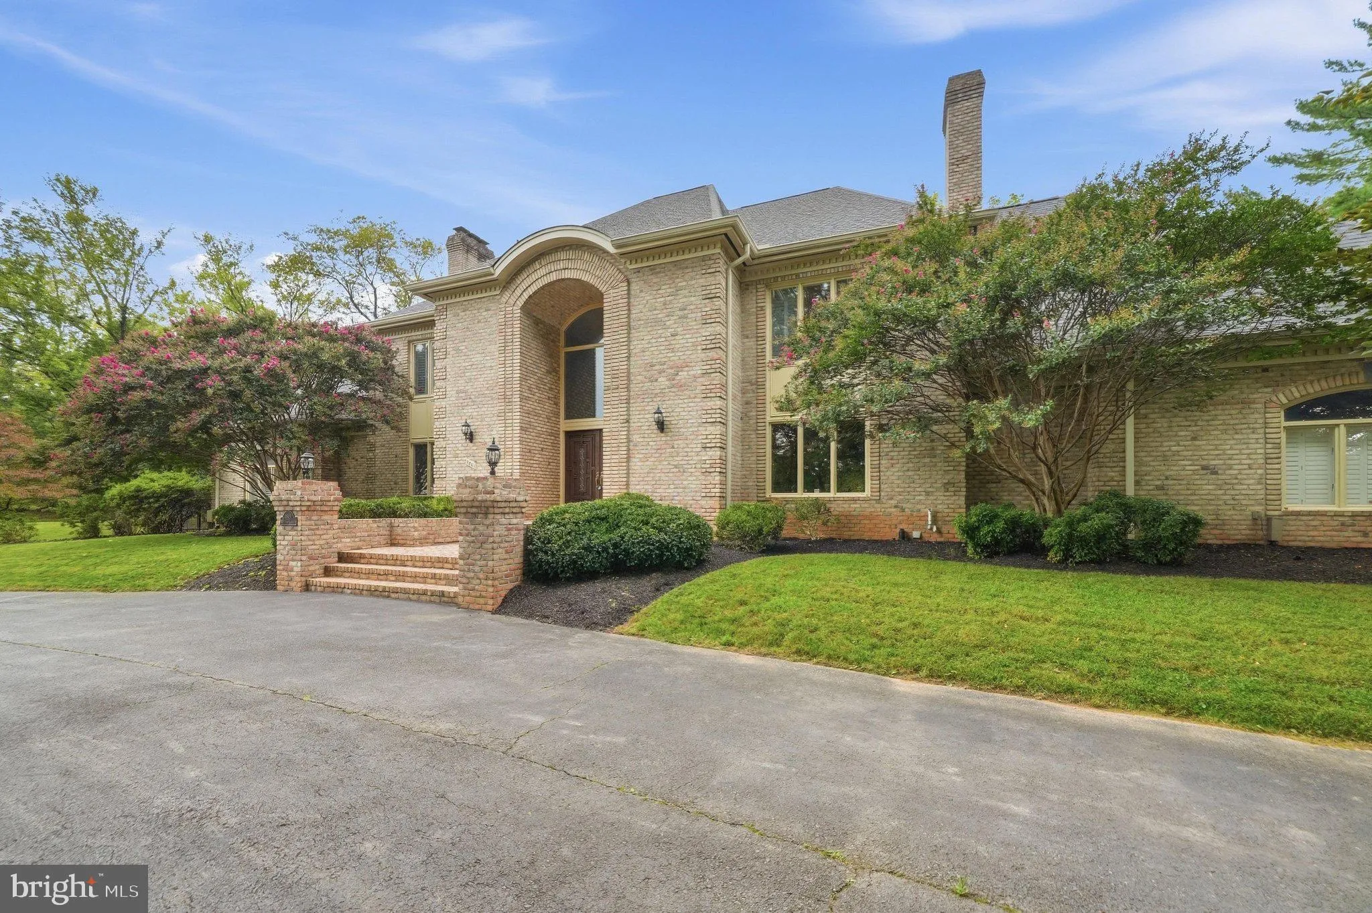
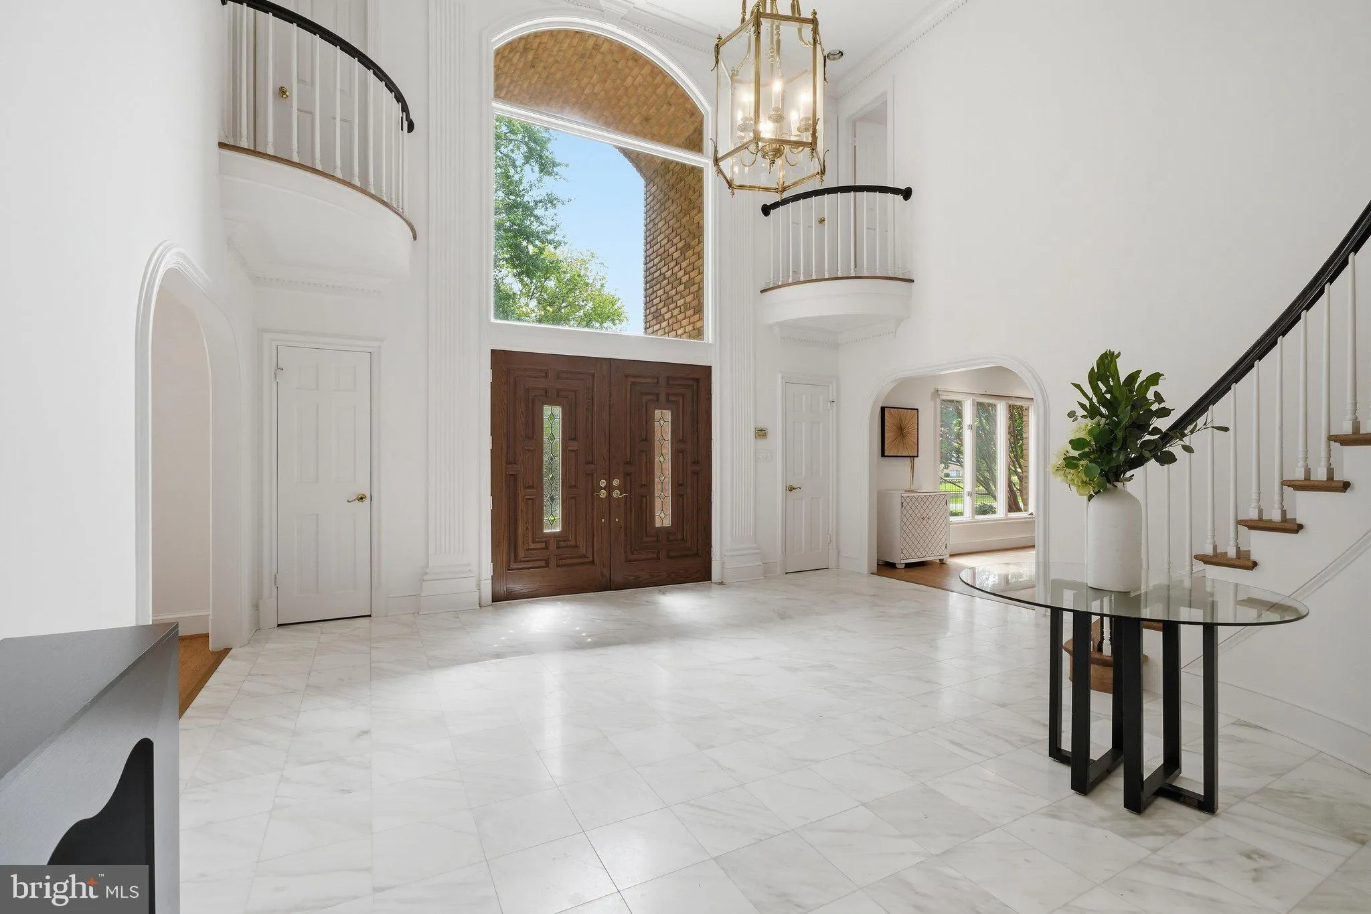
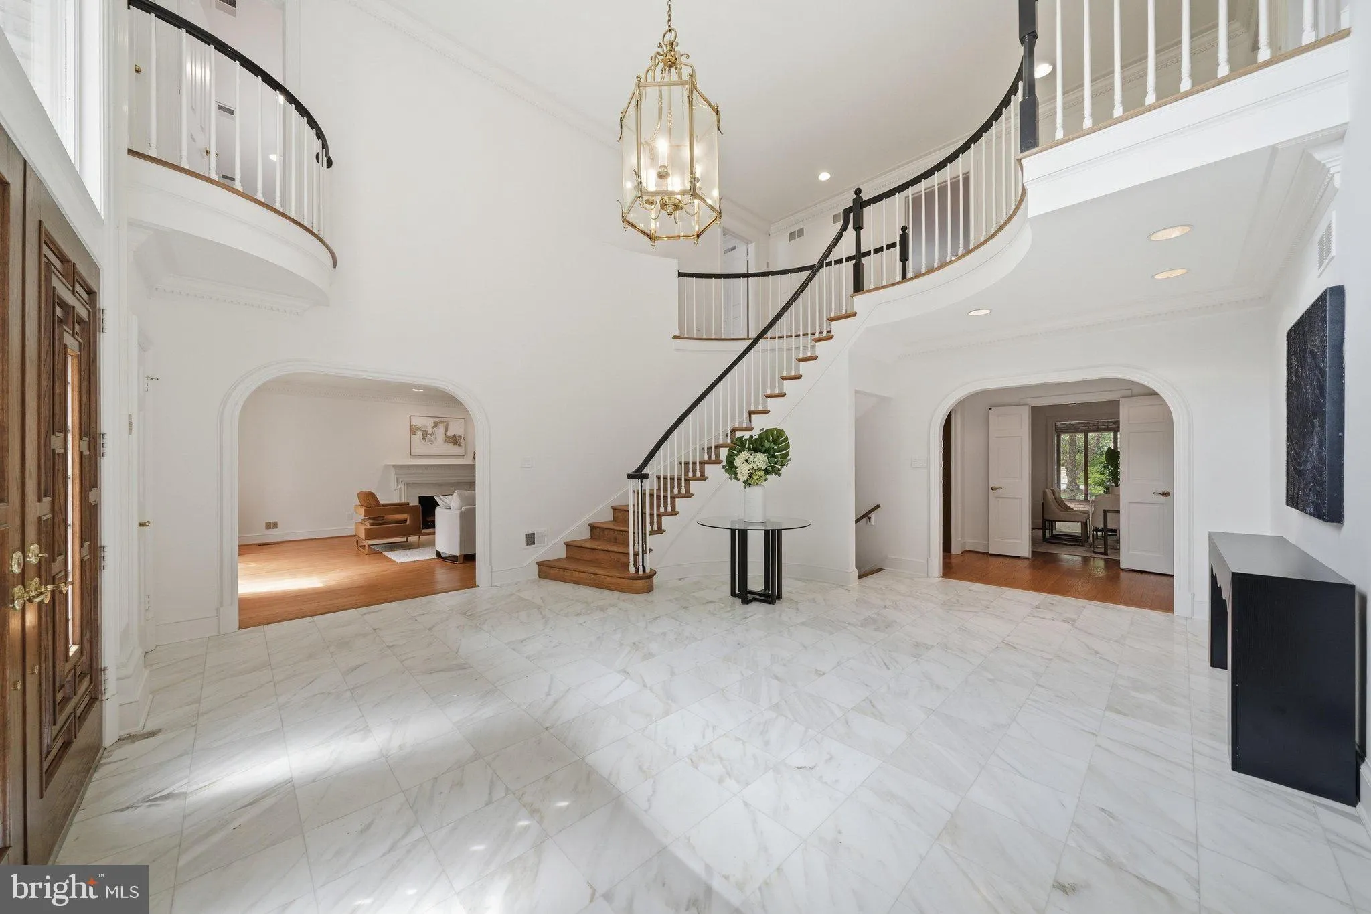
Built as the first home in Falconhurst and occupying one of the community’s most choice lots, 9801 Bentcross is a singular Potomac estate, distinguished by mature landscaping that decades of careful cultivation simply cannot replicate. Nearly 12, 000 square feet of gracious living space is complemented by a specta...
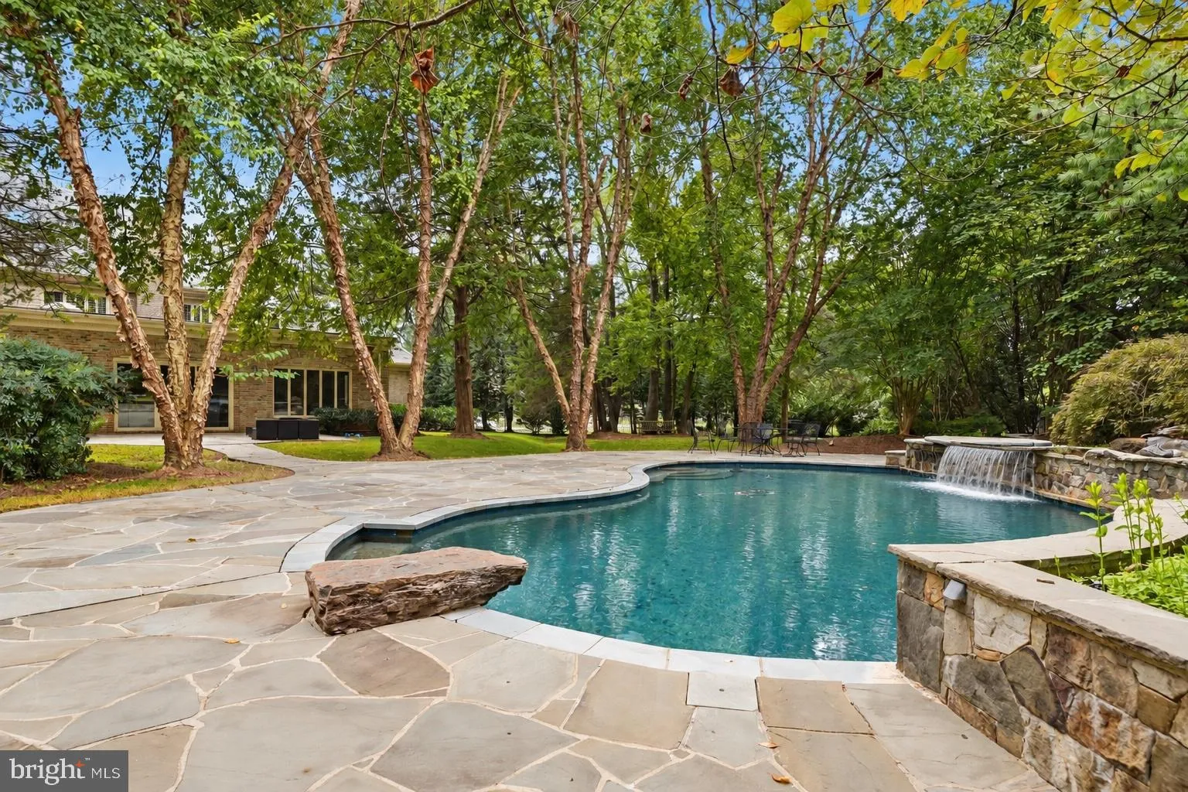
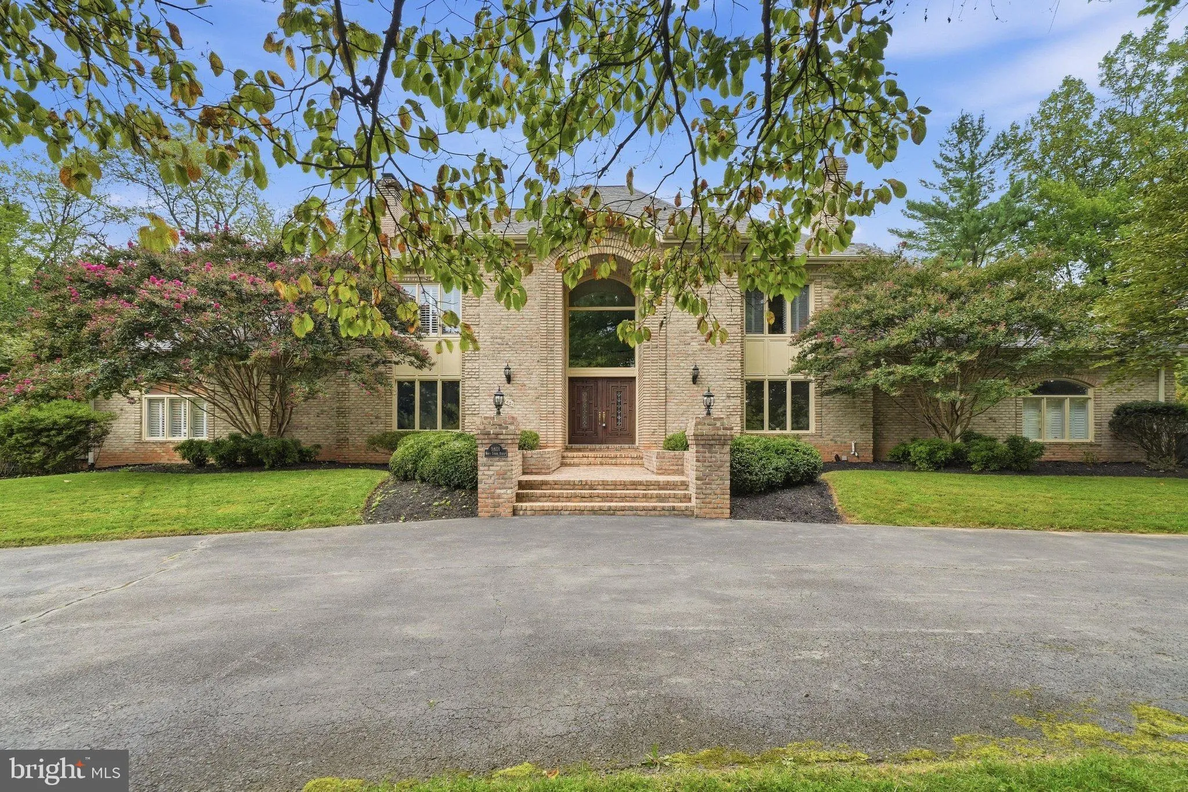
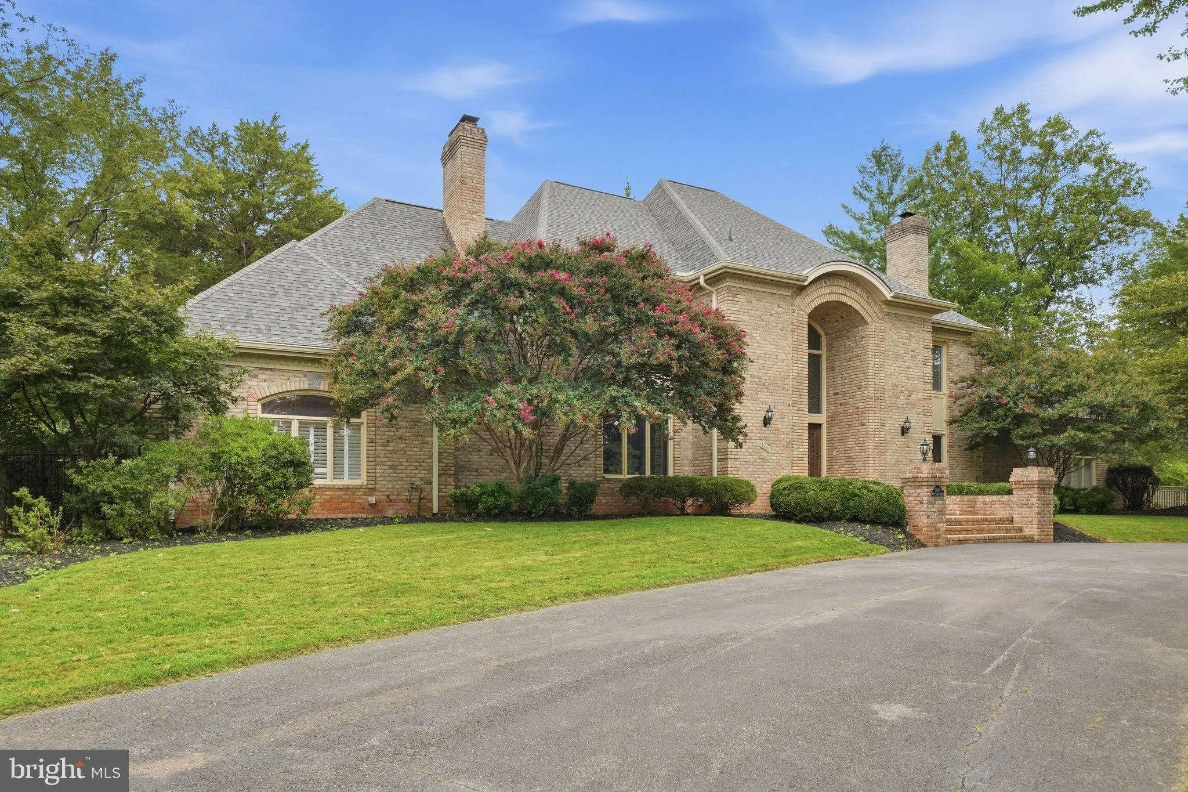
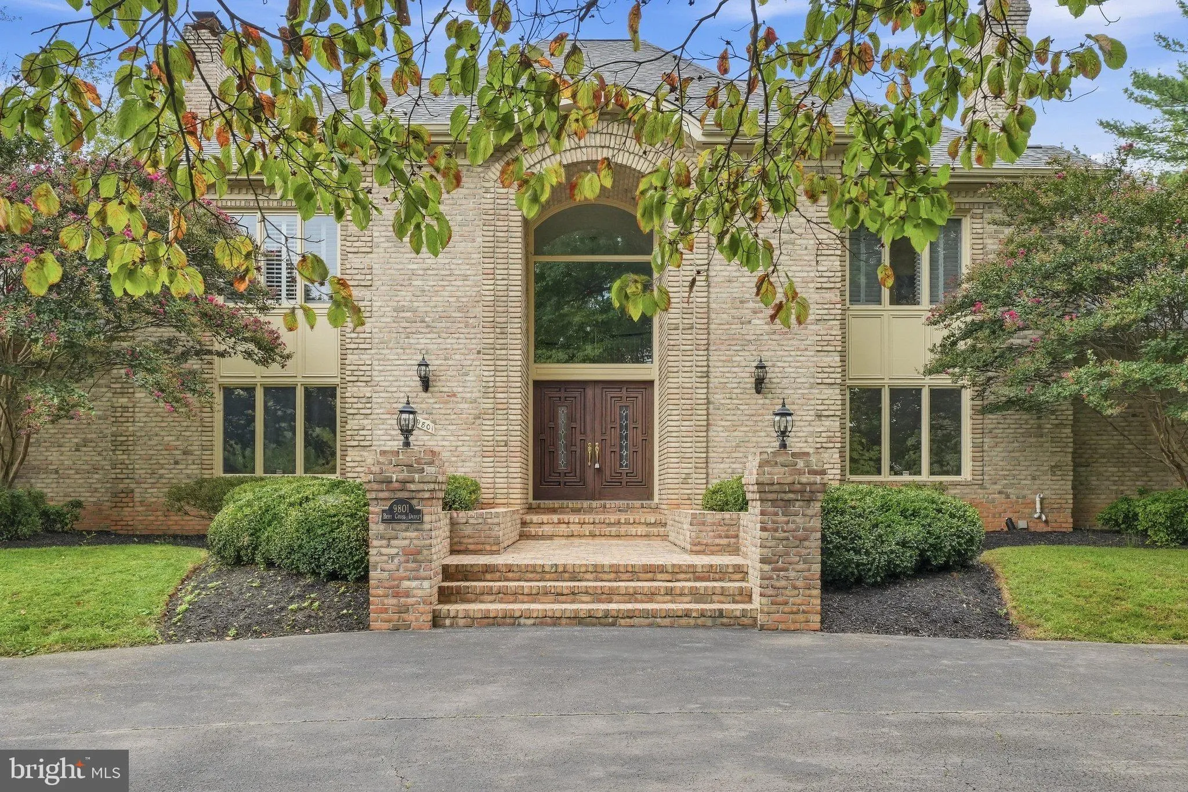
Built as the first home in Falconhurst and occupying one of the community’s most choice lots, 9801 Bentcross is a singular Potomac estate, distinguished by mature landscaping that decades of careful cultivation simply cannot replicate. Nearly 12, 000 square feet of gracious living space is complemented by a spectacular lagoon-style pool with spa, waterfalls and natural diving rocks– completely shielded from neighboring estates. A dramatic entry foyer introduces beautifully proportioned formal living and dining rooms, each with a fireplace. A richly paneled library, also with fireplace, leads to an extraordinary main-level primary suite. At the rear of the home, an expansive sunroom with fireplace offers some of the most gracious proportions found in any comparable Potomac residence. The eat-in kitchen features a timelessness often sought in modern renovations, while many of the homes fixtures are remeniscint of a level of craftsmanship that is prohibitively expensive to attain today. A dedicated staff hall includes laundry, half bath and a private rear staircase to the upstairs staff quarters with full bath. The upper level offers multiple bedrooms and four full baths, including a substantial second primary suite with fireplace, office, massive bath and oversized walk-in closet. The lower level is equally impressive, with two bonus rooms, storage, two and a half baths, full bar, enormous recreation space with fireplace, billiards room, and gym with steam room and sauna. A sweeping and gated crescent drive provides abundant parking and access to the three-car garage. Just minutes from Potomac Village, leading schools and private clubs—and exceptionally well positioned for commuting from Potomac proper—9801 Bentcross combines scale, setting and location at a value increasingly difficult to find. It is perhaps the final opportunity to acquire nearly 12, 000 square feet in Potomac for under $3 million and is priced to accommodate some cosmetic updated if desired. ___
 Features & Appliances
 Ask Agent A Question
 Address Map
 Neighborhood
 MLS Addon
 Additional Information
 Financial
Listing Information
Financial
Listing Information
 Rob Spicer Broker, GRI
Spicer Real Estate
Rob Spicer Broker, GRI
Spicer Real Estate
7201 Wisconsin Avenue
 RobSpicer@SpicerRealEstate.com
 2403881030
 2403881030
 7201 Wisconsin Avenue


