
 Share
 13930 PECAN RIDGE WAY, Bowie, MD 20715
 4,472 Sqft SQFT
 6
 5
 Basic Details
Discover the Annapolis, a stunning Craftsman-style home by Caruso Homes, thoughtfully designed to blend timeless style, modern comfort, and exceptional versatility. Featuring a two-car garage, three finished levels, and an impressive collection of premium upgrades, this move-in-ready home offers the space and flexib...
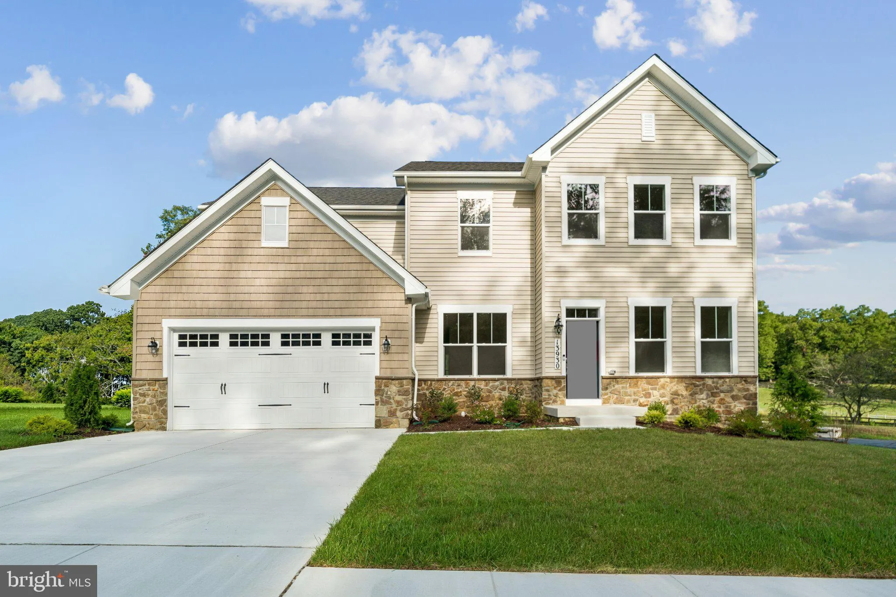
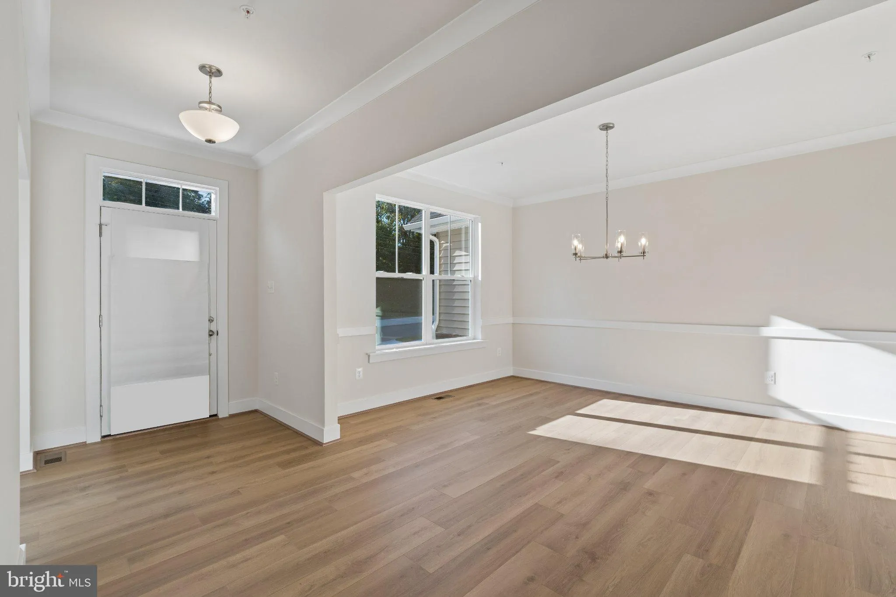
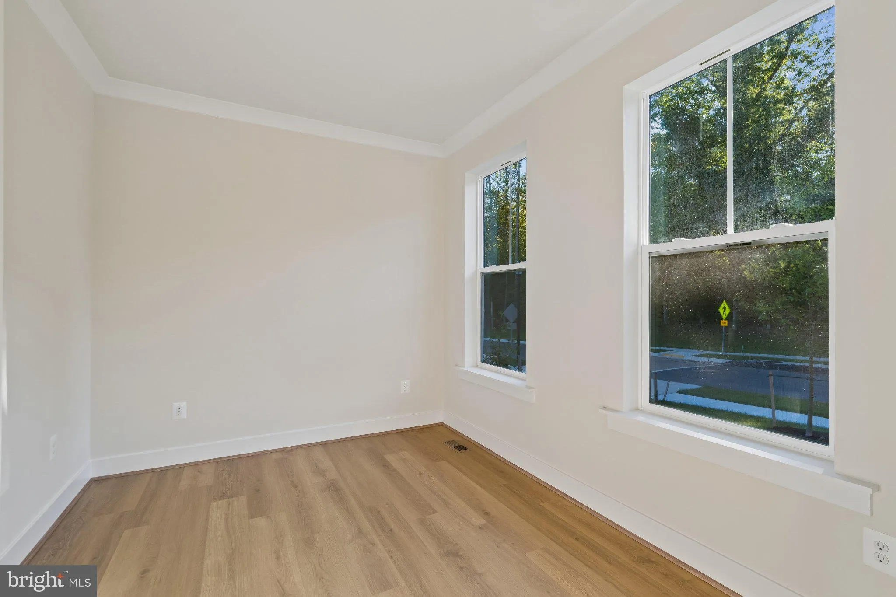
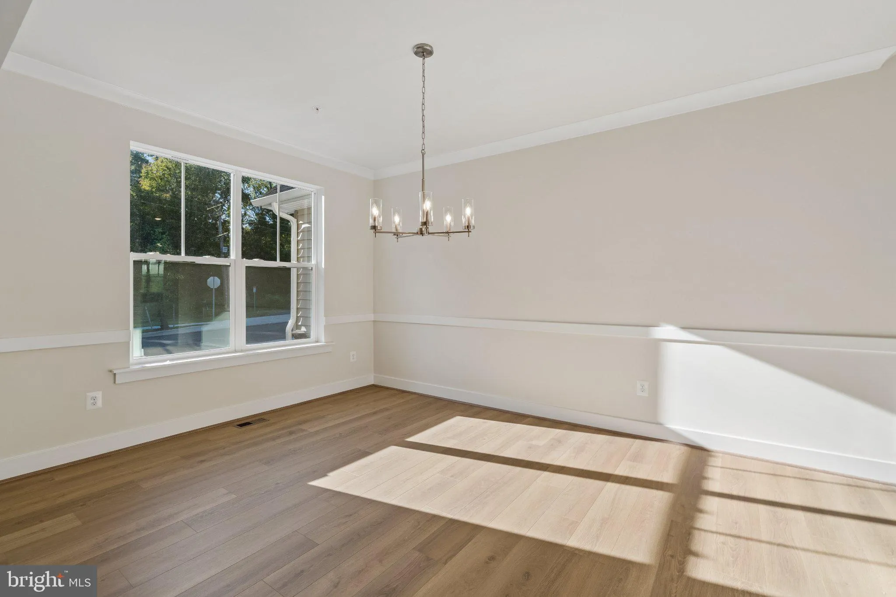
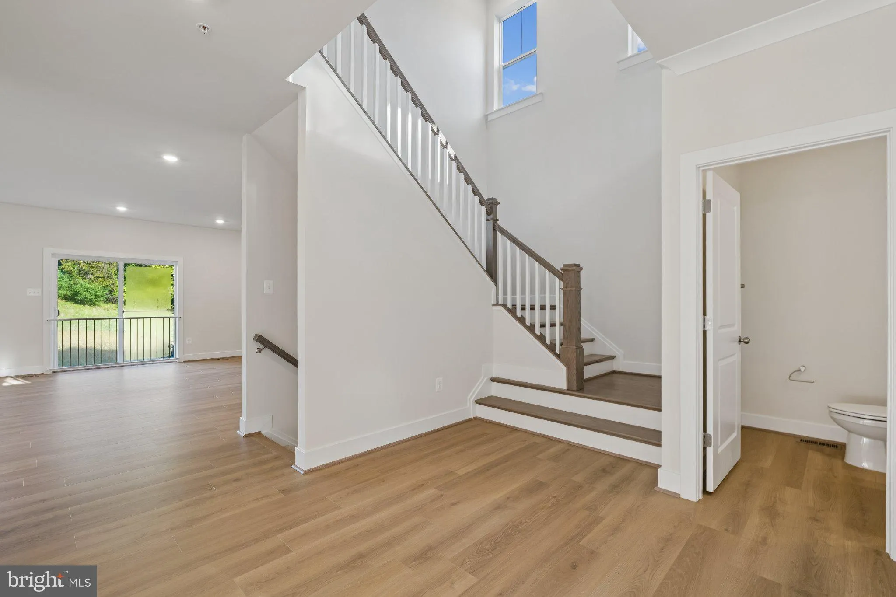
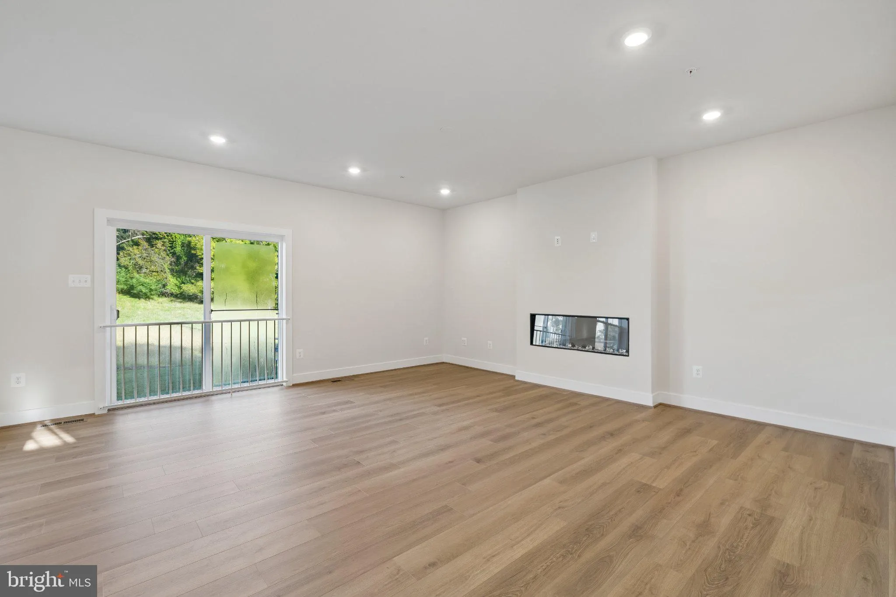
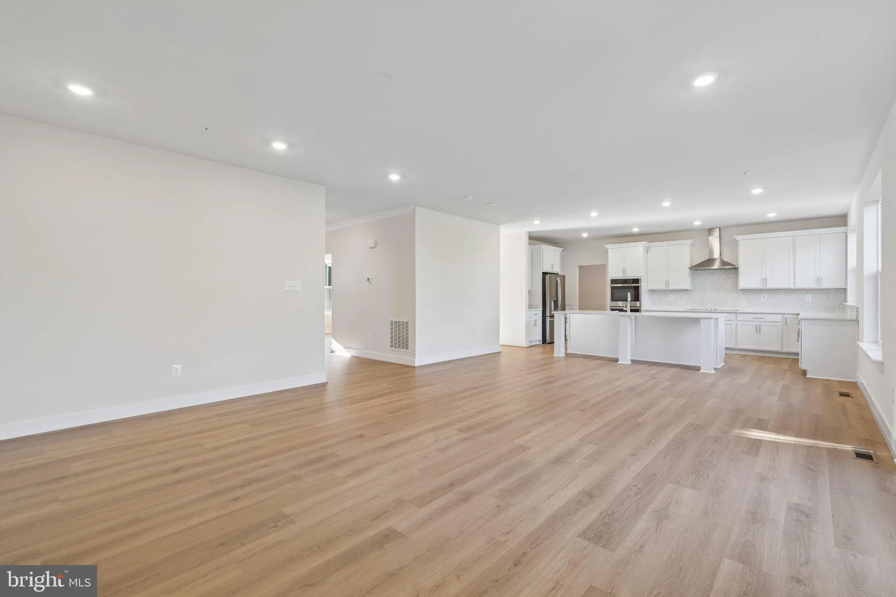
Discover the Annapolis, a stunning Craftsman-style home by Caruso Homes, thoughtfully designed to blend timeless style, modern comfort, and exceptional versatility. Featuring a two-car garage, three finished levels, and an impressive collection of premium upgrades, this move-in-ready home offers the space and flexibility today’s homeowners are looking for. Step inside to a welcoming, open-concept main level where every detail has been thoughtfully selected. The Gourmet Kitchen is the heart of the home, featuring a beautiful farmhouse sink, stainless steel appliances, and upgraded countertops and cabinetry. The kitchen flows seamlessly into the spacious Great Room, highlighted by an inviting electric fireplace. The main level also offers an in-law suite with a private full bathroom, providing flexibility for multigenerational living, overnight guests, or a private home office. A formal dining room and library complete this level. Upstairs, the Primary Suite is a true private retreat, featuring two generously sized walk-in closets and a spa-inspired bathroom with a luxurious freestanding soaking tub. Three additional bedrooms and a full bathroom provides plenty of additional room while the open loft creates additional flexible living space. Downstairs, the lower level is completed by a recreation room, additional bedroom with a large walk-in closet, and full bathroom. Additional highlights include 9-foot ceilings on all three levels, elegant oak stairs and railings, an EV charging circuit, energy-efficient features, and much more. With its exceptional layout, premium finishes, abundant living space, and thoughtful design, the Annapolis offers a rare combination of comfort, style, and flexibility, all in a beautiful move-in-ready home. Ready to make the Annapolis yours? Contact us today to learn more and schedule your next steps toward calling this exceptional home your own! Nestled in the highly coveted town of Bowie, Pecan Ridge by Caruso Homes is a secluded enclave of 80 homes with easy access to commuter routes. These craftsman-style homes are surrounded by a grove of pecan trees preserving the history and natural beauty of the property. With open floor plans, luxury features, and an ideal location, you’ll have many reasons to love calling Pecan Ridge ‘home’.
 Features & Appliances
 Ask Agent A Question
 Address Map
 MLS Addon
 Additional Information
 Financial
Listing Information
 Rob Spicer Broker, GRI
Spicer Real Estate
7201 Wisconsin Avenue
 RobSpicer@SpicerRealEstate.com
 2403881030
 2403881030
 7201 Wisconsin Avenue


