
 Share
Share
 131 R STREET, Washington, DC 20002
 1,484 Sqft SQFT
 3
3
 3
3
 Basic Details
*** APPROVED SHORT SALE PRICE: $675, 000 WITH 3% SELLER-PAID BUYER CLOSING COSTS, OR $640, 000 WITH NO SELLER-PAID BUYER CLOSING COSTS. SUBJECT TO A 2% BUYER-PAID SHORT SALE FEE. *** The bank will also pay the buyer’s owner’s title insurance, transfer costs, and buyer’s title fees. Experience modern living in ...
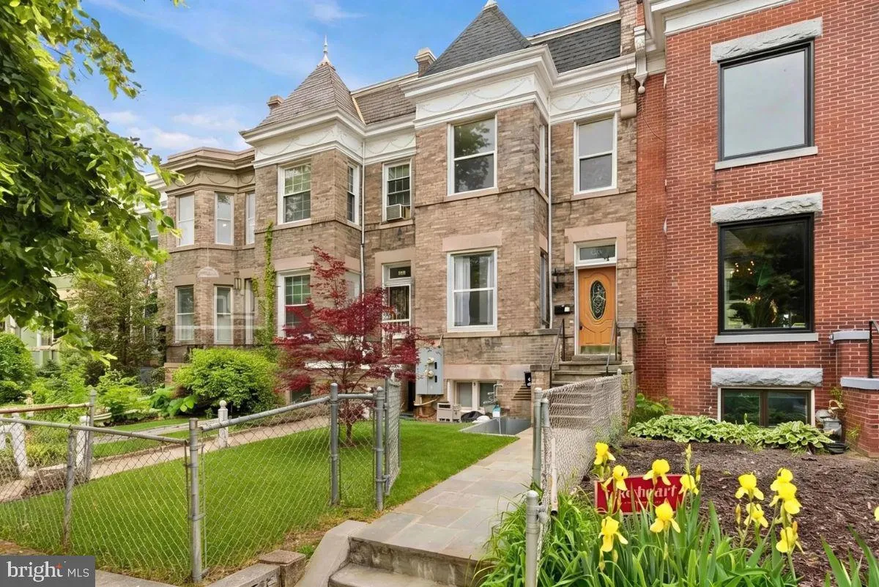
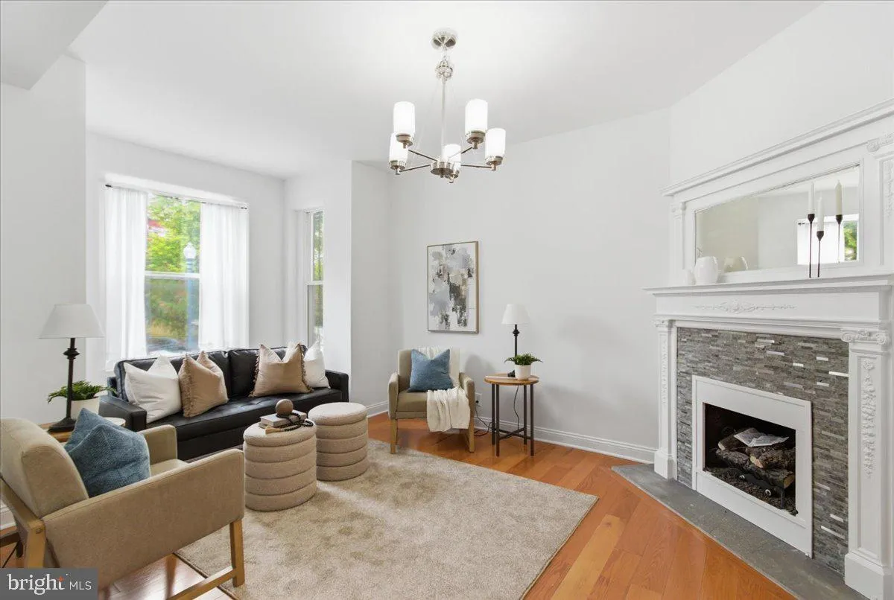
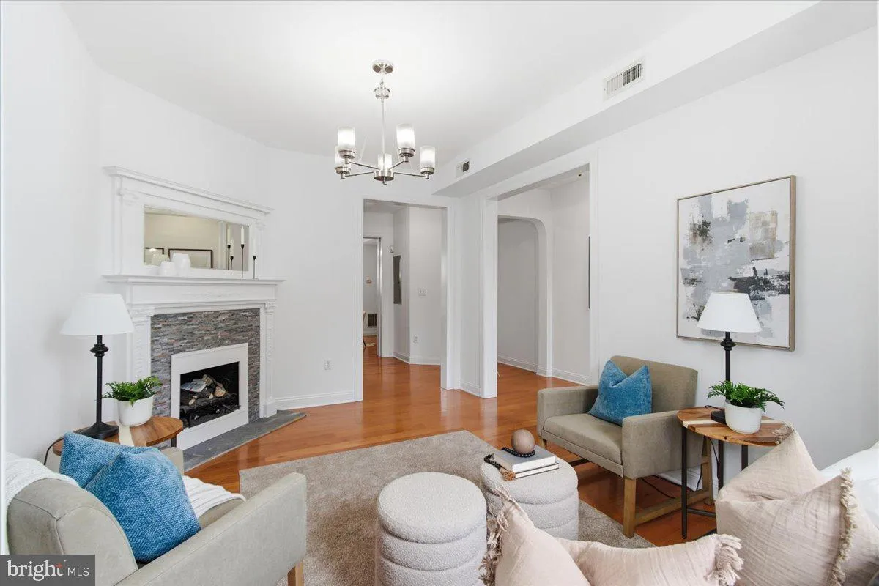
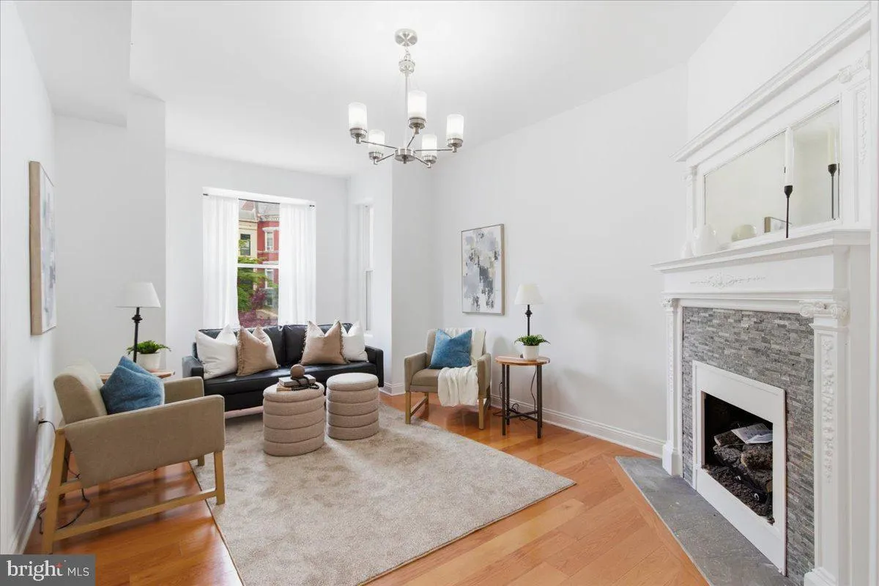
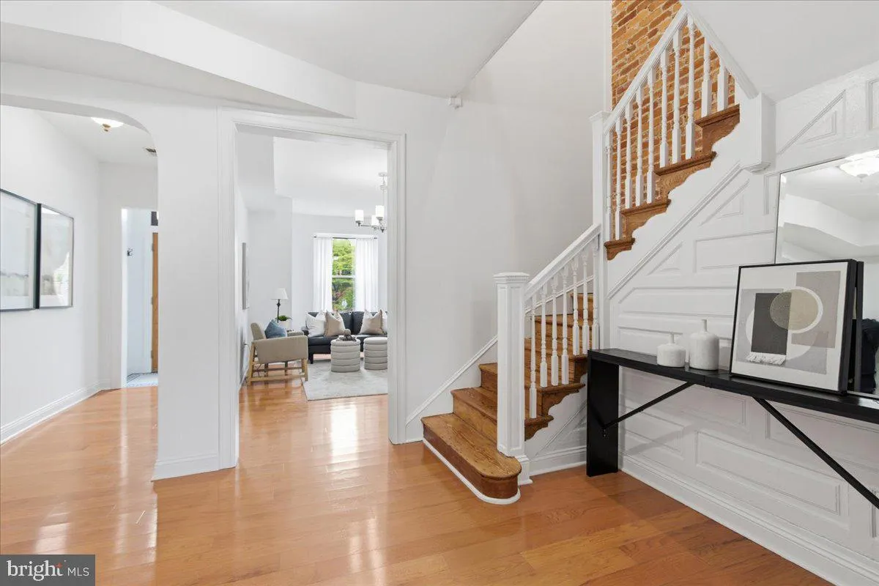
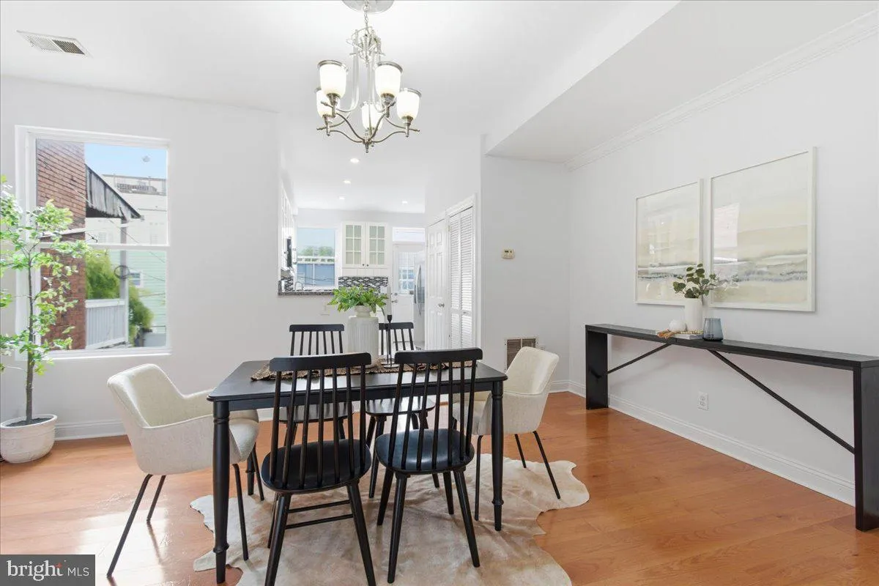
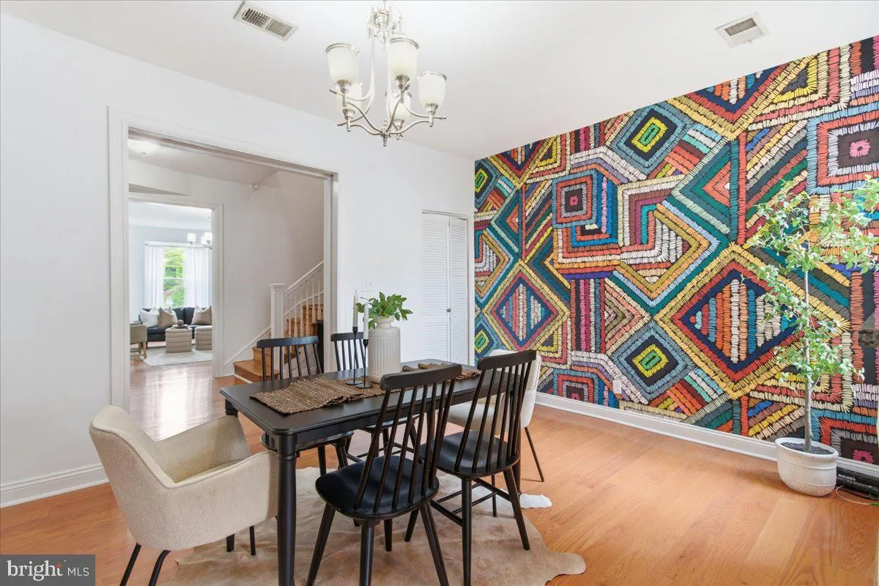
*** APPROVED SHORT SALE PRICE: $675, 000 WITH 3% SELLER-PAID BUYER CLOSING COSTS, OR $640, 000 WITH NO SELLER-PAID BUYER CLOSING COSTS. SUBJECT TO A 2% BUYER-PAID SHORT SALE FEE. *** The bank will also pay the buyer’s owner’s title insurance, transfer costs, and buyer’s title fees. Experience modern living in this beautifully renovated 3-bedroom, 2.5-bath condo in Eckington! Recent improvements include a new roof and gutters, plus brick repointing at the front and rear. Inside, enjoy brand-new hardwood flooring, a sun-filled open layout, and a gourmet kitchen featuring glass cabinetry, granite countertops, stainless steel appliances, and recessed lighting. A converted gas fireplace adds warmth to the living and dining area, while updated bathrooms offer stylish finishes. Relax on your private deck or explore nearby Union Market, Trader Joe’s, Harris Teeter, The Red Hen, and Big Bear Café. Convenient access to the NoMa Metro and Metropolitan Branch Trail completes this inviting city home.
 Features & Appliances
 Ask Agent A Question
 Address Map
 MLS Addon
 Additional Information
 Financial
Listing Information
Financial
Listing Information
 Rob Spicer Broker, GRI
Spicer Real Estate
Rob Spicer Broker, GRI
Spicer Real Estate
7201 Wisconsin Avenue
 RobSpicer@SpicerRealEstate.com
 2403881030
 2403881030
 7201 Wisconsin Avenue


