
 Share
Share
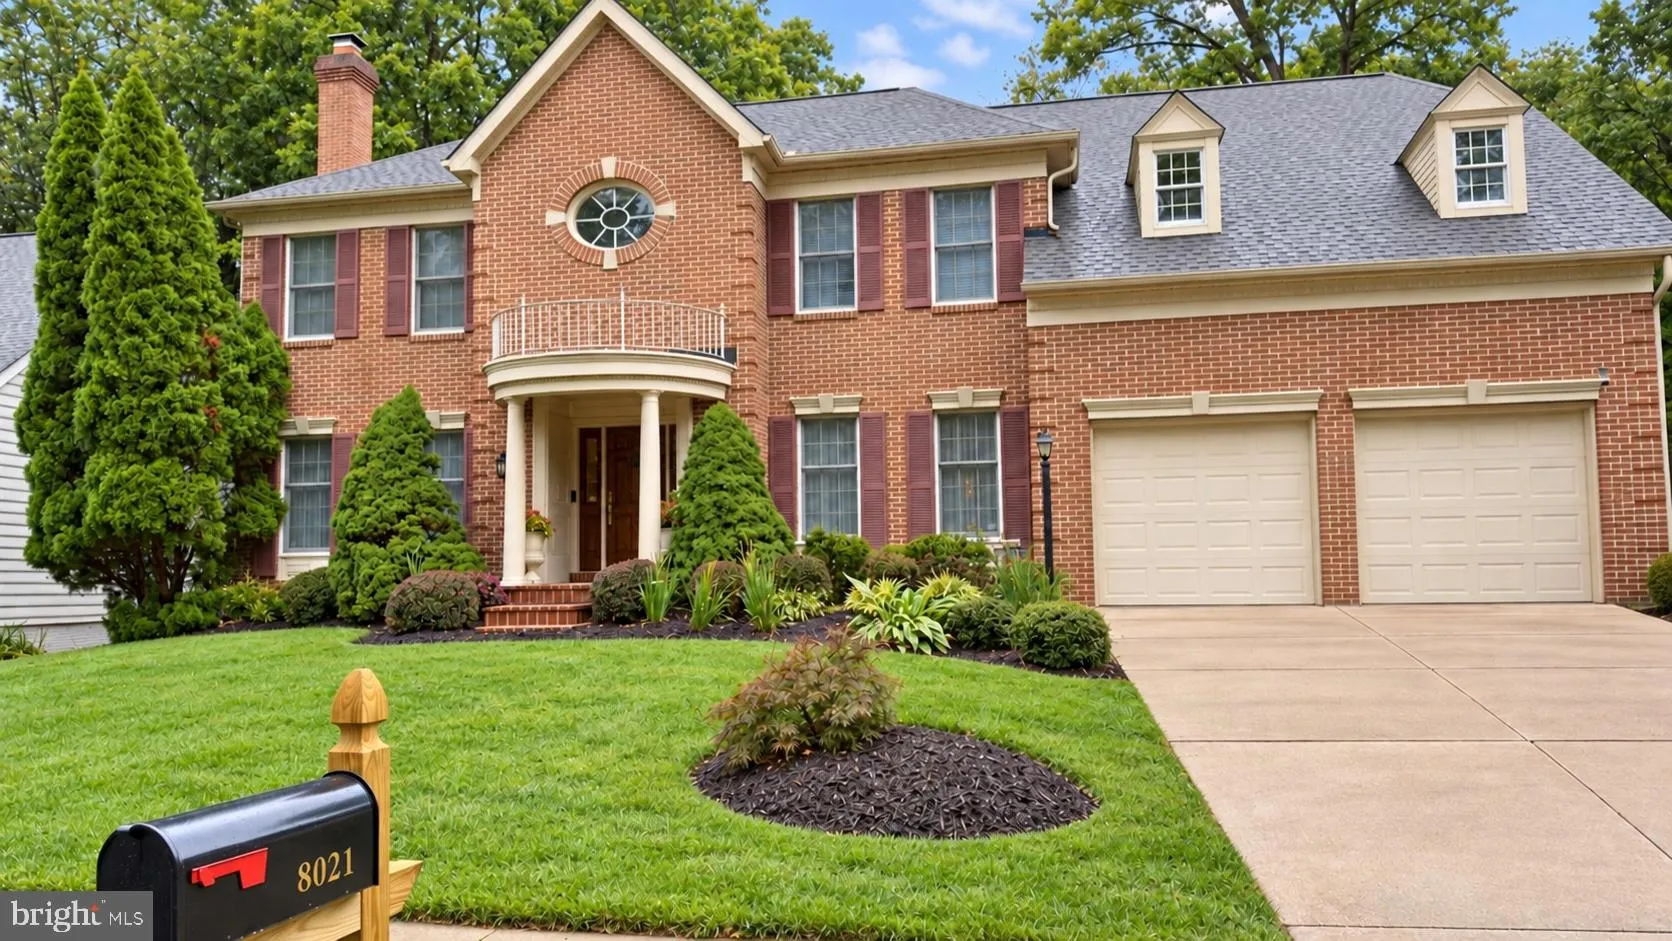
 8021 LIONS CREST WAY, Gaithersburg, MD 20879
 5,036 Sqft SQFT
 4
4
 5
5
 Basic Details
BRAND NEW ROOF INSTALLED SEPTEMBER 2026. Space, comfort, and thoughtful design come together in this impressive home featuring four spacious upper-level bedrooms, five bathrooms, and an additional guest room with an attached full bathroom on the finished lower level. A brand-new roof installed in September 2026 with...
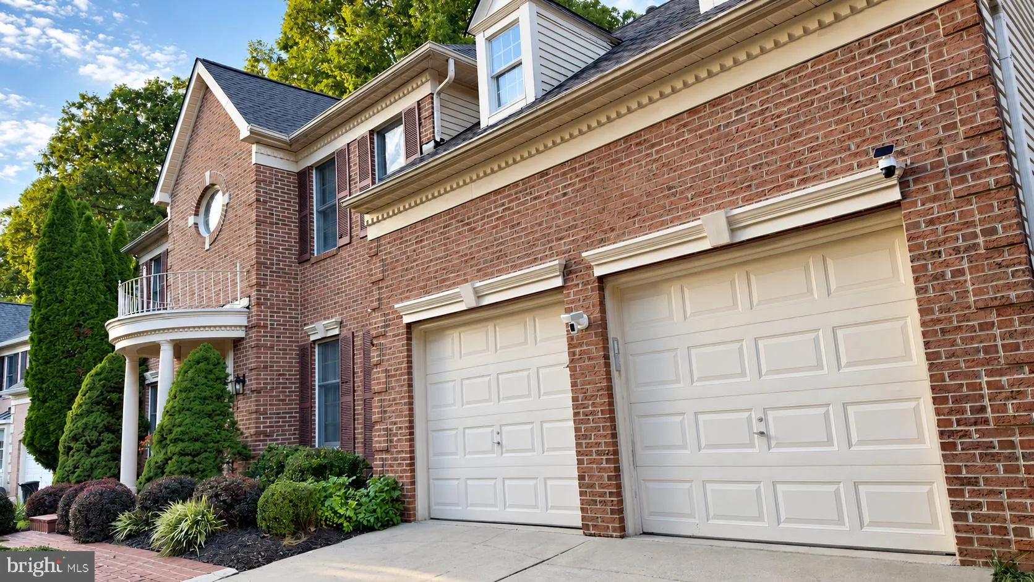
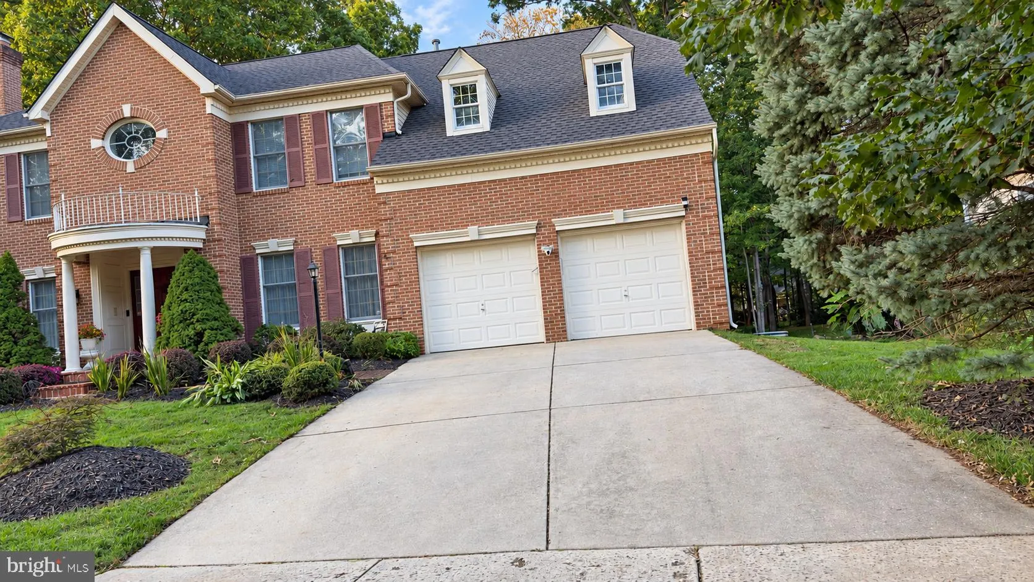
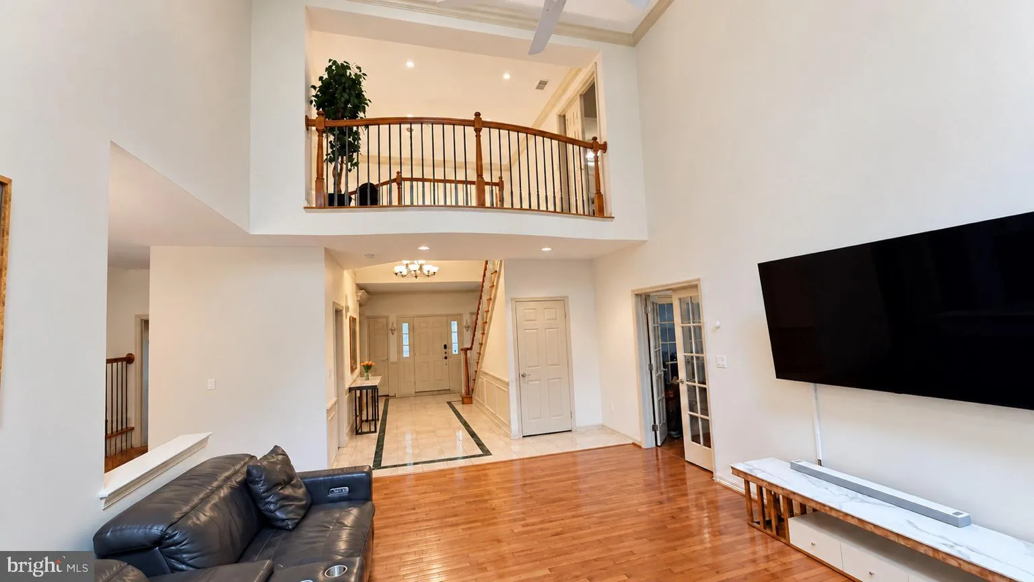
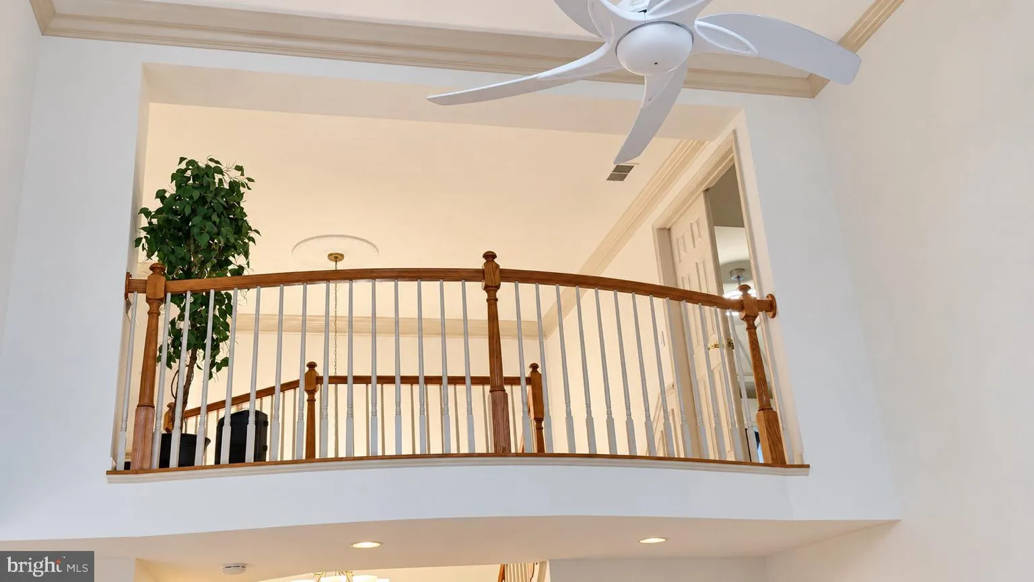
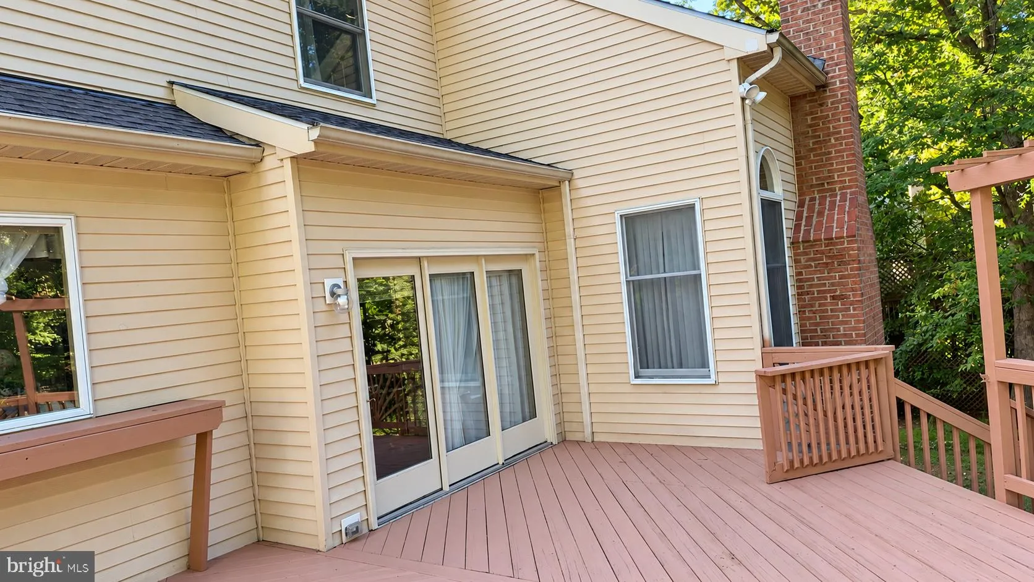
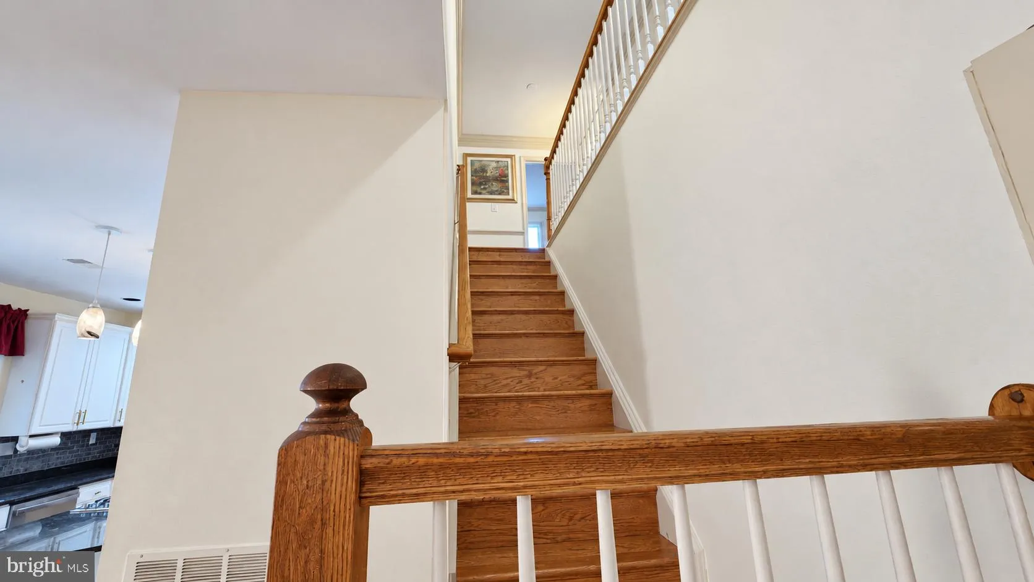
BRAND NEW ROOF INSTALLED SEPTEMBER 2026. Space, comfort, and thoughtful design come together in this impressive home featuring four spacious upper-level bedrooms, five bathrooms, and an additional guest room with an attached full bathroom on the finished lower level. A brand-new roof installed in September 2026 with a 50-year warranty provides valuable peace of mind. Every bedroom enjoys direct or shared access to a bathroom—an exceptional layout for family living and overnight guests. The main level welcomes you with an elegant foyer and offers both a formal living room and formal dining room, a private home office, powder room, and a dramatic family room with a soaring vaulted ceiling, skylights, hardwood floors, and a striking brick fireplace. The refreshed kitchen features upgraded appliances, new wall tile, an upgraded sink, and a brand-new double oven. A convenient laundry room, two-car garage, and expansive deck complete the main level. Upstairs, two generously sized bedrooms share a Jack-and-Jill bathroom, while a third bedroom features its own private en-suite bathroom. The spacious primary suite provides a private retreat with its own attached bathroom. An additional unfinished attic space, accessible through one of the bedrooms connected by the Jack-and-Jill bathroom, gives future owners the freedom to transform it into a children’s playroom, study area, hobby space, or other flexible-use area, subject to applicable approvals. The finished walkout lower level expands the home’s possibilities with a sizable guest room connected to a full bathroom, a large recreation area with direct access to the backyard, and a substantial storage room. A recently replaced upper-level HVAC system provides another important update for the home’s future owners. Outside, the wide deck overlooks one of the most spacious backyards in this serene and quiet community, offering an exceptional setting for entertaining, gardening, recreation, or simply relaxing outdoors. With generous living spaces across three levels, abundant storage, multiple en-suite and shared-bathroom arrangements, valuable recent upgrades, and a remarkable backyard, this distinctive home is one you will not want to miss.
 Features & Appliances
 Ask Agent A Question
 Address Map
 MLS Addon
 Additional Information
 Financial
Listing Information
Financial
Listing Information
 Rob Spicer Broker, GRI
Spicer Real Estate
Rob Spicer Broker, GRI
Spicer Real Estate
7201 Wisconsin Avenue
 RobSpicer@SpicerRealEstate.com
 2403881030
 2403881030
 7201 Wisconsin Avenue


