
 Share
Share
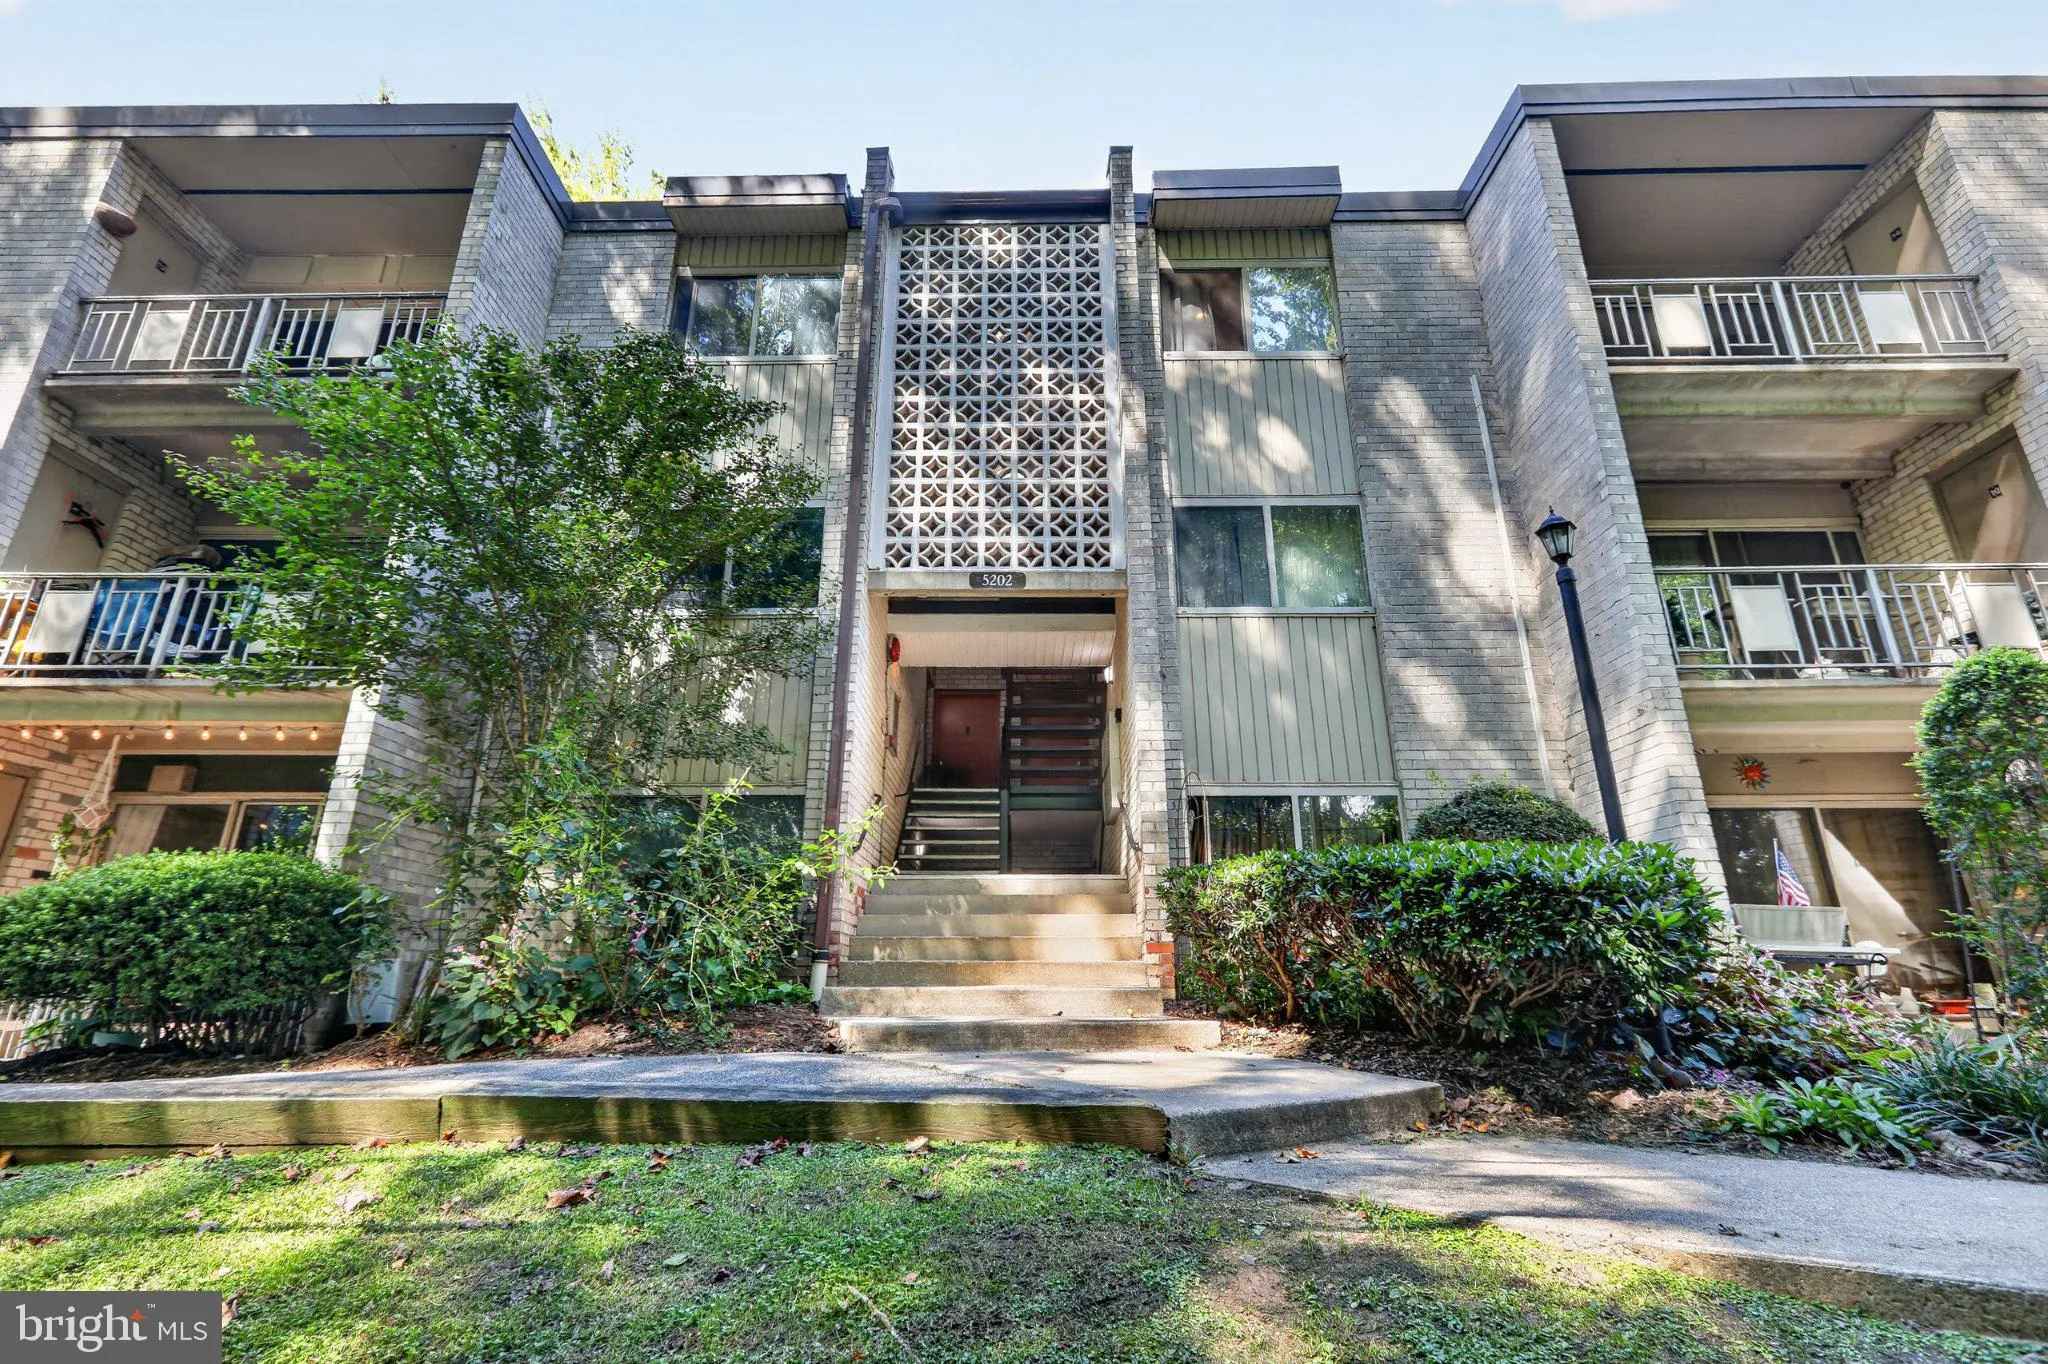
 5202 CROSSFIELD COURT, Rockville, MD 20852
 794 Sqft SQFT
 1
1
 1
1
 Basic Details
A wooded, tree-lined view from your own balcony in the Bethesda Park community! Imagine coming home to this well-maintained 1-bedroom, 1-bathroom condo. Easy one-level living meets a functional layout that’s ready for your personal touch. The kitchen and bathroom are both fully functional, ready for everyday u...
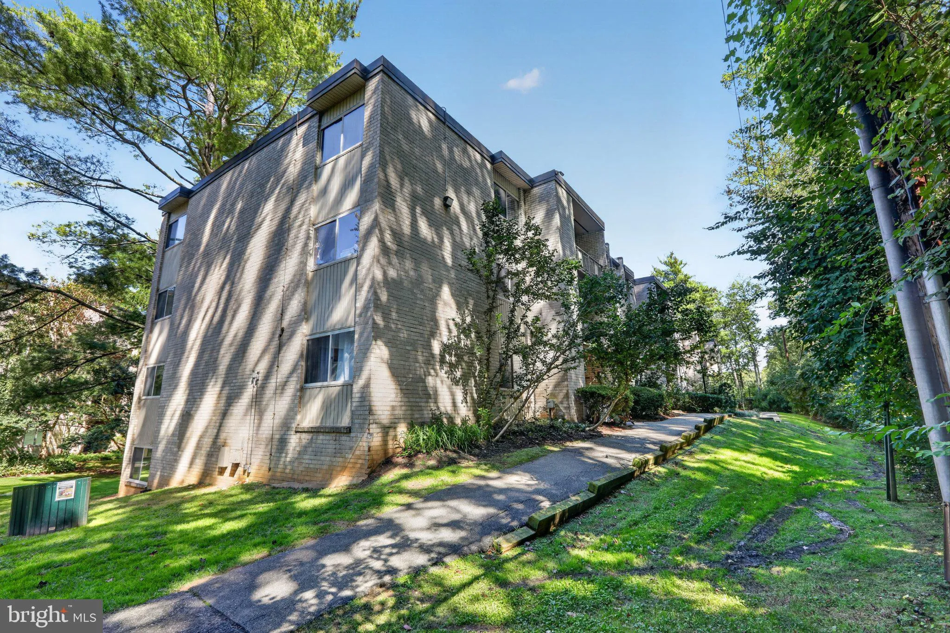
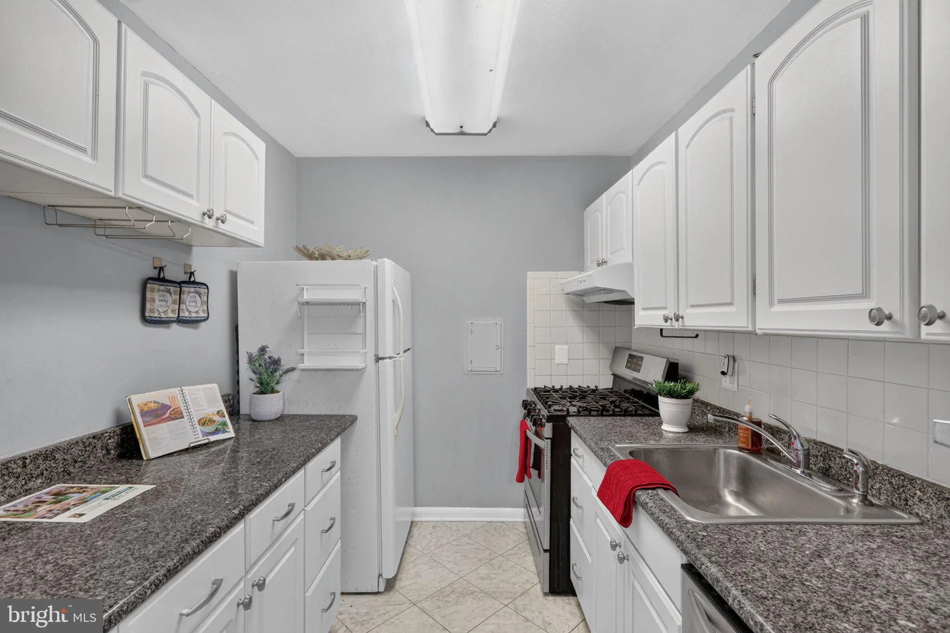
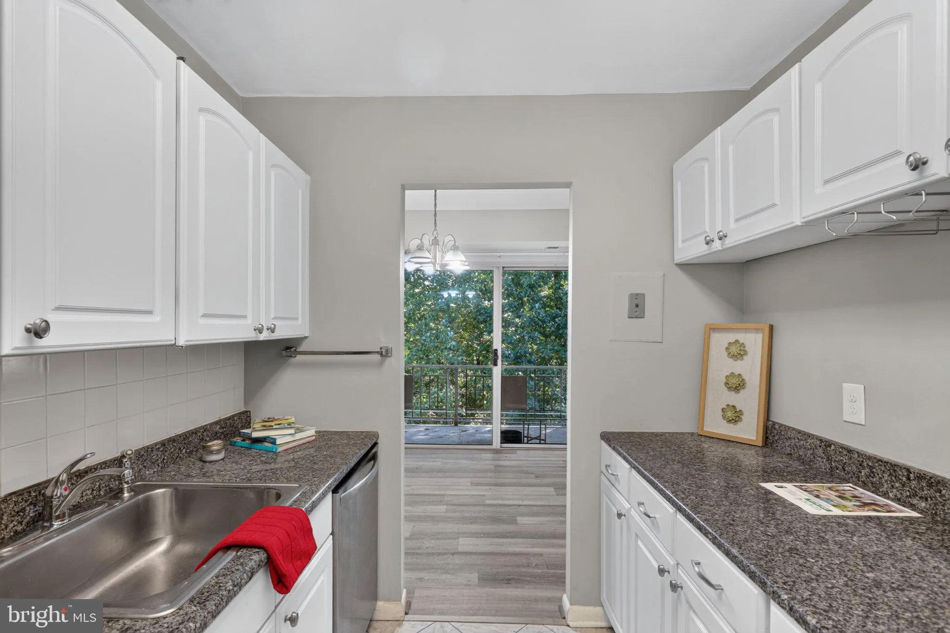
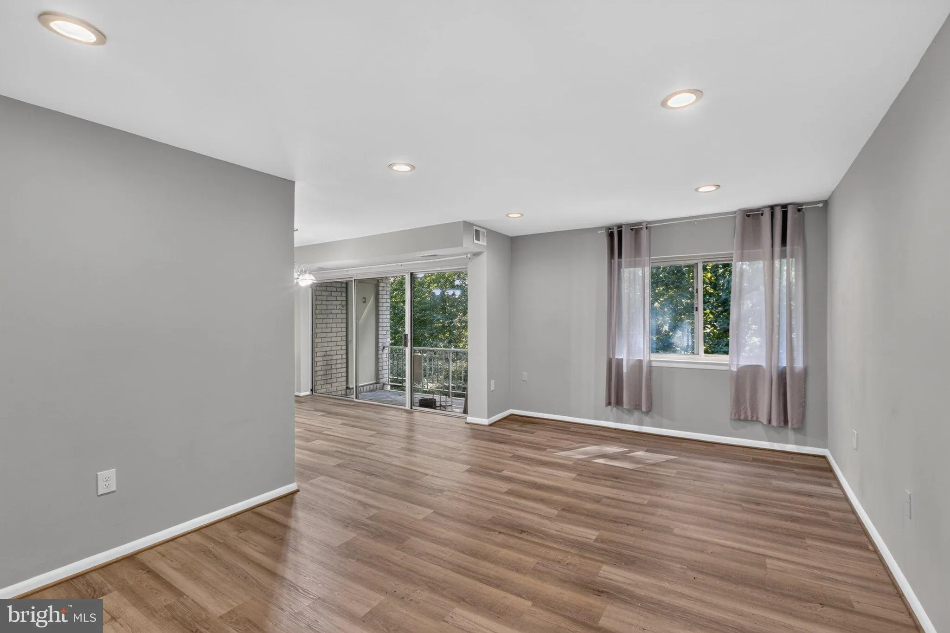
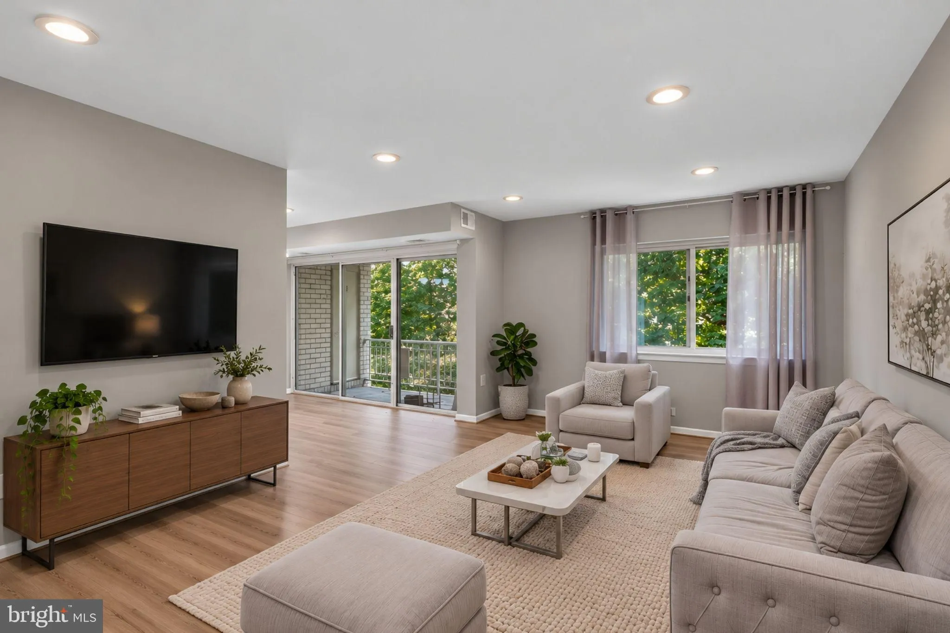
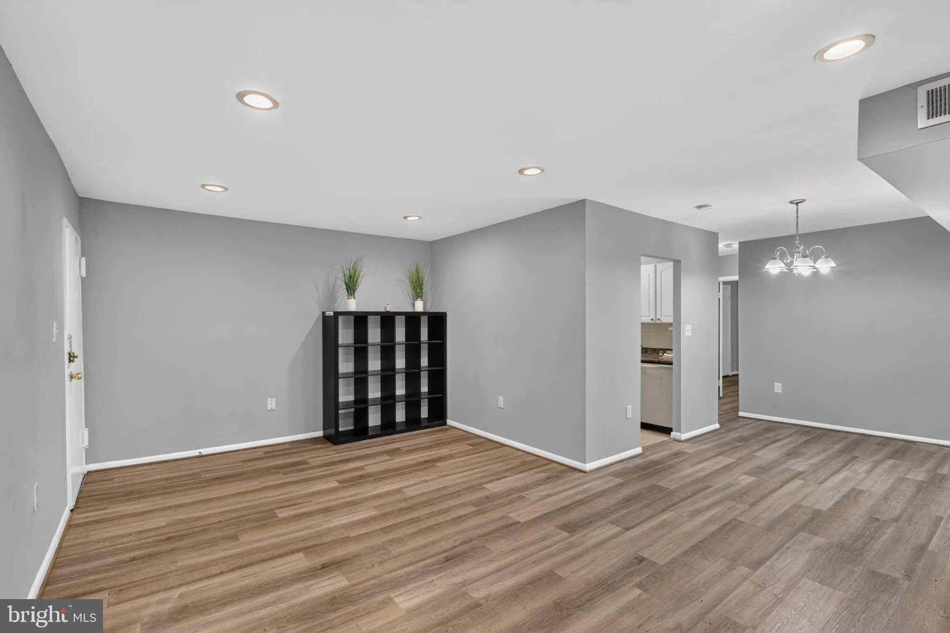
A wooded, tree-lined view from your own balcony in the Bethesda Park community! Imagine coming home to this well-maintained 1-bedroom, 1-bathroom condo. Easy one-level living meets a functional layout that’s ready for your personal touch. The kitchen and bathroom are both fully functional, ready for everyday use. The floor-to-ceiling sliding glass doors open onto your own private balcony, framing a peaceful, wooded backdrop that fills the living space with natural light. As a resident of Bethesda Park, you’ll have access to a community pool and scenic walking pathways lined with gardens and mature trees, perfect for unwinding after a long day. You’re just one mile from Rockville Pike and the Metro station, keeping shopping, dining, and commuting effortlessly convenient. This home also falls within the Walter Johnson High School cluster, giving you access to some of the top-rated schools in Montgomery County. With a great layout, unbeatable location, and top schools nearby, this one is worth a closer look. Schedule your showing today!
 Features & Appliances
 Ask Agent A Question
 Address Map
 MLS Addon
 Additional Information
 Financial
Listing Information
Financial
Listing Information
 Rob Spicer Broker, GRI
Spicer Real Estate
Rob Spicer Broker, GRI
Spicer Real Estate
7201 Wisconsin Avenue
 RobSpicer@SpicerRealEstate.com
 2403881030
 2403881030
 7201 Wisconsin Avenue


