
 Share
Share
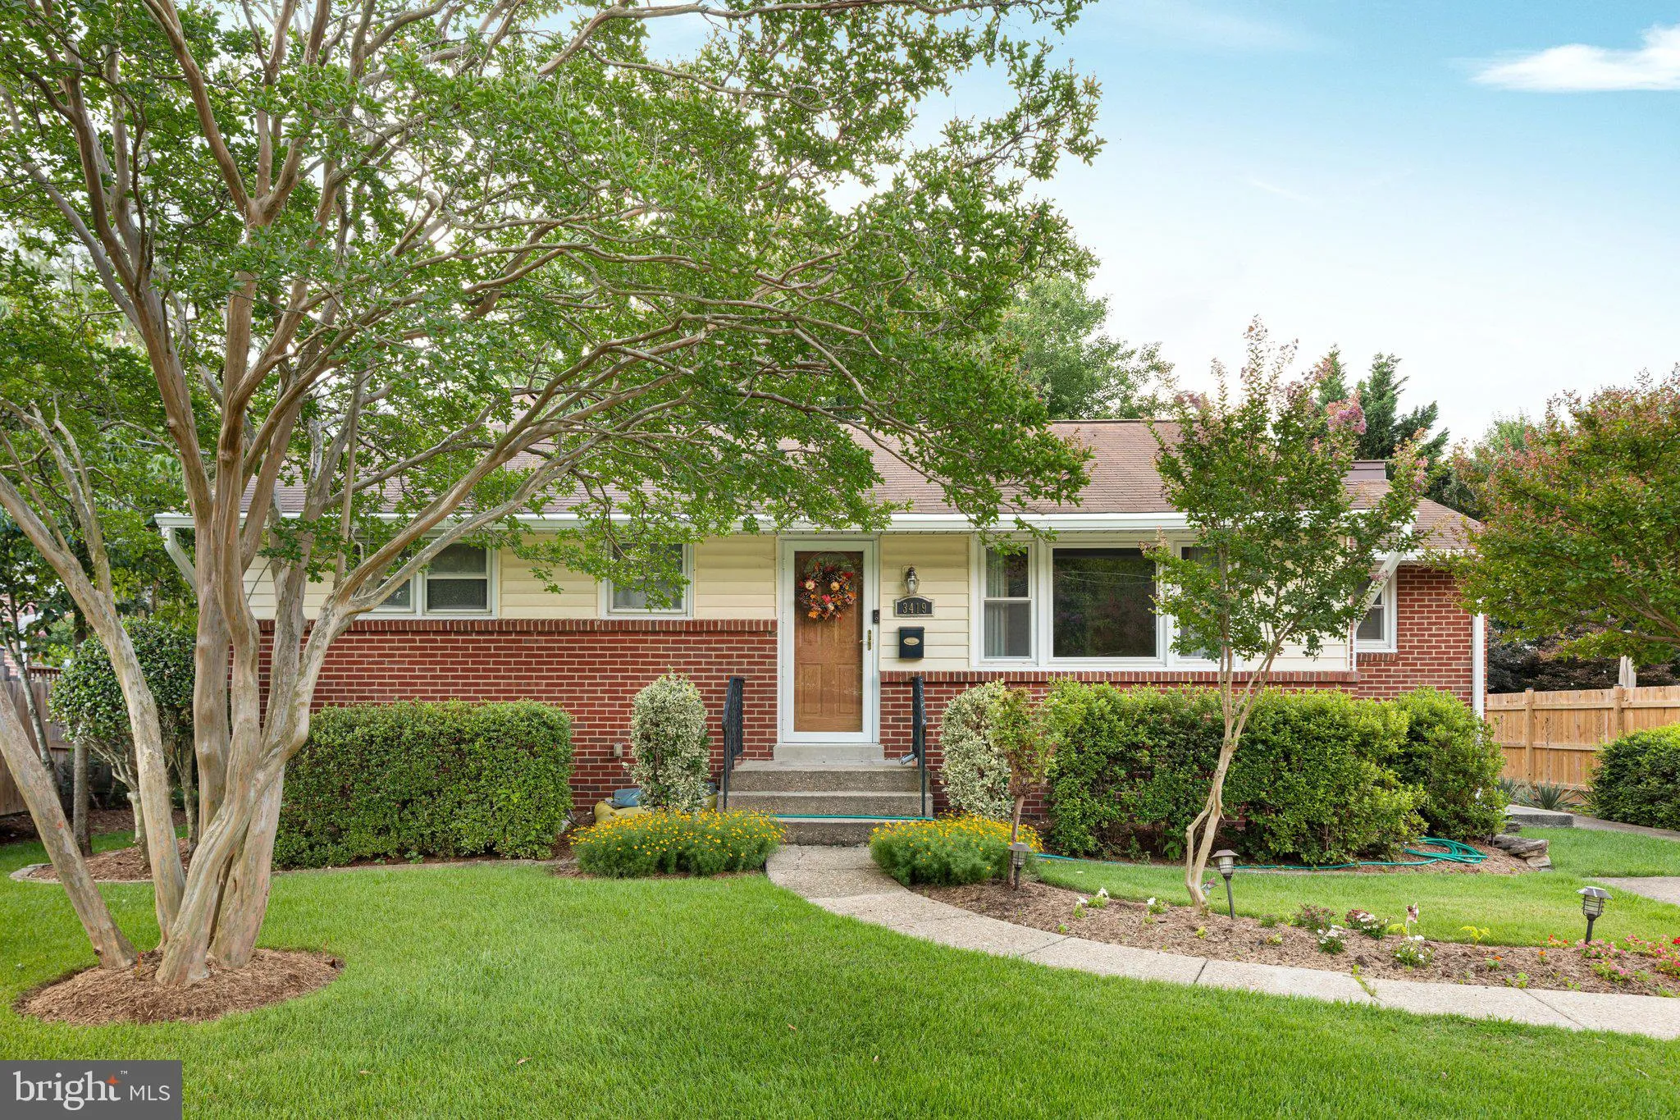
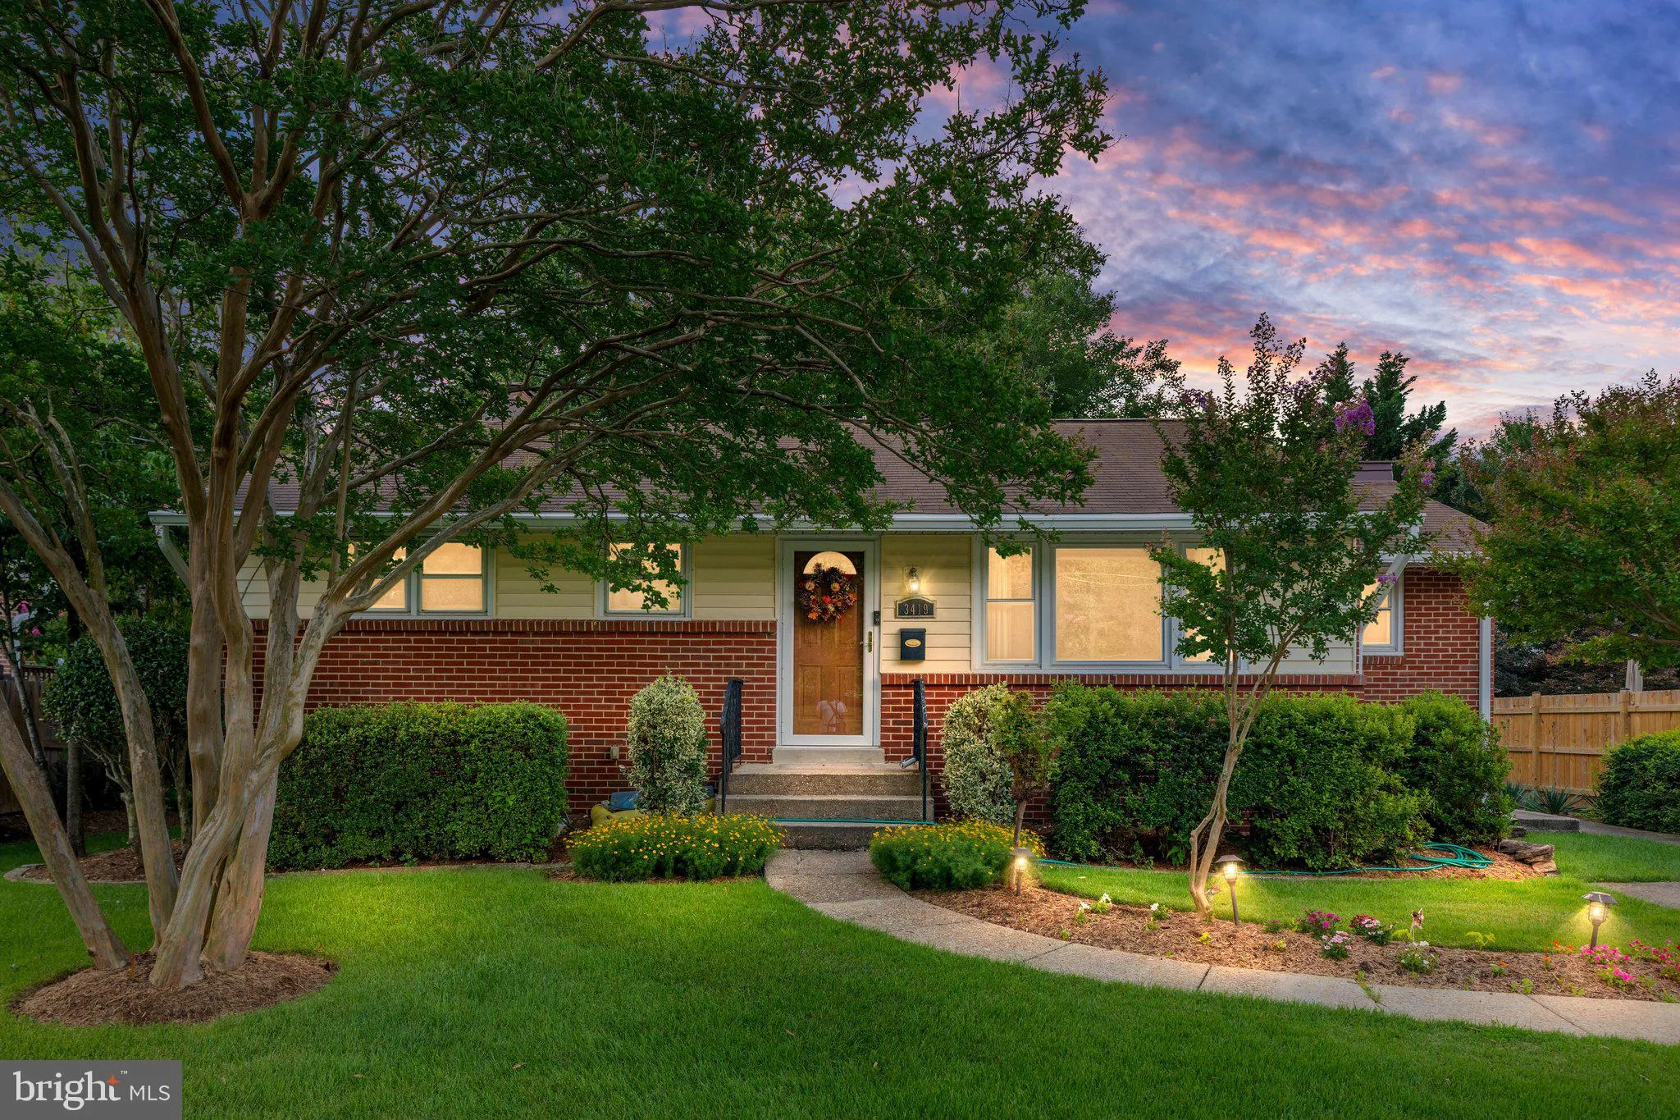




 3419 BEECHCRAFT DRIVE, Alexandria, VA 22306
 1,888 Sqft SQFT
 3
3
 3
3
 Basic Details
Welcome to your new, freshly painted home at 3419 Beechcraft Drive, in Hybla Valley. Three bedrooms on the main level and 3 bathrooms. Spacious bedrooms and every bedroom has it’s own bath. Newly renovated primary bath with dual sinks, granite, separate shower, soaking tub and tile work. Newer Kitchen with sta...
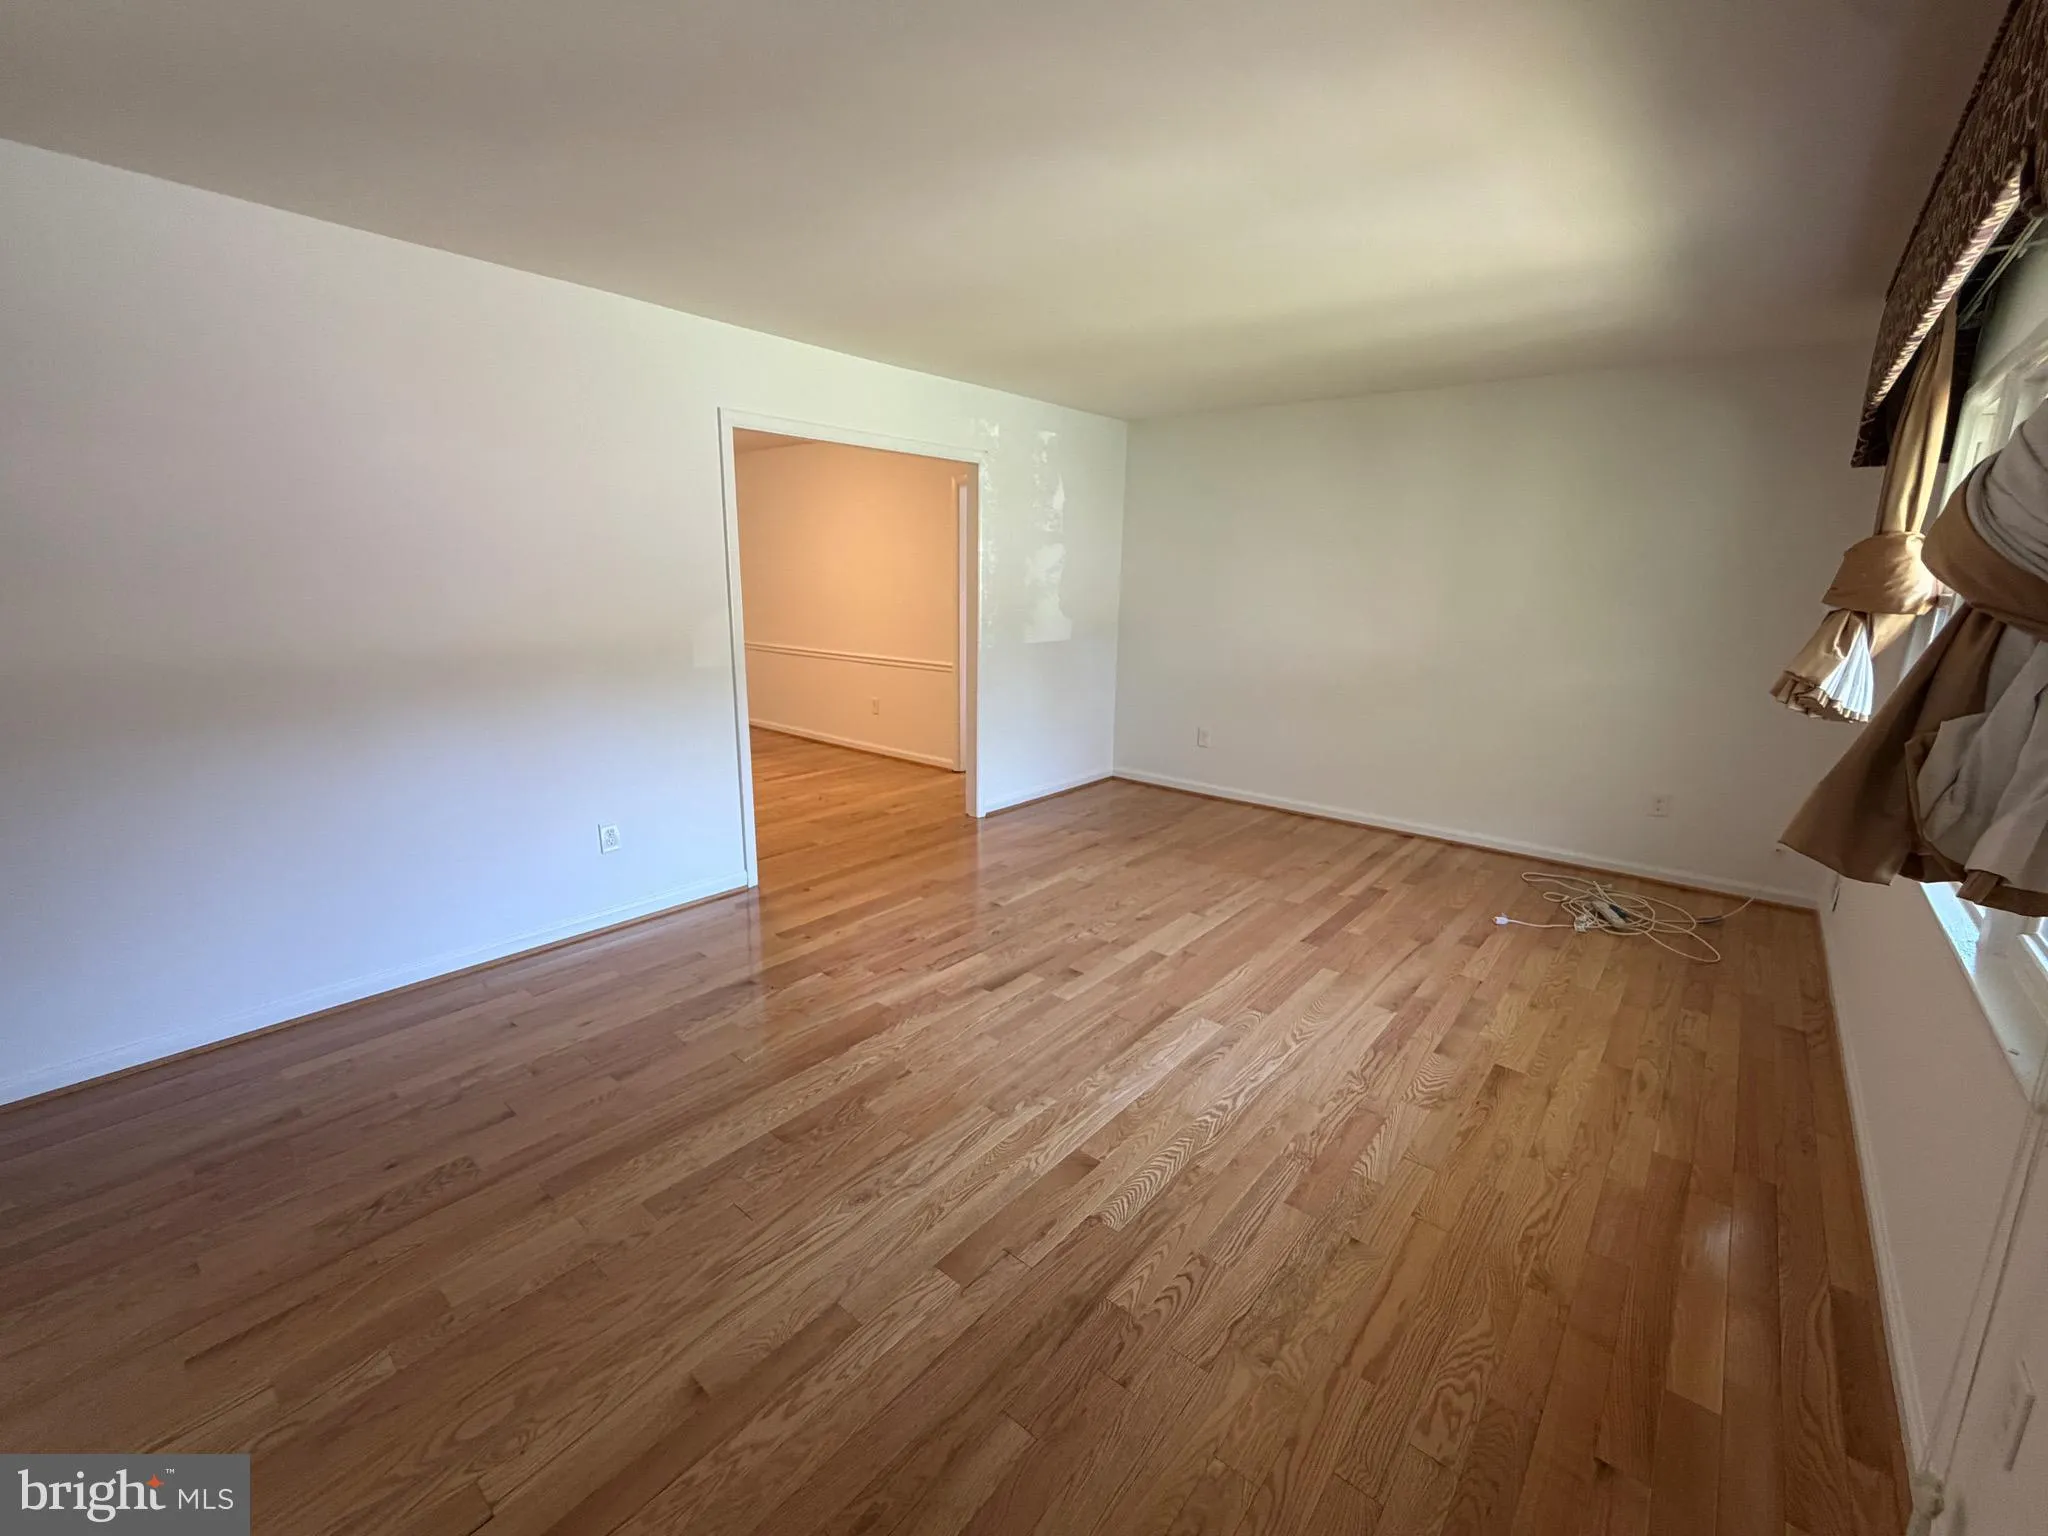
Welcome to your new, freshly painted home at 3419 Beechcraft Drive, in Hybla Valley. Three bedrooms on the main level and 3 bathrooms. Spacious bedrooms and every bedroom has it’s own bath. Newly renovated primary bath with dual sinks, granite, separate shower, soaking tub and tile work. Newer Kitchen with stainless appliance, granite counters and a butlers pantry. Hardwood floors throughout. Lots of storage throughout. Separate dining room and family room. The partially finished basement gives you a whole recreation room, extra room (that could be used for an additional bedroom), laundry and a full bath. The landscaping is extraordinary and the flat backyard is exceptional giving you so much space to entertain. Turn key and ready to move in. Close to everything, National Airport, National Harbor, Washington DC, all major interstates, the Fairfax County Parkway, public transportation, Old Town Alexandria, parks and National Harbor. No HOA. Welcome home!
 Features & Appliances
 Ask Agent A Question
 Address Map
 Neighborhood
 MLS Addon
 Additional Information
 Financial
Listing Information
Financial
Listing Information
 Rob Spicer Broker, GRI
Spicer Real Estate
Rob Spicer Broker, GRI
Spicer Real Estate
7201 Wisconsin Avenue
 RobSpicer@SpicerRealEstate.com
 2403881030
 2403881030
 7201 Wisconsin Avenue


