
 Share
Share
 3845 WATKINS MILL DRIVE, Alexandria, VA 22304
 2,052 Sqft SQFT
 4
4
 4
4
 Basic Details
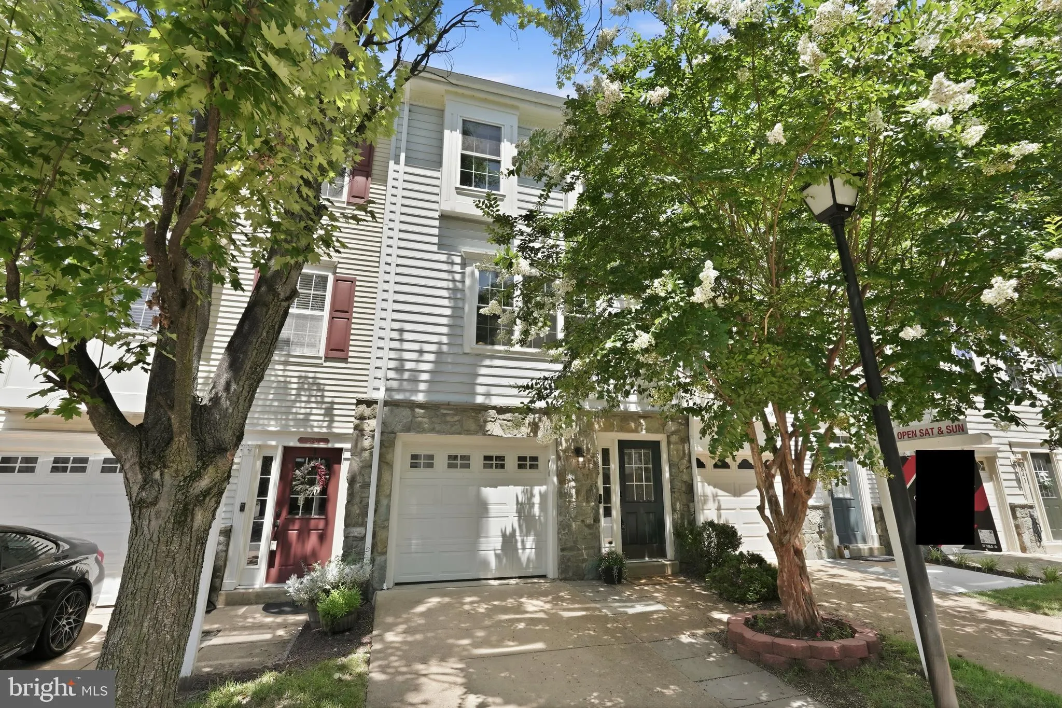
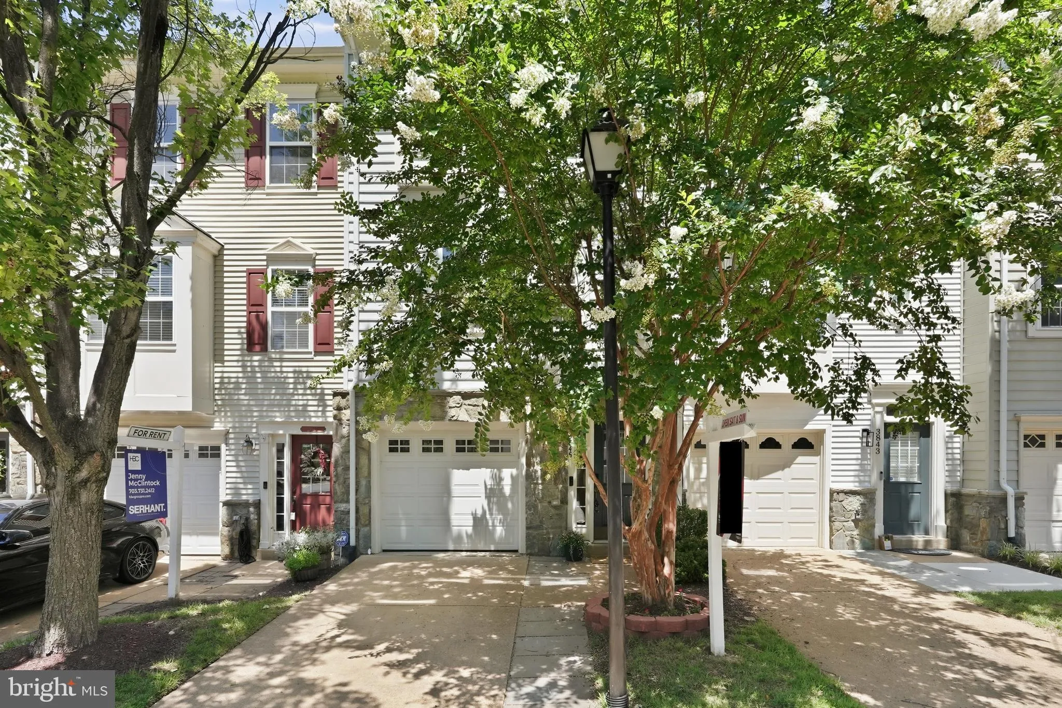
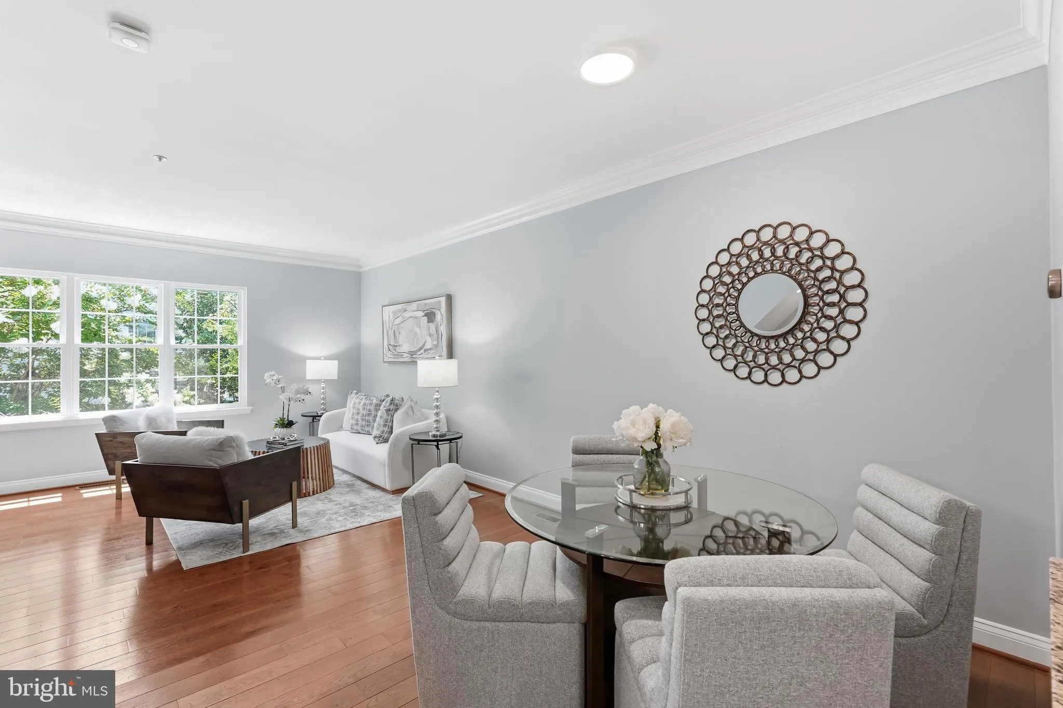
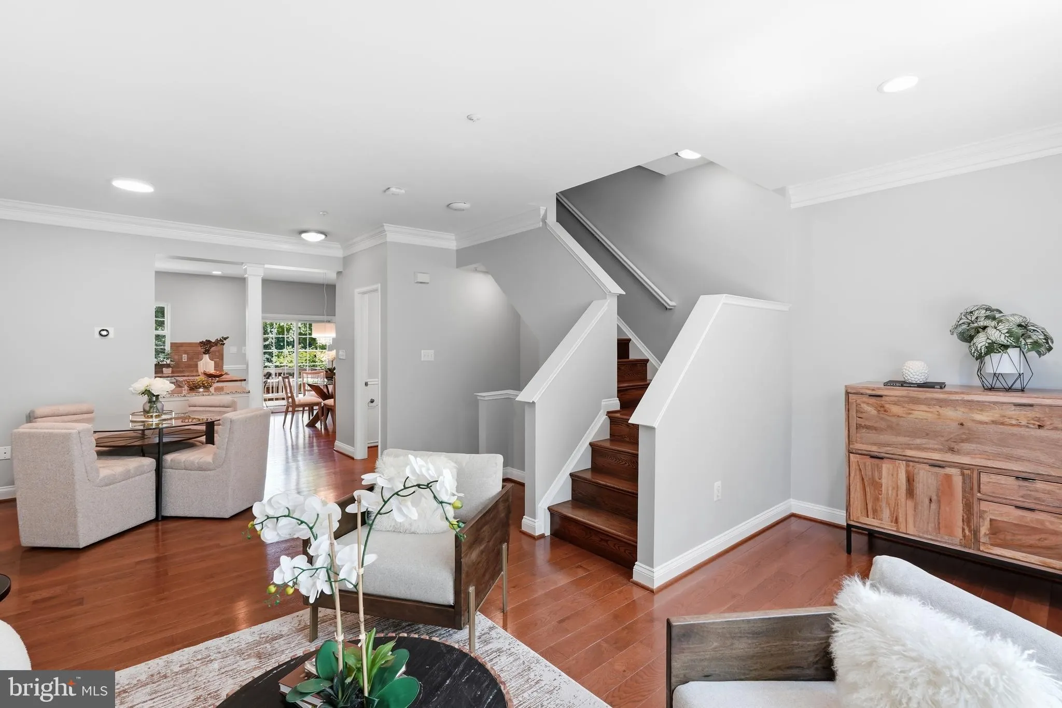
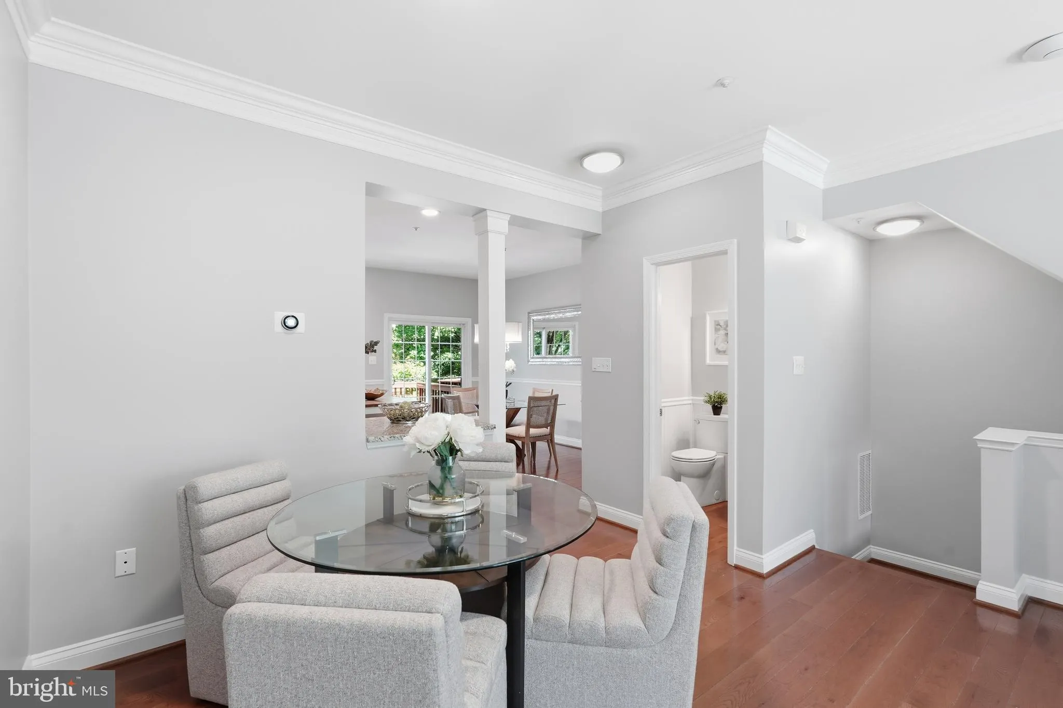
This fabulous Alexandria townhome comes with a completely unique set of spaces and flexibility for the neighborhood! In the family for over 20 years the home features over $100k in updates across four finished levels that include a basement bedroom and full bath conversion plus a flexible loft space (hallway access,...
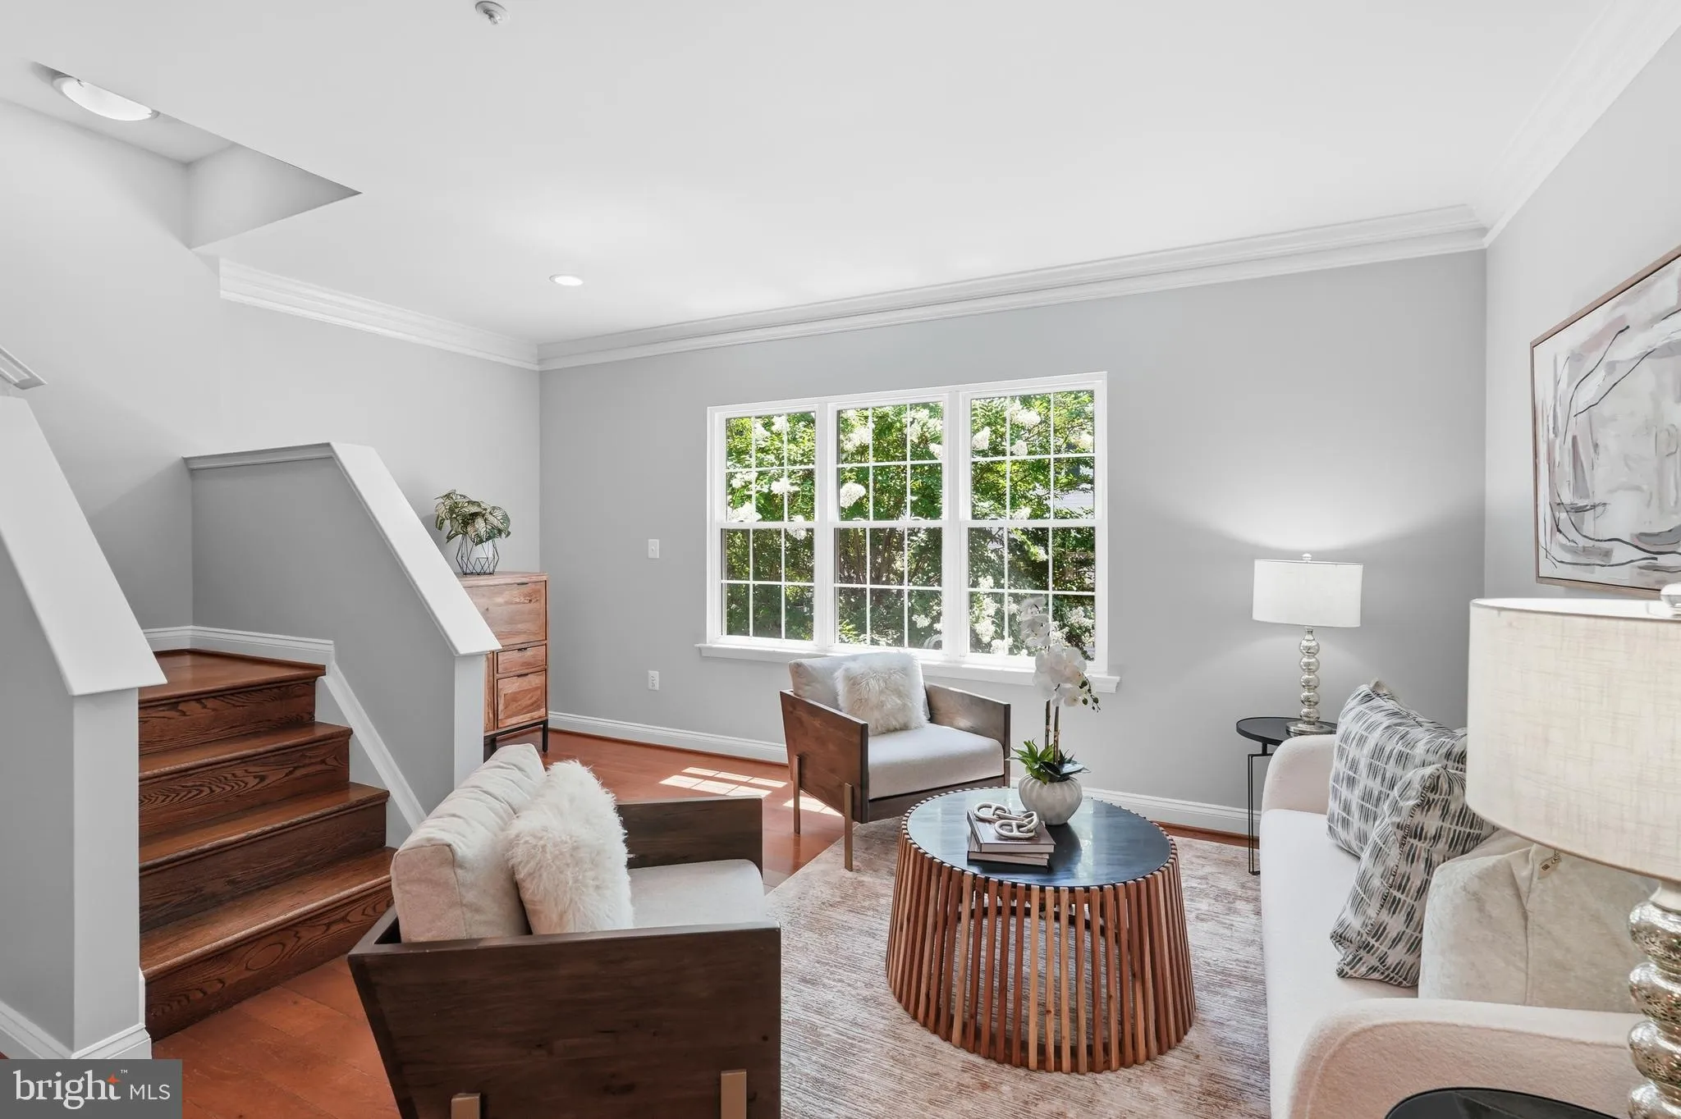
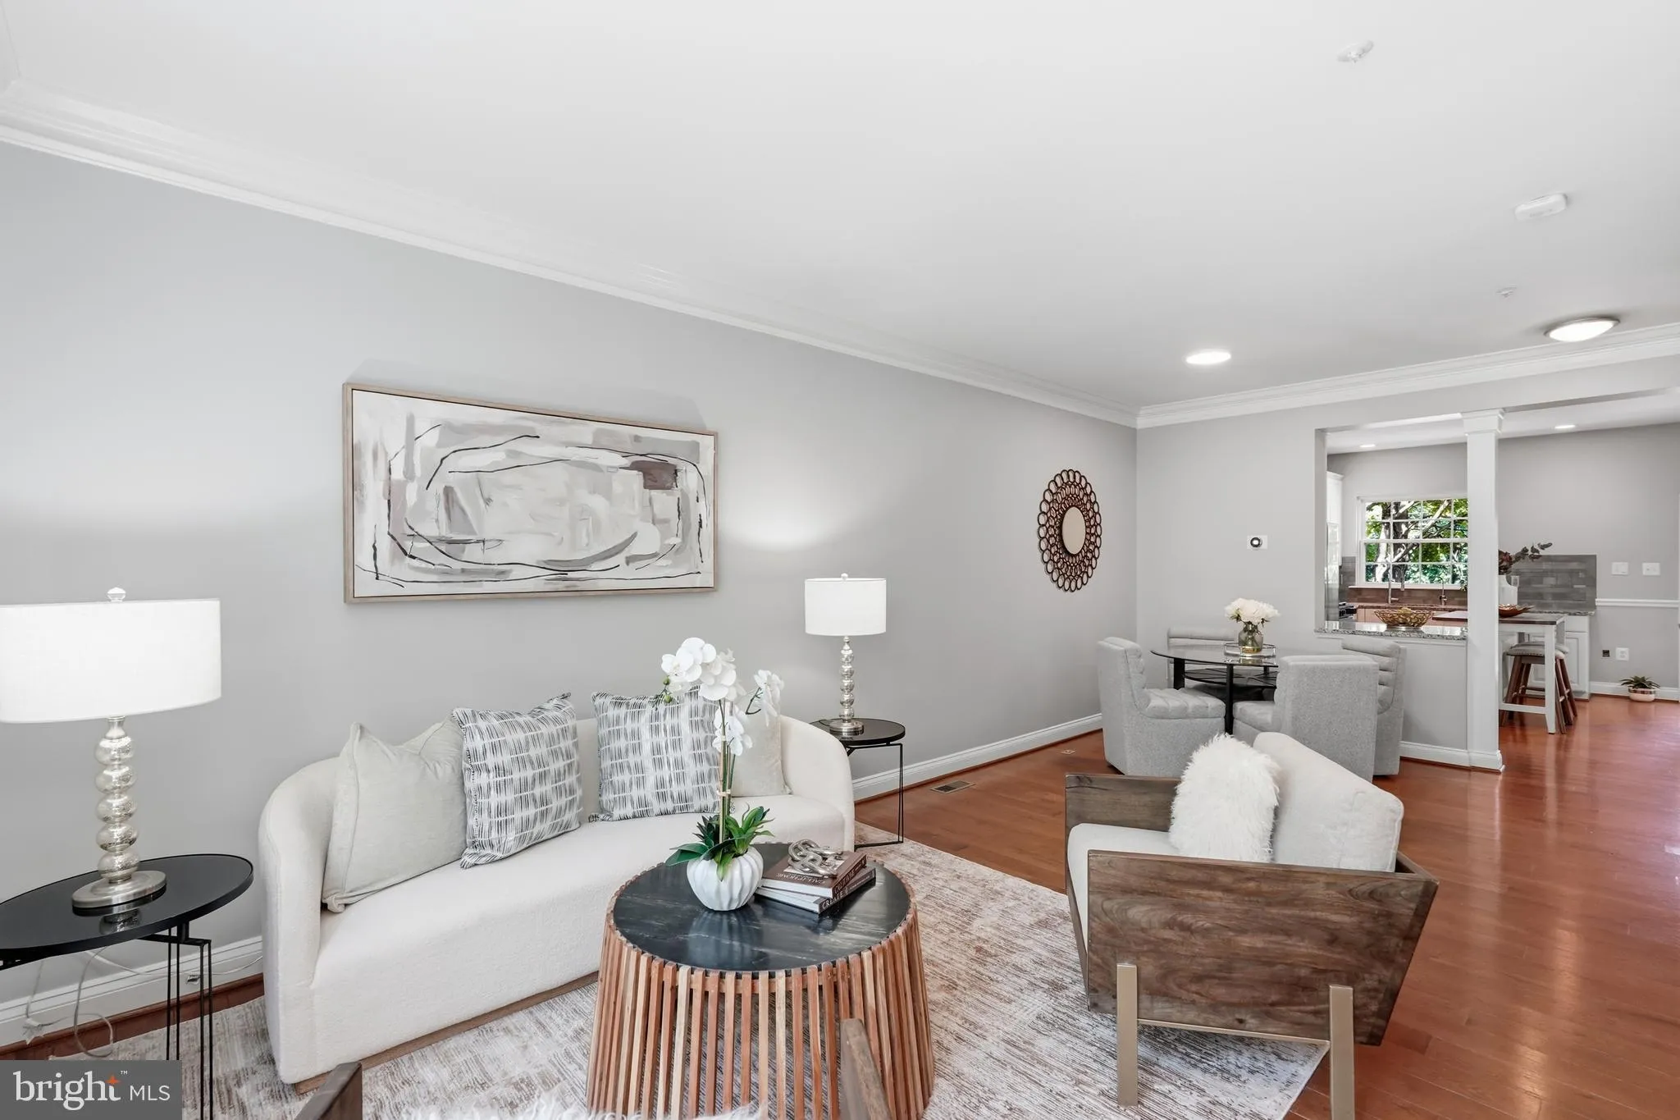
This fabulous Alexandria townhome comes with a completely unique set of spaces and flexibility for the neighborhood! In the family for over 20 years the home features over $100k in updates across four finished levels that include a basement bedroom and full bath conversion plus a flexible loft space (hallway access, rather than through another bedroom) that could be anything from an office, a bedroom, a playroom – or all three and anything in between – mean the spaces can shift with what you need! The main level has been updated with wood floors — renovated kitchen, and dining and living areas that flow into one another for everyday life and easy entertaining. Upstairs, the bedrooms are generous in size, benefiting from the larger footprint this model provides, and wood floors throughout. The bathrooms are fully updated with a practical modern touch. The loft can be just about anything you need, from hosting guests to supporting hybrid/remote work, to hobbies, and more! The lower level is where this home really stands out. A recent conversion added a bedroom and converted a half bath to a full bath, opening up options — guest suite, rental potential, home office, or space for extended family – even continuing to use the space as a traditional rec room, your choice! The best value inside the Beltway with your choice of 2 metro stations, VRE, Amtrak, bike routes, and car commuting routes. Large bedrooms and in-law suite on ground floor (2024). Additional (permited and inspected) updates include a Tesla charger, wired Unifi home with access points, whole house water filtration, water heater (2026), kitchen appliances (2025), new windows (2017), and roof (2018)! SCHOOLS NOTE: Information on some search portals is incorrect or misleading regarding the current Alexandria City School assignments for this location – it is recommended that all interested parties verify the school assignments with the City of Alexandria School Board – At the time this listing is being posted the City of Alexandria School Board states the following school zoning on their website – ELEMENTARY- Lyles Crouch : MIDDLE- George Washington : HIGH SCHOOL – Alexandria City
 Features & Appliances
 Ask Agent A Question
 Address Map
 MLS Addon
 Additional Information
 Financial
Listing Information
Financial
Listing Information
 Rob Spicer Broker, GRI
Spicer Real Estate
Rob Spicer Broker, GRI
Spicer Real Estate
7201 Wisconsin Avenue
 RobSpicer@SpicerRealEstate.com
 2403881030
 2403881030
 7201 Wisconsin Avenue


