
 Share
Share
 601 WILKES STREET, Alexandria, VA 22314
 1,251 Sqft SQFT
 2
2
 2
2
 Basic Details
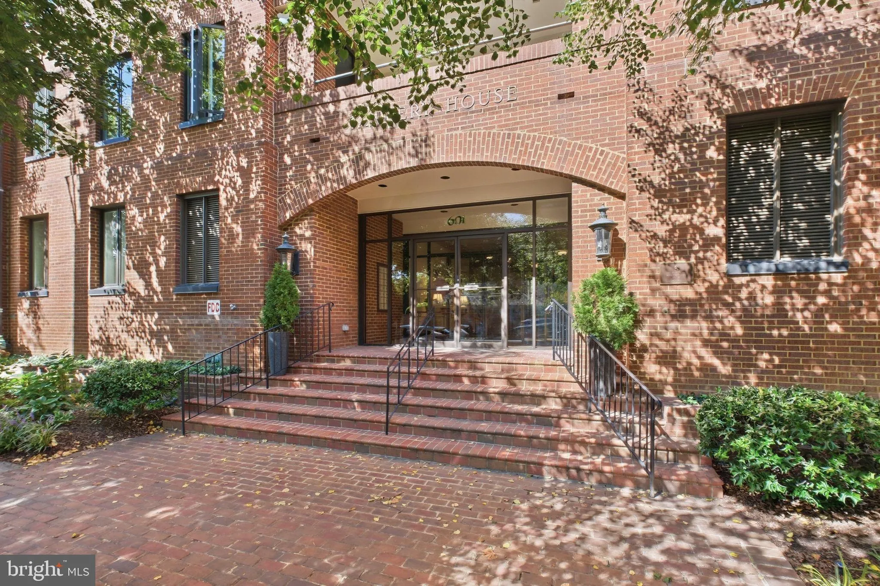
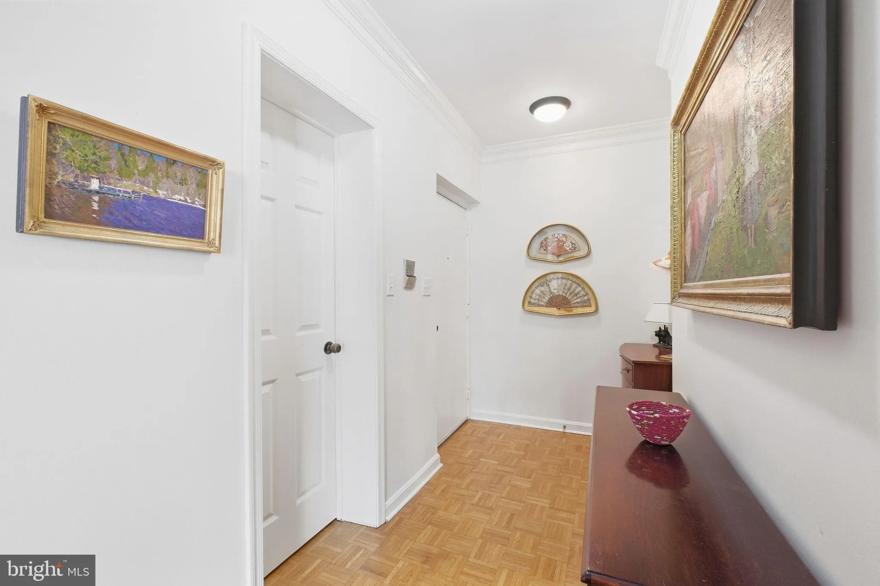
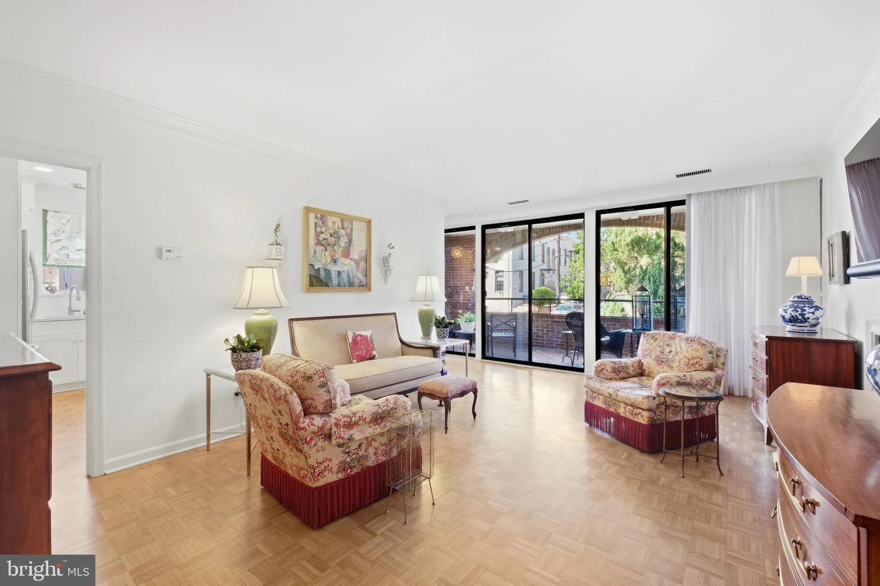
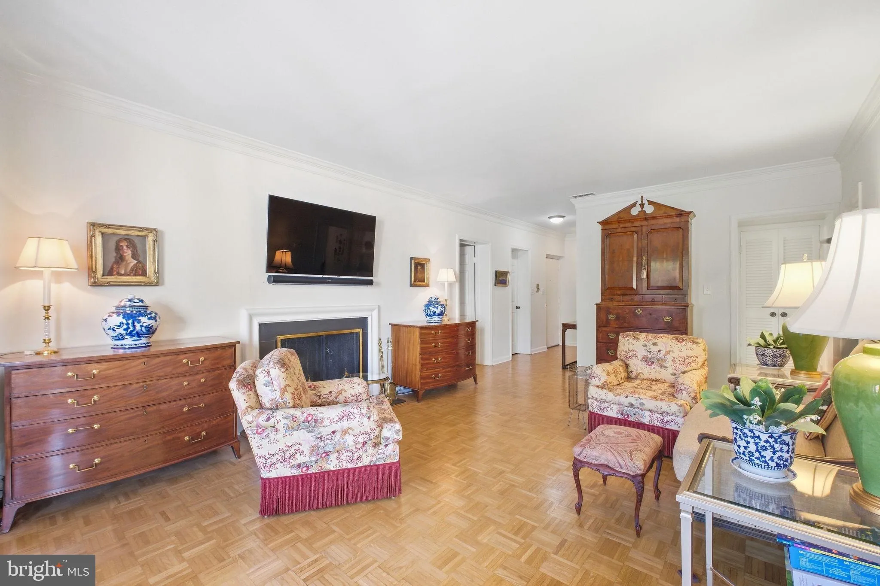
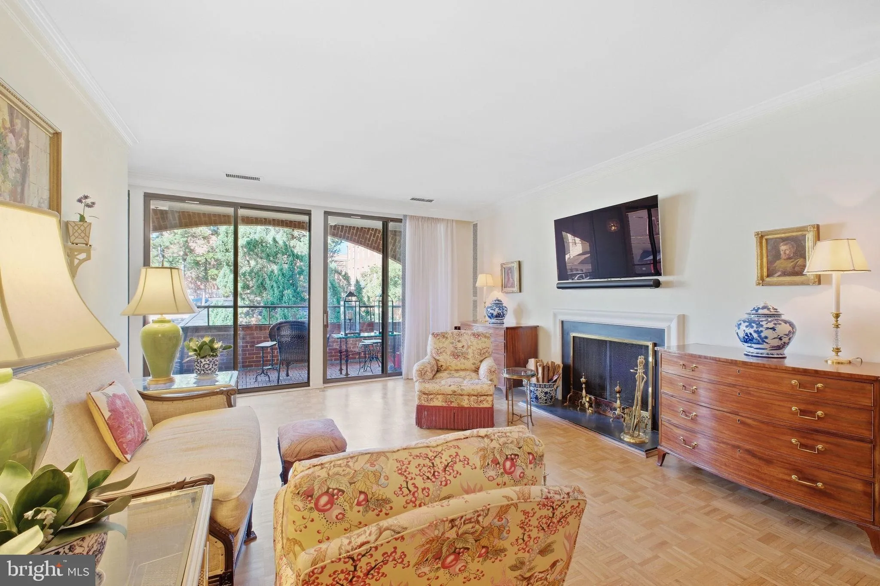
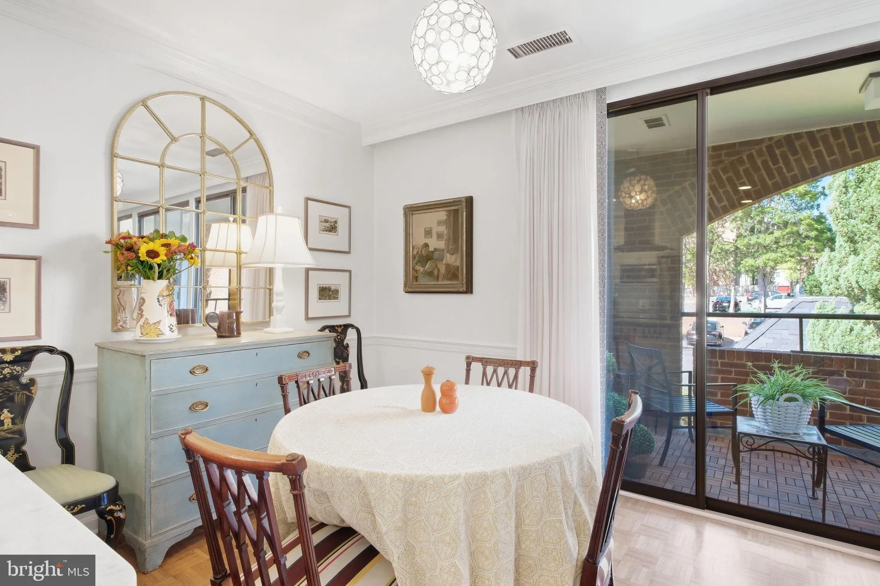
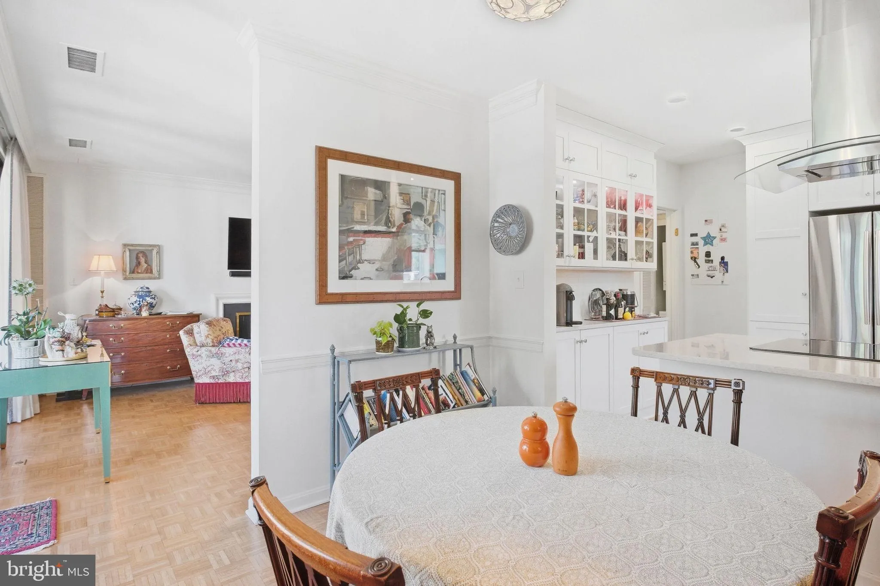
Welcome to this beautifully appointed two-bedroom, two-bath condo at Tannery House, a boutique building in Old Town’s desirable Southeast Quadrant. Filled with natural light, the home features beautiful wood floors, a gracious living room with wood-burning fireplace, and a dining area that opens to the updated kit...
Welcome to this beautifully appointed two-bedroom, two-bath condo at Tannery House, a boutique building in Old Town’s desirable Southeast Quadrant. Filled with natural light, the home features beautiful wood floors, a gracious living room with wood-burning fireplace, and a dining area that opens to the updated kitchen, complete with beautiful countertops, glass subway tile backsplash, and stainless steel appliances. The spacious primary suite offers generous closet space and a private bath with walk-in shower, while the second bedroom and full hall bath provide comfortable accommodations for guests. An in-unit washer and dryer add everyday convenience, while an assigned parking space and private storage unit offer additional value. Ideally located close to Old Town’s shops, restaurants, waterfront, parks, and everything that makes this neighborhood so special.
 Features & Appliances
 Ask Agent A Question
 Address Map
 MLS Addon
 Additional Information
 Financial
Listing Information
Financial
Listing Information
 Rob Spicer Broker, GRI
Spicer Real Estate
Rob Spicer Broker, GRI
Spicer Real Estate
7201 Wisconsin Avenue
 RobSpicer@SpicerRealEstate.com
 2403881030
 2403881030
 7201 Wisconsin Avenue


